
Save
Ask
Tour
Hide
$399,999
173 Days On Site
65176517 Bay Club Drive 4Fort Lauderdale, FL 33308
For Sale|Condominium|Active
2
Beds
2
Total Baths
2
Full Baths
1,200
SqFt
$333
/SqFt
1974
Built
Subdivision:
BAY COLONY CLUB CONDO
County:
Broward
Save
Ask
Tour
Hide
Mortgage Calculator
Monthly Payment (Est.)
Enter an interest rate to see your estimated monthly payment.Calculator powered by Showcase IDX, a Constellation1 Company. Copyright ©2026 Information is deemed reliable but not guaranteed.
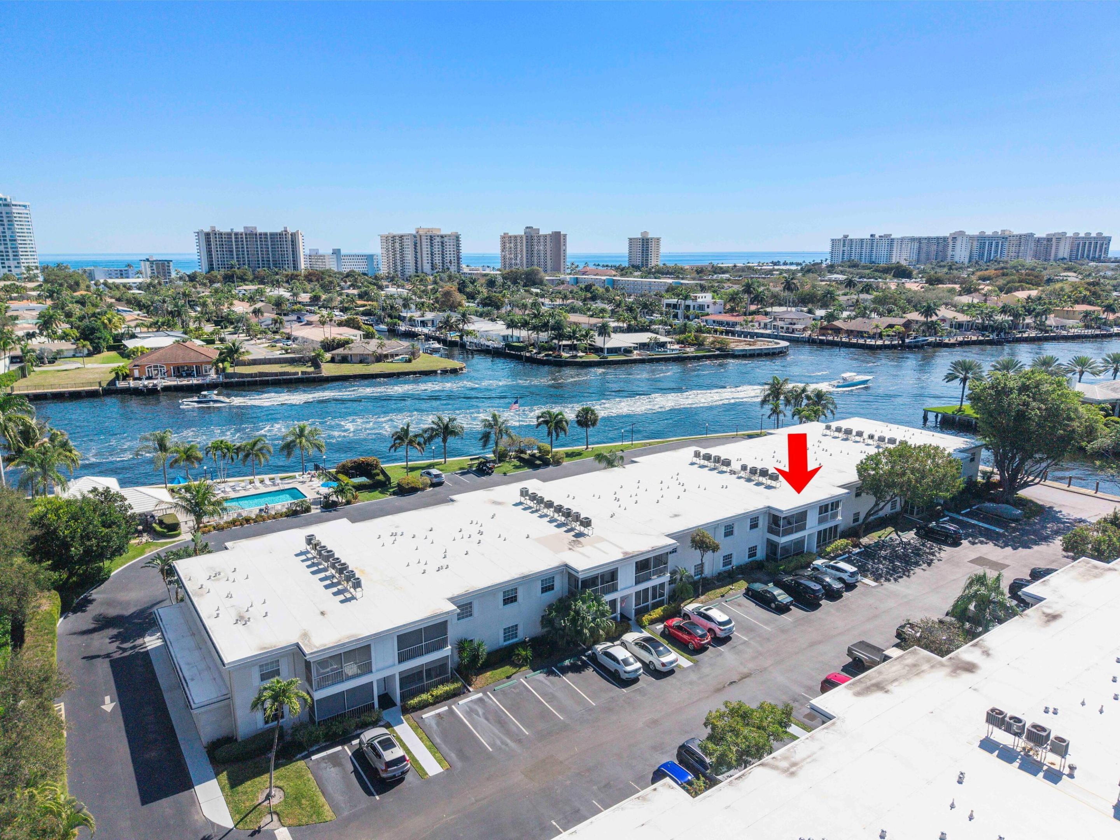
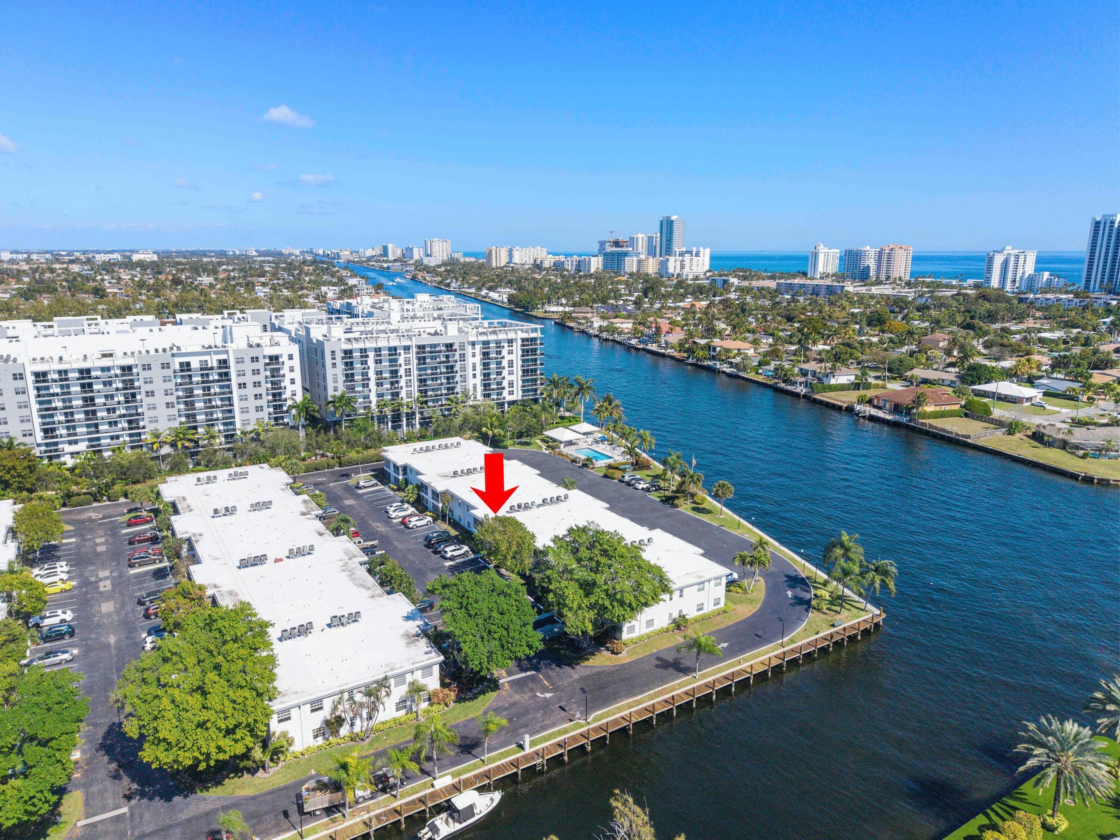
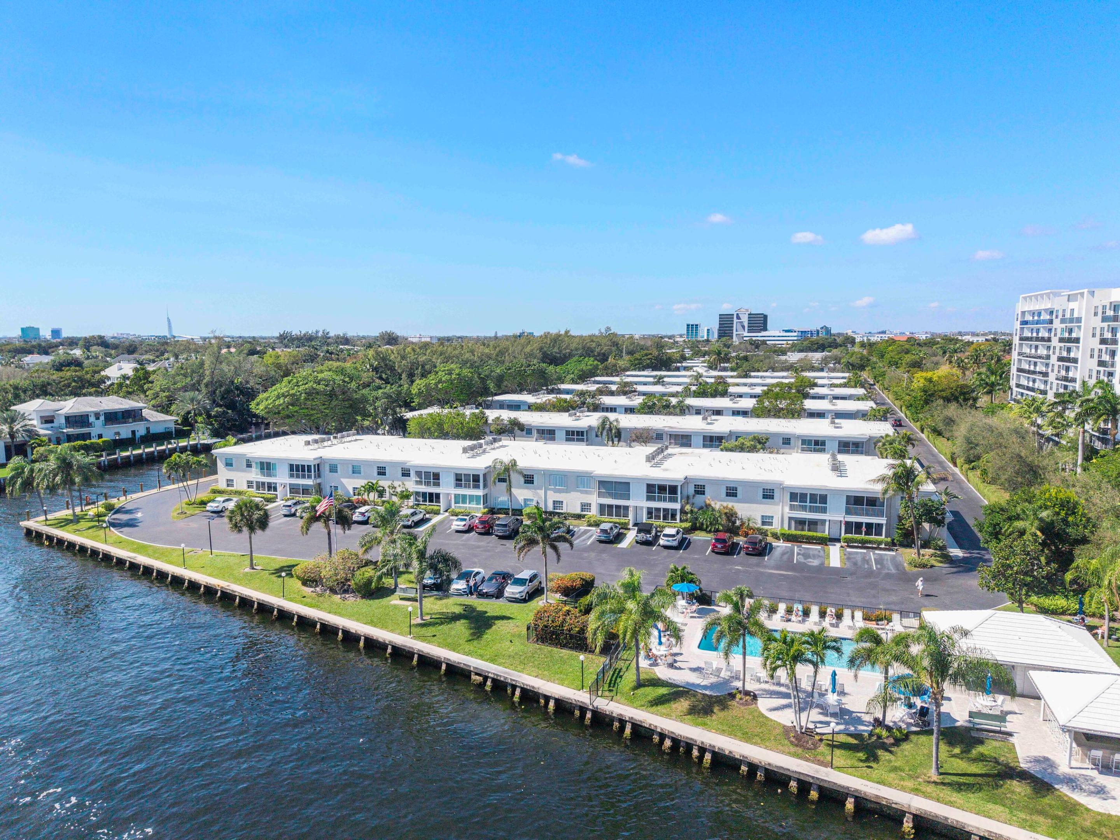
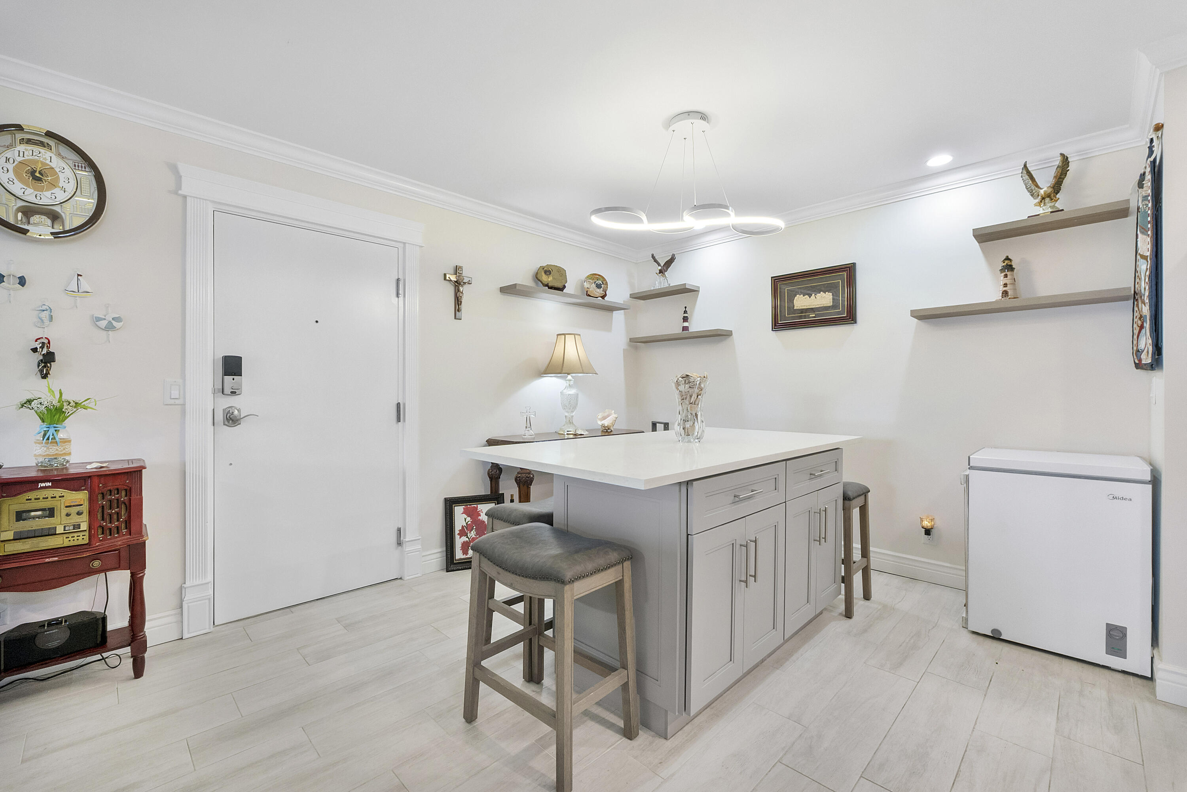
Renovated 2BR/2BA waterfront condo offering elevated Intracoastal living with ocean-access dockage for boats up to 50 ft. Enjoy peaceful canal views from the enclosed balcony with reflective tint and power smart shades. Interior features tile and wood floors, impact windows, and smart LED lighting throughout. Updated kitchen and spa-style baths include a spacious primary suite with dual vanities and LED smart mirrors. In-unit washer/dryer, extra storage, new A/C and water heater, plus fire-rated doors and soundproofing add comfort and security. Resort-style amenities include 4 pools, pickleball, tennis, and 2 fitness centers.
Save
Ask
Tour
Hide
Listing Snapshot
Price
$399,999
Days On Site
173 Days
Bedrooms
2
Inside Area (SqFt)
1,200 sqft
Total Baths
2
Full Baths
2
Partial Baths
N/A
Lot Size
N/A
Year Built
1974
MLS Number
B26023933
Status
Active
Property Tax
$192.48
HOA/Condo/Coop Fees
$728 monthly
Sq Ft Source
Appraiser
Friends & Family
Recent Activity
| 2 months ago | Price changed to $399,999 | |
| 2 months ago | Listing updated with changes from the MLS | |
| 6 months ago | Listing first seen on site |
General Features
Direction Faces
West
Levels
Multi/SplitOne
Number Of Stories
2
Parking
AssignedGuest
Parking Spaces
2
Pets
Yes
Property Sub Type
Condominium
Security
Gated with GuardGated CommunitySecurity Guard
Sewer
Public Sewer
Special Circumstances
Standard
SqFt Total
1200
Style
Contemporary
Utilities
Cable AvailableSewer AvailableWater Available
Water Source
Public
Zoning
RMM-25
Interior Features
Appliances
DryerDishwasherElectric RangeElectric Water HeaterMicrowaveRefrigeratorWater HeaterWasher
Cooling
Central AirCeiling Fan(s)
Flooring
Wood
Furnished
Unfurnished
Heating
Central
Interior
StorageWalk-In Closet(s)
Laundry Features
InsideLaundry Closet
Main Level Bedrooms
2
Window Features
Plantation ShuttersTinted Windows
Family Room
Kitchen
Dimensions – 8 X 10Level – MainArea – 80
Living Room
Dimensions – 13 X 18Level – MainArea – 234
PrimaryBedroom
Dimensions – 11 X 18Level – MainArea – 198
Save
Ask
Tour
Hide
Exterior Features
Construction Details
BlockConcrete
Exterior
Balcony
Lot Features
Waterfront
Other Structures
Storage
Patio And Porch
Covered
Pool Features
Association
Roof
Tile
View
CanalOther
Waterfront
Yes
Waterfront Features
Canal AccessCanal FrontIntracoastal AccessOcean Access
Waterview
CanalOther
Windows/Doors
Plantation ShuttersTinted Windows
Community Features
Association Amenities
PoolBilliard RoomBoatingClubhouseFitness CenterLaundryParkingShuffleboard CourtTennis Court(s)
Association Fee
$728.0
Association Fee Frequency
Monthly
Community Features
Gated
MLS Area
3240
Financing Terms Available
CashConventional
Schools
School District
Unknown
Elementary School
McNab
Middle School
Pompano Beach
High School
Northeast
Listing courtesy of Icon Realty Advisors FTL

All listings featuring the BMLS logo are provided by BeachesMLS, Inc. This information is not verified for authenticity or accuracy and is not guaranteed. Copyright © 2026 BeachesMLS, Inc. (a Flex MLS feed)
Last checked: 2026-10-25 01:40 PM UTC
All listings featuring the BMLS logo are provided by BeachesMLS, Inc. This information is not verified for authenticity or accuracy and is not guaranteed. Copyright © 2026 BeachesMLS, Inc. (a Flex MLS feed)
Last checked: 2026-10-25 01:40 PM UTC
Neighborhood & Commute
Source: Walkscore
Disclosure: Community information and market data powered by Constellation Data Labs. Information is deemed reliable but not guaranteed.
Save
Ask
Tour
Hide
Did you know? You can invite friends and family to your search. They can join your search, rate and discuss listings with you.