
Save
Ask
Tour
Hide
$975,000
15 Days On Site
2860 Marina CircleLighthouse Point, FL 33064
For Sale|Townhouse|Active
3
Beds
3
Total Baths
2
Full Baths
1
Partial Bath
1,871
SqFt
$521
/SqFt
2000
Built
Subdivision:
LIGHTHOUSE POINT 2 SEC
County:
Broward
Save
Ask
Tour
Hide
Mortgage Calculator
Monthly Payment (Est.)
$4,448Calculator powered by Showcase IDX, a Constellation1 Company. Copyright ©2026 Information is deemed reliable but not guaranteed.
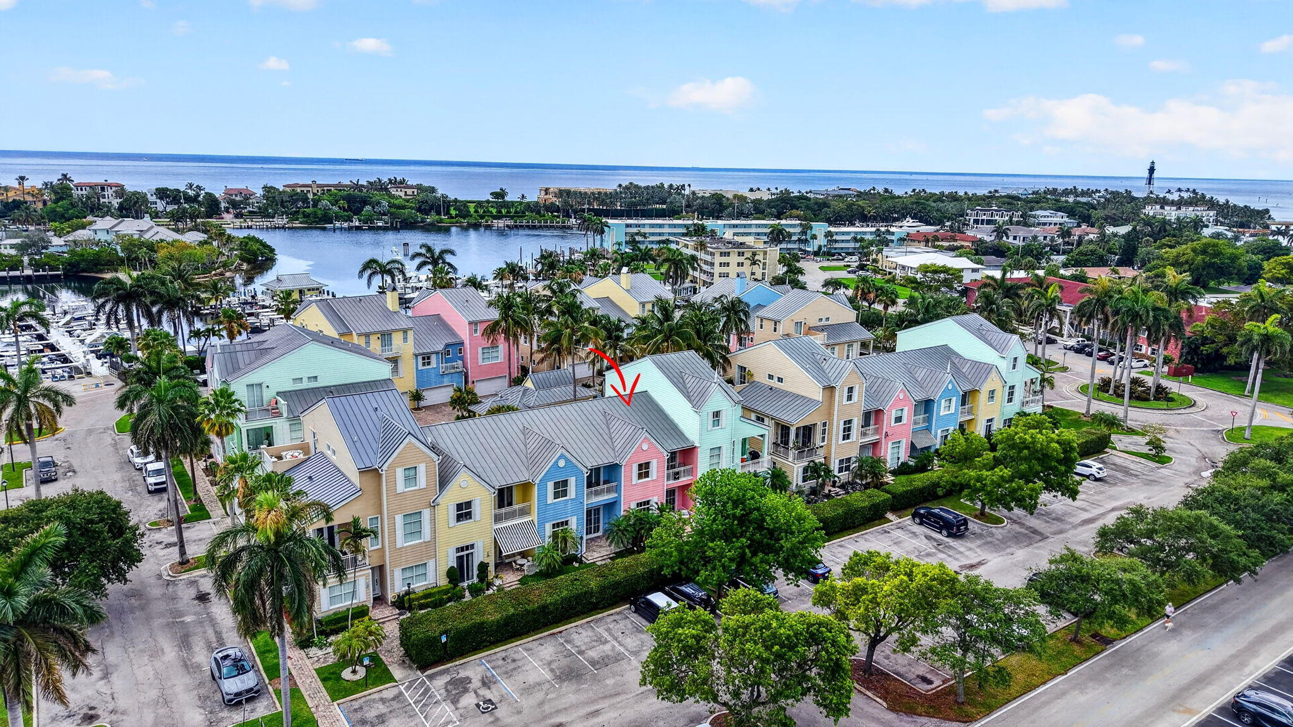
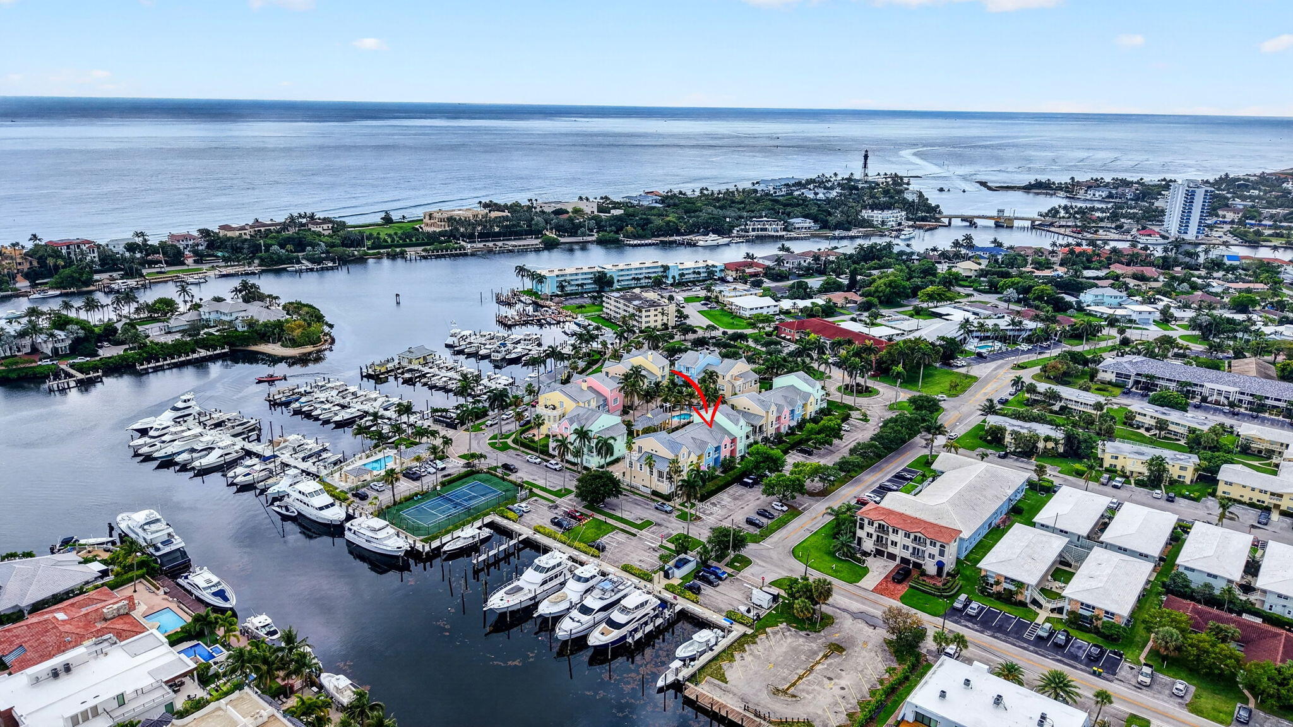
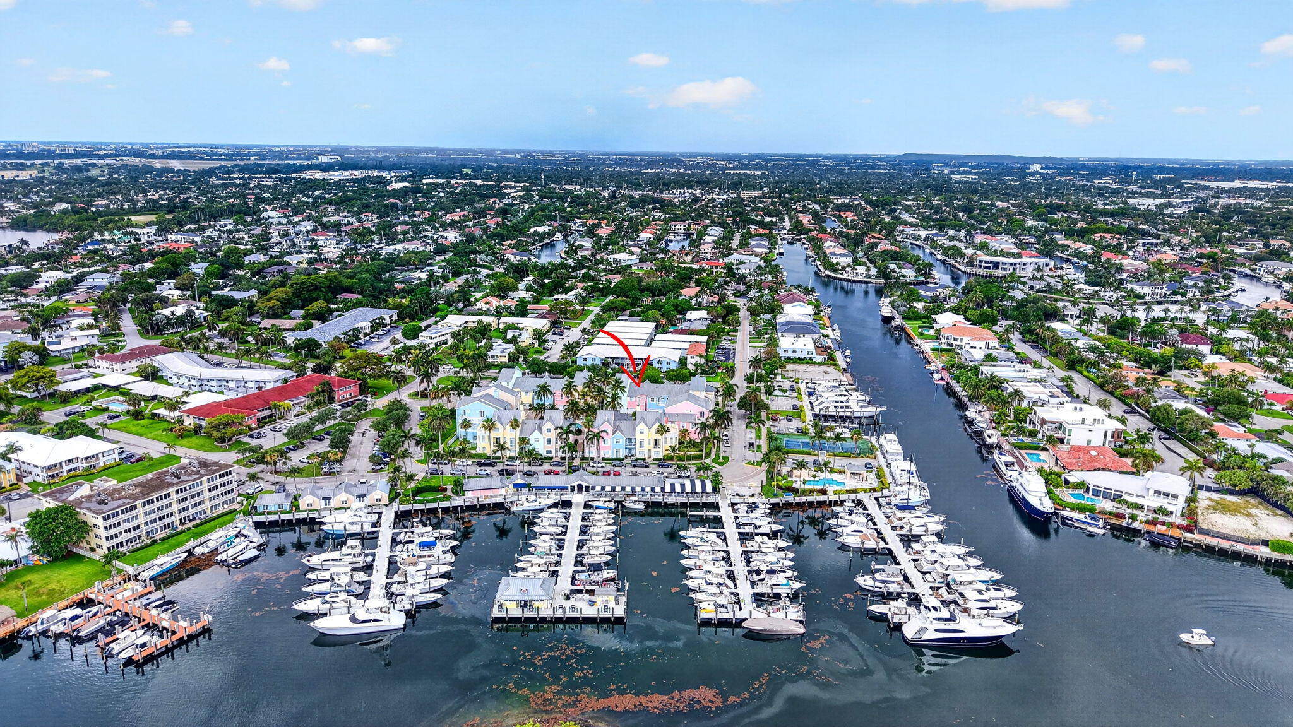
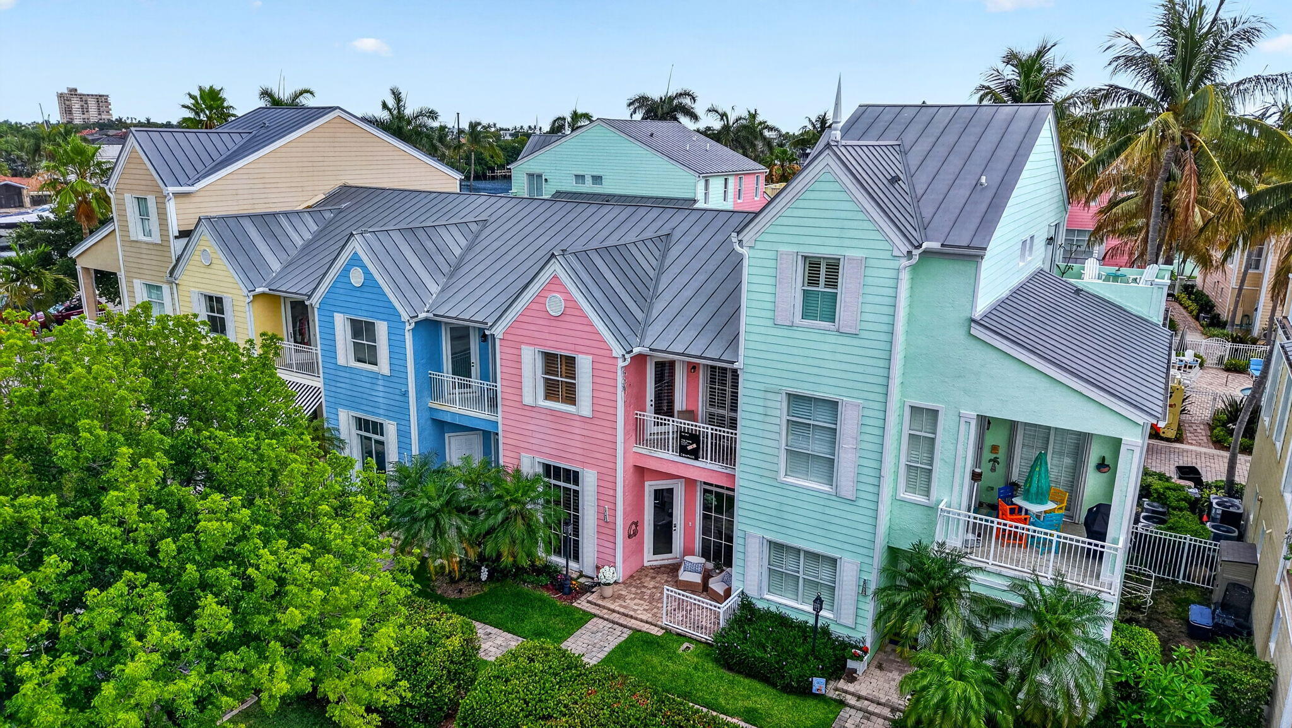
Location! Location! Location! Experience the best of Lighthouse Point which is just minutes by boat to the Hillsboro Inlet. This newly renovated, two-story townhome within an exclusive gated and HOA managed community. This 3-bedroom, 2.5-bathroom residence features a beautifully updated kitchen with new appliances, updated baths, and impact windows for total peace of mind. Additionally, it includes an air-conditioned 2-car garage for a "lock-and-leave" lifestyle. This is the perfect South Florida retreat and a one of kind for boaters. Enjoy the newly renovated community clubhouse, pool and spa or walk across the street to the Lighthouse Point Marina and the Nauti Dawg restaurant. This is your South Florida oasis!
Save
Ask
Tour
Hide
Listing Snapshot
Price
$975,000
Days On Site
15 Days
Bedrooms
3
Inside Area (SqFt)
1,871 sqft
Total Baths
3
Full Baths
2
Partial Baths
1
Lot Size
0.04 Acres
Year Built
2000
MLS® Number
B26026706
Status
Active
Property Tax
$9,998.34
HOA/Condo/Coop Fees
$471.32 monthly
Sq Ft Source
Appraiser
Friends & Family
Recent Activity
| 2 weeks ago | Status changed to Active | |
| 2 weeks ago | Listing first seen on site | |
| 2 weeks ago | Listing updated with changes from the MLS® |
General Features
Acres
0.04
Attached Garage
Yes
Direction Faces
West
Garage
Yes
Garage Spaces
2
Land Lease
No
Levels
Two
Number Of Stories
2
Parking
AttachedDeededGarageGarage Door Opener
Parking Spaces
4
Pets
Number LimitYes
Property Sub Type
Townhouse
Security
Fire Sprinkler SystemGated CommunityKey Card EntrySmoke Detector(s)
Sewer
Public Sewer
Special Circumstances
Standard
SqFt Total
2486
Style
Florida
Utilities
Cable Available
Water Source
Public
Zoning
B-2A
Interior Features
Appliances
DryerDishwasherElectric RangeElectric Water HeaterDisposalIce MakerMicrowaveRangeRefrigeratorTrash CompactorWater HeaterWasher
Cooling
Central AirCeiling Fan(s)Electric
Flooring
CarpetMarbleTileWood
Furnished
Unfurnished
Heating
CentralElectric
Interior
Breakfast BarHigh CeilingsOtherPantryWalk-In Closet(s)
Laundry Features
Upper Level
Spa
Yes
Window Features
BlindsPlantation ShuttersStorm Window(s)
Bedroom 2
Dimensions – 14 X 13Area – 182
Bedroom 3
Dimensions – 13 X 12Area – 156
Dining Room
Dimensions – 11 X 9Area – 99
Kitchen
Dimensions – 11 X 9Area – 99
Laundry
Living Room
Dimensions – 16 X 11Area – 176
Other
PrimaryBedroom
Dimensions – 16 X 14Area – 224
Save
Ask
Tour
Hide
Exterior Features
Construction Details
BlockStucco
Exterior
BalconyLighting
Patio And Porch
CoveredPatioPorch
Pool Features
AssociationHeated
Roof
Metal
Spa
Yes
Spa Features
Heated
View
CanalPoolWater
Waterview
CanalPoolWater
Windows/Doors
BlindsPlantation ShuttersStorm Window(s)
Community Features
Association Amenities
PoolClubhouseMaintenance GroundsGatedPicnic AreaParkingSpa/Hot Tub
Association Dues
471.32
Building Access
First Floor
Community Features
Gated
Financing Terms Available
CashConventionalFHAVA Loan
HOA Fee Frequency
Monthly
MLS Area
3222
Schools
School District
Unknown
Elementary School
Norcrest
Middle School
Deerfield Beach
High School
Deerfield Beach
Listing courtesy of Compass Florida, LLC

All listings featuring the BMLS logo are provided by BeachesMLS, Inc. This information is not verified for authenticity or accuracy and is not guaranteed. Copyright © 2026 BeachesMLS, Inc. (a Flex MLS feed)
Last checked: 2026-05-26 07:44 AM UTC
All listings featuring the BMLS logo are provided by BeachesMLS, Inc. This information is not verified for authenticity or accuracy and is not guaranteed. Copyright © 2026 BeachesMLS, Inc. (a Flex MLS feed)
Last checked: 2026-05-26 07:44 AM UTC
Neighborhood & Commute
Source: Walkscore
Disclosure: Community information and market data powered by Constellation Data Labs. Information is deemed reliable but not guaranteed.
Save
Ask
Tour
Hide