Save
Ask
Tour
Hide
Share
$3,595,000
65 Days On Site

Hillsboro Island House
1160 Hillsboro Mile Ph
Hillsboro Beach, FL 33062

For Sale|Condominium|Active
4
Beds
3
Total Baths
3
Full Baths
3,241
SqFt
$1,109
/SqFt
1968
Built
Subdivision:
HILLSBORO ISLAND HOUSE CONDO
County:
Broward
1160 Hillsboro Mile Ph1160 Hillsboro Mile Ph1160 Hillsboro Mile Ph1160 Hillsboro Mile Ph
Save
Ask
Tour
Hide
Share

Mortgage Calculator

Monthly Payment (Est.)

$16,402
Calculator powered by Showcase IDX, a Constellation1 Company. Copyright ©2026 Information is deemed reliable but not guaranteed.

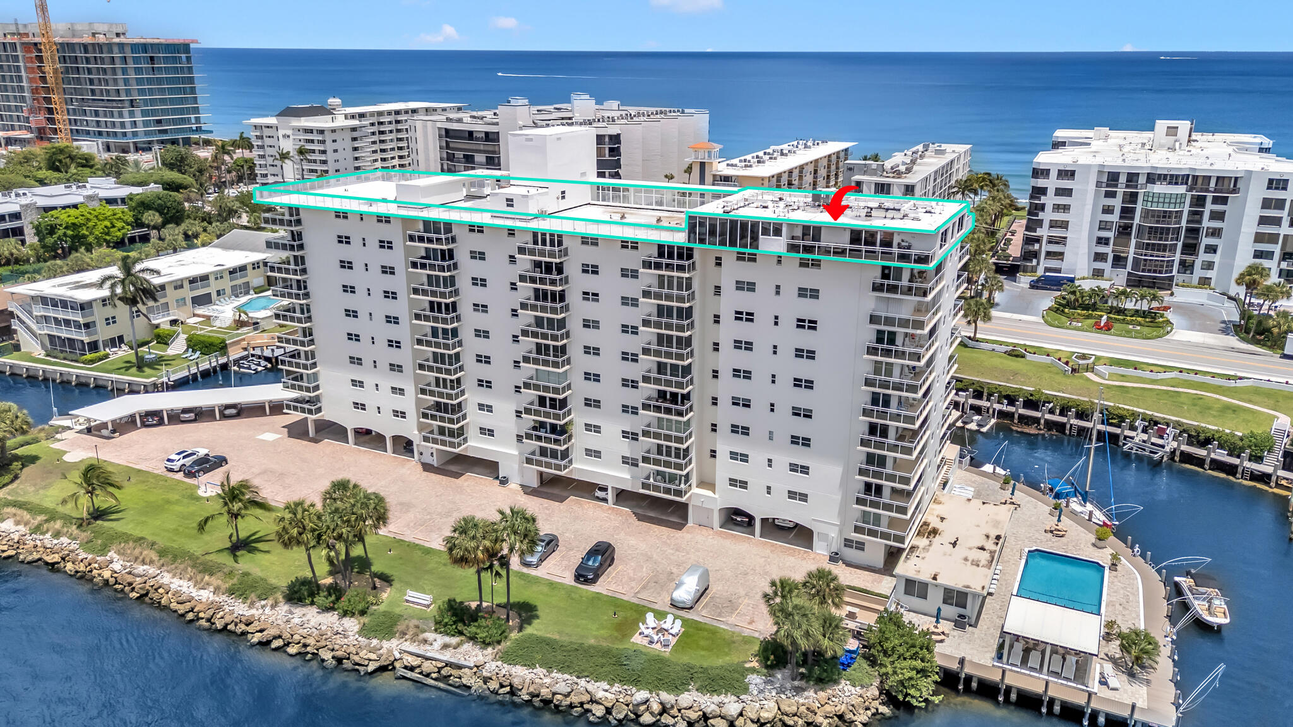
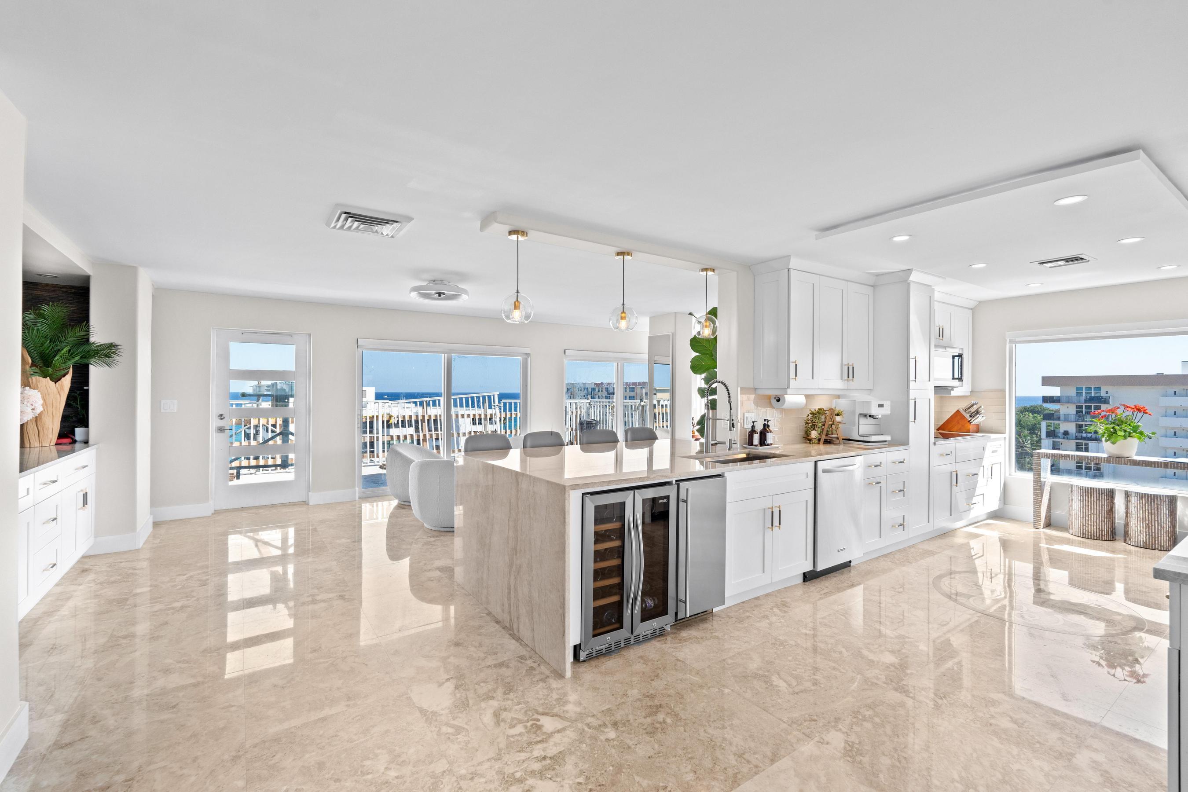
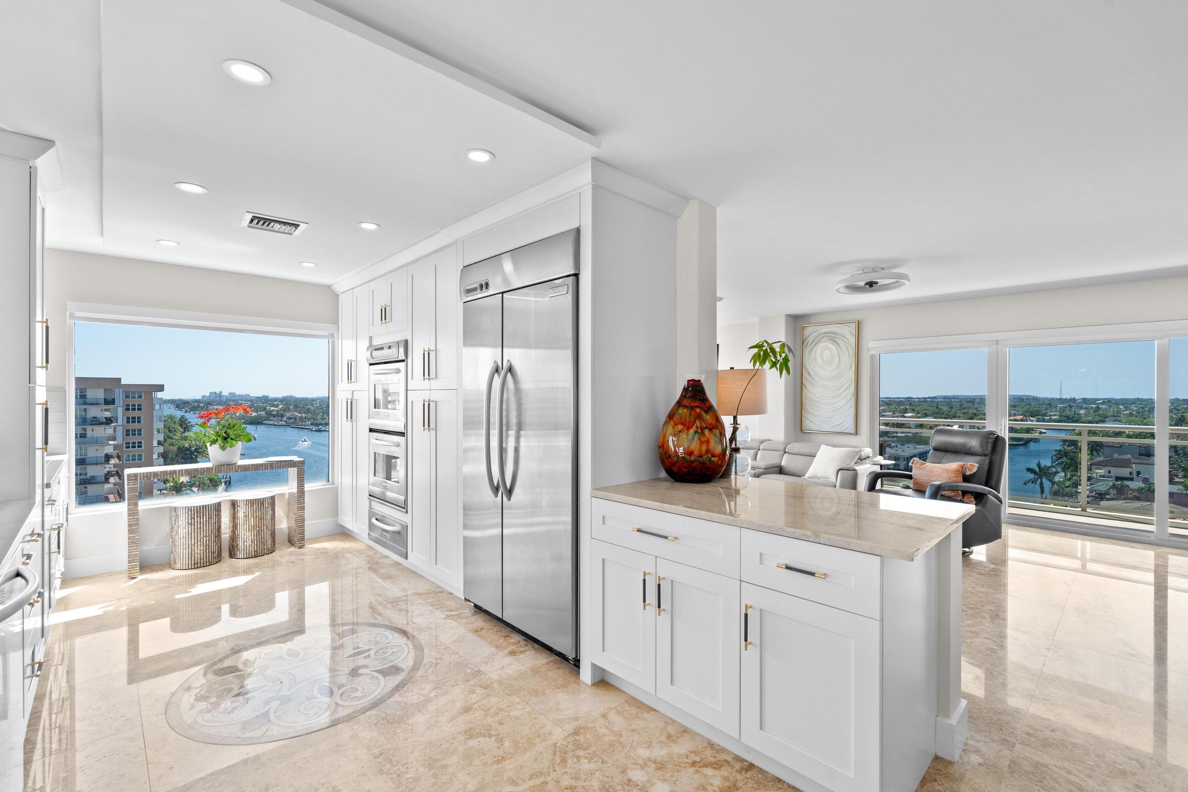
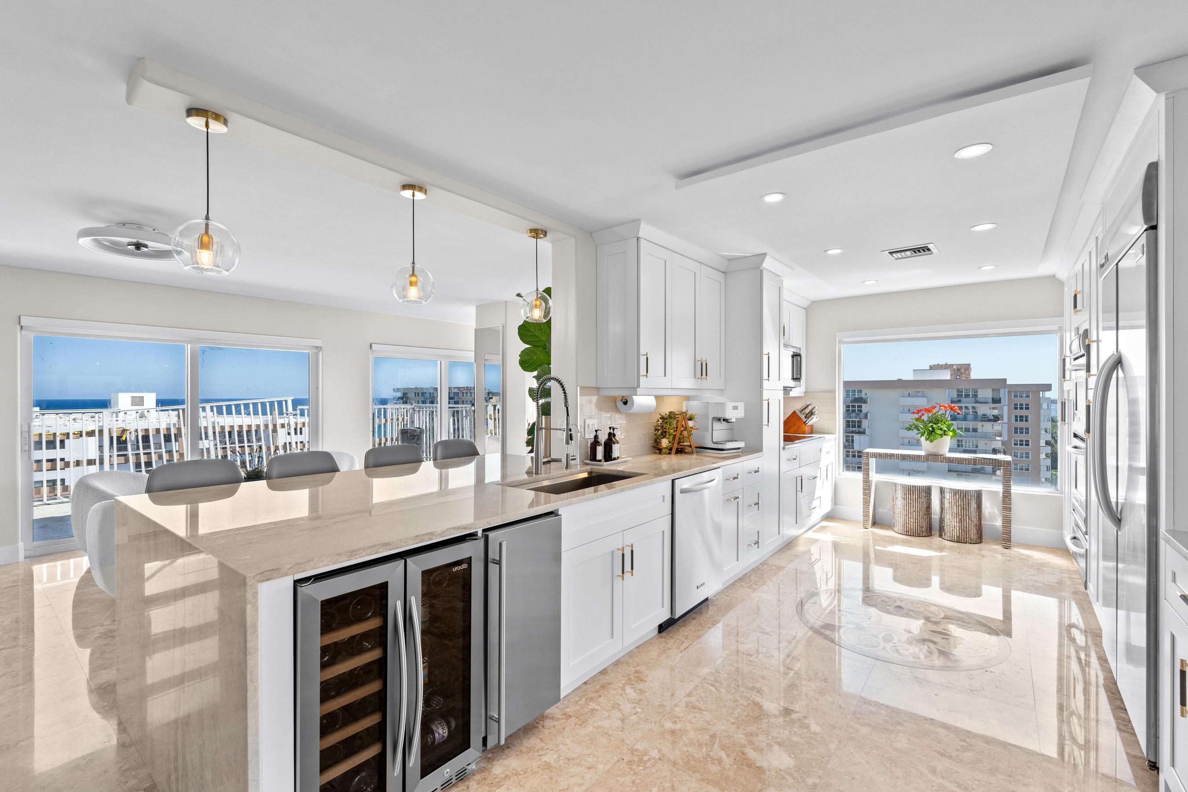
The only penthouse in this boutique waterfront building, with 360° unobstructed views of the Atlantic Ocean and the Intracoastal Waterway. This fully renovated 4-bedroom, 3-bathroom residence spans 3,241 square feet of refined interior living, framed by floor-to-ceiling glass, marble and tile flooring, and an open layout designed for entertaining. Step outside to the largest terrace on Hillsboro Mile, 14,000 square feet of outdoor living overlooking sunrise-to-sunset water views in every direction. Located on a barrier island with no fixed bridges and direct ocean access, this address offers a level of privacy and exclusivity rarely available on Florida's southeast coast. A rare opportunity for top-floor, waterfront living on one of Broward County's most coveted streets. Wake up to uninterrupted ocean and Intracoastal views in this fully renovated waterfront penthouse on Hillsboro Mile. The only penthouse in this boutique beachfront building, this 4-bedroom, 3-bathroom residence offers 3,241 square feet of living space with panoramic sunrise-to-sunset water views from every room. Floor-to-ceiling windows bring in natural light throughout, highlighting modern finishes, marble and tile flooring, and an open floor plan built for entertaining. The residence offers true top-floor privacy in one of Broward County's most distinctive waterfront addresses, a rare combination of scale, light, and unobstructed coastal views.

Save
Ask
Tour
Hide
Share
Listing Snapshot
Price 
$3,595,000
Days On Site 
65 Days
Bedrooms 
4
Inside Area (SqFt) 
3,241 sqft
Total Baths 
3
Full Baths 
3
Partial Baths 
N/A
Lot Size 
N/A
Year Built 
1968
MLS® Number 
B26030965
Status 
Active
Property Tax 
$33,453.94
HOA/Condo/Coop Fees 
$2,512 monthly
Sq Ft Source 
Appraiser
Friends & Family
Recent Activity
3 weeks agoPrice changed to $3,595,000
3 weeks agoListing updated with changes from the MLS®
2 months agoListing first seen on site
General Features
Carport 
2
Direction Faces 
East
Levels 
One
Number Of Stories 
10
Parking 
Attached CarportAssignedBoatCoveredCarportGuest
Parking Spaces 
2
Pets 
No
Property Condition 
Updated/Remodeled
Property Sub Type 
Condominium
Sewer 
Public Sewer
Special Circumstances 
Standard
SqFt Total 
3241
Utilities 
Sewer AvailableWater Available
Water Source 
Public
Zoning 
RM-16
Interior Features
Appliances 
CooktopDryerDishwasherDisposalIce MakerMicrowaveRefrigeratorWine RefrigeratorWasher
Cooling 
Central AirCeiling Fan(s)
Flooring 
MarbleTile
Furnished 
Negotiable
Heating 
Central
Interior 
Kitchen IslandWalk-In Closet(s)
Laundry Features 
In Unit
Main Level Bedrooms 
4
Kitchen 
Living Room 
PrimaryBedroom 
Save
Ask
Tour
Hide
Share
Exterior Features
Construction Details 
Block
Exterior 
Balcony
Lot Features 
Waterfront
Patio And Porch 
TerraceWrap Around
Pool Features 
Association
Roof 
Other
View 
WaterOcean
Waterfront 
Yes
Waterfront Features 
Intracoastal AccessNo Fixed BridgesOcean AccessOcean Front
Waterview 
WaterOcean
Community Features
Association Amenities 
PoolBeach RightsBeach AccessClubhouseCar Wash AreaFitness CenterMaintenance GroundsParkingTrashElevator(s)Boat Dock
Association Dues 
2512
Financing Terms Available 
CashConventional
HOA Fee Frequency 
Monthly
MLS Area 
3112
Schools
School District
Unknown
Elementary School
Cresthaven
Middle School
Crystal Lake
High School
Deerfield Beach
Listing courtesy of EXP Realty


All listings featuring the BMLS logo are provided by BeachesMLS, Inc. This information is not verified for authenticity or accuracy and is not guaranteed. Copyright © 2026 BeachesMLS, Inc. (a Flex MLS feed)
Last checked: 2026-07-25 06:34 PM UTC

Neighborhood & Commute
Source: Walkscore
Disclosure: Community information and market data powered by Constellation Data Labs. Information is deemed reliable but not guaranteed.
Save
Ask
Tour
Hide
Share