Save
Ask
Tour
Hide
Share
$1,400,000
New Listing

4880 Glenn Pine Lane
Boynton Beach, FL 33436

Single Family Residence|Coming Soon
4
Beds
3
Total Baths
3
Full Baths
2,455
SqFt
$570
/SqFt
1999
Built
Subdivision:
COCOA PINE ESTATES
County:
Palm Beach
Upcoming Open Houses
Sat, May 30, 11:00 AM – 2:00 PM
4880 Glenn Pine Lane4880 Glenn Pine Lane4880 Glenn Pine Lane4880 Glenn Pine Lane
Save
Ask
Tour
Hide
Share

Mortgage Calculator

Monthly Payment (Est.)

$6,387
Calculator powered by Showcase IDX, a Constellation1 Company. Copyright ©2026 Information is deemed reliable but not guaranteed.

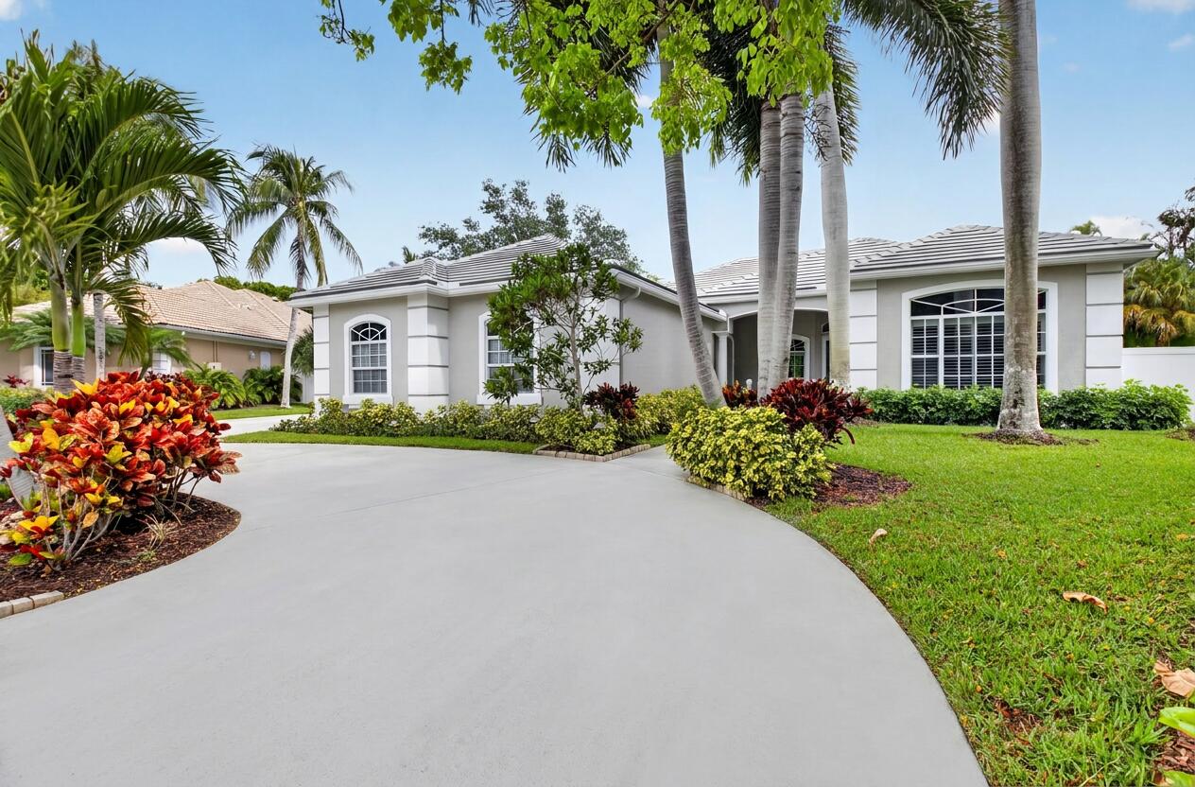
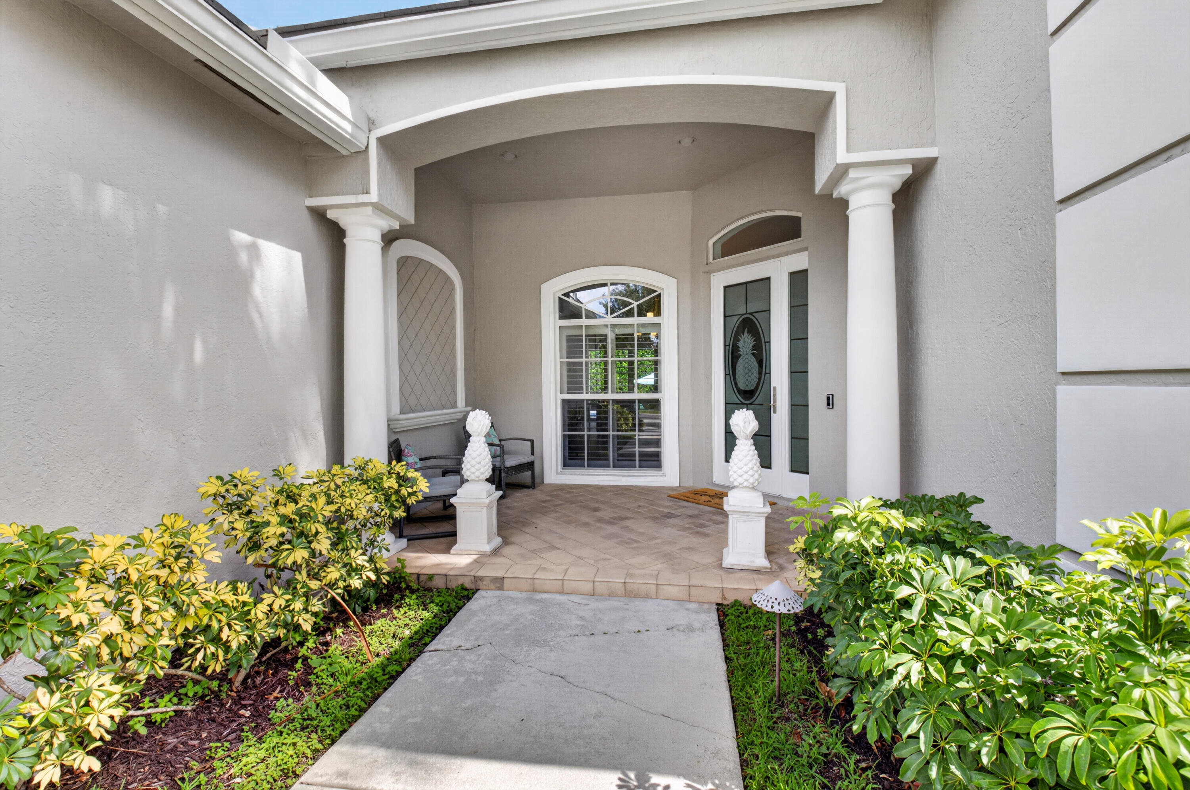
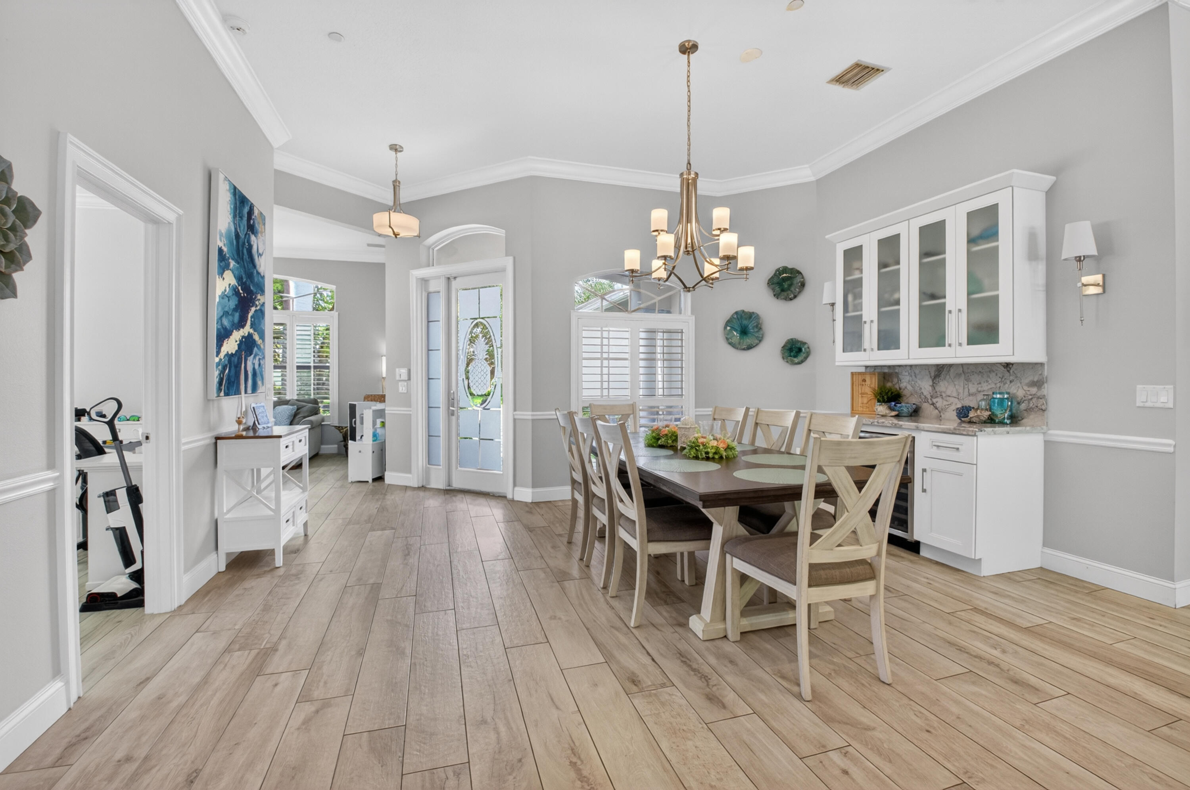
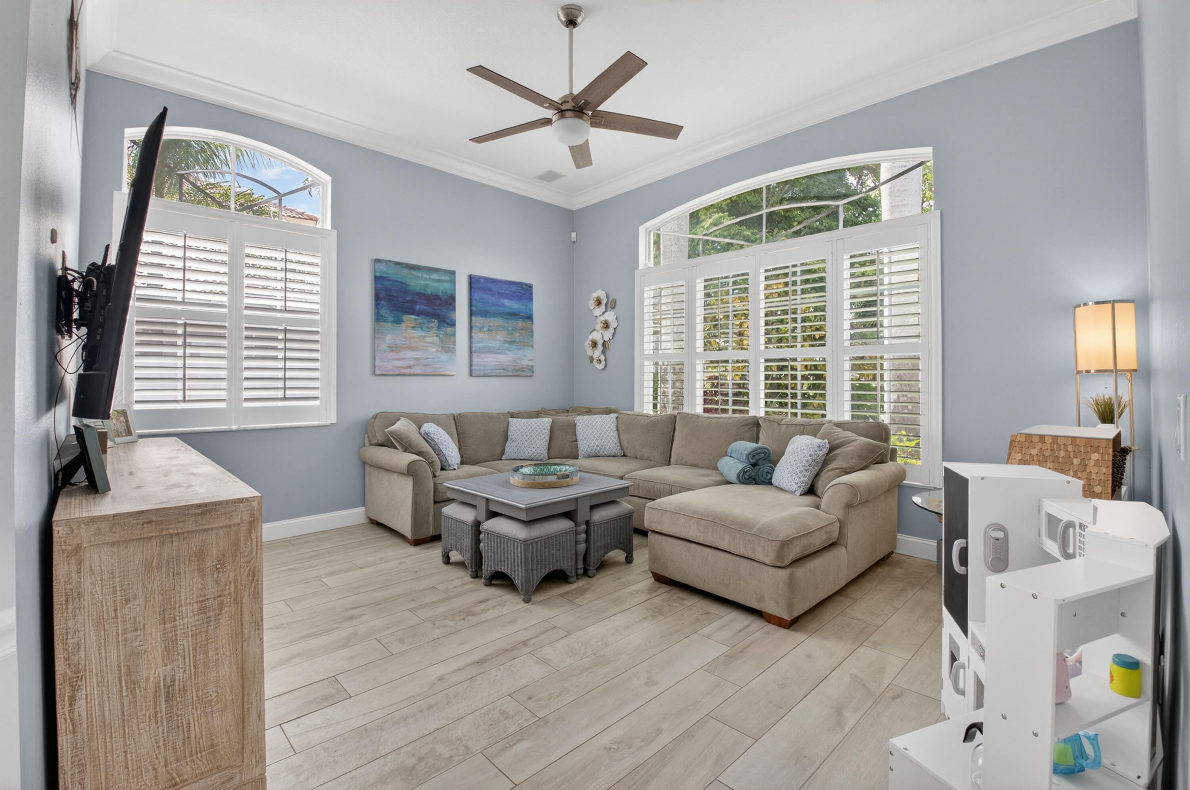
Coastal elegance meets modern luxury in this fully renovated home located only 10 minutes from downtown Delray Beach in the beautiful community of Cocoa Pine Estates. This 4 bedroom 3 bath custom built home has been completely renovated. The expansive open-concept floor plan features soaring ceilings, crown molding completed throughout, and wood-plank tile flooring. At the heart of the home is a fully renovated kitchen with additional custom pantry for maximum storage. The dining and living areas feature a custom built-in wet bar with wine refrigeration and audio closet. The master bath has been transformed into a spa like retreat with freestanding tub and walk in shower. The 2nd and 3rd baths have been renovated with new tubs and tile. The renovated pool (2021) features a sun-shelf, The renovated pool (2021) features a pool heater(2020) and salt water chlorination system (2024). The three car garage is over 900 square feet and features: – 3 new garage door openers with smart camera/ app controls (2025) -30amp EV circuit with max 24 amp charging capability (2025) making it exceptionally easy to charge a long-range electric vehicle at home. -Electric panel whole house generator switch and outlet for portable generator This home has it all and turnkey ready!!

Save
Ask
Tour
Hide
Share
Listing Snapshot
Price 
$1,400,000
Days On Site 
0 Days
Bedrooms 
4
Inside Area (SqFt) 
2,455 sqft
Total Baths 
3
Full Baths 
3
Partial Baths 
N/A
Lot Size 
13 Acres
Year Built 
1999
MLS® Number 
B26032438
Status 
Coming Soon
Property Tax 
$6,982.68
HOA/Condo/Coop Fees 
$158.33 monthly
Sq Ft Source 
Public Records
Friends & Family
Recent Activity
5 hours agoListing first seen on site
10 hours agoListing updated with changes from the MLS®
General Features
Acres 
13
Attached Garage 
Yes
Direction Faces 
South
Disclosures 
Deed Restriction
Garage 
Yes
Garage Spaces 
3
Green Energy Efficient 
Appliances
Land Lease 
No
Levels 
One
Number Of Stories 
1
Parking 
AttachedCircular DrivewayConcreteGarageDriveway
Parking Spaces 
10
Pets 
Yes
Property Condition 
Updated/Remodeled
Property Sub Type 
Single Family Residence
Sewer 
Public Sewer
Special Circumstances 
Standard
SqFt Total 
3723
Style 
Ranch
Utilities 
Cable AvailableElectricity Not AvailableSewer ConnectedUnderground UtilitiesWater Connected
Water Source 
Public
Zoning 
RS
Interior Features
Appliances 
DishwasherENERGY STAR Qualified DishwasherENERGY STAR Qualified RefrigeratorElectric RangeRefrigerator
Cooling 
Central AirCeiling Fan(s)
Flooring 
Tile
Furnished 
Negotiable
Heating 
CentralElectric
Interior 
Breakfast BarSoaking Tub
Laundry Features 
InsideMain LevelLaundry RoomSink
Main Level Bedrooms 
4
Window Features 
Storm Window(s)
Bedroom 4 
Dimensions – 12 X 10Level – MainArea – 120
Kitchen 
Living Room 
Dimensions – 15 X 14Level – MainArea – 210
PrimaryBedroom 
Dimensions – 19 X 13Level – MainArea – 247
Save
Ask
Tour
Hide
Share
Exterior Features
Construction Details 
Block
Fencing 
Back Yard
Other Structures 
None
Patio And Porch 
CoveredPatio
Pool Features 
HeatedIn GroundSalt WaterPrivate
Private Pool 
Yes
Road Frontage 
Private Road
Roof 
Tile
View 
GardenPool
Waterview 
GardenPool
Windows/Doors 
Storm Window(s)
Community Features
Association Dues 
475
Community Features 
Street Lights
Financing Terms Available 
CashConventional1031 Exchange
HOA Fee Frequency 
Quarterly
MLS Area 
4520
Roads 
Paved
Schools
School District
Unknown
Elementary School
Banyan Creek (Palm Beach)
Middle School
Carver Community
High School
Atlantic
Listing courtesy of Keller Williams Realty Services


All listings featuring the BMLS logo are provided by BeachesMLS, Inc. This information is not verified for authenticity or accuracy and is not guaranteed. Copyright © 2026 BeachesMLS, Inc. (a Flex MLS feed)
Last checked: 2026-05-25 01:55 AM UTC

Neighborhood & Commute
Source: Walkscore
Disclosure: Community information and market data powered by Constellation Data Labs. Information is deemed reliable but not guaranteed.
Save
Ask
Tour
Hide
Share