
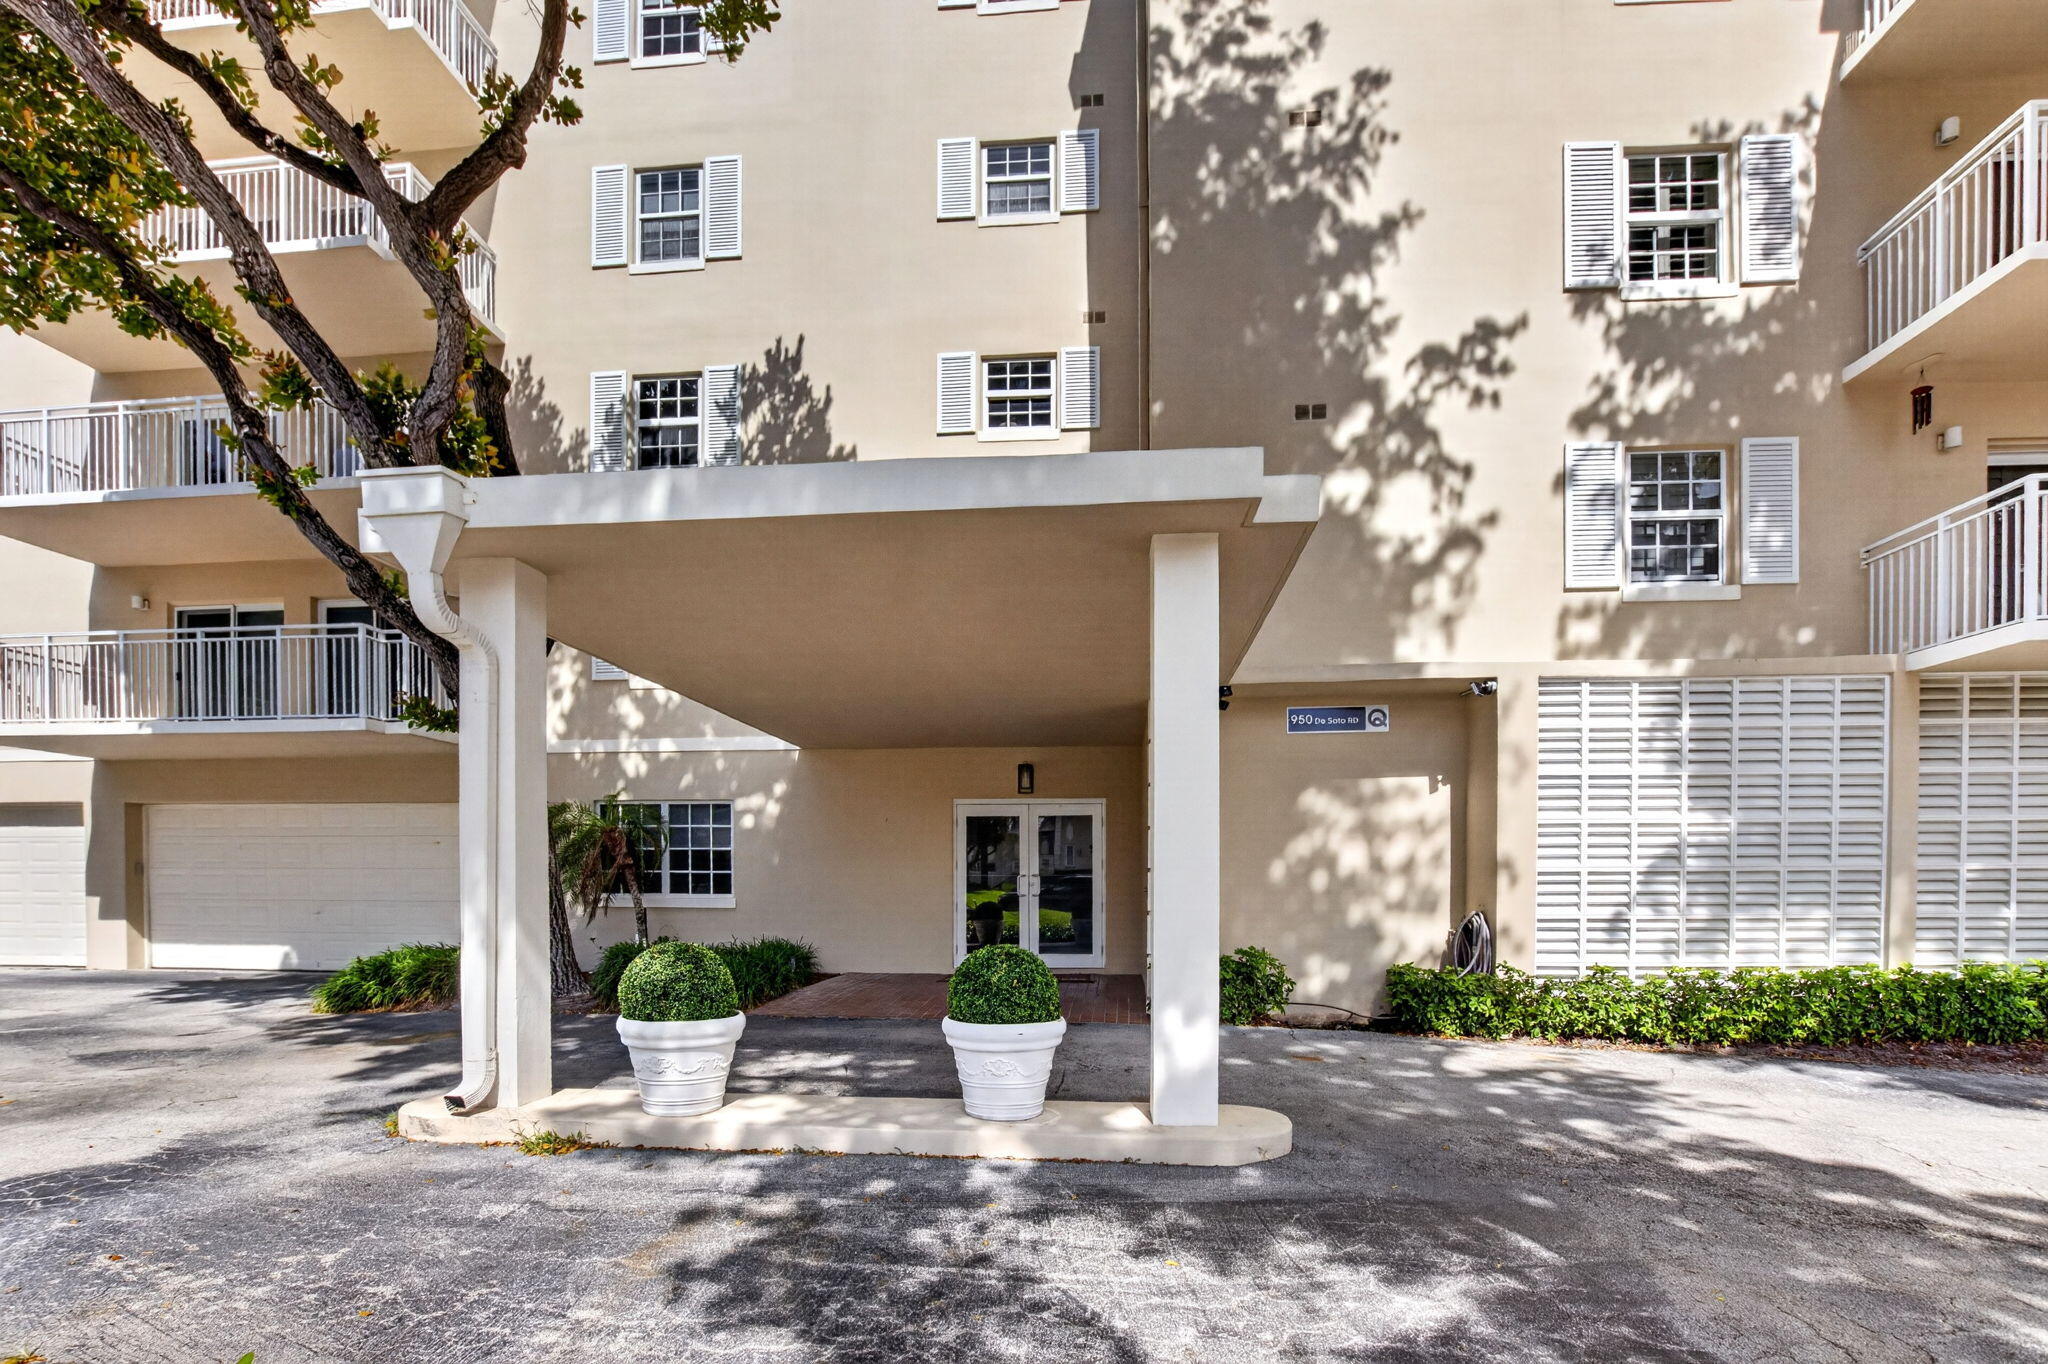
950 De Soto Road 5aBoca Raton, FL 33432
Mortgage Calculator
Monthly Payment (Est.)
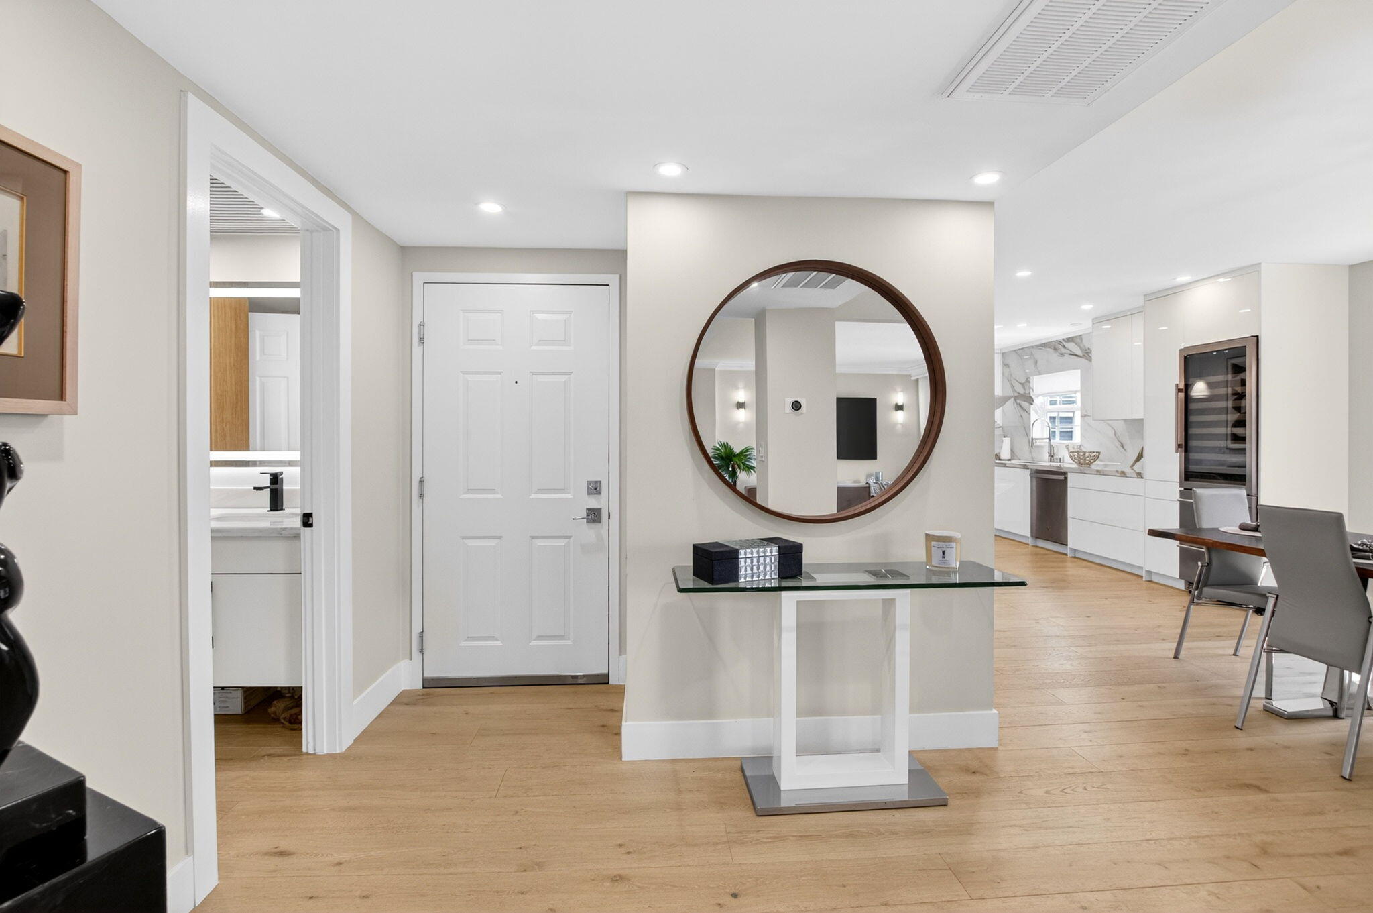
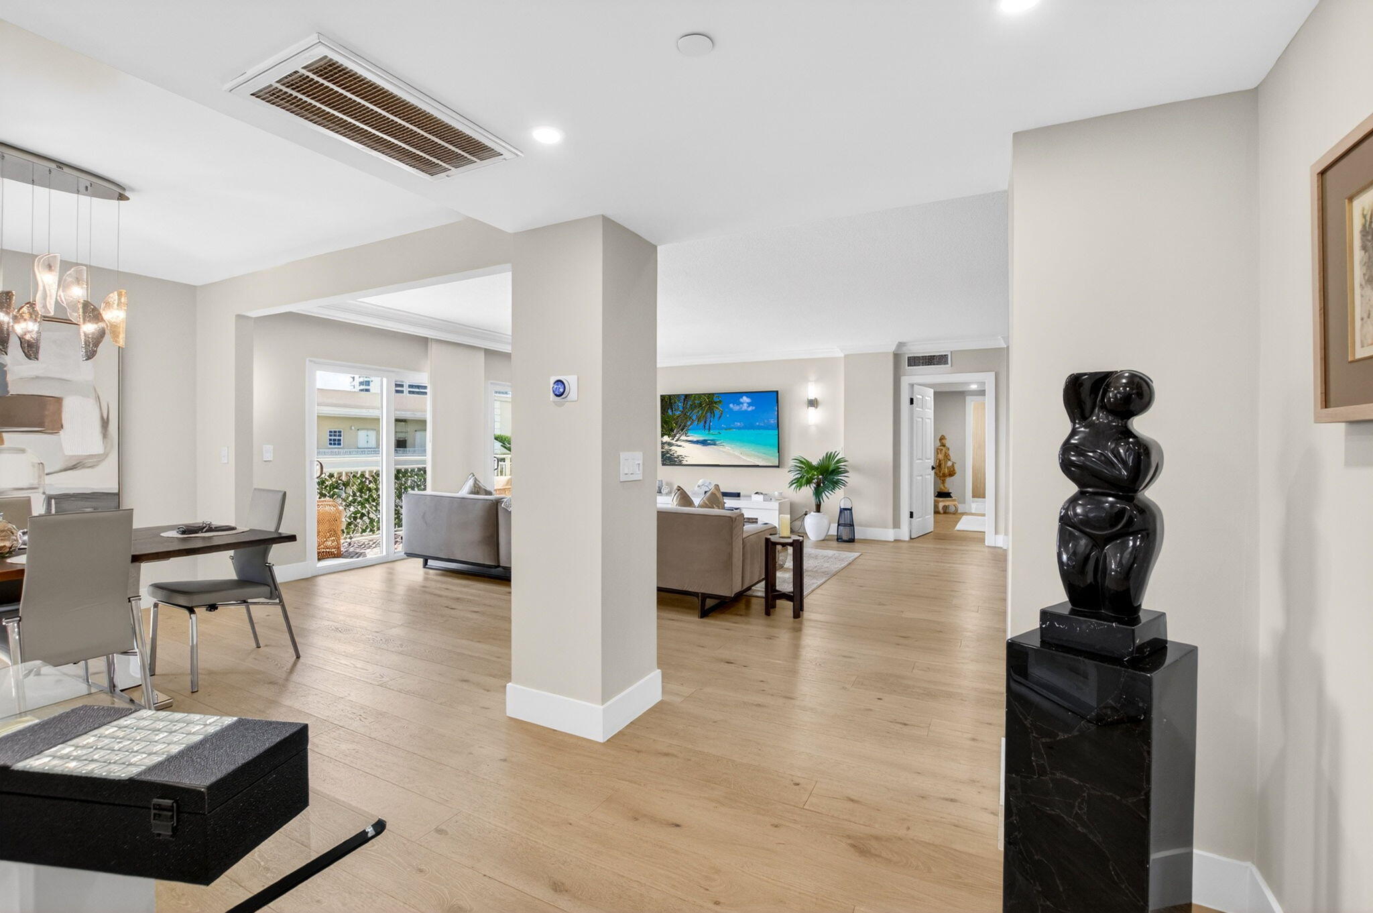
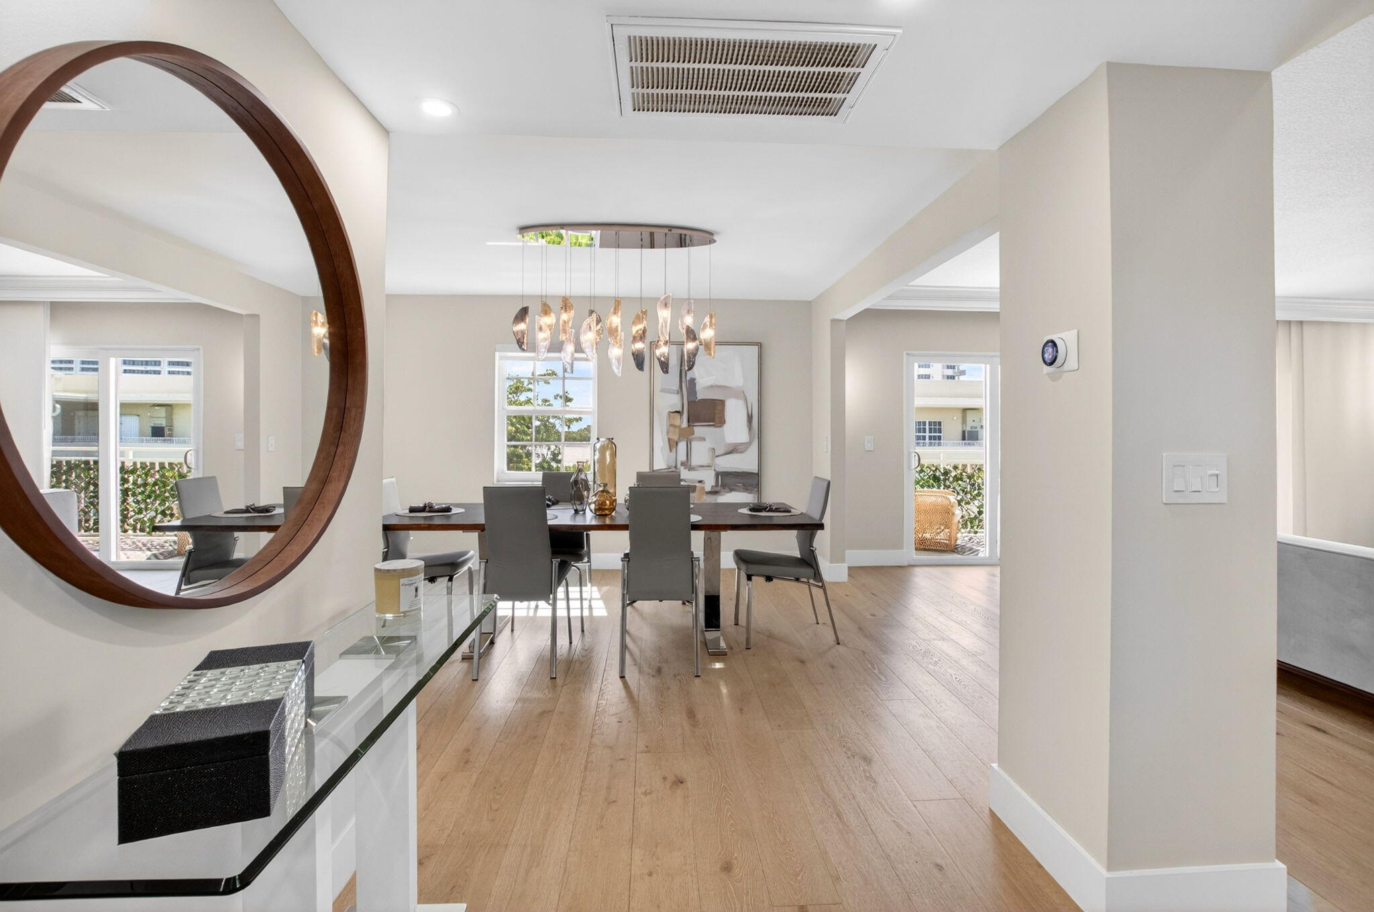
$5,680Completely remodeled in Jan 2026, this stunning 3BR/3BA condo east of Federal Hwy offers luxury living with designer finishes throughout. Features include Bosch appliances with built-in espresso machine, oversized cooktop, Versace porcelain stone countertops & backsplash, engineered hardwood floors, skim-coated ceilings, impact windows/doors, custom Murphy bed, wine cooler w/ dual refrigerated drawers, Electrolux W/D, electric fireplace, hand-blown glass chandelier, soft-close cabinetry, chef-style sink & 2 private balconies with east/south exposures. Brand-new electrical panel. Building maintains 10% reserves. One of the most upgraded and impressive units currently available. True move-in-ready luxury at its finest. Completely remodeled in January 2026, this stunning 3-bedroom, 3-full-bath condominium located east of Federal Highway blends luxury design with modern functionality throughout. Featuring raised skim-coated ceilings, engineered hardwood flooring, and full impact windows and doors, every detail of this residence was thoughtfully upgraded. The custom chef's kitchen showcases Bosch appliances including a built-in espresso machine, built-in microwave, oversized cooktop with air extractor, GE side-by-side refrigerator, GE dishwasher, wine cooler with dual refrigerated drawers, chef-style sink, pop-up outlets, soft-close cabinetry, and a large center island finished with elegant Versace porcelain stone and backsplash. Additional upgrades include a brand-new electrical panel and Electrolux washer and dryer. The spacious layout offers two private balconies with east and south-facing exposures, plus additional west-facing views bringing in beautiful natural light throughout the day. The dining area is accented by a stunning hand-blown glass chandelier, while the custom-built Murphy bed adds both sophistication and functionality to the guest space. A fully functioning electric fireplace provides both ambiance and heat. This meticulously designed residence offers exceptional storage, clean modern lines, and luxury finishes throughout. The building currently maintains 10% reserves. Inspired by your tone and style guides.
| 7 hours ago | Listing updated with changes from the MLS® | |
| 7 hours ago | Status changed to Active | |
| yesterday | Listing first seen on site |

All listings featuring the BMLS logo are provided by BeachesMLS, Inc. This information is not verified for authenticity or accuracy and is not guaranteed. Copyright © 2026 BeachesMLS, Inc. (a Flex MLS feed)
Last checked: 2026-05-25 02:00 AM UTC
Did you know? You can invite friends and family to your search. They can join your search, rate and discuss listings with you.