Save
Ask
Tour
Hide
Share
$659,000
1 Day On Site

2705 SW 14th Court
Deerfield Beach, FL 33442

For Sale|Single Family Residence|Active
3
Beds
2
Total Baths
2
Full Baths
2,002
SqFt
$329
/SqFt
1979
Built
Subdivision:
CRYSTAL HEIGHTS
County:
Broward
2705 SW 14th Court2705 SW 14th Court2705 SW 14th Court2705 SW 14th Court
Save
Ask
Tour
Hide
Share

Mortgage Calculator

Monthly Payment (Est.)

$3,007
Calculator powered by Showcase IDX, a Constellation1 Company. Copyright ©2026 Information is deemed reliable but not guaranteed.

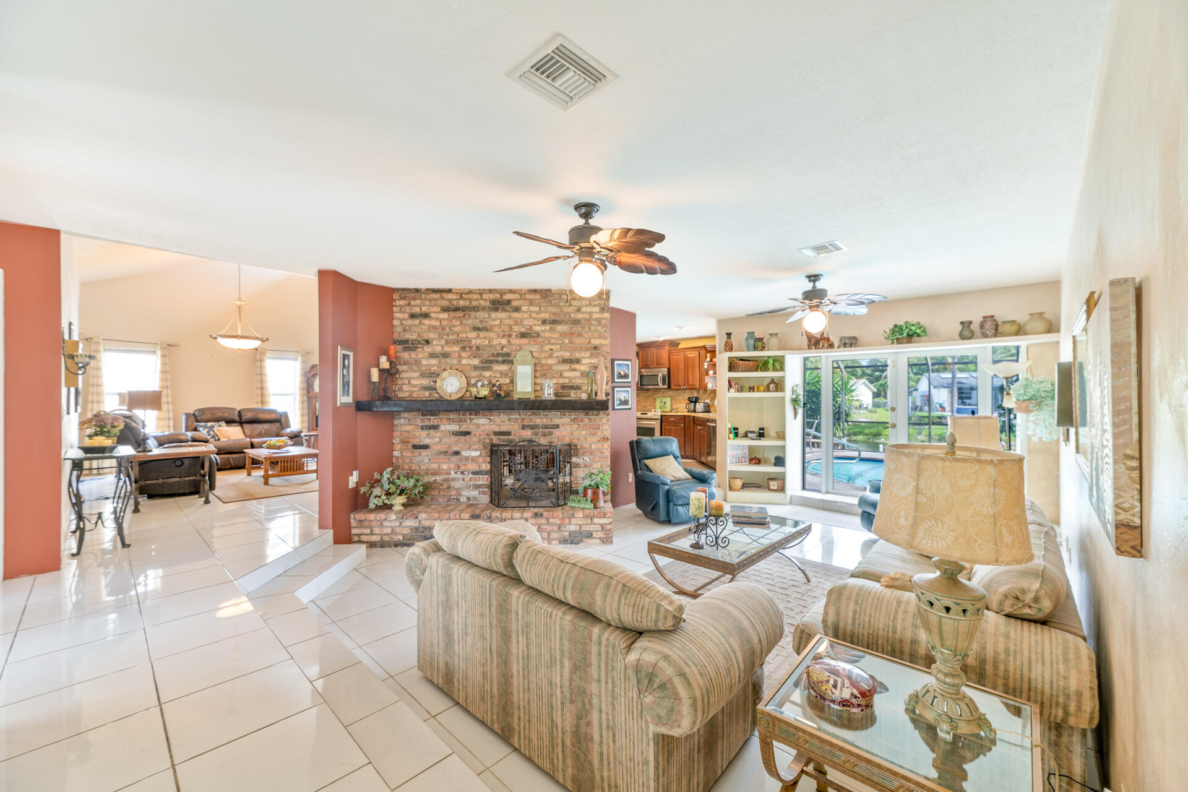
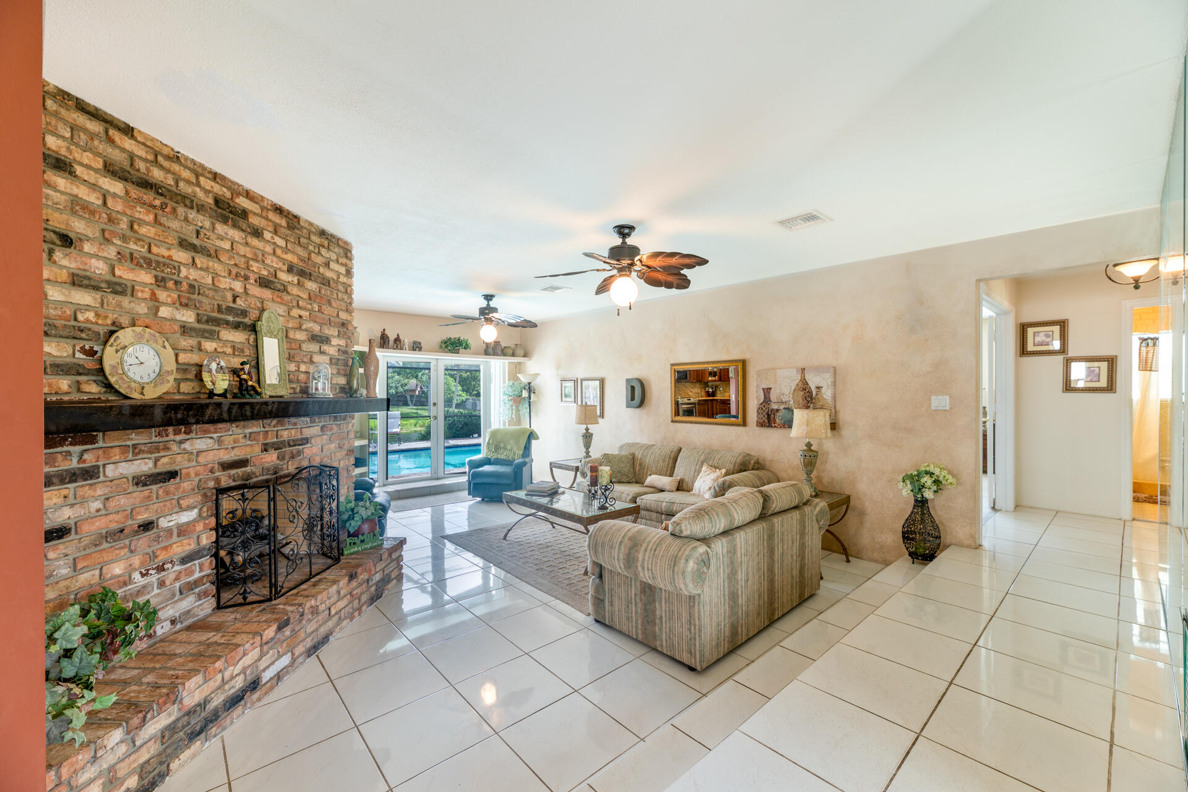
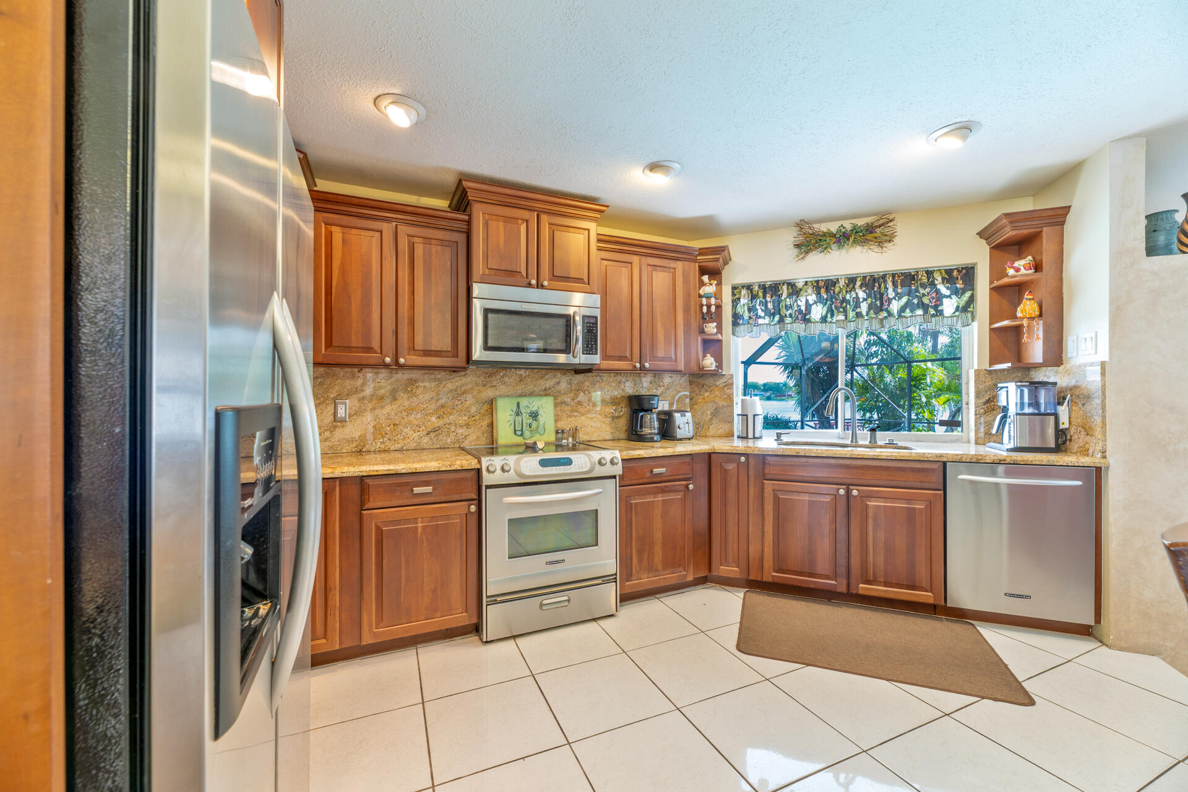
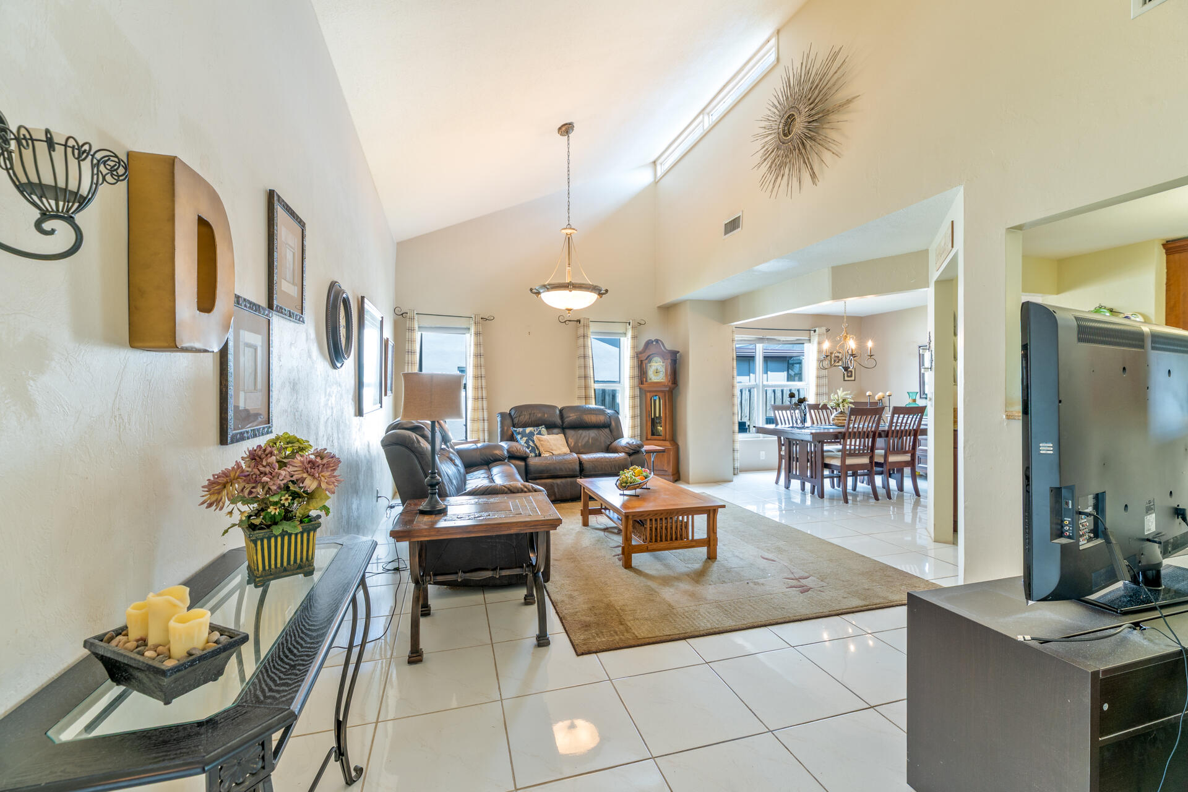
Beautiful waterfront pool home featuring 3 bedrooms, 2 baths, and an inviting screened-in pool overlooking the water. This spacious residence offers an open and versatile floor plan with multiple living areas, including a large family room, living room with charming brick fireplace, and formal dining area — perfect for entertaining and everyday living. The updated eat-in kitchen has been renovated and provides plenty of space for gathering and meal preparation. The primary suite offers a private retreat with walk-in closet and en-suite bath. Additional highlights include a roof eight years old, most windows and coverings are impact, soaring ceilings, abundant natural light, and picturesque water views from the main living areas. Enjoy the best of Florida living with I Door.O Door Enter

Save
Ask
Tour
Hide
Share
Listing Snapshot
Price 
$659,000
Days On Site 
1 Day
Bedrooms 
3
Inside Area (SqFt) 
2,002 sqft
Total Baths 
2
Full Baths 
2
Partial Baths 
N/A
Lot Size 
0.17 Acres
Year Built 
1979
MLS® Number 
B26032473
Status 
Active
Property Tax 
$5,261.27
HOA/Condo/Coop Fees 
N/A
Sq Ft Source 
Appraiser
Friends & Family
Recent Activity
7 hours agoListing updated with changes from the MLS®
7 hours agoStatus changed to Active
yesterdayListing first seen on site
General Features
Acres 
0.17
Attached Garage 
Yes
Direction Faces 
South
Garage 
Yes
Garage Spaces 
2
Land Lease 
No
Levels 
One
Number Of Stories 
1
Parking 
AttachedDrivewayGarageGarage Door Opener
Parking Spaces 
6
Pets 
Yes
Property Sub Type 
Single Family Residence
Security 
Smoke Detector(s)
Sewer 
Public Sewer
Special Circumstances 
Standard
SqFt Total 
2458
Style 
Ranch
Utilities 
Cable AvailableOther
Water Source 
Public
Zoning 
RS-5
Interior Features
Appliances 
DryerDishwasherElectric RangeElectric Water HeaterDisposalIce MakerMicrowaveOvenRangeRefrigeratorWater HeaterWasher

Cooling 
Central AirCeiling Fan(s)
Electric 
220 Volts
Fireplace 
Yes
Fireplace Features 
Wood Burning
Flooring 
CarpetTileWood
Furnished 
Unfurnished
Heating 
Central
Interior 
Eat-in KitchenHigh CeilingsVaulted Ceiling(s)Walk-In Closet(s)
Laundry Features 
Washer HookupElectric Dryer HookupInsideIn Garage
Main Level Bedrooms 
2
Window Features 
BlindsBay Window(s)DrapesSkylight(s)Storm Window(s)Shutters
Bedroom 2 
Dimensions – 127 X 131Area – 16637
Bedroom 3 
Dimensions – 111 X 131Area – 14541
ConvertedGarage 
Dining Room 
Dimensions – 120 X 117Area – 14040
Living Room 
Dimensions – 159 X 231Area – 36729
Other 
Dimensions – 611 X 55Area – 33605Description – hall way
PrimaryBedroom 
Dimensions – 161 X 126Area – 20286
Save
Ask
Tour
Hide
Share
Exterior Features
Construction Details 
BlockStucco
Exterior 
Barbecue
Fencing 
Fenced
Frontage 
Waterfront
Lot Features 
Waterfront
Patio And Porch 
PorchDeckGlass EnclosedPatioScreened
Pool Features 
In GroundLapPrivateScreen Enclosure
Private Pool 
Yes
Roof 
CompositionShingle
View 
LakeWater
Waterfront 
Yes
Waterfront Features 
Lake Front
Waterview 
LakeWater
Windows/Doors 
BlindsBay Window(s)DrapesSkylight(s)Storm Window(s)Shutters
Community Features
Financing Terms Available 
ConventionalLease PurchaseLease Option
MLS Area 
3416
Schools
School District
Unknown
Elementary School
Quiet Waters
Middle School
Lyons Creek
High School
Deerfield Beach
Listing courtesy of RE/MAX Services


All listings featuring the BMLS logo are provided by BeachesMLS, Inc. This information is not verified for authenticity or accuracy and is not guaranteed. Copyright © 2026 BeachesMLS, Inc. (a Flex MLS feed)
Last checked: 2026-05-25 02:00 AM UTC

Neighborhood & Commute
Source: Walkscore
Disclosure: Community information and market data powered by Constellation Data Labs. Information is deemed reliable but not guaranteed.
Save
Ask
Tour
Hide
Share