
312 SW 12th AvenueFort Lauderdale, FL 33312

Mortgage Calculator
Monthly Payment (Est.)
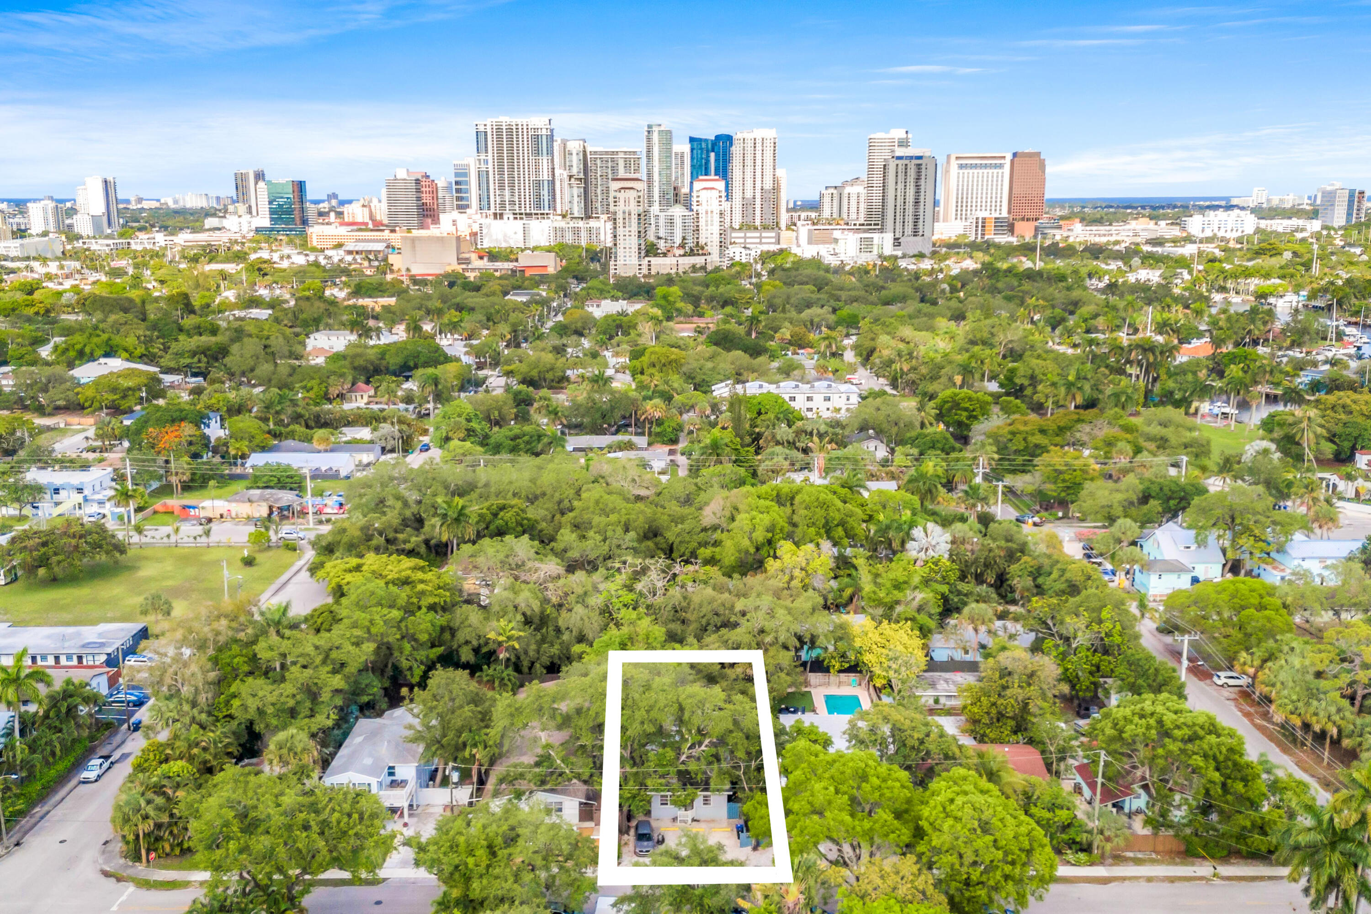
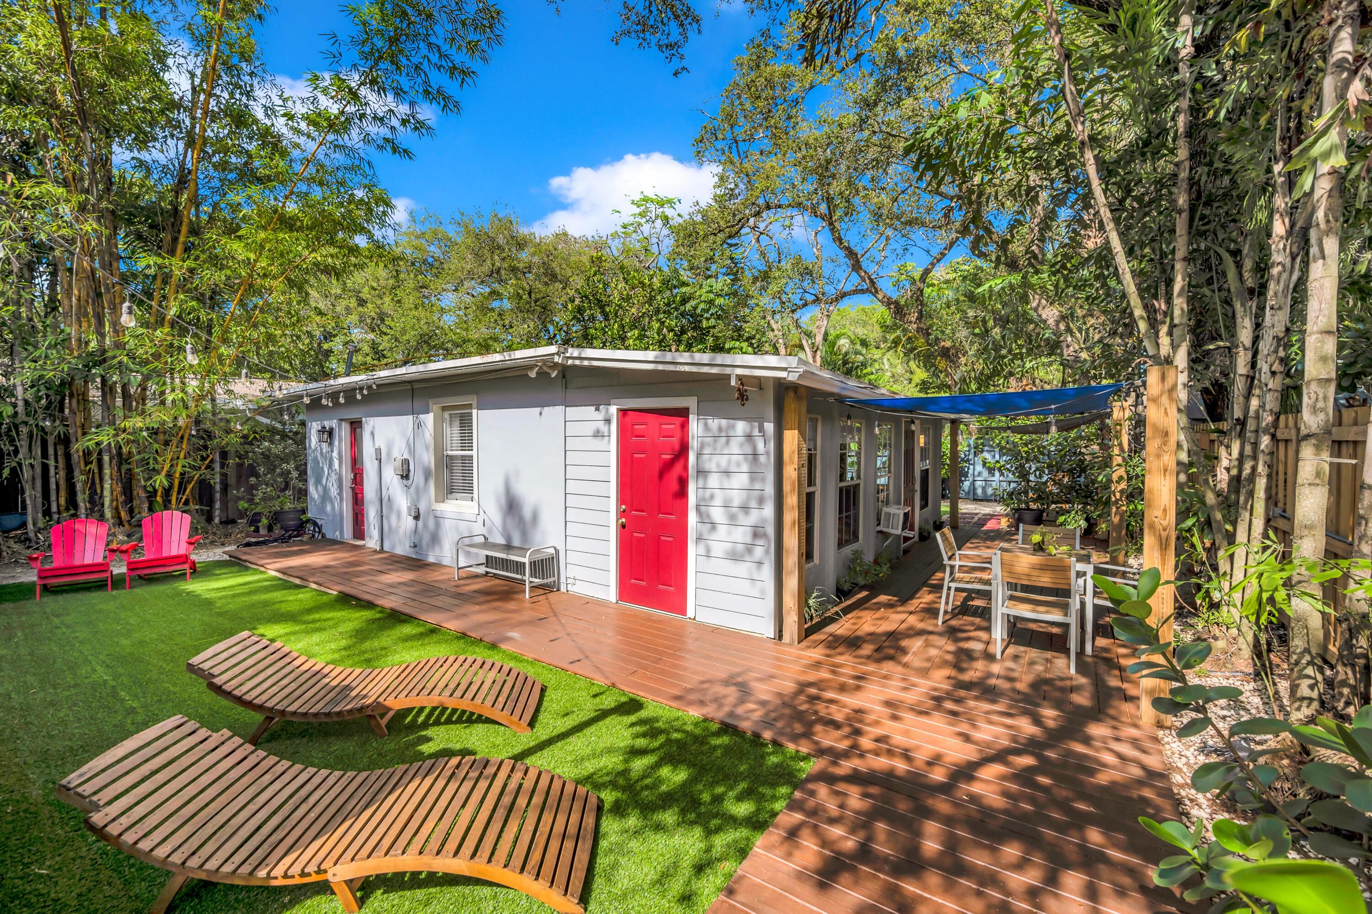
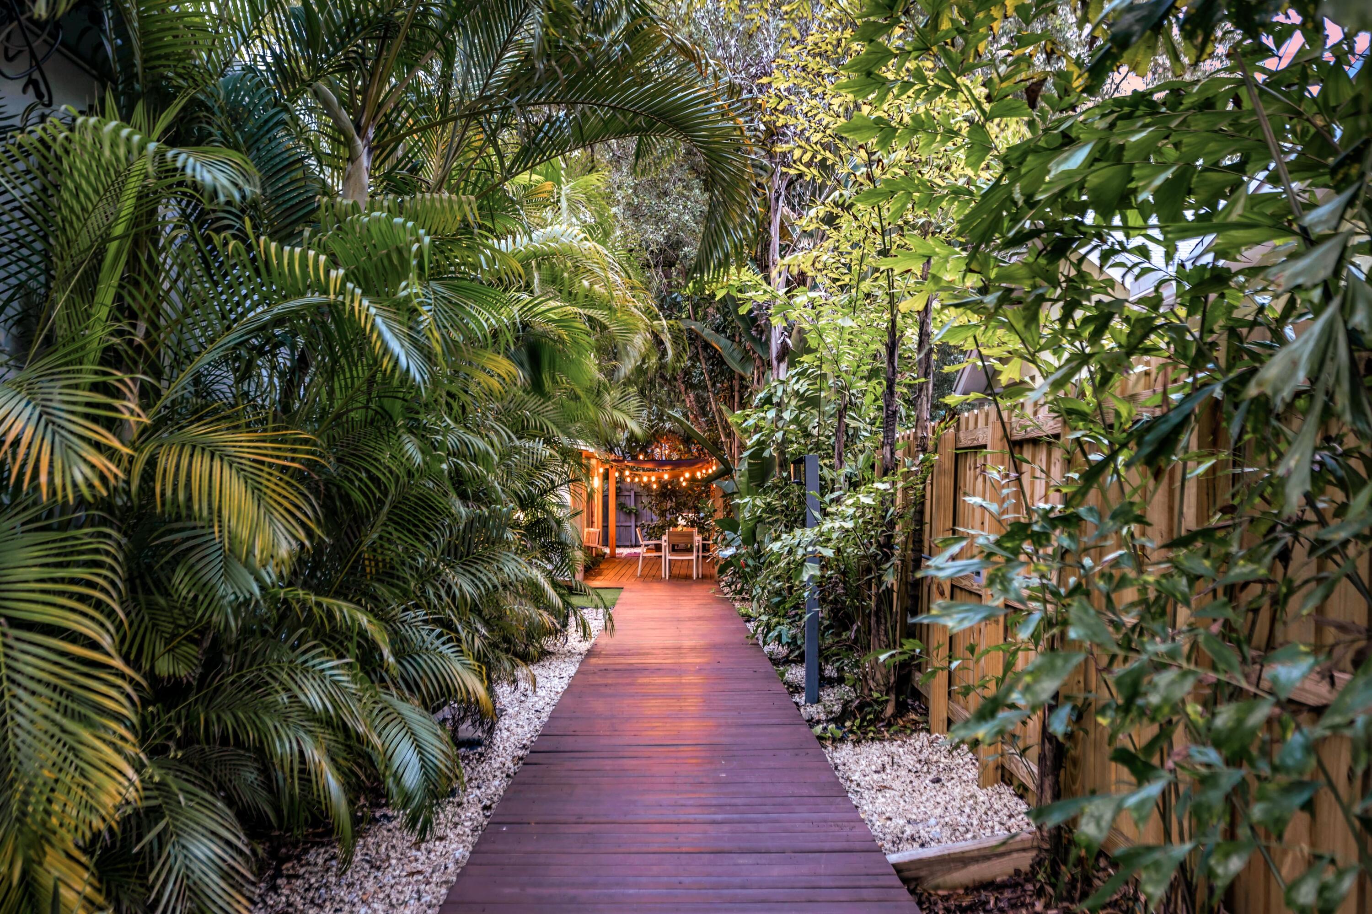
$4,102Exceptional Sailboat Bend house & cottage offering the privacy and feel of two fully separate homes near Las Olas, Downtown, Riverwalk and Brightline. The front residence features 3 bedrooms, 2 bathrooms, an inviting layout and a spacious fenced patio designed for entertaining and relaxed South Florida living. Privately positioned in the rear, the fully renovated 2-bedroom, 1-bath cottage includes its own private entrance, dedicated laundry room, expansive fenced yard and a true standalone-home experience rarely found in traditional house-and-cottage properties. With private parking and distinct outdoor spaces for each residence, the property offers remarkable flexibility for guests, extended living arrangements, owner occupancy or income-producing use. This configuration creates possibilities far beyond a conventional duplex. An owner can occupy one residence while using the other for visitors, extended living arrangements, a private workspace, seasonal accommodations or potential rental income, subject to regulations and approvals. Investors gain two distinct living environments without sacrificing the privacy that often disappears in traditional multifamily layouts. Because access, parking and outdoor areas are independently arranged, daily life in either residence can feel separate. The property's outdoor spaces further distinguish the experience. The front patio creates a welcoming setting for morning coffee, open-air dining and gatherings, while the large rear yard provides room to relax, garden, play or enjoy time with pets. Fencing around both areas adds definition and allows each household to use its exterior space independently. This combination of private interiors and dedicated outdoor areas gives the property the character of a residential compound rather than a standard two-unit arrangement. The location adds another layer of convenience. Historic Sailboat Bend is known for its tree-lined streets, eclectic architecture and established neighborhood atmosphere, all remarkably close to Fort Lauderdale's urban core. The Broward Center for the Performing Arts, restaurants, coffee shops, nightlife and everyday conveniences are nearby, with major roadways and Fort Lauderdale Beach within easy reach. Whether heading to a show, dining along Las Olas, walking the Riverwalk or catching a Brightline train, residents can enjoy quick access to many of the city's most popular destinations. This is a compelling option for buyers who want a primary home with a genuinely separate guest residence, those seeking space for a hybrid work-and-live arrangement, or investors looking for adaptable residential income potential. It also allows future owners to change how the property functions as their needs evolve—without compromising privacy between the two residences. Few properties combine this degree of separation, outdoor space, central location and versatility while retaining the warmth and character of a neighborhood setting. The result is a rare Sailboat Bend opportunity offering the freedom to live in one residence, use both, or enjoy the entire property as one private urban retreat.
| 2 months ago | Price changed to $899,000 | |
| 2 months ago | Listing updated with changes from the MLS® | |
| 4 months ago | Status changed to Active | |
| 4 months ago | Listing first seen on site |

All listings featuring the BMLS logo are provided by BeachesMLS, Inc. This information is not verified for authenticity or accuracy and is not guaranteed. Copyright © 2026 BeachesMLS, Inc. (a Flex MLS feed)
Last checked: 2026-09-17 12:26 AM UTC
Did you know? You can invite friends and family to your search. They can join your search, rate and discuss listings with you.