Save
Ask
Tour
Hide
Share
$985,000
New Listing

832 Heritage Drive
Weston, FL 33326

For Sale|Single Family Residence|Active
5
Beds
4
Total Baths
3
Full Baths
1
Partial Bath
2,940
SqFt
$335
/SqFt
1995
Built
Subdivision:
SECTOR 4 NORTH
County:
Broward
832 Heritage Drive832 Heritage Drive832 Heritage Drive832 Heritage Drive
Save
Ask
Tour
Hide
Share

Mortgage Calculator

Monthly Payment (Est.)

$4,494
Calculator powered by Showcase IDX, a Constellation1 Company. Copyright ©2026 Information is deemed reliable but not guaranteed.

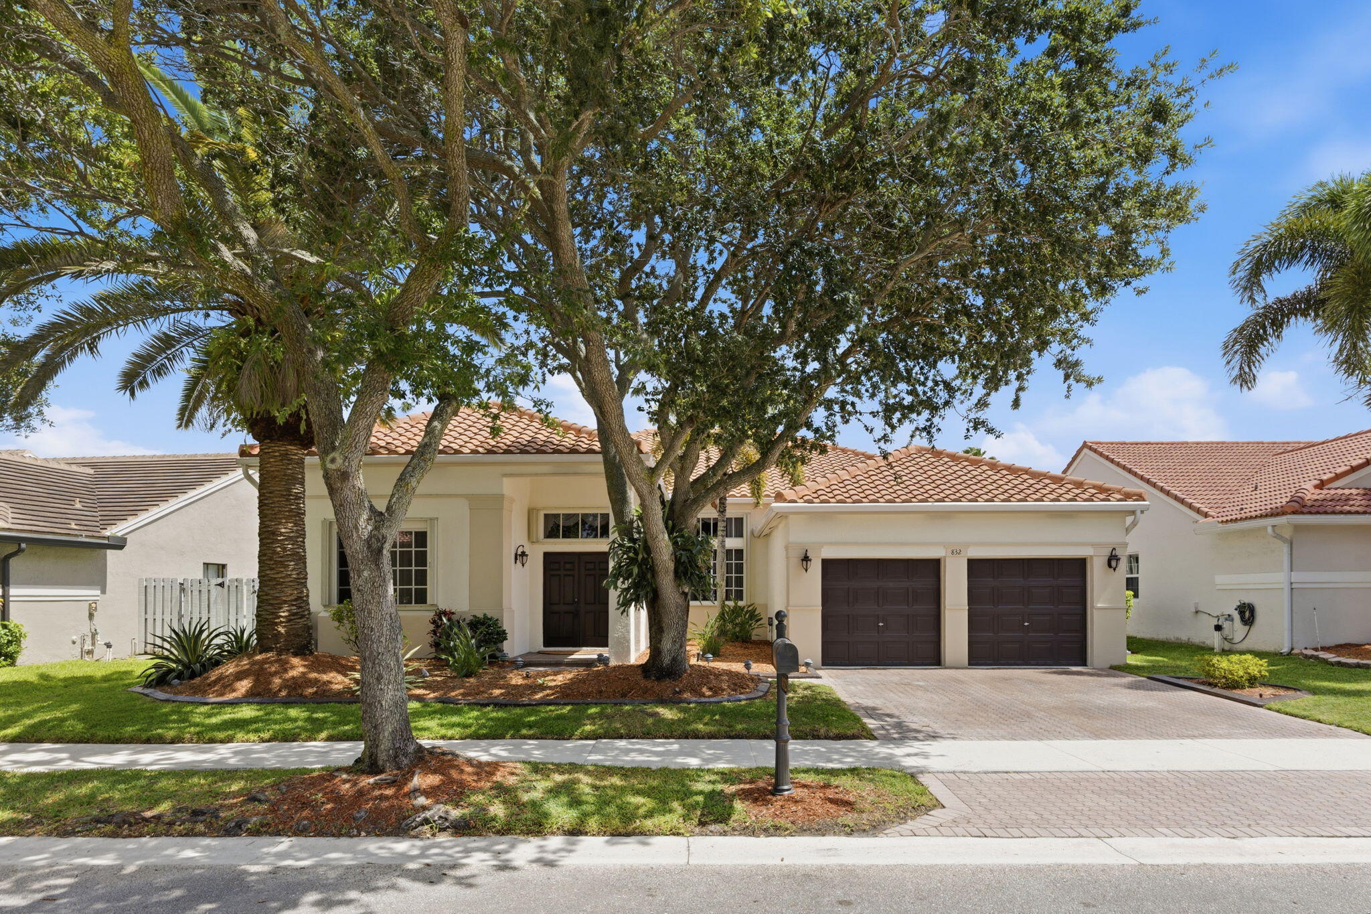
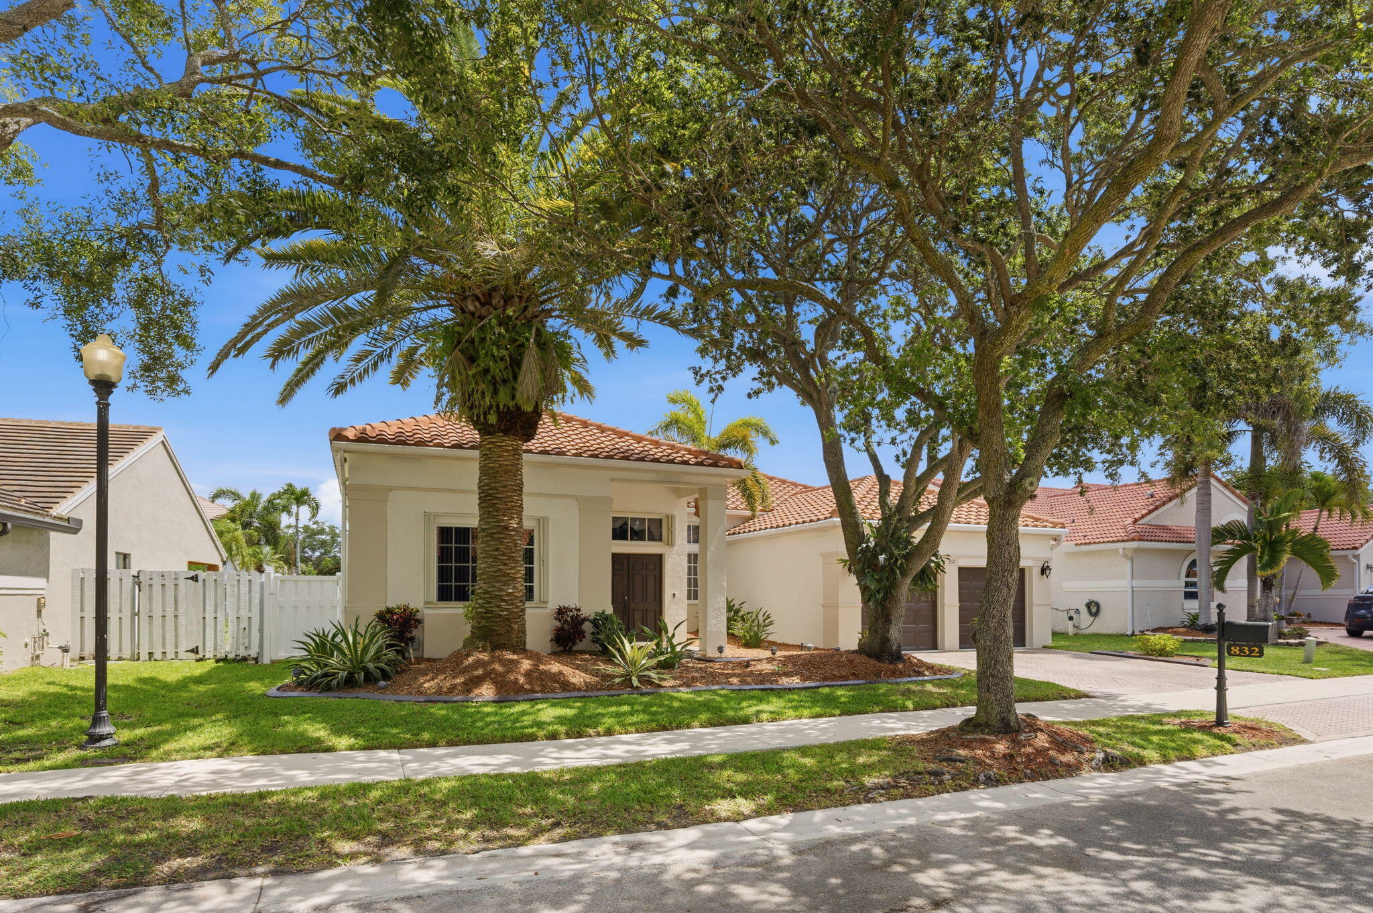
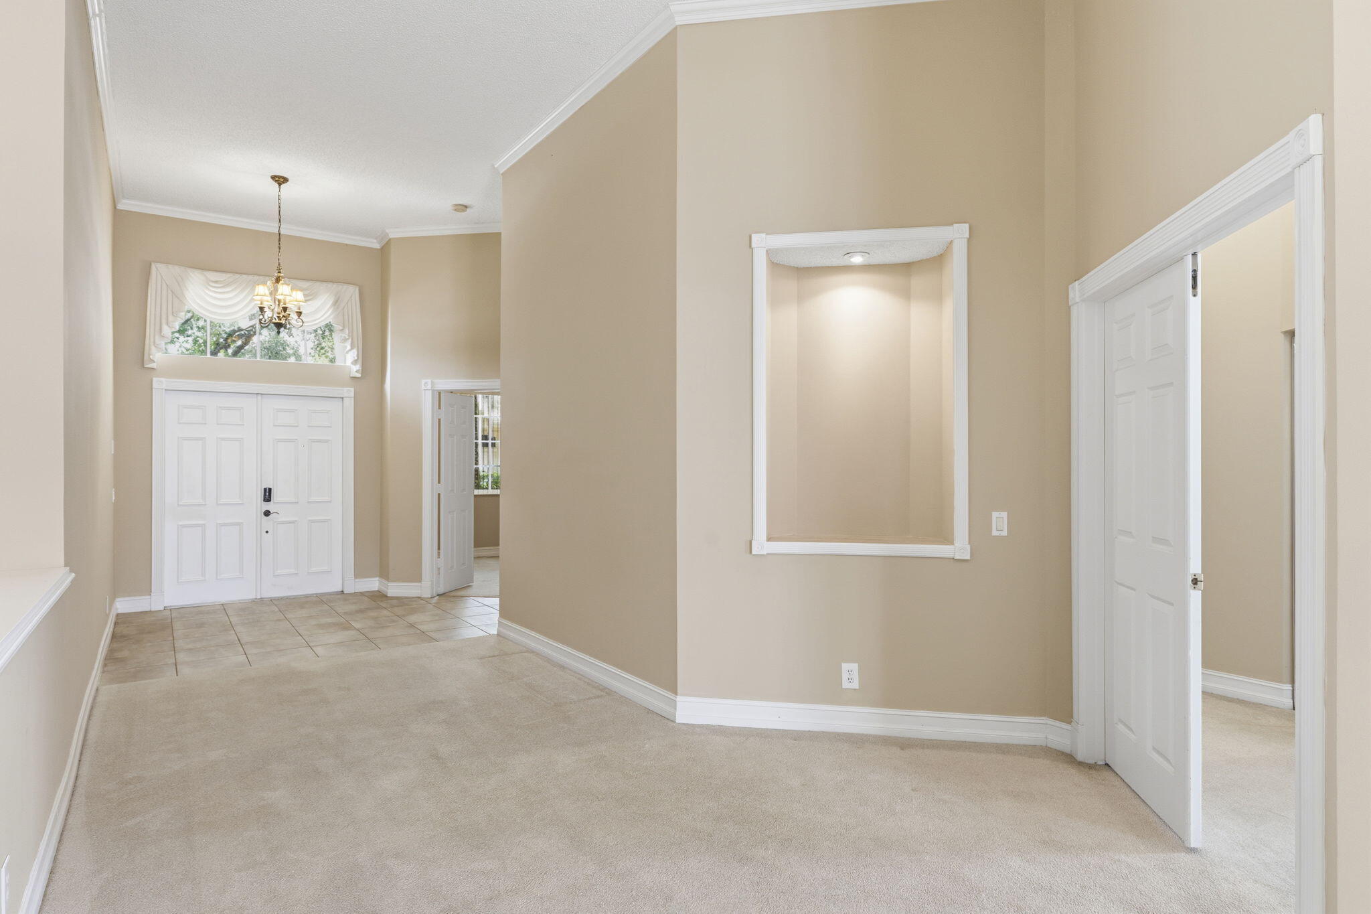
Set beneath majestic trees in the established community of Heritage Lake, this timeless Weston residence is the kind of home where life unfolds beautifully through the years. Lovingly maintained for decades, it offers warmth, space and the inviting feeling that only a truly cherished home can provide. A magnificent Canary Island Date Palm welcomes you home, while the spacious one-story layout was designed for both everyday living and meaningful gatherings. Multiple rooms open to an expansive screened and covered patio surrounded by lush greenery. Flexible 5-bedroom layout includes den/office. Beautifully maintained and ready for its next story. Situated near highly rated Weston schools, parks, shopping and local favorites. Request your private tour today.

Save
Ask
Tour
Hide
Share
Listing Snapshot
Price 
$985,000
Days On Site 
0 Days
Bedrooms 
5
Inside Area (SqFt) 
2,940 sqft
Total Baths 
4
Full Baths 
3
Partial Baths 
1
Lot Size 
0.17 Acres
Year Built 
1995
MLS® Number 
B26033170
Status 
Active
Property Tax 
$7,386.21
HOA/Condo/Coop Fees 
$183.33 monthly
Sq Ft Source 
Public Records
Friends & Family
Recent Activity
17 hours agoListing first seen on site
21 hours agoListing updated with changes from the MLS®
General Features
Acres 
0.17
Attached Garage 
Yes
Direction Faces 
Northeast
Foundation 
See Remarks
Garage 
Yes
Garage Spaces 
2
Land Lease 
No
Levels 
One
Number Of Stories 
1
Parking 
AttachedCoveredDrivewayGarageGarage Door OpenerOn Street
Parking Spaces 
2
Pets 
Breed RestrictionsYes
Property Sub Type 
Single Family Residence
Security 
Smoke Detector(s)Security System OwnedFire AlarmGated with GuardSecured Garage/ParkingGated CommunitySecurity Guard
Sewer 
Public Sewer
Special Circumstances 
Standard
SqFt Total 
3639
Utilities 
Cable AvailableElectricity AvailableWater Connected
Water Source 
Public
Zoning 
R-2
Interior Features
Appliances 
DryerDishwasherElectric RangeElectric Water HeaterDisposalMicrowaveRefrigeratorWater HeaterWasher
Cooling 
Central AirCeiling Fan(s)
Flooring 
CarpetCeramic Tile
Heating 
Central
Interior 
Breakfast BarPantrySoaking TubWalk-In Closet(s)
Laundry Features 
Laundry Room
Main Level Bedrooms 
5
Window Features 
DrapesShutters
Kitchen 
Living Room 
PrimaryBedroom 
Save
Ask
Tour
Hide
Share
Exterior Features
Construction Details 
Block
Lot Features 
Interior LotMany Trees
Pool Features 
Association
Roof 
Barrel
View 
Garden
Waterview 
Garden
Windows/Doors 
DrapesShutters
Community Features
Association Amenities 
PoolMaintenance GroundsGatedSecurity
Association Dues 
550
Community Features 
Gated
Financing Terms Available 
CashConventional
HOA Fee Frequency 
Quarterly
MLS Area 
3890
Schools
School District
Unknown
Elementary School
Eagle Point
Middle School
Tequesta Trace
High School
Cypress Bay
Listing courtesy of One Sotheby’s Int’l Realty


All listings featuring the BMLS logo are provided by BeachesMLS, Inc. This information is not verified for authenticity or accuracy and is not guaranteed. Copyright © 2026 BeachesMLS, Inc. (a Flex MLS feed)
Last checked: 2026-05-27 07:10 PM UTC

Neighborhood & Commute
Source: Walkscore
Disclosure: Community information and market data powered by Constellation Data Labs. Information is deemed reliable but not guaranteed.
Save
Ask
Tour
Hide
Share