Save
Ask
Tour
Hide
Share
$1,295,000
New Listing

5081 NW 120th Avenue
Coral Springs, FL 33076

For Sale|Single Family Residence|Active
7
Beds
5
Total Baths
4
Full Baths
1
Partial Bath
4,052
SqFt
$320
/SqFt
1998
Built
Subdivision:
WYNDHAM LAKES CENTRAL
County:
Broward
Upcoming Open Houses
Sat, May 30, 12:00 PM – 4:00 PM
Sun, May 31, 1:00 PM – 4:00 PM
5081 NW 120th Avenue5081 NW 120th Avenue5081 NW 120th Avenue5081 NW 120th Avenue
Save
Ask
Tour
Hide
Share

Mortgage Calculator

Monthly Payment (Est.)

$5,908
Calculator powered by Showcase IDX, a Constellation1 Company. Copyright ©2026 Information is deemed reliable but not guaranteed.

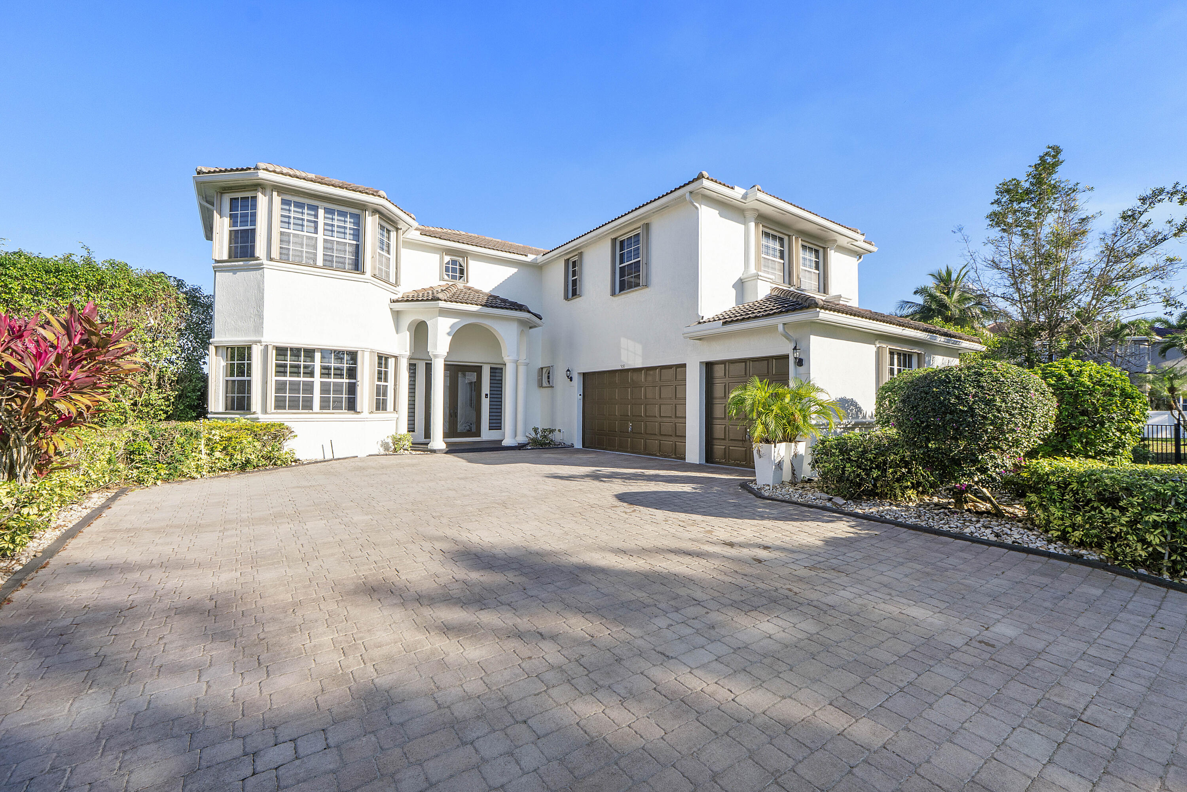
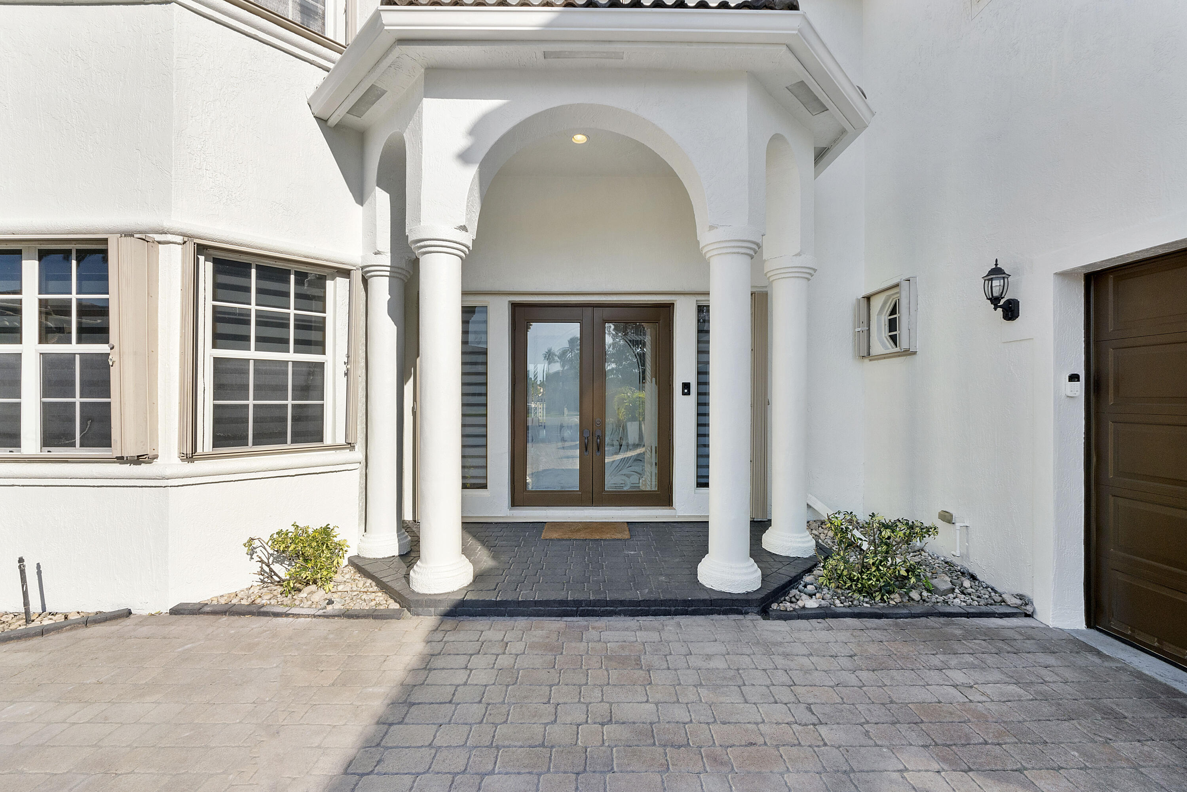
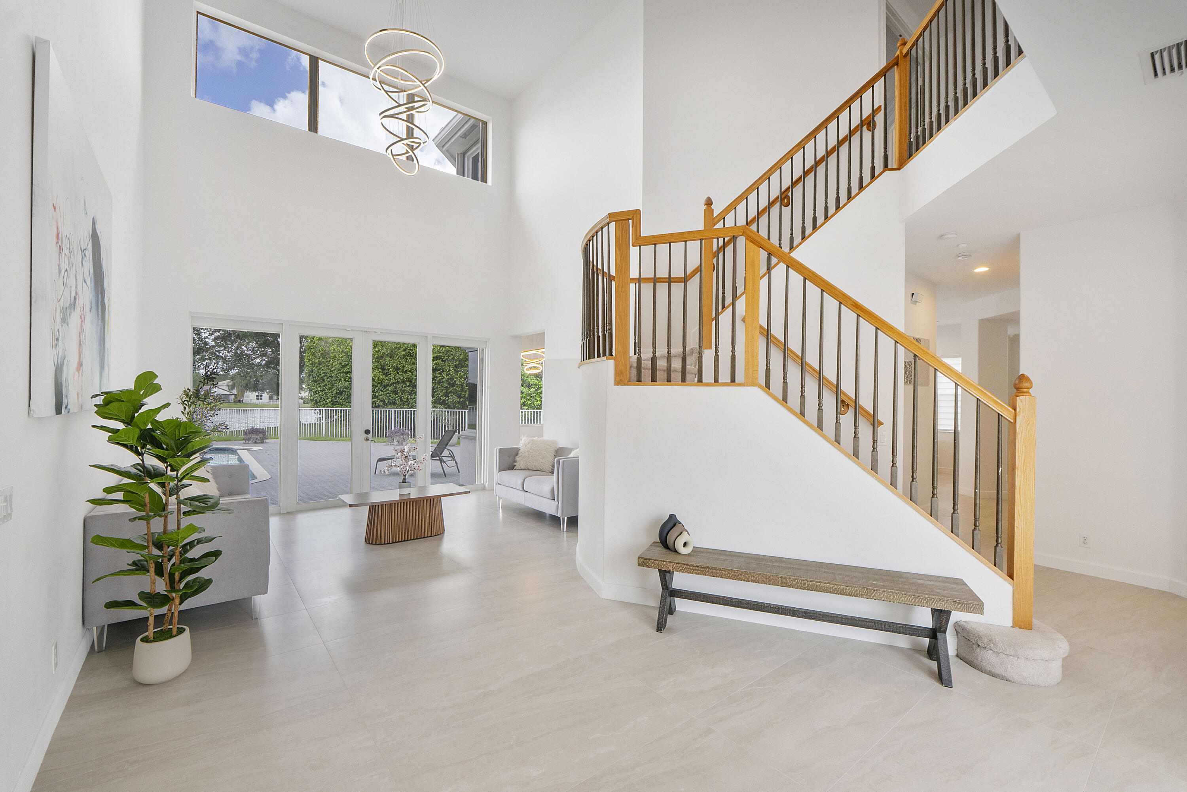
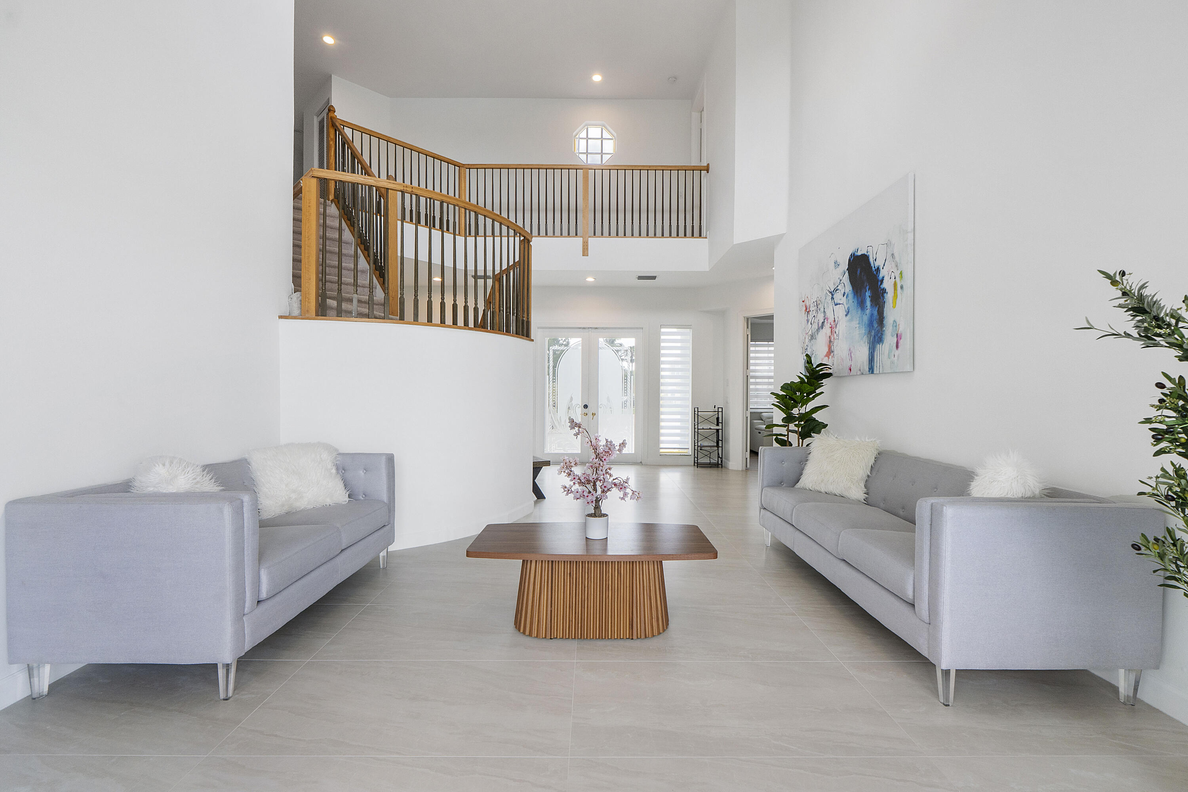
Newly updated Modern Kitchen, Primary & Guest Bathrooms, AND 1st floor 24×48 Luxury Tile Flooring! Move-in ready! Resort lifestyle! This colossal 7-BR waterfront estate is the largest in the community, set on a rare .38-acre cul-de-sac lot. Enjoy total privacy with panoramic lake views. Soaring 20' ceilings. The massive primary suite offers a private sitting area and spa-like bath. Outside, an entertainer's paradise features a 27' covered lanai, outdoor kitchen, and heated pool, surrounded by lush tropical landscaping. Side-entry 3-car garage with parking for 8. First floor 20×20 wing functions as an office / 7th bedroom or rec room. Premier guard-gated community. HOA includes 24/7 monitored life-safety/intrusion security. Accordion Shutters throughout!

Save
Ask
Tour
Hide
Share
Listing Snapshot
Price 
$1,295,000
Days On Site 
0 Days
Bedrooms 
7
Inside Area (SqFt) 
4,052 sqft
Total Baths 
5
Full Baths 
4
Partial Baths 
1
Lot Size 
0.39 Acres
Year Built 
1998
MLS® Number 
B26033176
Status 
Active
Property Tax 
$22,420.73
HOA/Condo/Coop Fees 
$191.67 monthly
Sq Ft Source 
Public Records
Friends & Family
Recent Activity
17 hours agoListing first seen on site
21 hours agoListing updated with changes from the MLS®
General Features
Acres 
0.39
Attached Garage 
Yes
Direction Faces 
Northwest
Disclosures 
Owner Is Listing Agent
Foundation 
Slab
Garage 
Yes
Garage Spaces 
3
Land Lease 
No
Levels 
Two
Number Of Stories 
2
Parking 
AttachedDrivewayElectric Vehicle Charging Station(s)GarageGarage Door OpenerPaver Block
Parking Spaces 
11
Pets 
CallYes
Property Sub Type 
Single Family Residence
Security 
Smoke Detector(s)Security SystemFire AlarmGated with GuardGated CommunityKey Card Entry

Sewer 
Public Sewer
Special Circumstances 
Standard
SqFt Total 
5106
Style 
Mediterranean
Utilities 
Electricity ConnectedSewer ConnectedUnderground UtilitiesWater Connected
Water Source 
Public
Zoning 
RS-3,4,5
Interior Features
Appliances 
CooktopDryerDishwasherElectric CooktopElectric RangeElectric Water HeaterFree-Standing FreezerDisposalMicrowaveOvenRefrigeratorWater Softener OwnedWater SoftenerWater HeaterWasher
Cooling 
Central AirCeiling Fan(s)Electric
Flooring 
CarpetCeramic TileLaminateTile
Furnished 
Negotiable
Heating 
CentralElectricHeat PumpWall FurnaceZoned
Interior 
Breakfast BarBuilt-in FeaturesEntrance FoyerHigh CeilingsKitchen IslandPantryStorageSoaking Tub
Laundry Features 
Washer HookupElectric Dryer HookupInsideMain LevelLower LevelLaundry RoomSink
Main Level Bedrooms 
3
Window Features 
BlindsBay Window(s)Tinted Windows
Attic 
Den 
Family Room 
Game Room 
Laundry 
Media Room 
Save
Ask
Tour
Hide
Share
Exterior Features
Construction Details 
Block
Exterior 
Built-in BarbecueBarbecueLightingOutdoor Kitchen
Fencing 
Back YardFenced
Frontage 
Waterfront
Lot Features 
Cul-De-SacLandscapedMany TreesWaterfront
Other Structures 
Outdoor KitchenStorage
Patio And Porch 
CoveredPatio
Pool Features 
HeatedIn GroundPrivate
Private Pool 
Yes
Roof 
BarrelSpanish Tile
View 
CanalGardenLakePoolWater
Waterfront 
Yes
Waterfront Features 
Canal AccessCanal FrontLake FrontLake PrivilegesOther
Waterview 
CanalGardenLakePoolWater
Windows/Doors 
BlindsBay Window(s)Tinted Windows
Community Features
Association Amenities 
Gated
Association Dues 
575
Community Features 
Gated
Financing Terms Available 
CashConventionalFHA
HOA Fee Frequency 
Quarterly
MLS Area 
3624
Schools
School District
Unknown
Elementary School
Eagle Ridge
Middle School
Coral Springs
High School
Marjory Stoneman Douglas
Listing courtesy of X Lends Inc


All listings featuring the BMLS logo are provided by BeachesMLS, Inc. This information is not verified for authenticity or accuracy and is not guaranteed. Copyright © 2026 BeachesMLS, Inc. (a Flex MLS feed)
Last checked: 2026-05-27 07:15 PM UTC

Neighborhood & Commute
Source: Walkscore
Disclosure: Community information and market data powered by Constellation Data Labs. Information is deemed reliable but not guaranteed.
Save
Ask
Tour
Hide
Share