
Save
Ask
Tour
Hide
$525,000
New Listing
10691 NW 26th PlaceSunrise, FL 33322
For Sale|Single Family Residence|Active
3
Beds
2
Total Baths
2
Full Baths
1,712
SqFt
$307
/SqFt
1974
Built
Subdivision:
SUNRISE GOLF VILLAGE SEC 21
County:
Broward

Save
Ask
Tour
Hide
Mortgage Calculator
Monthly Payment (Est.)
$2,395Calculator powered by Showcase IDX, a Constellation1 Company. Copyright ©2026 Information is deemed reliable but not guaranteed.
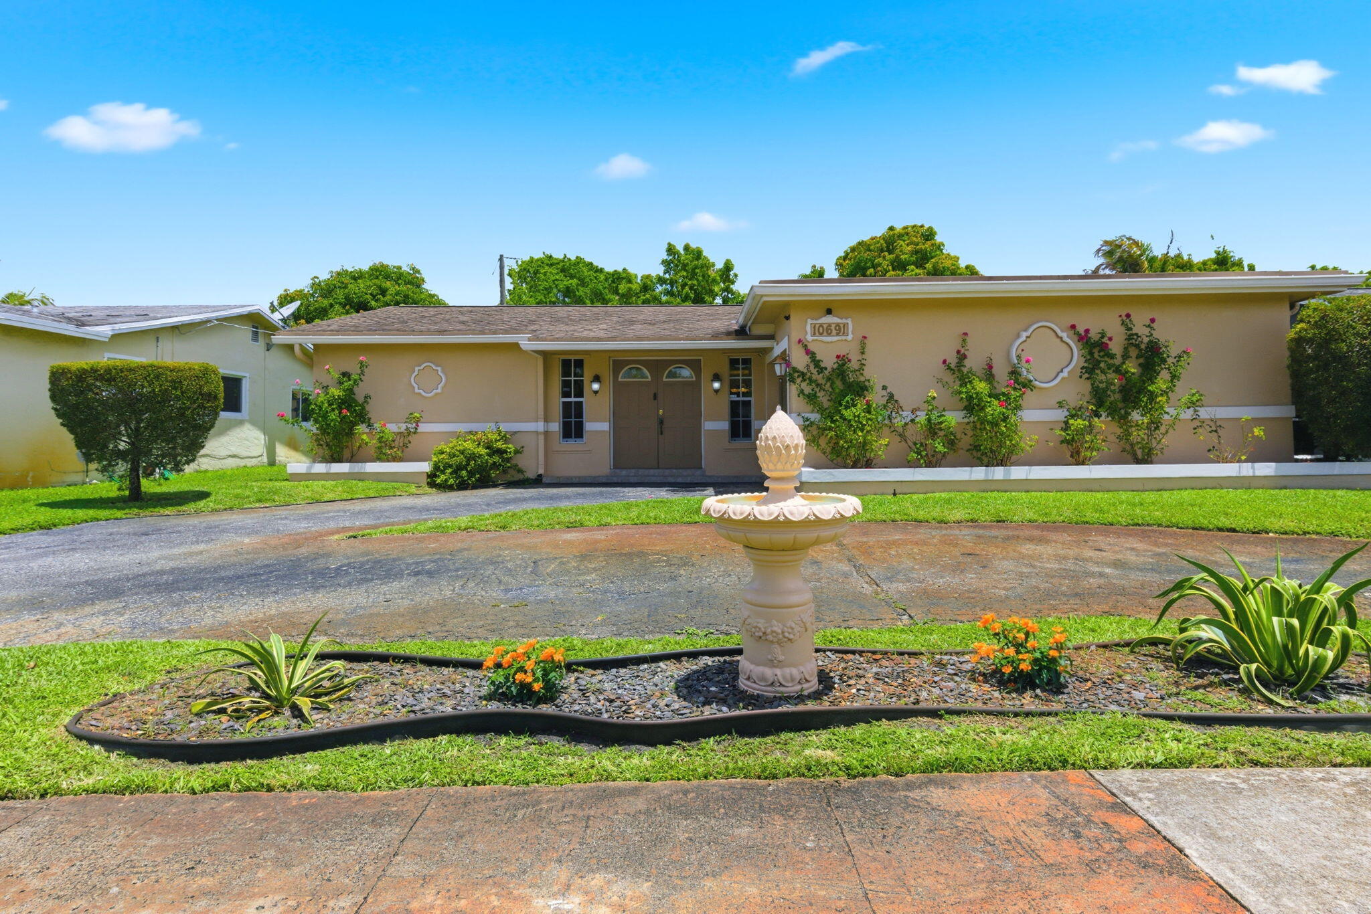
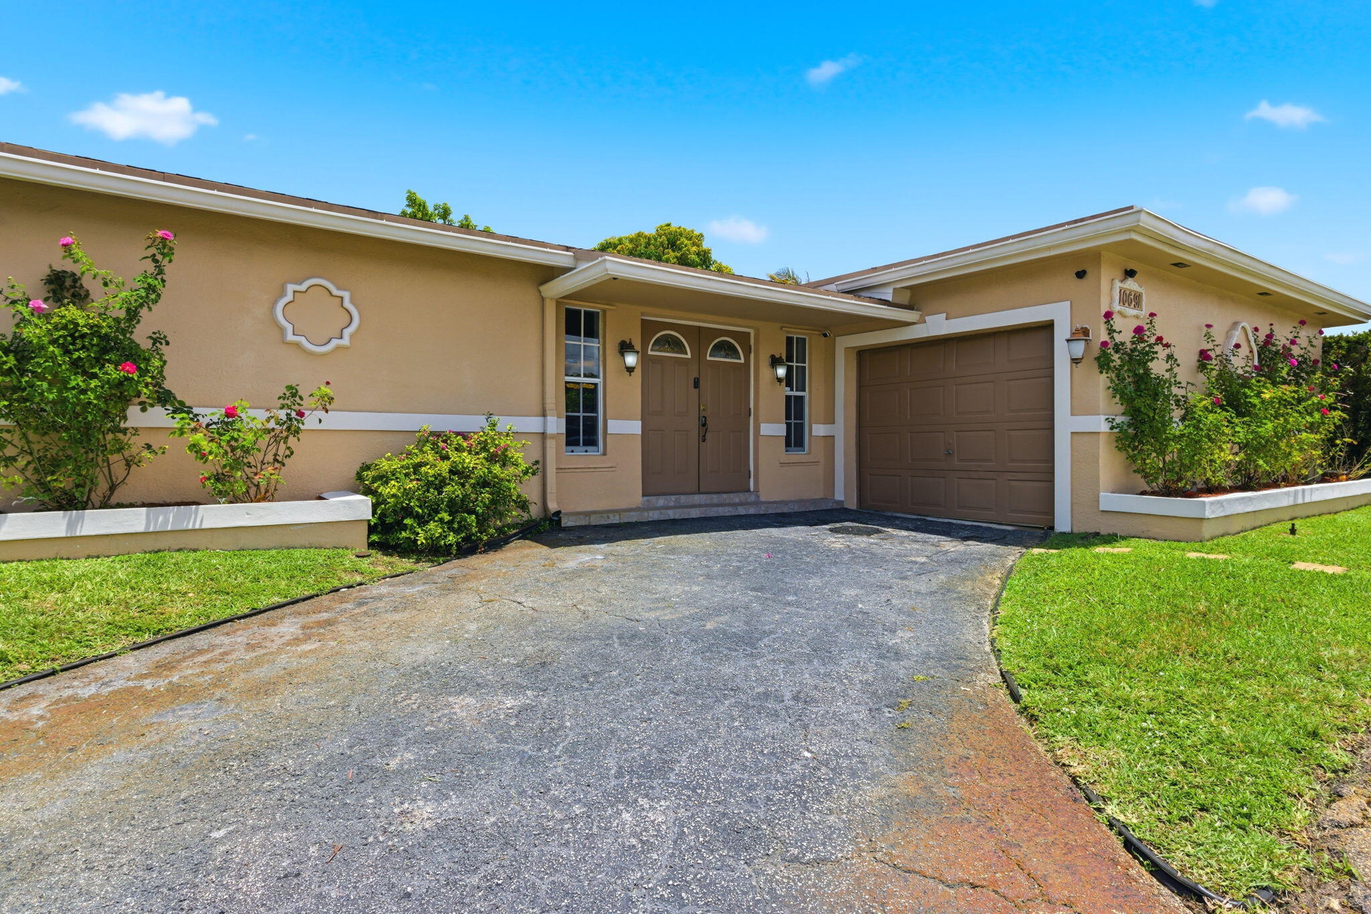
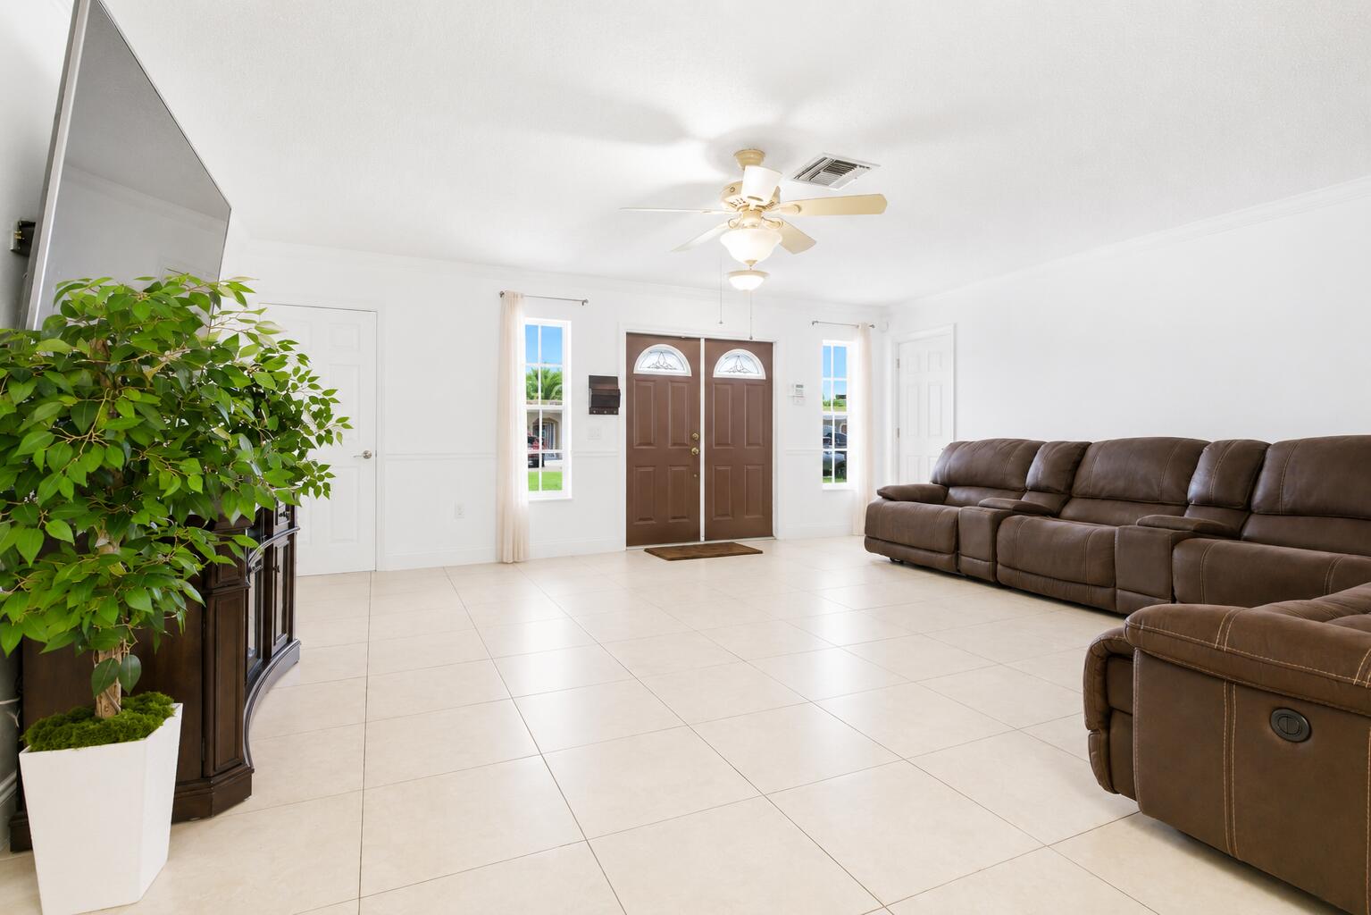
Buy this home with zero down payment if you qualify — perfect credit not needed. Opportunity is knocking in Sunrise! This well-maintained 3-bedroom, 2-bath single-family home with NO HOA is priced to move and ready for its next owner. Enjoy a functional floor plan, one-car garage, circular driveway, and a spacious backyard filled with mature fruit trees — perfect for relaxing, entertaining, or creating your own private garden oasis. Conveniently located near shopping, dining, schools, parks, and major roadways, this home offers comfort, value, and opportunity in one package. Homes like this at this price do not last long. Schedule your showing today before it's gone!
Save
Ask
Tour
Hide
Listing Snapshot
Price
$525,000
Days On Site
0 Days
Bedrooms
3
Inside Area (SqFt)
1,712 sqft
Total Baths
2
Full Baths
2
Partial Baths
N/A
Lot Size
0.14 Acres
Year Built
1974
MLS® Number
B26033187
Status
Active
Property Tax
$1,985.24
HOA/Condo/Coop Fees
N/A
Sq Ft Source
Other
Friends & Family
Recent Activity
| 16 hours ago | Listing first seen on site | |
| 20 hours ago | Listing updated with changes from the MLS® |
General Features
Acres
0.14
Attached Garage
Yes
Carport
4
Direction Faces
Southeast
Garage
Yes
Garage Spaces
1
Levels
One
Number Of Stories
1
Parking
AttachedCircular DrivewayCarportDetached CarportGarageDriveway
Parking Spaces
5
Pets
Yes
Property Sub Type
Single Family Residence
Sewer
Public Sewer
Special Circumstances
Standard
SqFt Total
2121
Utilities
Other
Water Source
Public
Zoning
RS-5
Interior Features
Appliances
DryerDishwasherDisposalRangeRefrigerator
Cooling
Central AirCeiling Fan(s)Electric
Flooring
LaminateTile
Heating
CentralElectric
Interior
Pantry
Laundry Features
In GarageIn Unit
Main Level Bedrooms
3
Kitchen
Living Room
PrimaryBedroom
Save
Ask
Tour
Hide
Exterior Features
Construction Details
Other
Fencing
Back YardWood
Patio And Porch
PatioScreened
Roof
Shingle
Community Features
Financing Terms Available
ConventionalFHAVA Loan
MLS Area
3850
Roads
Asphalt
Schools
School District
Unknown
Elementary School
Nob Hill
Middle School
Bair
High School
Piper
Listing courtesy of United Realty Group Inc.

All listings featuring the BMLS logo are provided by BeachesMLS, Inc. This information is not verified for authenticity or accuracy and is not guaranteed. Copyright © 2026 BeachesMLS, Inc. (a Flex MLS feed)
Last checked: 2026-05-27 07:10 PM UTC
All listings featuring the BMLS logo are provided by BeachesMLS, Inc. This information is not verified for authenticity or accuracy and is not guaranteed. Copyright © 2026 BeachesMLS, Inc. (a Flex MLS feed)
Last checked: 2026-05-27 07:10 PM UTC
Neighborhood & Commute
Source: Walkscore
Disclosure: Community information and market data powered by Constellation Data Labs. Information is deemed reliable but not guaranteed.
Save
Ask
Tour
Hide
Did you know? You can invite friends and family to your search. They can join your search, rate and discuss listings with you.