
4763 Roldan CourtLake Worth, FL 33467
Mortgage Calculator
Monthly Payment (Est.)
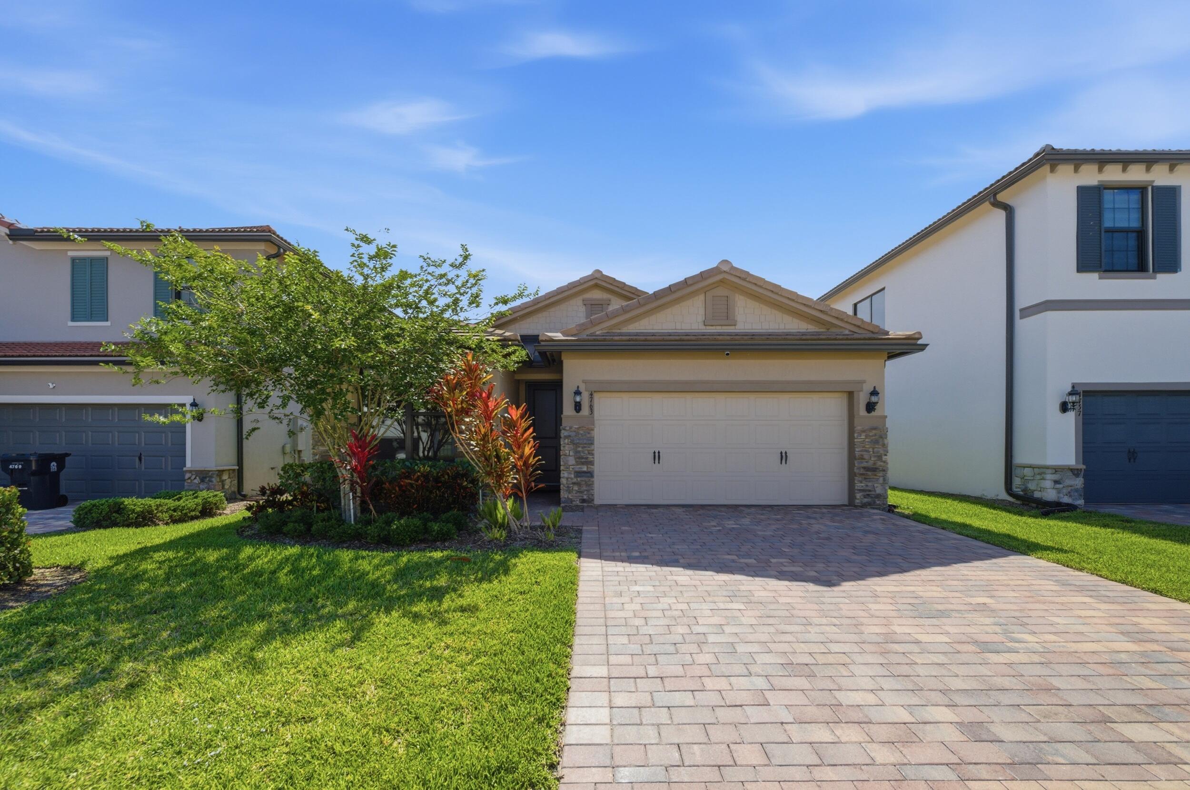
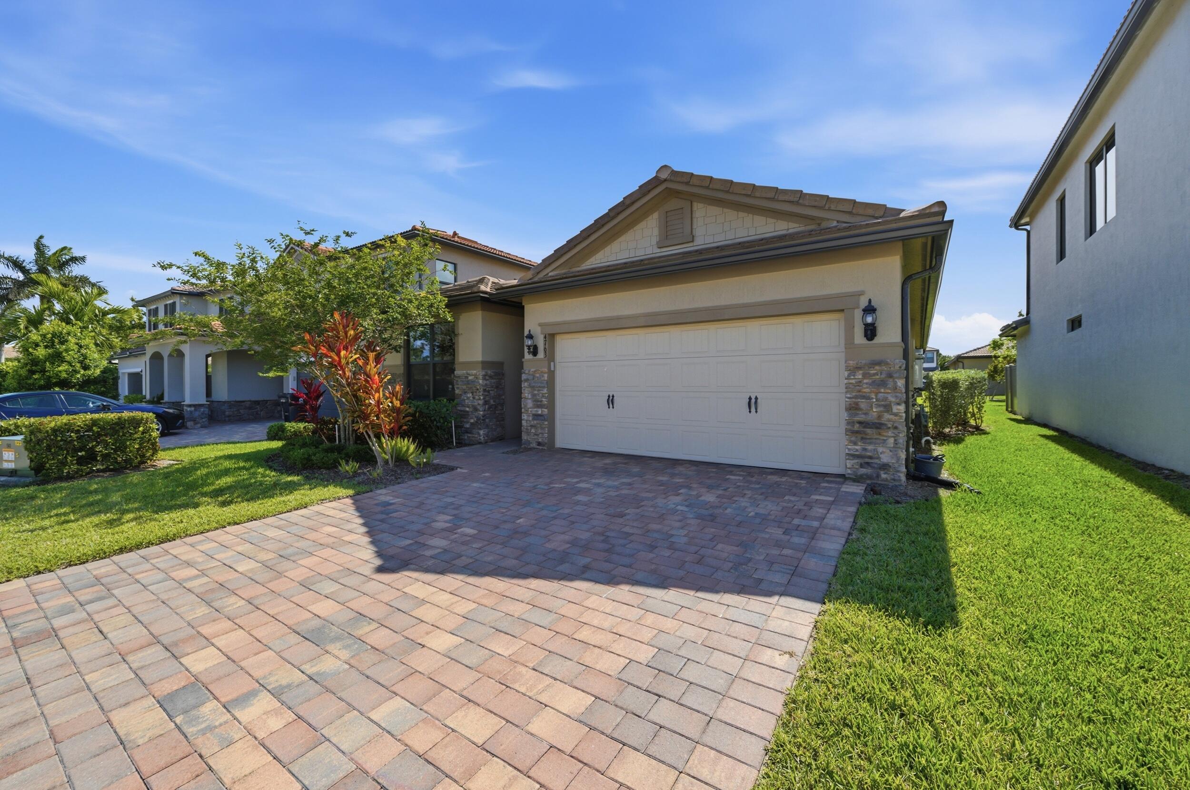
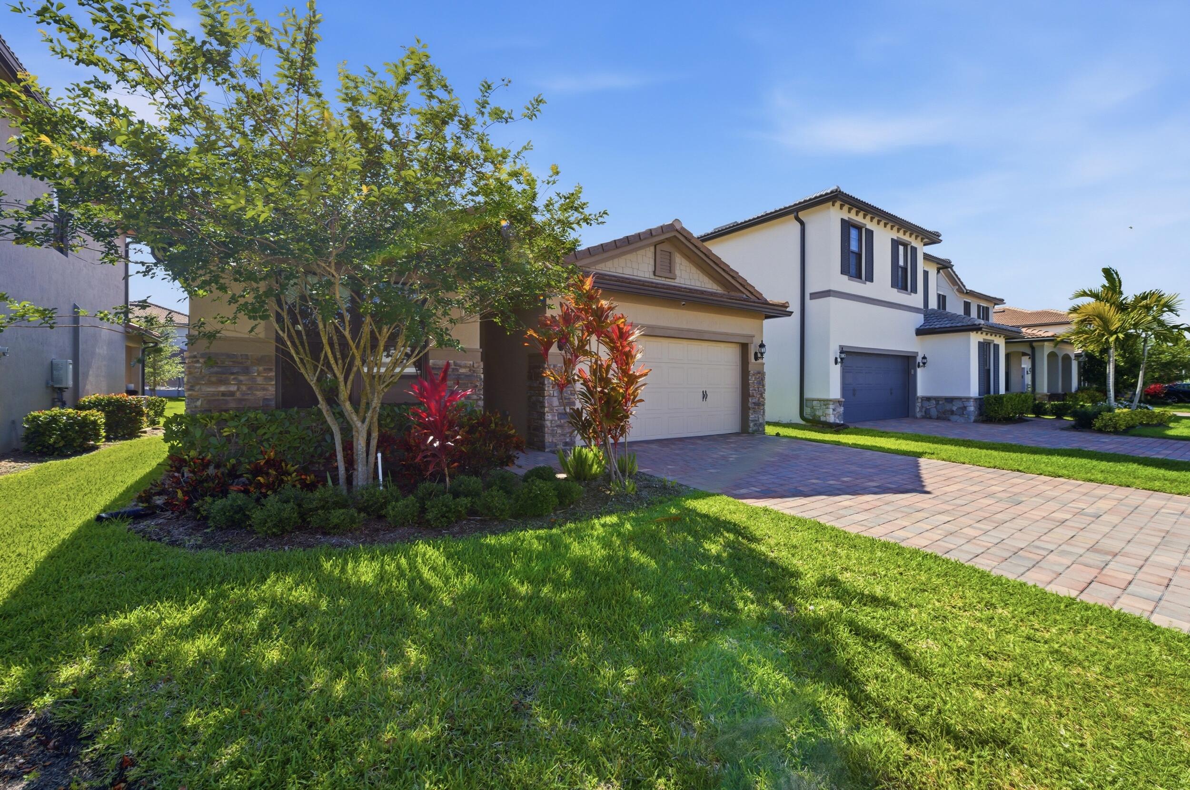
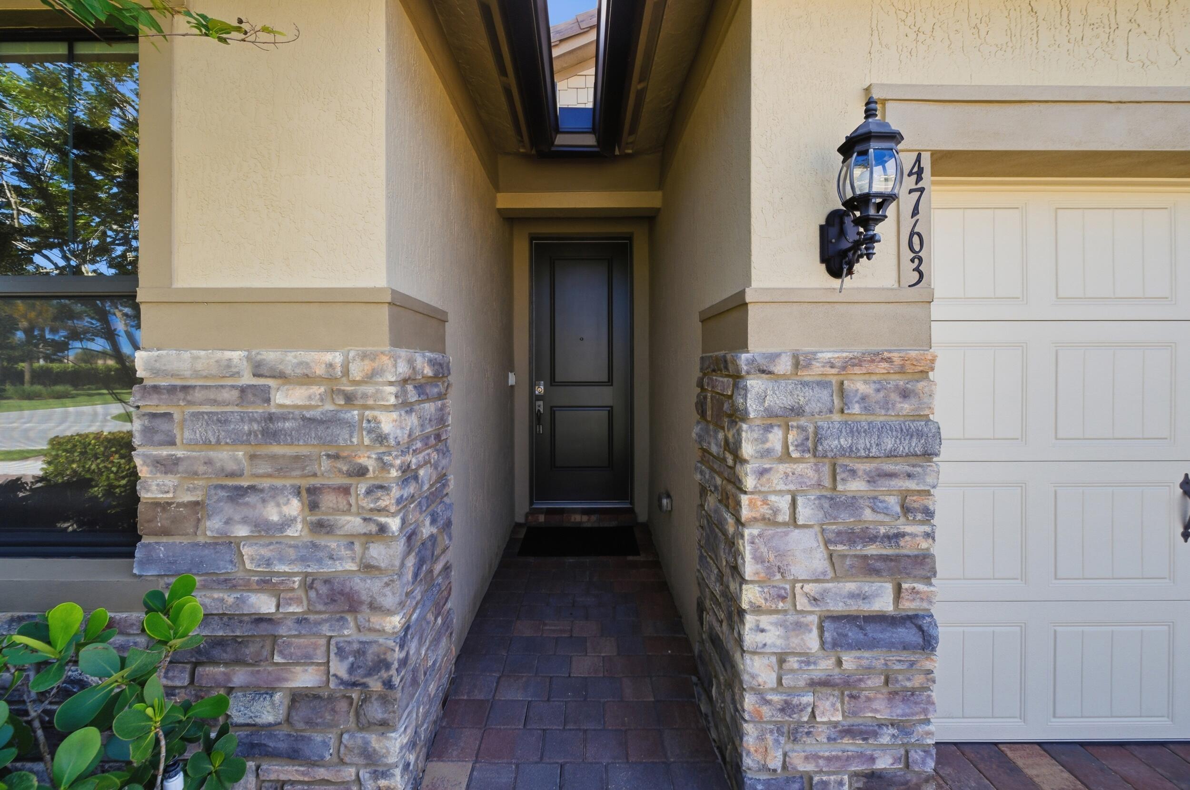
$2,943Welcome home to this beautifully upgraded newer construction four bedroom, two bathroom, two car garage home in the highly desirable community of The Fields. Built in 2023 by DiVosta, this sought-after Fox Hollow model showcases a fully open floor plan with soaring 9-foot ceilings throughout the home and garage, impact windows and doors, stylish modern finishes, and access to an amazing school district. As soon as you arrive, you will notice the lush tropical landscaping, brick paver driveway, and charming brick accents leading to the covered front entry. Inside, the home is equally impressive with wood look tile flooring throughout the main living areas, recessed lighting, updated trim work, a newly added UV protection system on the AC, and added overhead garage roof racks providing excellent additional storage and functionality. The chef-inspired kitchen is the centerpiece of the home, featuring a massive quartz topped island with bar seating and pendant lighting, oversized sink with updated hardware and disposal, solid wood shaker cabinetry, designer tile backsplash, stainless steel appliances including a gas stove, and a dedicated pantry. The open concept design allows seamless views of the dining and living spaces, creating the perfect setup for both entertaining and everyday living. Large sliding glass impact doors fill the space with natural light and lead directly to the covered patio. The primary suite is generous in size and offers large windows for an abundance of natural light, tray ceilings with upgraded trim detail, and an oversized walk-in closet. The luxurious primary bathroom features dual sinks with matching quartz countertops, solid wood cabinetry, and an oversized floor-to-ceiling tiled walk-in shower complete with niche shelving and a built-in sitting bench. All three secondary bedrooms are spacious and feature updated trim work, walk-in closets, and plenty of natural light. The secondary bathroom continues the home's upscale finishes with solid wood shaker cabinetry, quartz countertops on a dual sink vanity, and a fully tiled shower/tub combination with updated fixtures. Step outside to your covered and screened-in brick paver patio, creating the perfect space to relax or entertain year-round. The screened enclosure was added by the sellers, allowing for added comfort while enjoying indoor-outdoor living and peaceful backyard views. Living in The Fields offers a low-maintenance lifestyle with HOA fees covering irrigation, landscaping, common area maintenance, and security. Residents enjoy resort-style amenities including two community pools, tennis courts, a state-of-the-art fitness center, and gated entry access. Conveniently located near top-rated schools, shopping, dining, and major roadways, this home perfectly blends modern luxury with everyday comfort in one of the area's most sought-after communities.
| 8 hours ago | Listing first seen on site | |
| 12 hours ago | Listing updated with changes from the MLS® |

All listings featuring the BMLS logo are provided by BeachesMLS, Inc. This information is not verified for authenticity or accuracy and is not guaranteed. Copyright © 2026 BeachesMLS, Inc. (a Flex MLS feed)
Last checked: 2026-05-27 07:10 PM UTC
Did you know? You can invite friends and family to your search. They can join your search, rate and discuss listings with you.