
Save
Ask
Tour
Hide
$2,425,000
New Listing
3120 S Ocean Boulevard 3-202Palm Beach, FL 33480
For Sale|Condominium|Active
2
Beds
3
Total Baths
2
Full Baths
1
Partial Bath
2,497
SqFt
$971
/SqFt
1984
Built
Subdivision:
THIRTY ONE TWENTY CONDO
County:
Palm Beach
Save
Ask
Tour
Hide
Mortgage Calculator
Monthly Payment (Est.)
$11,064Calculator powered by Showcase IDX, a Constellation1 Company. Copyright ©2026 Information is deemed reliable but not guaranteed.
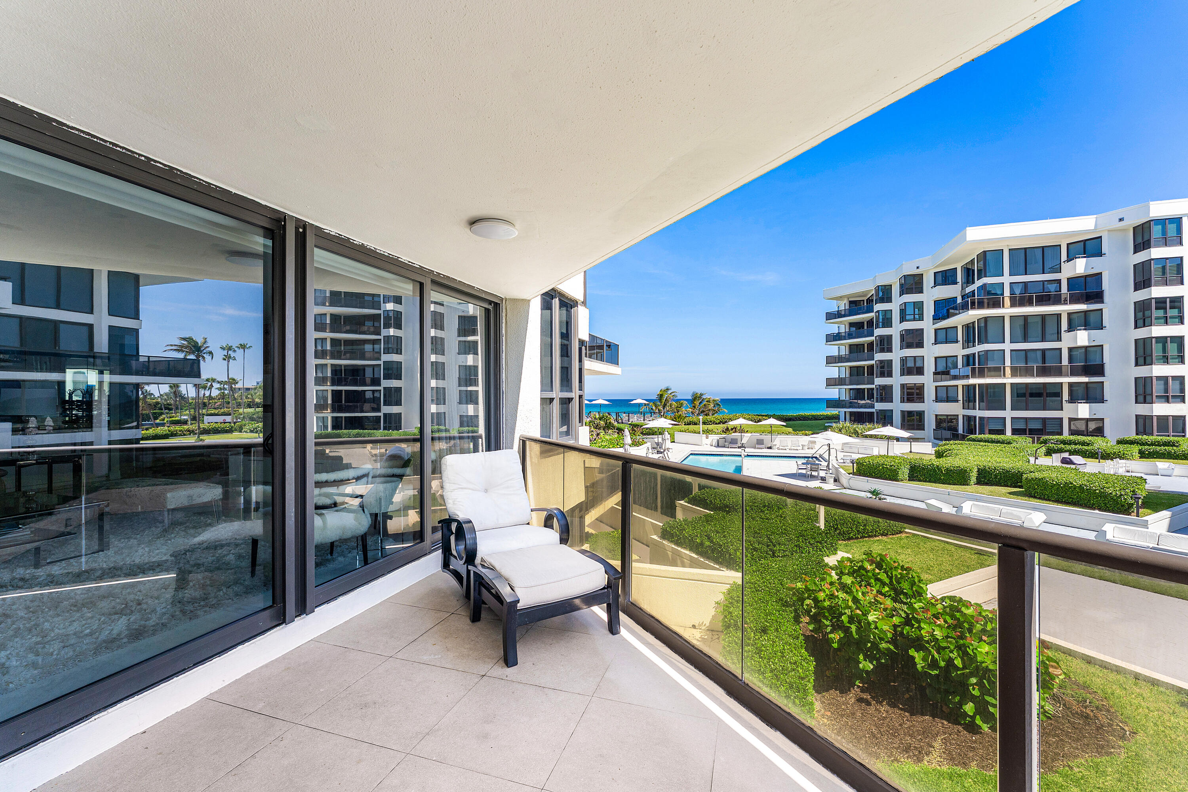
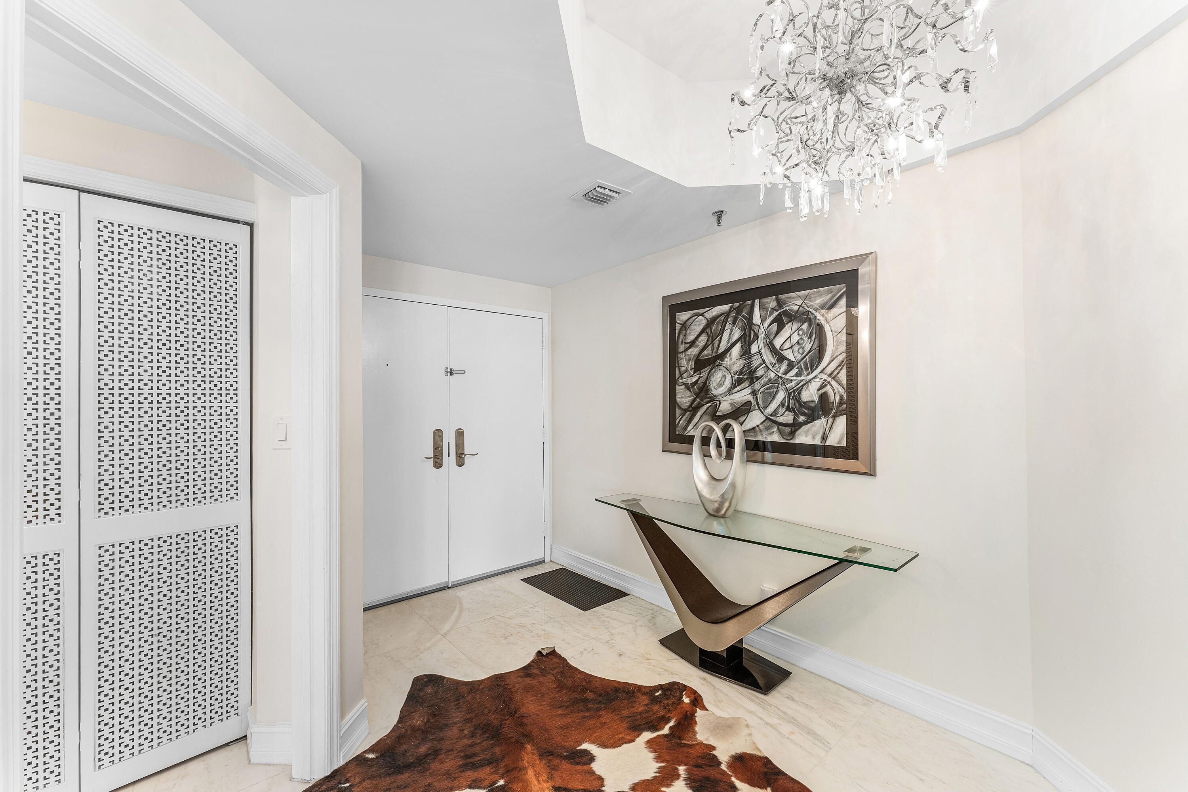
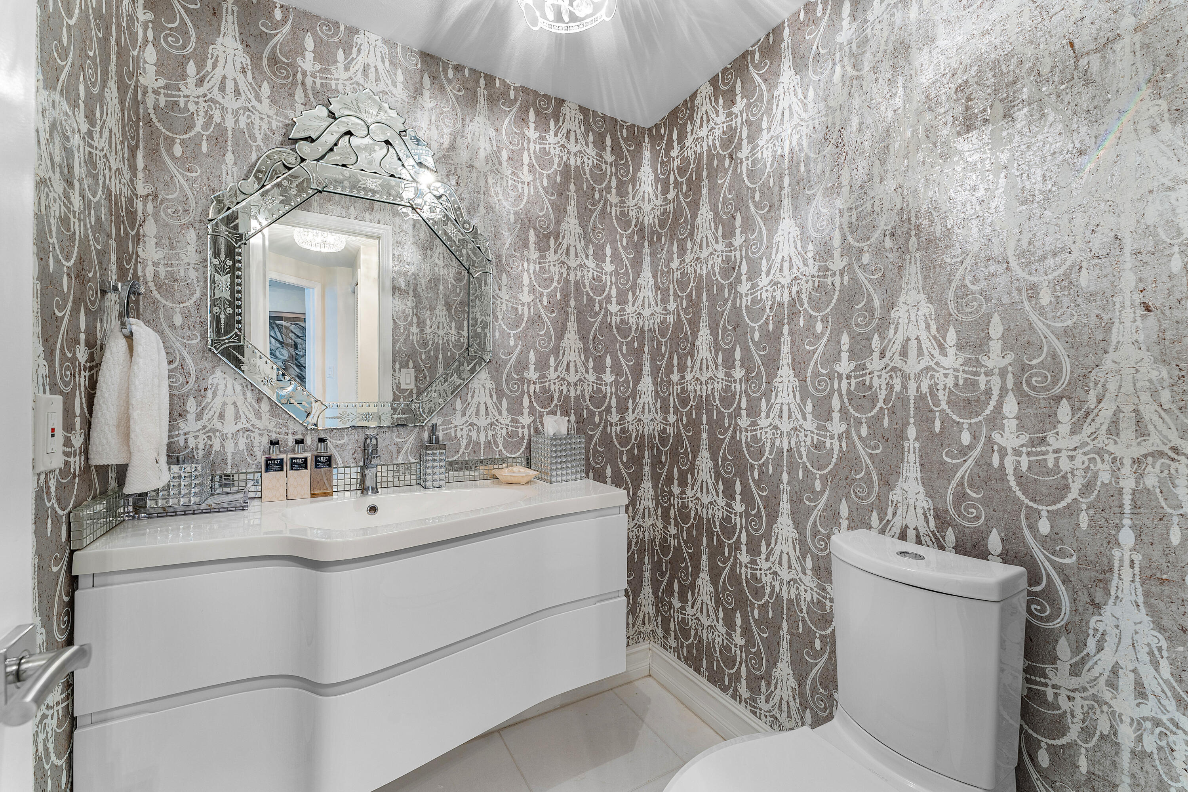
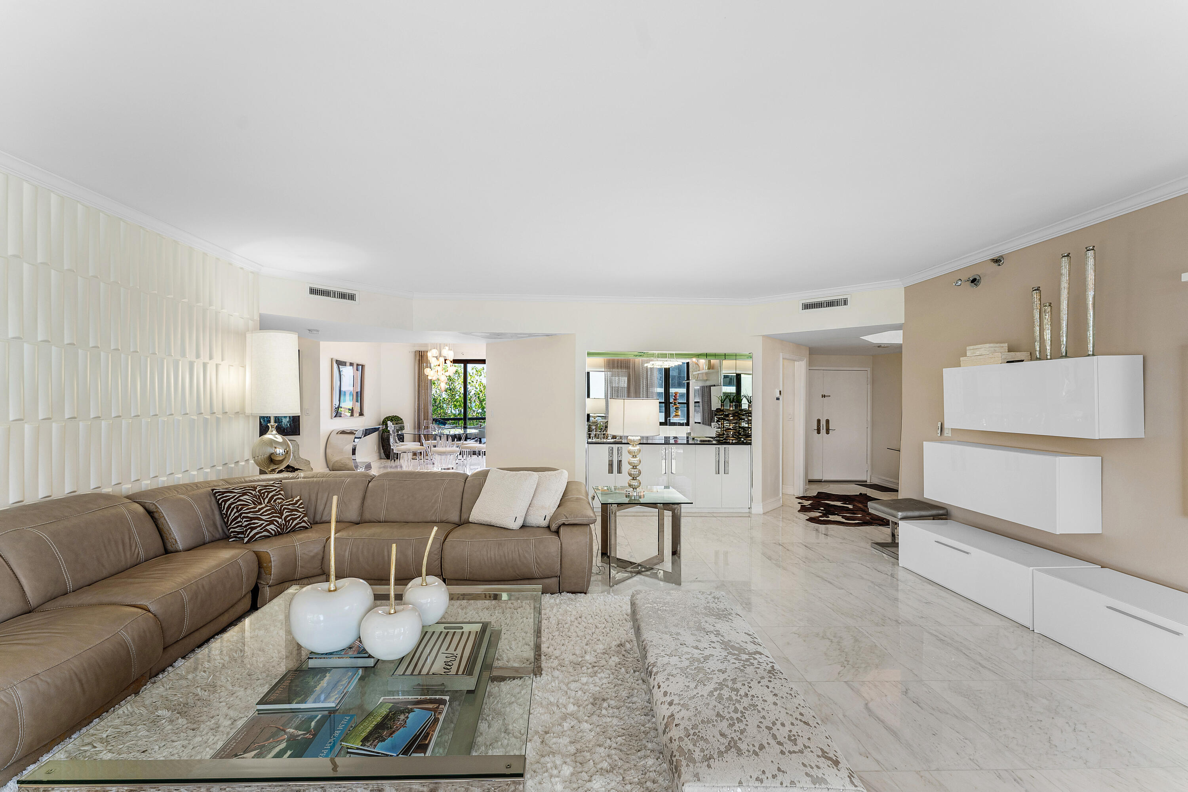
Stunning views of the Ocean and Intracoastal from every room of this stylishly renovated 2BR/2.5BA residence. Spacious 2,400 sq. ft. floor plan with 9-ft ceilings, a chef's kitchen, spa-like baths, and oversized closets. Three private balconies offer beautiful sunrise and sunset water views. Includes a prime boat dock with lift for the ultimate waterfront lifestyle. Exceptional amenities include a new oceanfront pool and sun deck, fitness centers, tennis, manned gate, and garage parking. Ideally located just minutes from Five-Star hotels, Palm Beach Par 3 Golf Course, fine dining, shopping, and cultural attractions. Move right in and enjoy luxury coastal living at its finest.
Save
Ask
Tour
Hide
Listing Snapshot
Price
$2,425,000
Days On Site
0 Days
Bedrooms
2
Inside Area (SqFt)
2,497 sqft
Total Baths
3
Full Baths
2
Partial Baths
1
Lot Size
N/A
Year Built
1984
MLS® Number
B26033332
Status
Active
Property Tax
$16,628.24
HOA/Condo/Coop Fees
$4,299.66 monthly
Sq Ft Source
Public Records
Friends & Family
Recent Activity
| 3 hours ago | Listing first seen on site | |
| 7 hours ago | Listing updated with changes from the MLS® |
General Features
Attached Garage
Yes
Direction Faces
Southeast
Garage
Yes
Garage Spaces
1
Levels
One
Number Of Stories
6
Parking
AttachedGarageGarage Door Opener
Parking Spaces
2
Pets
No
Property Sub Type
Condominium
Security
Smoke Detector(s)Security SystemBuilding SecurityClosed Circuit Camera(s)Fire AlarmFire Sprinkler SystemGated Community
Sewer
Public Sewer
Special Circumstances
Standard
SqFt Total
2497
Utilities
Cable ConnectedElectricity ConnectedSewer ConnectedWater Connected
Water Source
Public
Zoning
R-D(1)
Interior Features
Appliances
CooktopDryerDishwasherElectric RangeDisposalIce MakerMicrowaveRangeRefrigeratorWasher
Cooling
Central Air
Flooring
CarpetMarble
Furnished
Unfurnished
Heating
Central
Interior
Built-in FeaturesEntrance FoyerStorageSoaking TubBarWalk-In Closet(s)
Laundry Features
Laundry Closet
Main Level Bedrooms
2
Window Features
BlindsStorm Window(s)
Bedroom 2
Dimensions – 14 X 16Level – MainArea – 224
Dining Room
Dimensions – 12 X 14.1Level – MainArea – 169
Kitchen
Dimensions – 13.8 X 13.5Level – MainArea – 186
Laundry
Dimensions – 10.19 X 5.6Area – 57
Living Room
Dimensions – 23.8 X 22Level – MainArea – 523
PrimaryBedroom
Dimensions – 16 X 20Level – MainArea – 320
Save
Ask
Tour
Hide
Exterior Features
Construction Details
BlockConcrete
Exterior
Balcony
Lot Features
Waterfront
Other Structures
Storage
Patio And Porch
Covered
Pool Features
Association
Roof
Other
View
WaterOcean
Waterfront
Yes
Waterfront Features
Ocean AccessOcean FrontShoreline Sand
Waterview
WaterOcean
Windows/Doors
BlindsStorm Window(s)
Community Features
Accessibility Features
Therapeutic Whirlpool
Association Amenities
PoolBeach RightsClubhouseFitness CenterManagementRecreation FacilitiesStorageTennis Court(s)TrashElevator(s)
Association Dues
4299.66
Community Features
Gated
Financing Terms Available
CashConventional
HOA Fee Frequency
Monthly
MLS Area
5004
Schools
School District
Unknown
Elementary School
Palm Beach Public
Middle School
Lake Worth
High School
Lake Worth
Listing courtesy of Douglas Elliman

All listings featuring the BMLS logo are provided by BeachesMLS, Inc. This information is not verified for authenticity or accuracy and is not guaranteed. Copyright © 2026 BeachesMLS, Inc. (a Flex MLS feed)
Last checked: 2026-05-27 07:15 PM UTC
All listings featuring the BMLS logo are provided by BeachesMLS, Inc. This information is not verified for authenticity or accuracy and is not guaranteed. Copyright © 2026 BeachesMLS, Inc. (a Flex MLS feed)
Last checked: 2026-05-27 07:15 PM UTC
Neighborhood & Commute
Source: Walkscore
Disclosure: Community information and market data powered by Constellation Data Labs. Information is deemed reliable but not guaranteed.
Save
Ask
Tour
Hide