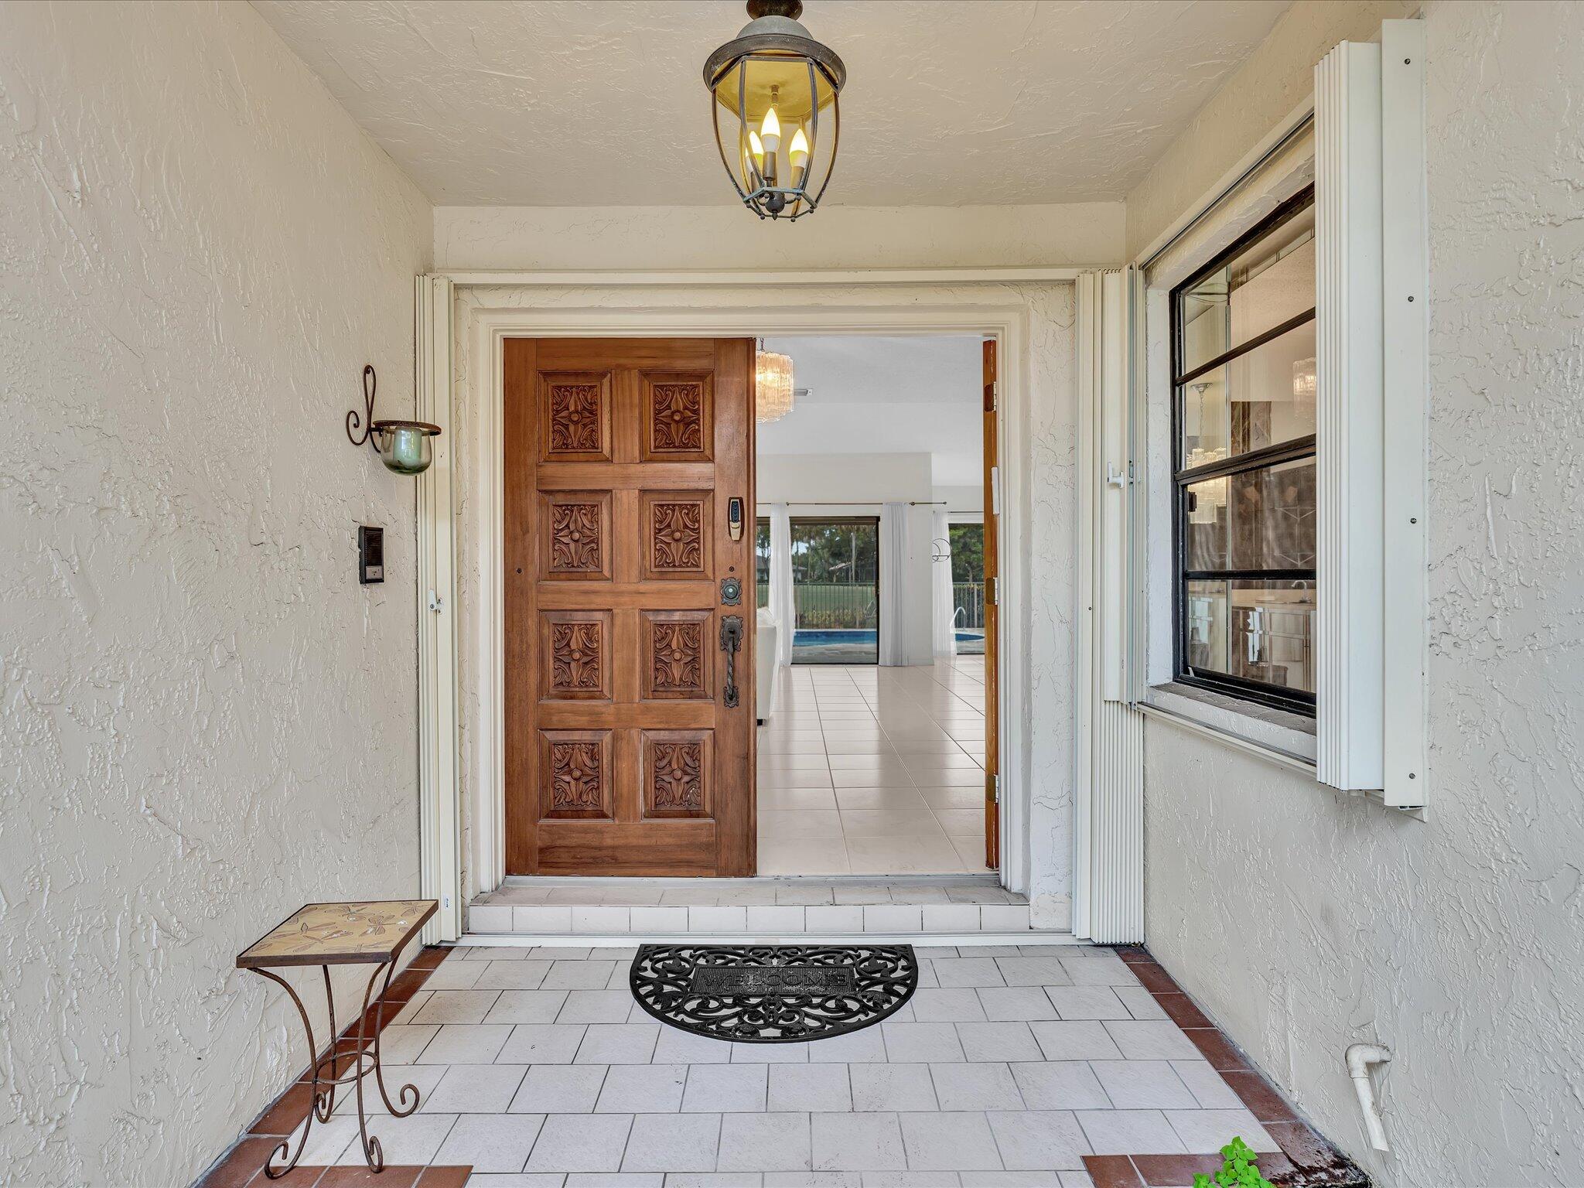
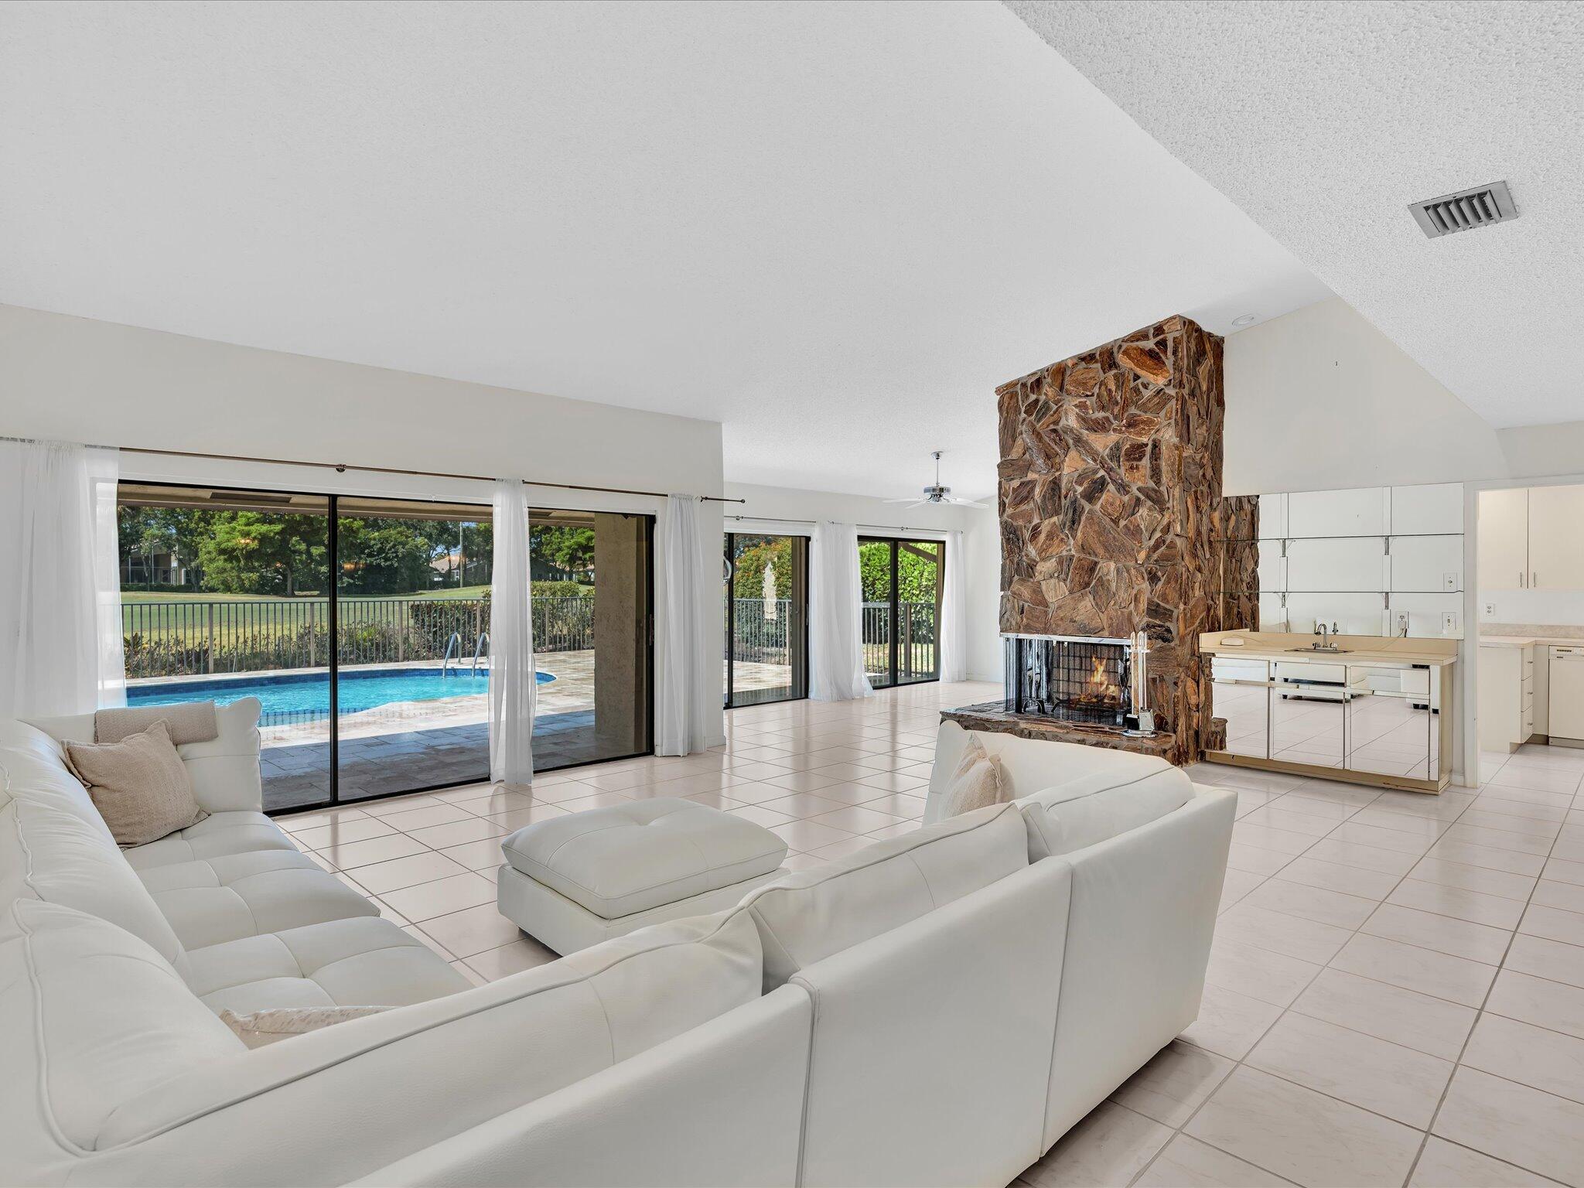
Located in the highly desirable community of The Estates at Indian Spring, this spacious 3BR/3BA home offers incredible potential with beautiful golf course views, a just-resurfaced pool, hot tub, and brand-new travertine patio. This bright residence features abundant natural light throughout. The inviting family and living rooms include a cozy fireplace and wet bar, perfect for entertaining. The home is well maintained and offers the perfect opportunity for a buyer to update and customize to their own style and taste. Enjoy peace of mind with a manned gate, patrolling security, and exceptionally low HOA dues. Optional membership available at the prestigious Indian Spring Country Club, but not mandatory. Fantastic opportunity in one of the area's most sought-after communities!
Save
Ask
Tour
Hide
Share
Listing Snapshot
Price
$764,000
Days On Site
0 Days
Bedrooms
3
Inside Area (SqFt)
2,278 sqft
Total Baths
3
Full Baths
3
Partial Baths
N/A
Lot Size
0.26 Acres
Year Built
1978
MLS® Number
B26033473
Status
Active
Property Tax
$9,390.34
HOA/Condo/Coop Fees
$253 monthly
Sq Ft Source
Public Records
Friends & Family
React
Comment
Invite
No Comments Yet
Did you know? You can invite friends and family to your search. They can join your search, rate and discuss listings with you.
Recent Activity
7 hours ago
Listing first seen on site
12 hours ago
Listing updated with changes from the MLS®
General Features
Acres
0.26
Attached Garage
Yes
Direction Faces
North
Garage
Yes
Garage Spaces
2
Levels
One
Number Of Stories
1
Parking
AttachedGarageGarage Door Opener
Parking Spaces
2
Pets
Yes
Property Sub Type
Single Family Residence
Security
Gated with GuardGated CommunitySecurity Guard
Sewer
Public Sewer
Special Circumstances
Standard
SqFt Total
3246
Utilities
Cable AvailableSewer AvailableWater Available
Water Source
Public
Zoning
RS
Interior Features
Appliances
DryerDishwasherElectric RangeElectric Water HeaterDisposalIce MakerMicrowaveRefrigeratorWater HeaterWasher




Did you know? You can invite friends and family to your search. They can join your search, rate and discuss listings with you.