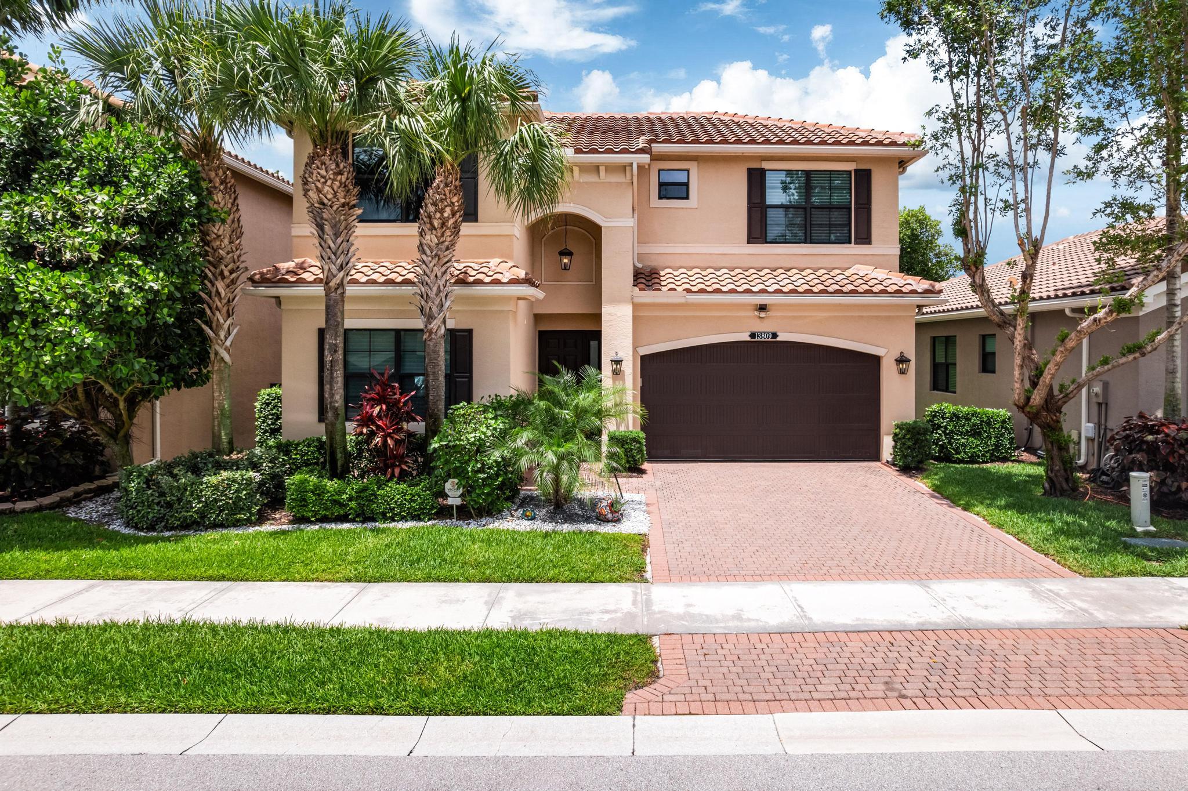
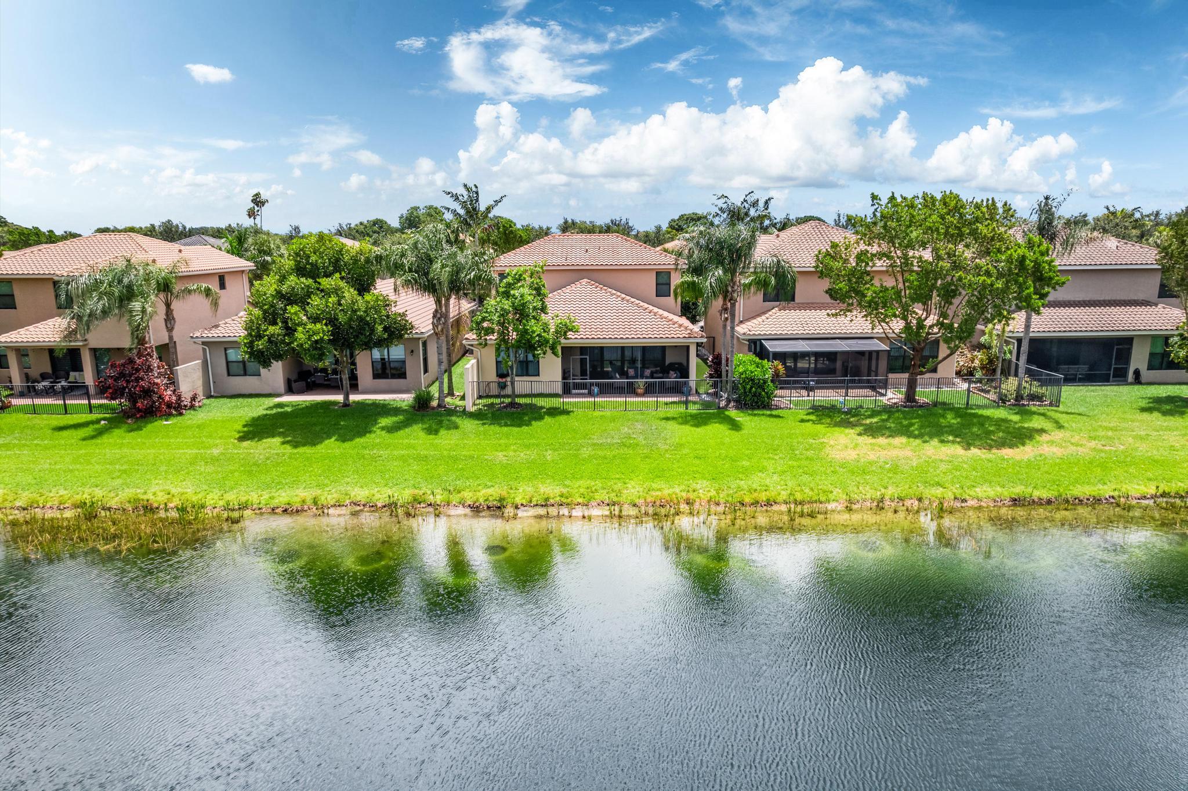
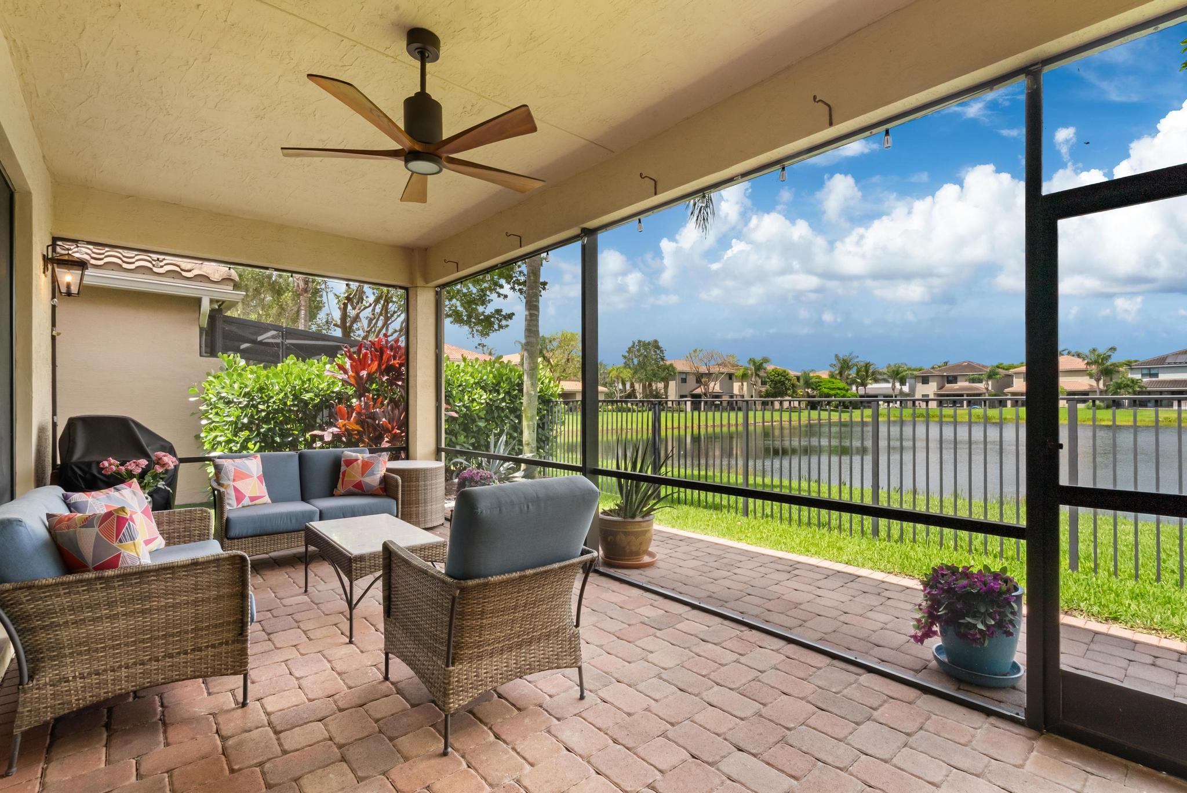
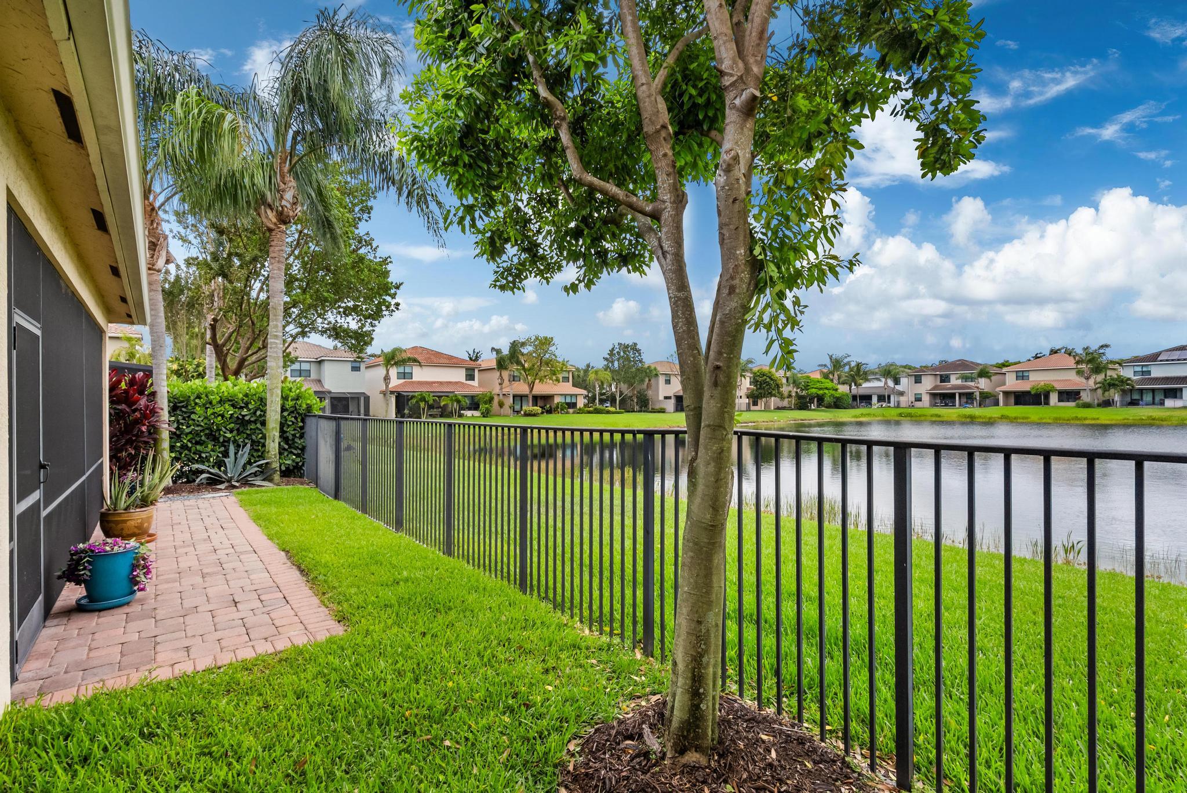
Elevated lakefront living in this GL-built 2016 residence featuring 4 bedrooms + office + loft (possible 5th bedroom), w serene water views & a downstairs primary suite + office. Thoughtfully designed w elegant finishes throughout, the home offers all tile & wood flooring w no carpet, including tile downstairs & warm wood floors upstairs. Additional highlights include 3 full baths + powder room, fenced yard & turfed side yard ideal for play/entertaining. Located behind a gated entry w lawn care included in HOA. Resort-style amenities include clubhouse w event room + catering kitchen, pool, 24-hour fitness center, tennis courts, indoor/outdoor basketball courts, children's aqua lot, shaded tot lot, picnic pavilion, Wi-Fi & open sports areas.
Save
Ask
Tour
Hide
Share
Listing Snapshot
Price
$899,000
Days On Site
0 Days
Bedrooms
4
Inside Area (SqFt)
2,584 sqft
Total Baths
4
Full Baths
3
Partial Baths
1
Lot Size
0.1 Acres
Year Built
2016
MLS® Number
B26033480
Status
Active
Property Tax
$8,362.08
HOA/Condo/Coop Fees
$533 monthly
Sq Ft Source
Assessor
Friends & Family
React
Comment
Invite
No Comments Yet
Did you know? You can invite friends and family to your search. They can join your search, rate and discuss listings with you.
Recent Activity
7 hours ago
Listing first seen on site
11 hours ago
Listing updated with changes from the MLS®
General Features
Acres
0.1
Attached Garage
Yes
Direction Faces
East
Garage
Yes
Garage Spaces
2
Levels
Two
Number Of Stories
2
Parking
AttachedDrivewayGarage
Parking Spaces
4
Pets
Breed RestrictionsYes
Property Sub Type
Single Family Residence
Security
Security System OwnedGated with GuardGated CommunitySmoke Detector(s)
Sewer
Public Sewer
Special Circumstances
Standard
SqFt Total
3253
Style
Mediterranean
Utilities
Cable AvailableElectricity ConnectedSewer AvailableWater Available
Water Source
Public
Zoning
PUD
Interior Features
Appliances
DryerDishwasherElectric RangeElectric Water HeaterFree-Standing FreezerDisposalIce MakerMicrowaveOvenRefrigeratorWater HeaterWasher


Did you know? You can invite friends and family to your search. They can join your search, rate and discuss listings with you.