Save
Ask
Tour
Hide
Share
$679,900
New Listing

9731 Darlington Place 9731
Cooper City, FL 33328

For Sale|Townhouse|Active
4
Beds
3
Total Baths
2
Full Baths
1
Partial Bath
2,046
SqFt
$332
/SqFt
2007
Built
Subdivision:
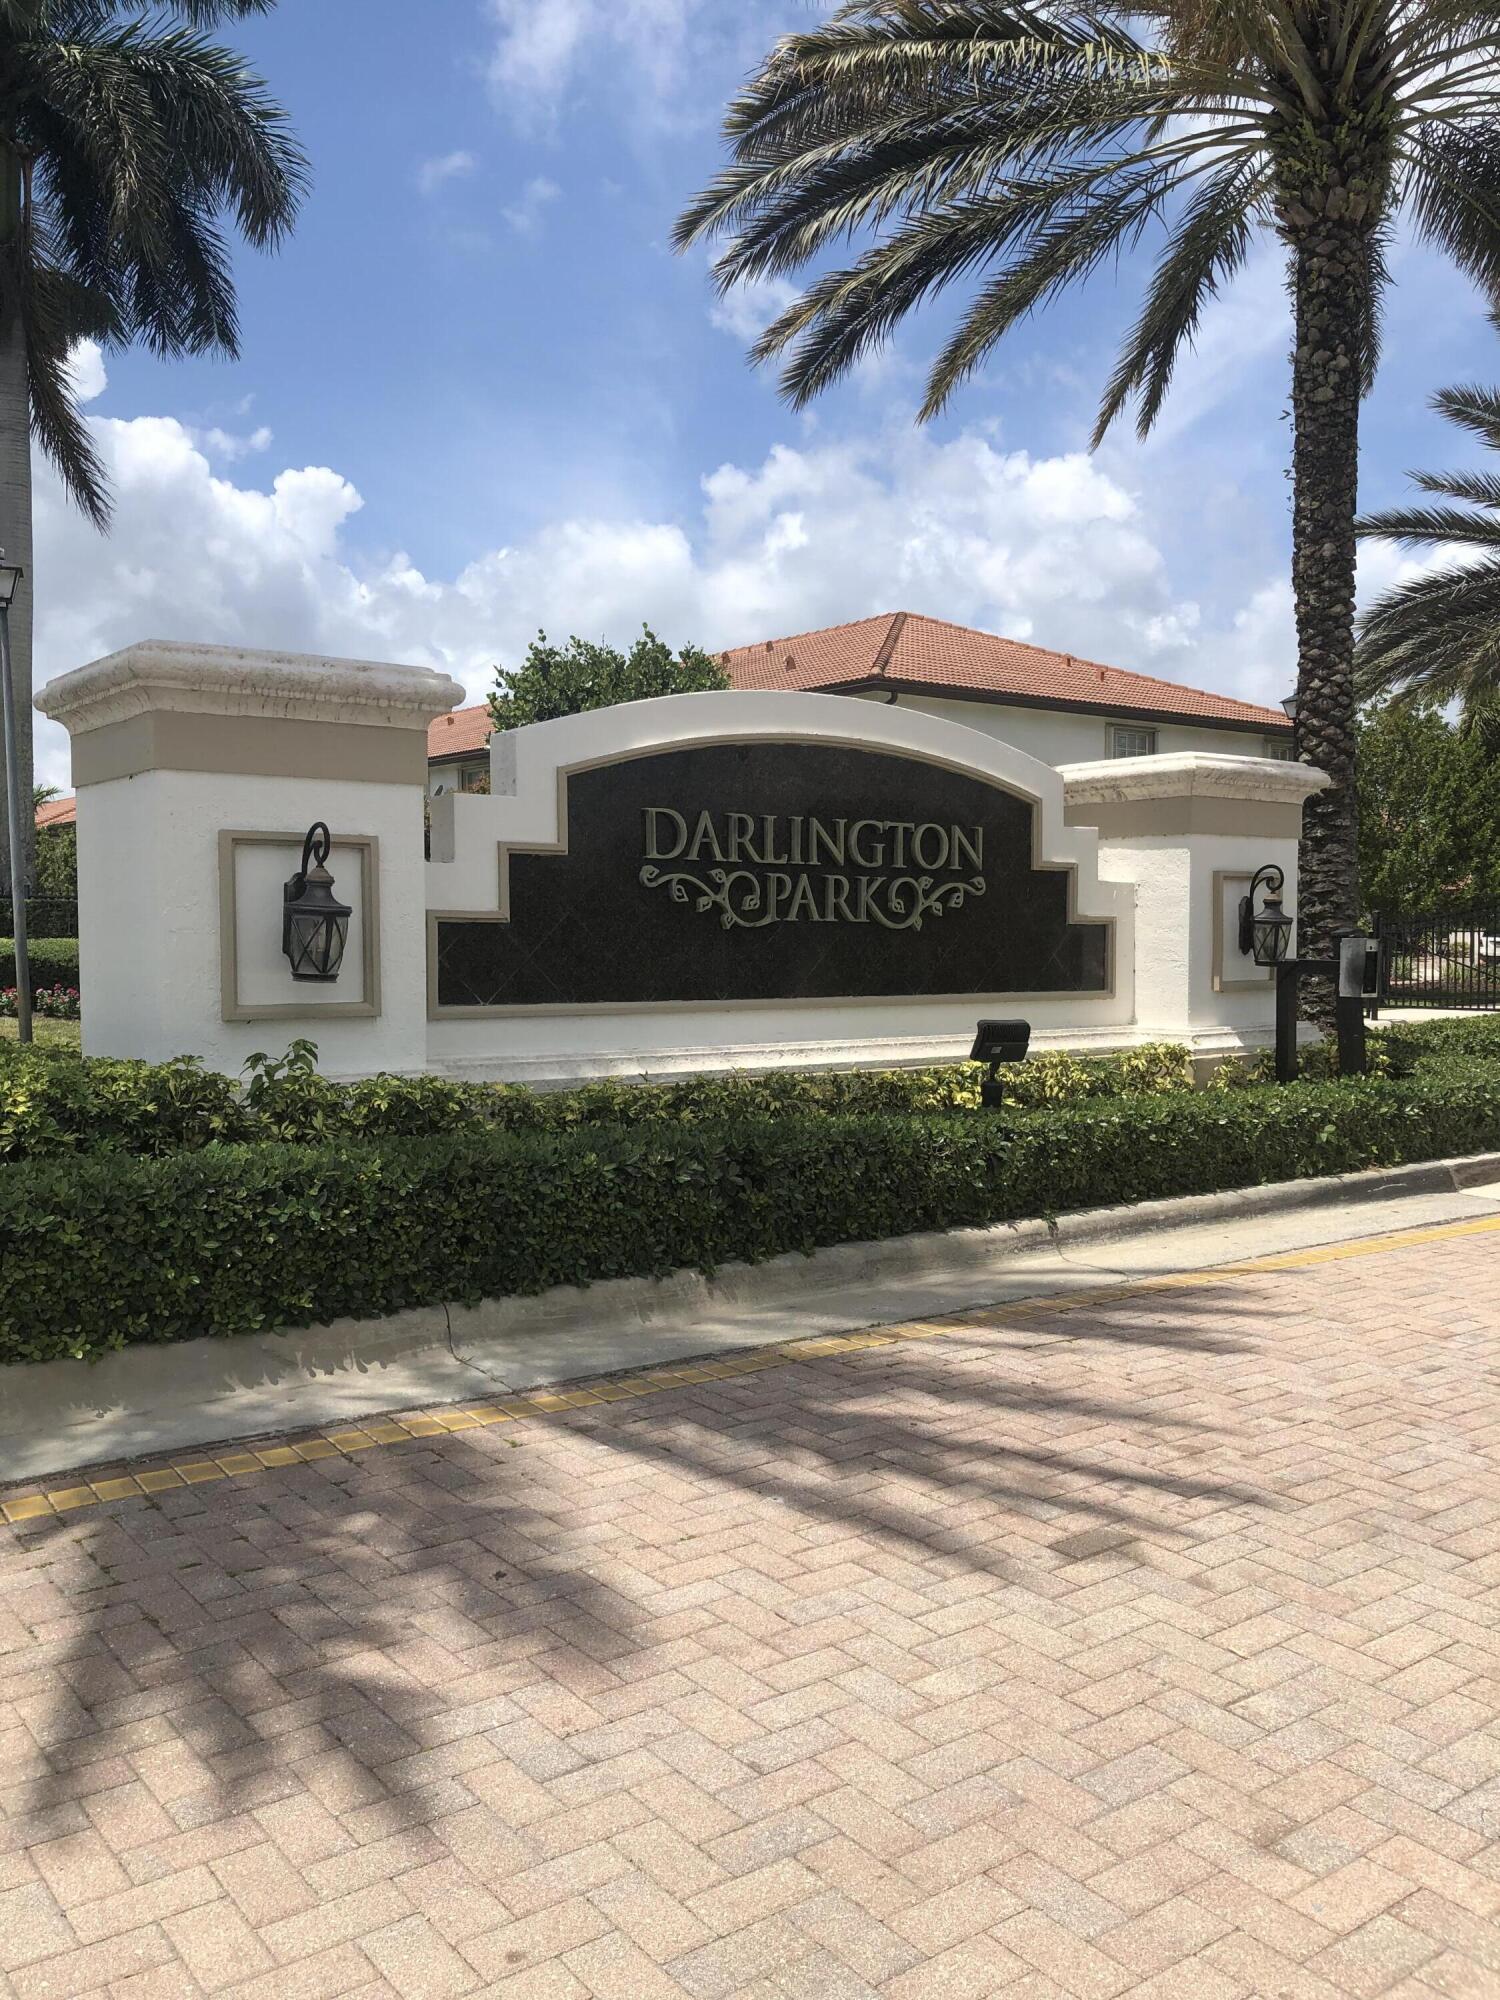
DARLINGTON PARK
County:
Broward
9731 Darlington Place 97319731 Darlington Place 97319731 Darlington Place 9731
Save
Ask
Tour
Hide
Share

Mortgage Calculator

Monthly Payment (Est.)

$3,102
Calculator powered by Showcase IDX, a Constellation1 Company. Copyright ©2026 Information is deemed reliable but not guaranteed.

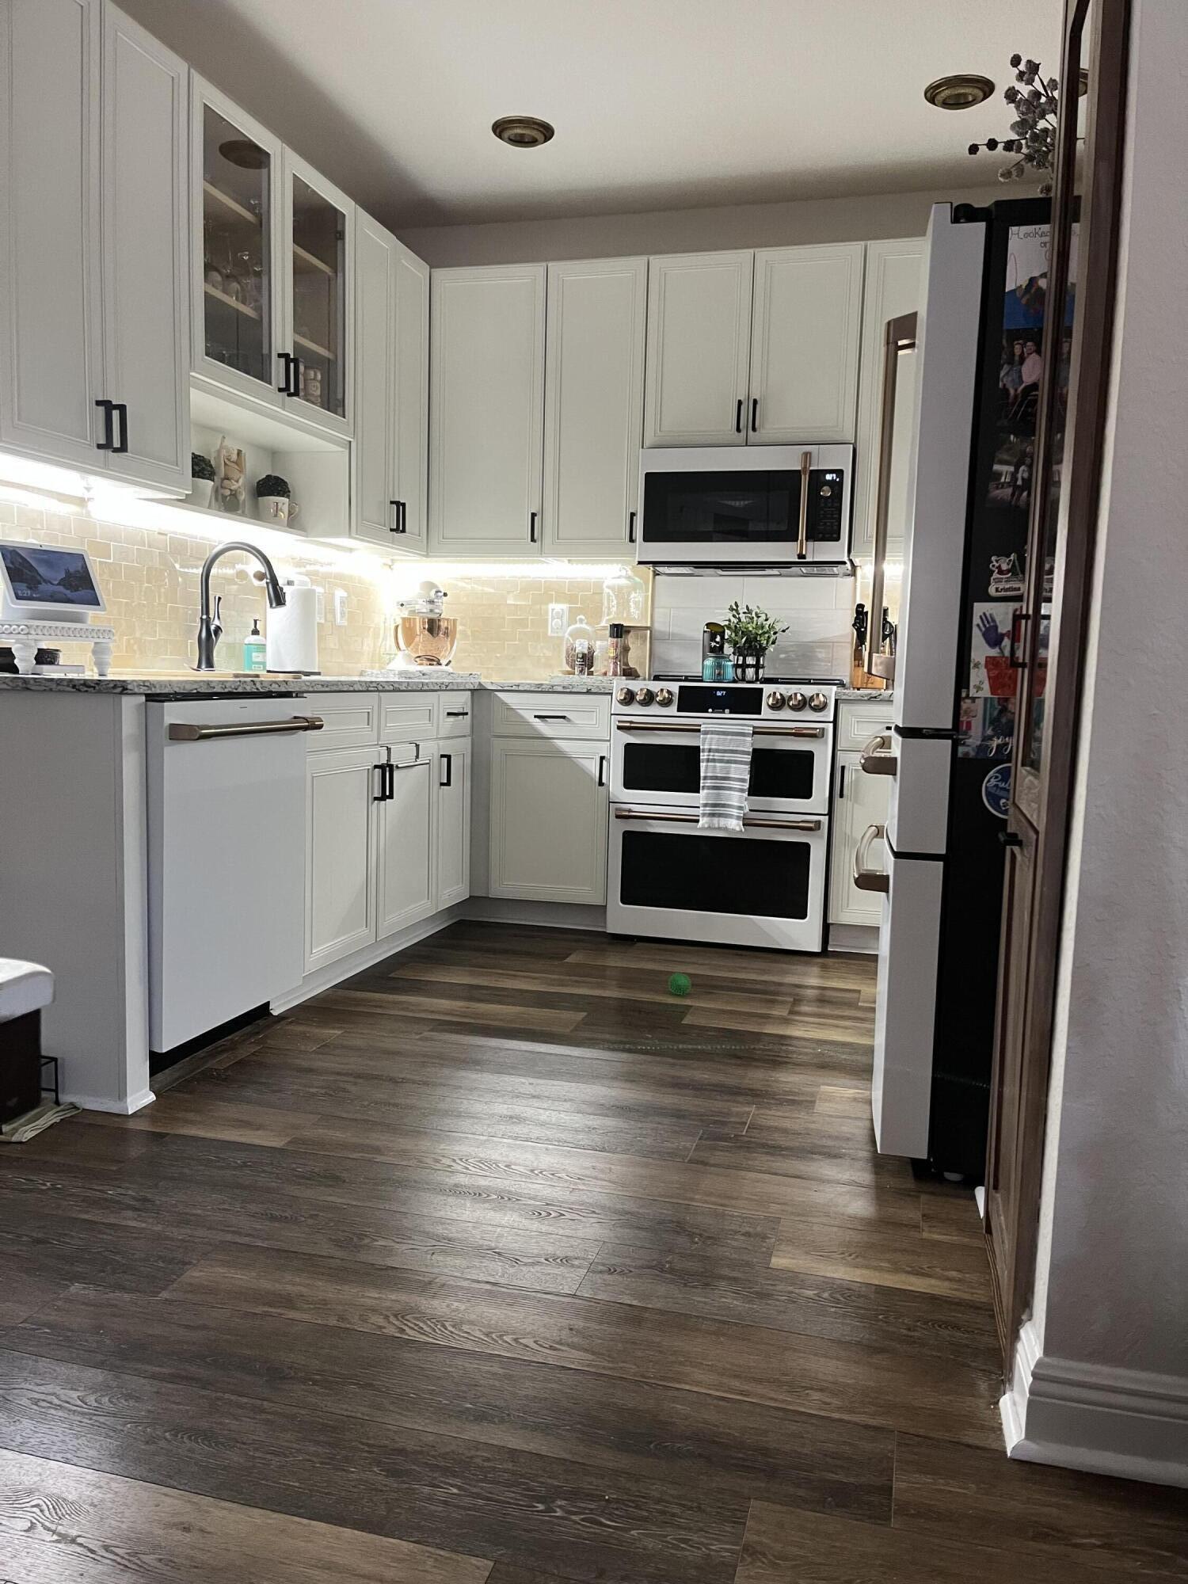
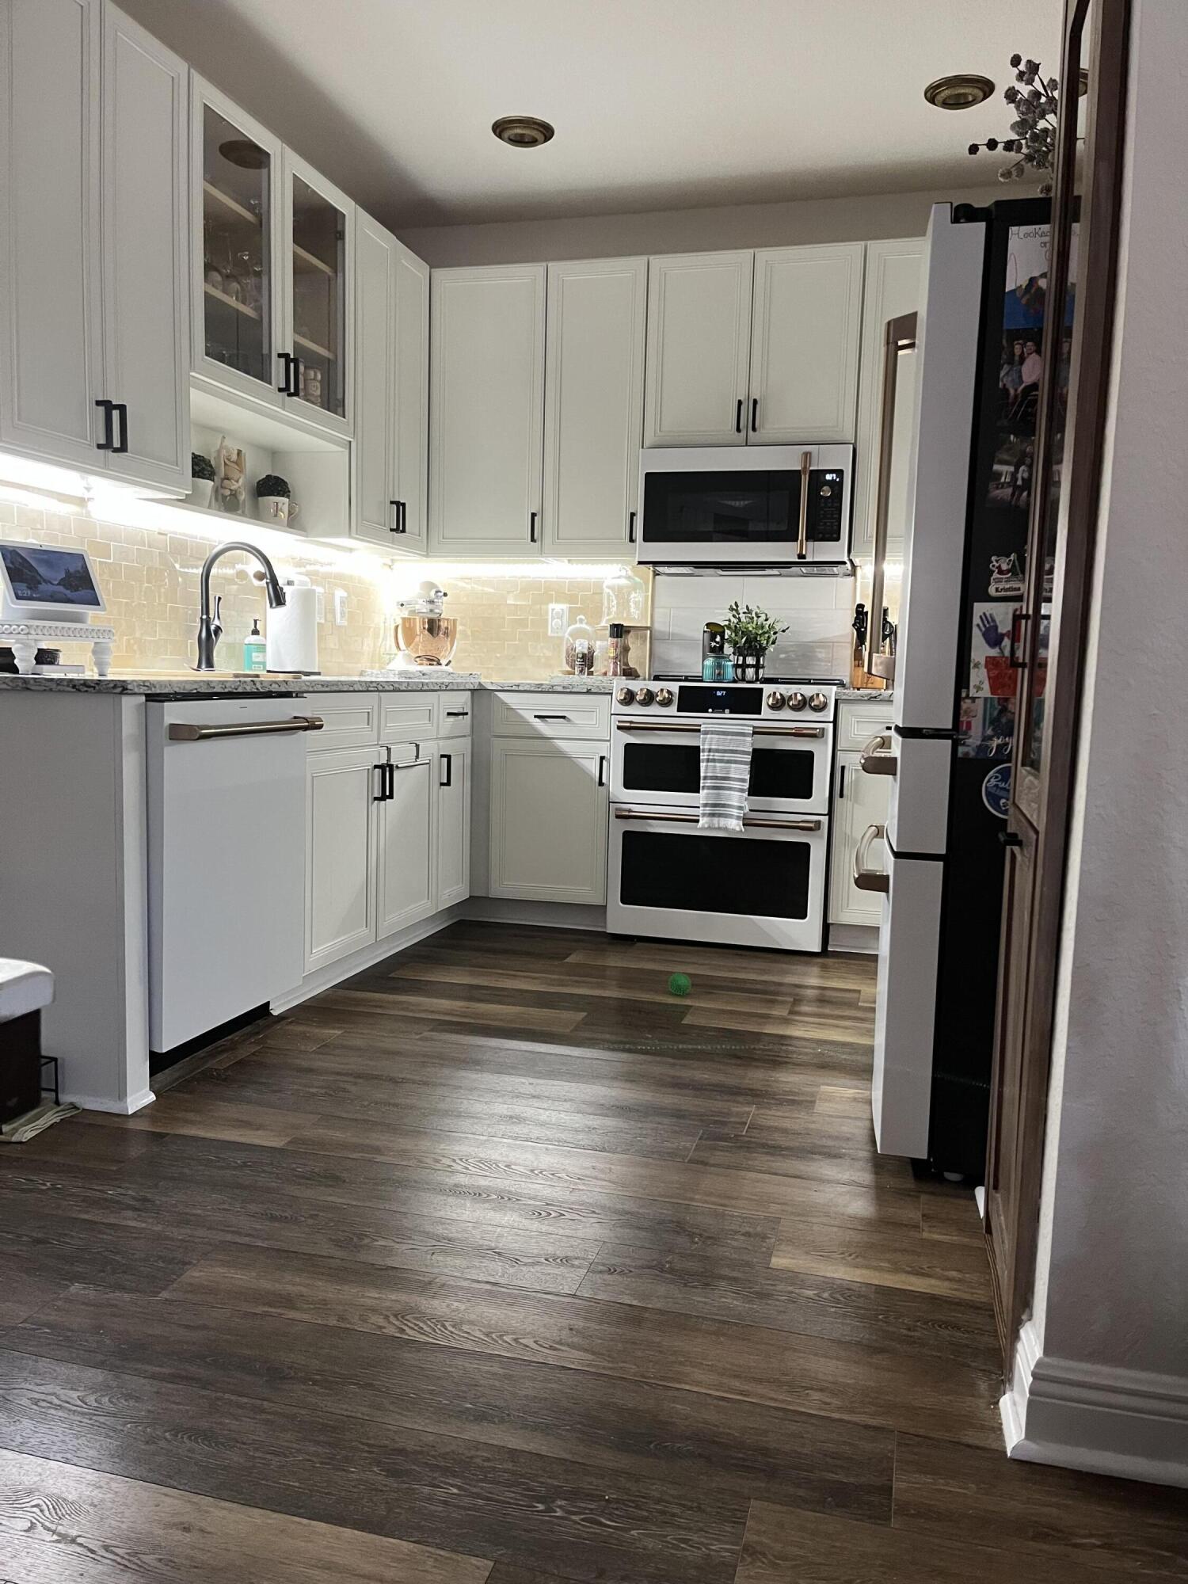
Beautiful move-in ready 4-bedroom, 2.5-bath corner unit townhome in coveted Darlington Park! This meticulously maintained home features an upgraded kitchen, upgraded bathrooms, custom arches, elegant handrails, and beautiful custom landscaping that add charm and character throughout. The kitchen is equipped with GE Café Wi-Fi appliances, all under 2 years old, under-cabinet lighting, and a custom coffee station perfect for your morning routine. Impact French doors lead to an extended aluminum-covered patio, adding additional outdoor living space. Stylish finishes and thoughtful upgrades shine throughout. Conveniently located near A+ schools, this beautiful home is truly move-in ready. Just bring your furniture and unpack! Feature sheet attached.

Save
Ask
Tour
Hide
Share
Listing Snapshot
Price 
$679,900
Days On Site 
0 Days
Bedrooms 
4
Inside Area (SqFt) 
2,046 sqft
Total Baths 
3
Full Baths 
2
Partial Baths 
1
Lot Size 
0.07 Acres
Year Built 
2007
MLS® Number 
B26034725
Status 
Active
Property Tax 
$4,333.48
HOA/Condo/Coop Fees 
$350 monthly
Sq Ft Source 
Appraiser
Friends & Family
Recent Activity
8 hours agoListing first seen on site
12 hours agoListing updated with changes from the MLS®
General Features
Acres 
0.07
Attached Garage 
Yes
Direction Faces 
South
Garage 
Yes
Garage Spaces 
1
Land Lease 
No
Levels 
Two
Number Of Stories 
2
Parking 
AttachedDrivewayGaragePaver Block
Parking Spaces 
3
Pets 
Yes
Property Sub Type 
Townhouse
Security 
Gated CommunitySecurity Fence
Sewer 
Public Sewer
Special Circumstances 
Standard
SqFt Total 
2322
Utilities 
Cable ConnectedElectricity ConnectedSewer ConnectedWater Connected
Water Source 
Public
Zoning 
PRD
Interior Features
Appliances 
DryerDishwasherElectric RangeElectric Water HeaterDisposalMicrowaveRefrigeratorWater HeaterWasher
Cooling 
Central AirCeiling Fan(s)
Flooring 
LaminateTile
Furnished 
Unfurnished
Heating 
Central
Interior 
Built-in FeaturesPantryStorageWalk-In Closet(s)
Laundry Features 
Laundry Closet
Window Features 
Blinds
Bedroom 2 
Dimensions – 12 X 10Area – 120
Bedroom 3 
Dimensions – 12 X 10Area – 120
Bedroom 4 
Dimensions – 10 X 10Area – 100
Dining Room 
Dimensions – 17 X 10Area – 170
Family Room 
Dimensions – 13 X 12Area – 156
Kitchen 
Dimensions – 10 X 10Area – 100
Living Room 
Dimensions – 19 X 12Area – 228
Other 
Dimensions – 20 X 10Area – 200
PrimaryBedroom 
Dimensions – 15 X 13Area – 195
Save
Ask
Tour
Hide
Share
Exterior Features
Construction Details 
Block
Fencing 
Privacy
Other Structures 
Storage
Patio And Porch 
CoveredPatio
Pool Features 
Association
Roof 
BarrelTile
View 
Garden
Waterview 
Garden
Windows/Doors 
Blinds
Community Features
Association Amenities 
PoolGated
Association Dues 
350
Building Access 
First Floor Entry,Roman Tub,Walk-In Closets
Community Features 
GatedStreet Lights
Financing Terms Available 
CashConventionalFHAVA Loan
HOA Fee Frequency 
Monthly
MLS Area 
3200
Schools
School District
Unknown
Elementary School
Cooper City
Middle School
Pioneer
High School
Cooper City
Listing courtesy of LoKation


All listings featuring the BMLS logo are provided by BeachesMLS, Inc. This information is not verified for authenticity or accuracy and is not guaranteed. Copyright © 2026 BeachesMLS, Inc. (a Flex MLS feed)
Last checked: 2026-05-31 03:53 AM UTC

Neighborhood & Commute
Source: Walkscore
Disclosure: Community information and market data powered by Constellation Data Labs. Information is deemed reliable but not guaranteed.
Save
Ask
Tour
Hide
Share