
Save
Ask
Tour
Hide
$175,000
New Listing
4068 Tivoli CourtGreenacres, FL 33467
For Sale|Townhouse|Active
3
Beds
3
Total Baths
2
Full Baths
1
Partial Bath
1,464
SqFt
$120
/SqFt
1974
Built
Subdivision:
FOUNTAINS OF PALM BEACH CONDO 7
County:
Palm Beach
Save
Ask
Tour
Hide
Mortgage Calculator
Monthly Payment (Est.)
$798Calculator powered by Showcase IDX, a Constellation1 Company. Copyright ©2026 Information is deemed reliable but not guaranteed.
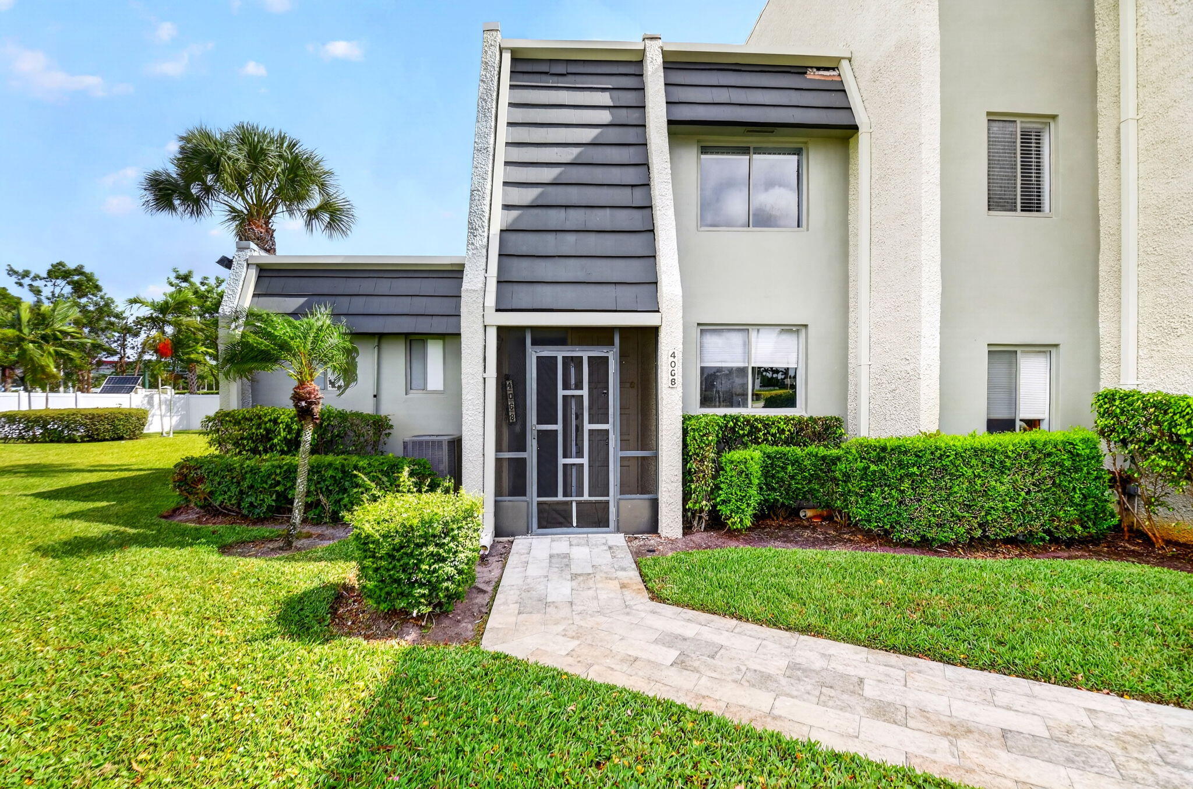
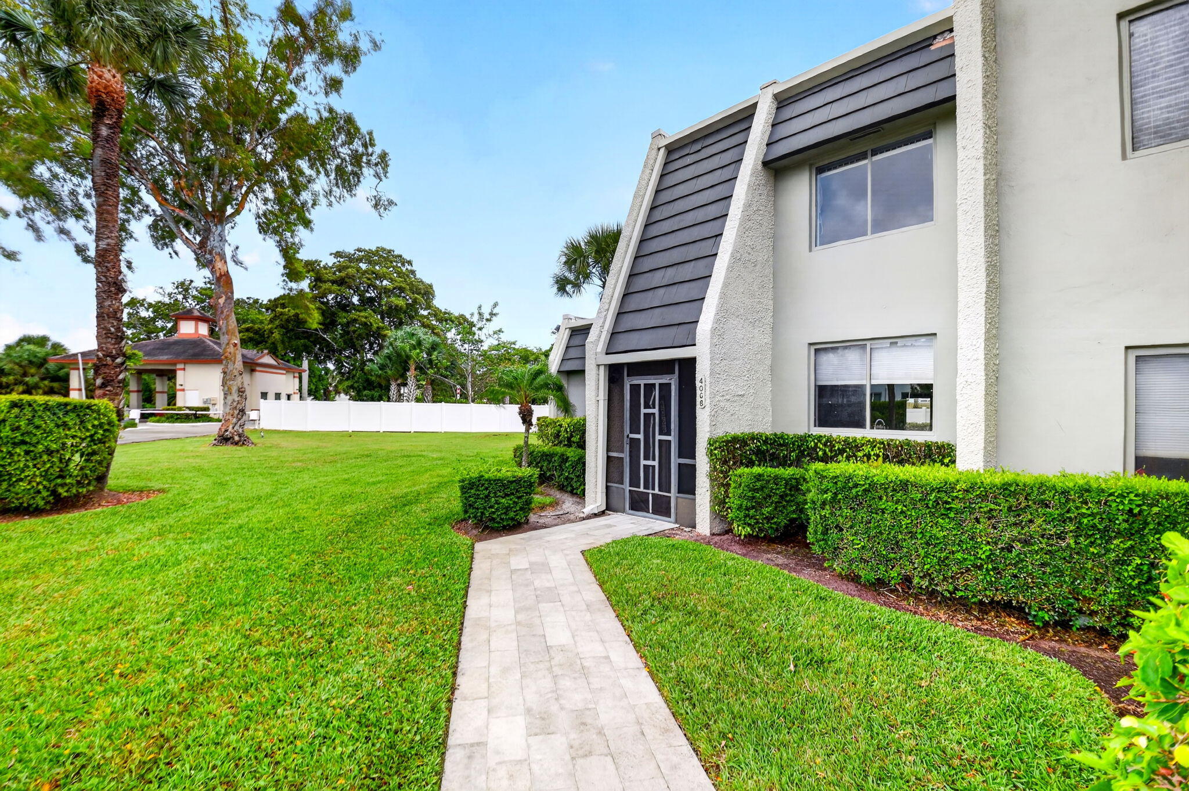
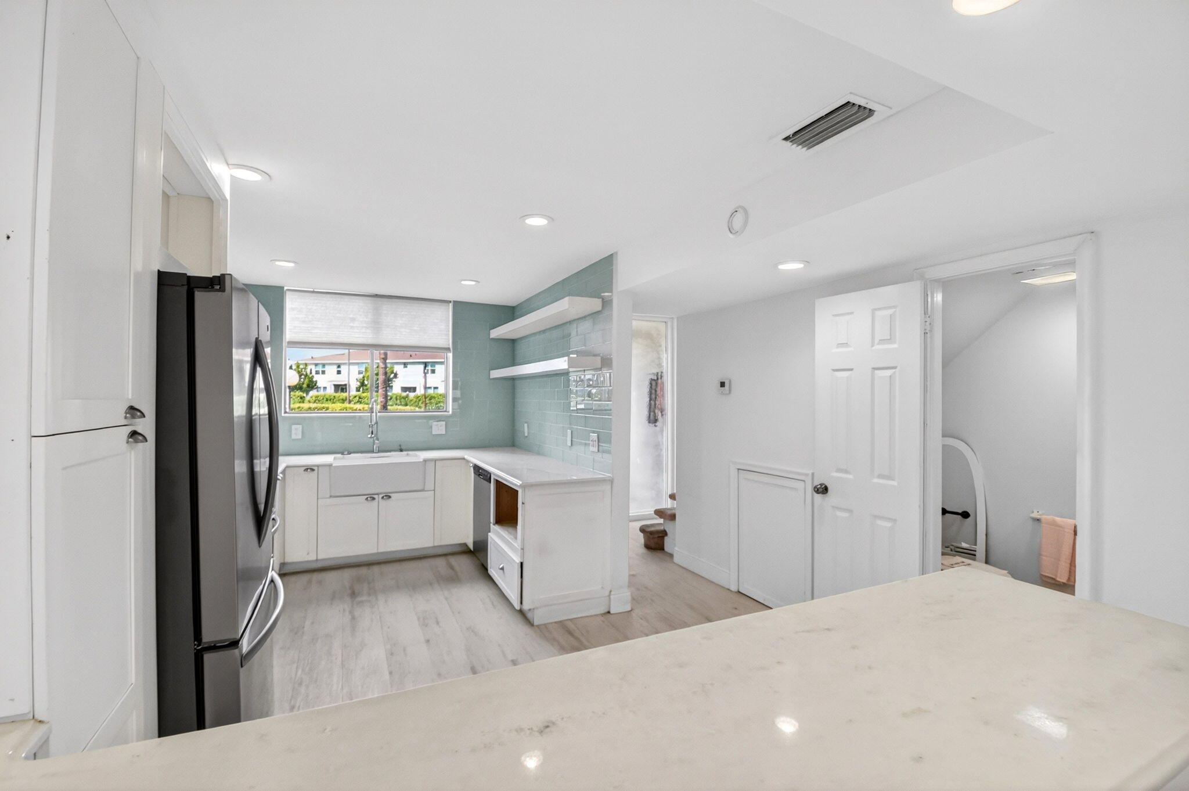
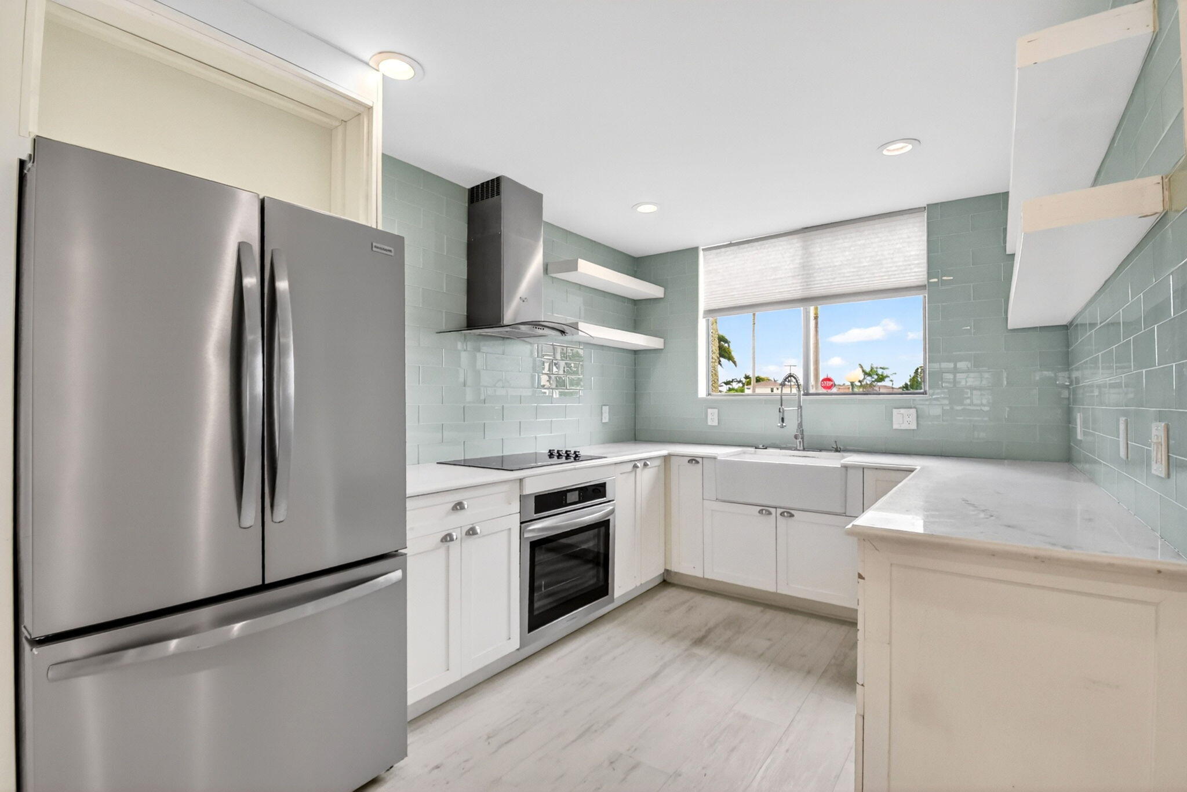
Looking for space? Look no further! Updated corner townhouse Unit in the 55+ community of The Fountains. This unit features a first-floor primary suite with a luxurious soaking tub, a remodeled kitchen, newer appliances, Relax and enjoy the park-like green space out back. The Fountains is a gated community with resort-style amenities. Enjoy the year round activities at the Club House and community pool. It is conveniently located a short drive to the Turnpike and many restaurants and grocery options. Call today for your private showing.
Save
Ask
Tour
Hide
Listing Snapshot
Price
$175,000
Days On Site
0 Days
Bedrooms
3
Inside Area (SqFt)
1,464 sqft
Total Baths
3
Full Baths
2
Partial Baths
1
Lot Size
N/A
Year Built
1974
MLS® Number
B26034789
Status
Active
Property Tax
$823.69
HOA/Condo/Coop Fees
$1,021.05 monthly
Sq Ft Source
Public Records
Friends & Family
Recent Activity
| 2 hours ago | Listing first seen on site | |
| 6 hours ago | Listing updated with changes from the MLS® |
General Features
Direction Faces
South
Land Lease
No
Levels
Two
Number Of Stories
2
Parking
AssignedGuest
Parking Spaces
2
Pets
Breed RestrictionsYes
Property Sub Type
Townhouse
Security
Security GateGated with GuardGated Community
Sewer
Public Sewer
Special Circumstances
Standard
SqFt Total
1620
Style
Traditional
Utilities
Cable AvailableElectricity ConnectedSewer ConnectedWater Connected
Water Source
Public
Zoning
RH
Interior Features
Appliances
DishwasherElectric RangeRefrigeratorWasher
Cooling
Central AirCeiling Fan(s)Electric
Flooring
CarpetTile
Furnished
Unfurnished
Heating
CentralElectric
Interior
Built-in FeaturesWalk-In Closet(s)
Laundry Features
InsideIn BathroomLaundry ClosetMain Level
Main Level Bedrooms
1
Window Features
Blinds
Bedroom 2
Dimensions – 12.25 X 12Level – SecondArea – 147
Bedroom 3
Dimensions – 14.75 X 13Level – SecondArea – 191
Kitchen
Dimensions – 16.75 X 9.19Level – MainArea – 153
Living Room
Dimensions – 29 X 15.5Level – MainArea – 449
PrimaryBedroom
Dimensions – 31 X 12Level – MainArea – 372
Save
Ask
Tour
Hide
Exterior Features
Construction Details
BlockConcrete
Pool Features
Association
Road Frontage
Private Road
Roof
Mixed
View
Garden
Waterview
Garden
Windows/Doors
Blinds
Community Features
Association Amenities
PoolClubhouseFitness CenterParkingSecurityTennis Court(s)
Association Dues
1021.05
Community Features
GatedStreet Lights
Financing Terms Available
CashConventional
HOA Fee Frequency
Monthly
MLS Area
5760
Senior Community
Yes
Schools
School District
Unknown
Elementary School
Heritage
Middle School
Woodlands
High School
Dr. Joaquin Garcia
Listing courtesy of The Keyes Company (PBG)

All listings featuring the BMLS logo are provided by BeachesMLS, Inc. This information is not verified for authenticity or accuracy and is not guaranteed. Copyright © 2026 BeachesMLS, Inc. (a Flex MLS feed)
Last checked: 2026-05-31 03:32 AM UTC
All listings featuring the BMLS logo are provided by BeachesMLS, Inc. This information is not verified for authenticity or accuracy and is not guaranteed. Copyright © 2026 BeachesMLS, Inc. (a Flex MLS feed)
Last checked: 2026-05-31 03:32 AM UTC
Neighborhood & Commute
Source: Walkscore
Disclosure: Community information and market data powered by Constellation Data Labs. Information is deemed reliable but not guaranteed.
Save
Ask
Tour
Hide