Save
Ask
Tour
Hide
Share
$566,000
1 Day On Site

5891 Royal Isles Boulevard
Boynton Beach, FL 33437

Single Family Residence|Coming Soon
3
Beds
2
Total Baths
2
Full Baths
1,769
SqFt
$320
/SqFt
1997
Built
Subdivision:
Royal Lakes
County:
Palm Beach
5891 Royal Isles Boulevard5891 Royal Isles Boulevard5891 Royal Isles Boulevard5891 Royal Isles Boulevard
Save
Ask
Tour
Hide
Share

Mortgage Calculator

Monthly Payment (Est.)

$2,582
Calculator powered by Showcase IDX, a Constellation1 Company. Copyright ©2026 Information is deemed reliable but not guaranteed.

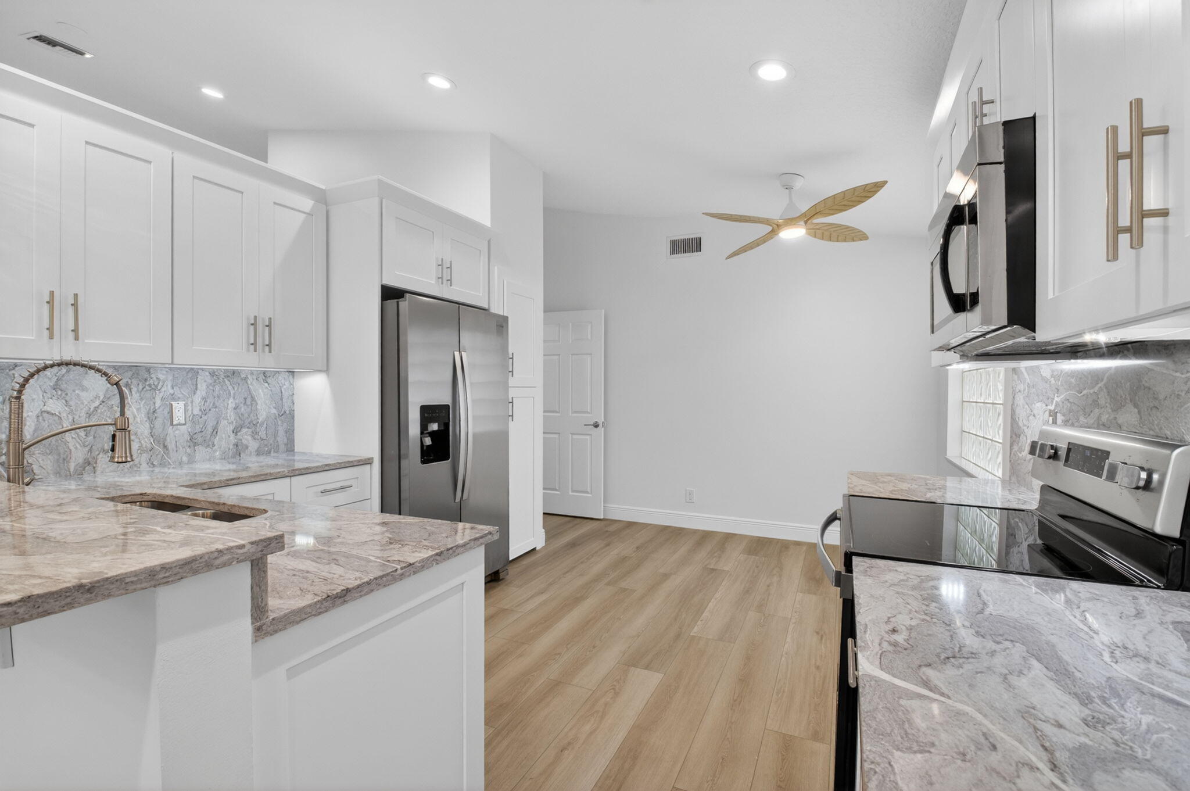
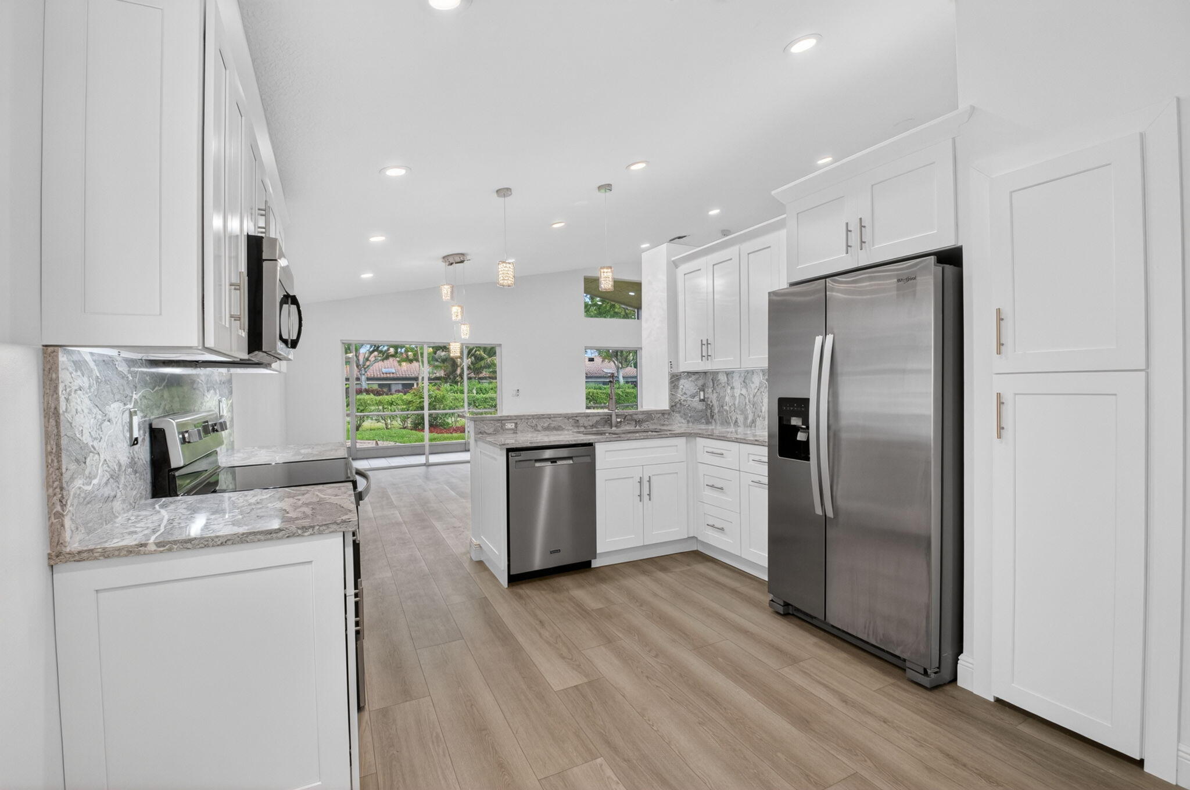
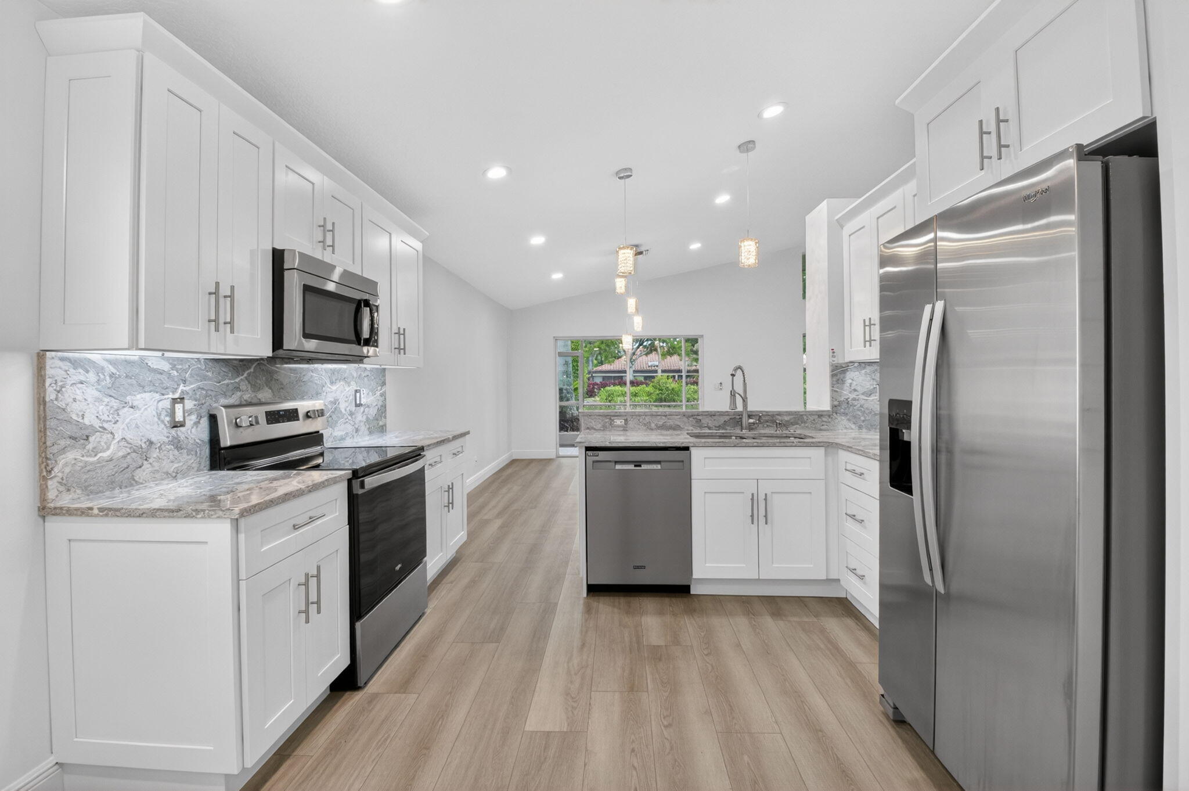
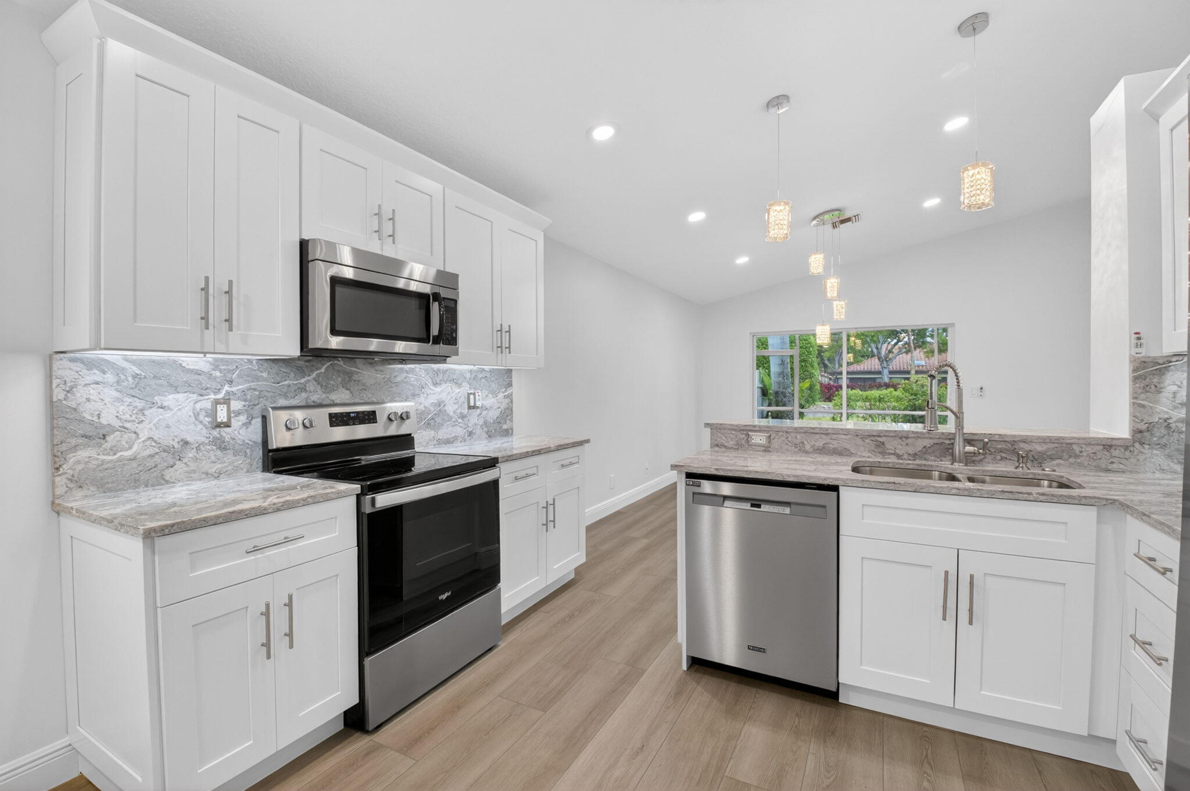
Beautifully appointed single-family home offers comfort, style and modern conveniences. Spanning 2,491 square feet (1,769 AC), this delight features a NEW ROOF and boasts a STUNNING NEW Kitchen, new luxury-vinyl flooring throughout, generous recessed LED lighting, stunning fixtures & oversized outdoor screened patio – making it perfect for relaxing or entertaining. Thoughtfully designed for comfort and practicality the home features a fully renovated BRAND NEW kitchen with quartz counters, white shaker cabinets replete with under-cabinet lighting & new stainless appliances. Step outside to enjoy the tranquil, meticulous garden with large private patio. Community residents can take advantage of amenities including tennis, swimming, spa, fitness, billiards, cards+ Extremely close to worship Welcome to this Royal Lakes gem! Beautifully appointed single-family home offers comfort, style and modern conveniences. Spanning 2,491 square feet (1,769 AC), this delight features a NEW ROOF and boasts a STUNNING NEW Kitchen, new luxury-vinyl flooring throughout, generous recessed LED lighting, stunning fixtures & oversized outdoor screened patio – making it perfect for relaxing or entertaining. Thoughtfully designed for comfort and practicality the home features a fully renovated BRAND NEW kitchen with quartz counters, white shaker cabinets replete with under-cabinet lighting & new stainless appliances. Illuminated by elegant ceiling fixtures & recessed lighting, the luxury-vinyl-floored interiors are both inviting and functional. Step outside to enjoy the tranquil, meticulously maintained garden with private patio. Thoughtful outdoor lighting enhances the ambiance for evening relaxation or gatherings. Community residents can take advantage of amenities including tennis, swimming, hot tub, fitness center, billiards, card rooms, social hall, and more – just steps from your door. Extremely close to worship, restaurants and shopping too! Don't miss out on this incredible opportunity to own a beautifully maintained and thoughtfully upgraded property in the sought-after Royal Lakes community. This delight is centrally located extremely close to worship, restaurants and shopping! Schedule a private showing today and see all that 5891 Royal Isles Blvd has to offer!

Save
Ask
Tour
Hide
Share
Listing Snapshot
Price 
$566,000
Days On Site 
1 Day
Bedrooms 
3
Inside Area (SqFt) 
1,769 sqft
Total Baths 
2
Full Baths 
2
Partial Baths 
N/A
Lot Size 
N/A
Year Built 
1997
MLS® Number 
B26034803
Status 
Coming Soon
Property Tax 
$6,570.02
HOA/Condo/Coop Fees 
$455 monthly
Sq Ft Source 
Public Records
Friends & Family
Recent Activity
5 hours agoListing updated with changes from the MLS®
5 hours agoStatus changed to Coming Soon
yesterdayListing first seen on site
General Features
Attached Garage 
Yes
Direction Faces 
South
Garage 
Yes
Garage Spaces 
2
Levels 
One
Number Of Stories 
1
Parking 
AttachedDrivewayGarageGarage Door OpenerPaver Block
Parking Spaces 
4
Pets 
Yes
Property Sub Type 
Single Family Residence
Security 
Security System OwnedSecurity SystemGated CommunitySmoke Detector(s)Security Guard
Sewer 
Public Sewer
Special Circumstances 
Standard
SqFt Total 
2491
Utilities 
Cable AvailableElectricity ConnectedSewer ConnectedWater Connected
Water Source 
Public
Zoning 
PUD
Interior Features
Appliances 
DryerDishwasherElectric RangeElectric Water HeaterMicrowaveRefrigeratorWater HeaterWasher
Cooling 
Central AirCeiling Fan(s)Electric
Flooring 
Ceramic TileVinyl
Furnished 
Unfurnished
Heating 
CentralElectric
Interior 
Cathedral Ceiling(s)Entrance FoyerEat-in KitchenHigh CeilingsPantrySoaking TubVaulted Ceiling(s)Walk-In Closet(s)
Laundry Features 
Inside
Main Level Bedrooms 
3
Window Features 
Blinds
Attic 
Bedroom 2 
Dimensions – 12 X 11Level – FirstArea – 132
Bedroom 3 
Level – Main
Den 
Dimensions – 11 X 11Level – FirstArea – 121
Dining Room 
Level – First
Family Room 
Level – Main
Kitchen 
Dimensions – 12 X 15Level – FirstArea – 180
Laundry 
Living Room 
Dimensions – 15 X 13Level – FirstArea – 195
PrimaryBedroom 
Dimensions – 16 X 13Level – FirstArea – 208
Save
Ask
Tour
Hide
Share
Exterior Features
Construction Details 
Block
Lot Features 
Landscaped
Patio And Porch 
CoveredPatioPorchScreened
Pool Features 
AssociationHeated
Roof 
Spanish Tile
View 
CanalGarden
Waterfront Features 
Canal AccessCanal FrontNone
Waterview 
CanalGarden
Windows/Doors 
Blinds
Community Features
Association Amenities 
PoolBilliard RoomClubhouseFitness CenterGatedMaintenanceRecreation FacilitiesSpa/Hot TubTennis Court(s)Trail(s)
Association Dues 
455
Community Features 
GatedStreet Lights
Financing Terms Available 
CashConventional
HOA Fee Frequency 
Monthly
MLS Area 
4610
Roads 
Paved
Senior Community 
Yes
Schools
School District
Unknown
Elementary School
Crosspointe
Middle School
Carver Community
High School
Boynton Beach
Listing courtesy of Compass Florida LLC


All listings featuring the BMLS logo are provided by BeachesMLS, Inc. This information is not verified for authenticity or accuracy and is not guaranteed. Copyright © 2026 BeachesMLS, Inc. (a Flex MLS feed)
Last checked: 2026-05-31 03:32 AM UTC

Neighborhood & Commute
Source: Walkscore
Disclosure: Community information and market data powered by Constellation Data Labs. Information is deemed reliable but not guaranteed.
Save
Ask
Tour
Hide
Share