Save
Ask
Tour
Hide
Share
$950,000
33 Days On Site

1225 Hillsboro Mile Ss1
Hillsboro Beach, FL 33062

For Sale|Condominium|Active
1
Bed
1
Total Bath
1
Full Bath
644
SqFt
$1,475
/SqFt
1950
Built
Subdivision:
ROYAL FLAMINGO VILLAS
County:
Broward
1225 Hillsboro Mile Ss11225 Hillsboro Mile Ss11225 Hillsboro Mile Ss11225 Hillsboro Mile Ss1
Save
Ask
Tour
Hide
Share

Mortgage Calculator

Monthly Payment (Est.)

$4,334
Calculator powered by Showcase IDX, a Constellation1 Company. Copyright ©2026 Information is deemed reliable but not guaranteed.

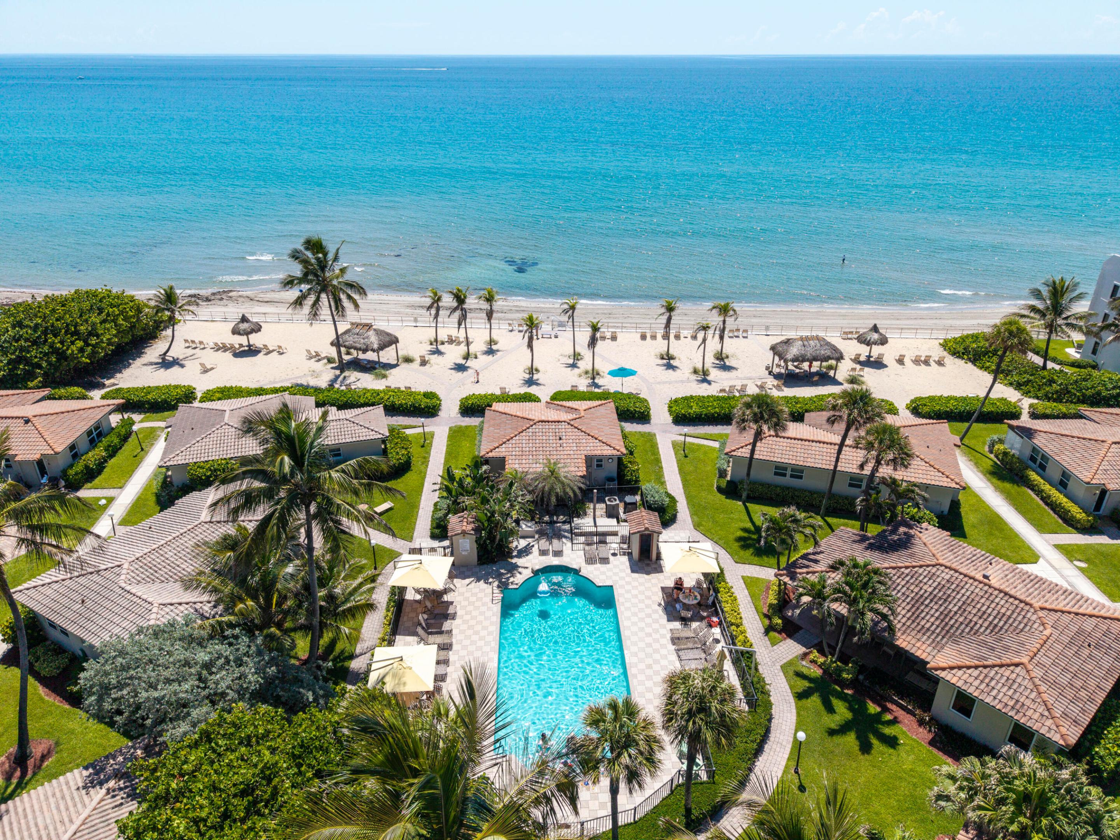
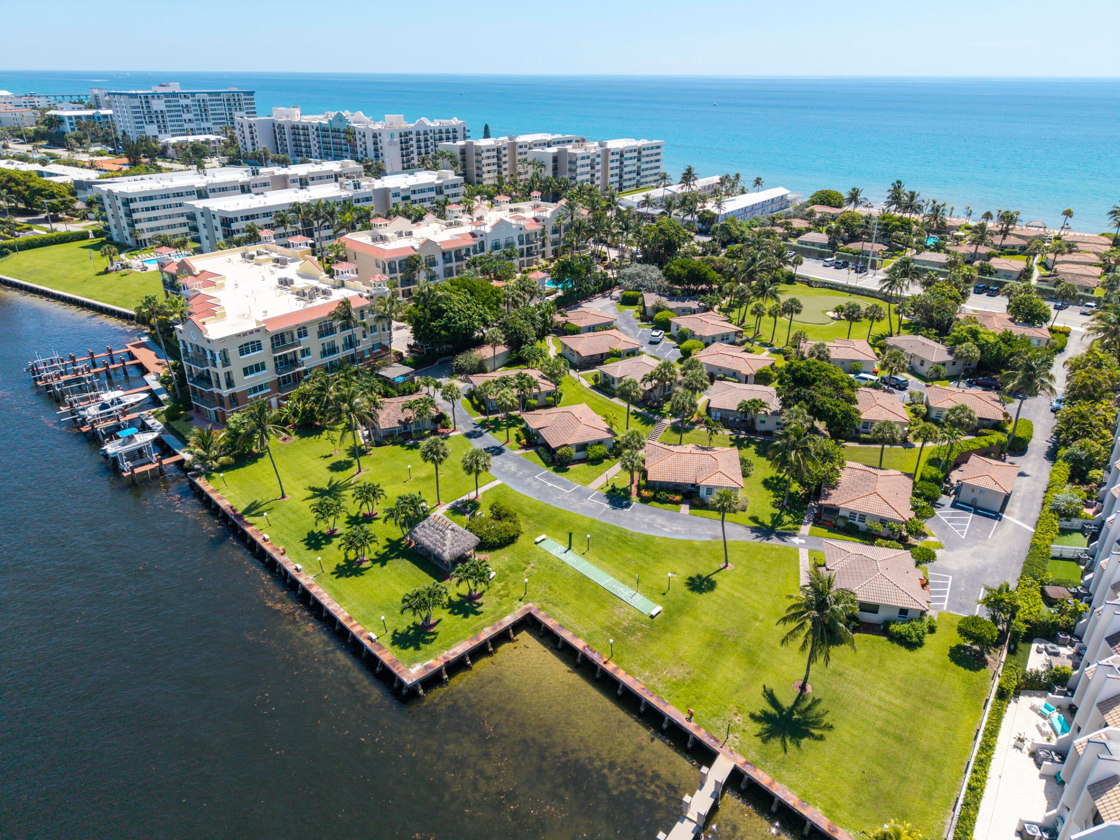
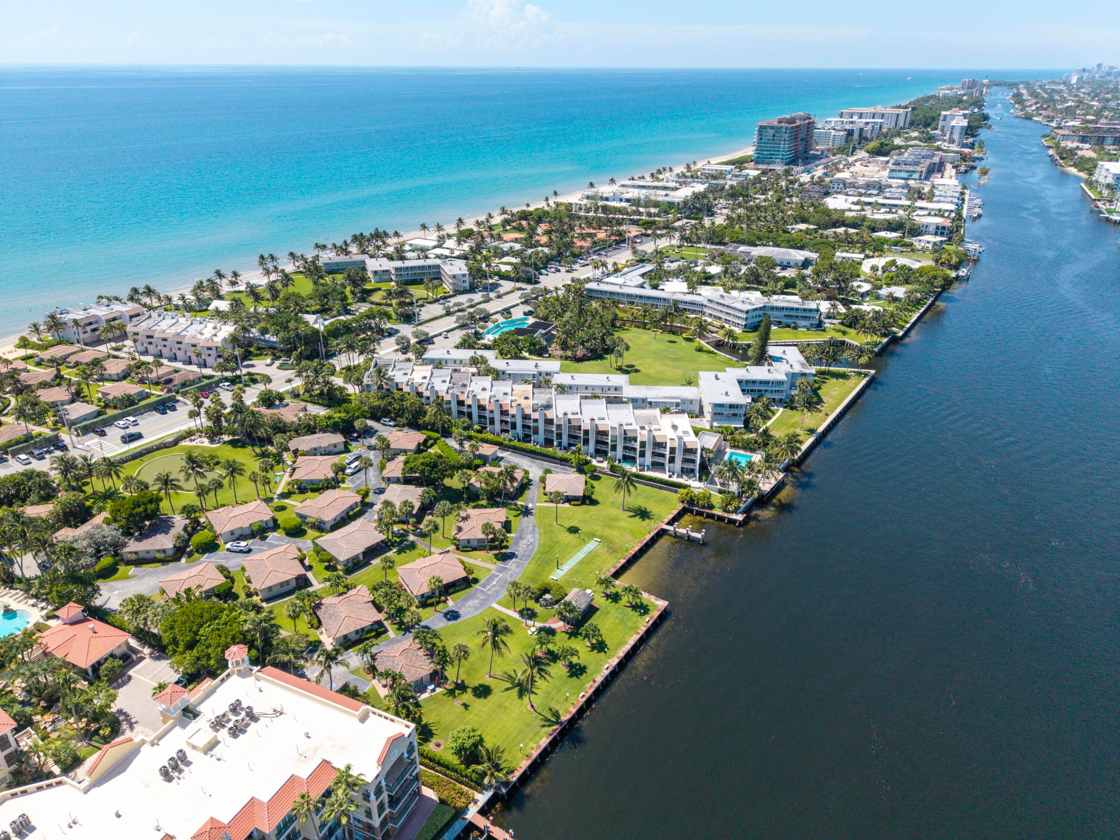
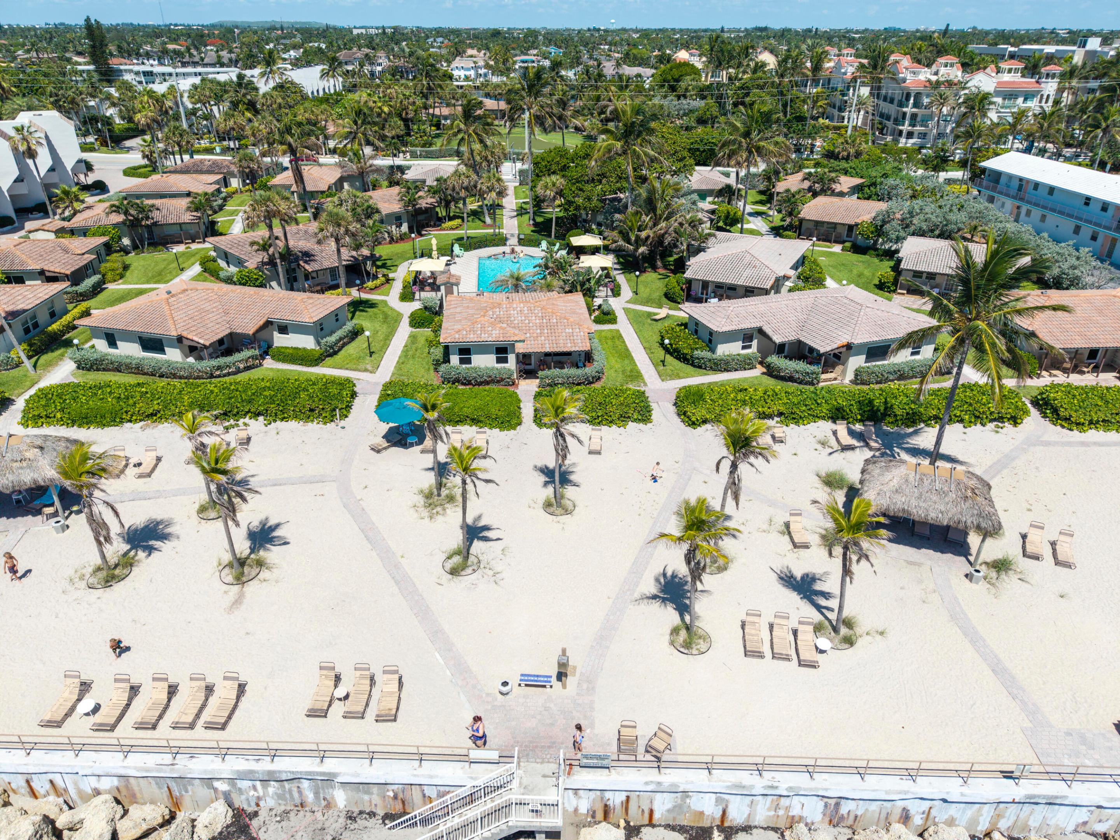
Enjoy It and Let It Pay for Itself! Gladden partial personal use while covering all your expenses — a truly rare opportunity to live between Intracoastal and the beach essentially ''for free.'' Your Private Villa by the Ocean — A Lifestyle and an Investment in One. Own a detached 1-bedroom, 1-bath villa, located directly on the Intracoastal Waterway and a short distance from the beach. Enjoy it as your personal getaway whenever you wish — and let professional management rent it out when you're away. This is a rare chance to enjoy coastal living at little or no cost, while your villa works for you year-round. Professional Property Management seamless operation, marketing, and guest services. Turnkey Ownership, no hassle, no maintenance worries. Private beach access , Heated community pool, Putting green, landscaped surroundings, assigned parking directly at the villa, Walking distance to restaurants and shops Limited number of detached beachfront villas available, Strong demand for premium short-term rentals, Excellent potential for long-term appreciation and passive income, Flexible personal use combined with professional rental management.

Save
Ask
Tour
Hide
Share
Listing Snapshot
Price 
$950,000
Days On Site 
33 Days
Bedrooms 
1
Inside Area (SqFt) 
644 sqft
Total Baths 
1
Full Baths 
1
Partial Baths 
N/A
Lot Size 
N/A
Year Built 
1950
MLS® Number 
B26043797
Status 
Active
Property Tax 
$8,851.99
HOA/Condo/Coop Fees 
$2,000 monthly
Sq Ft Source 
Appraiser
Friends & Family
Recent Activity
a month agoListing first seen on site
a month agoListing updated with changes from the MLS®
General Features
Direction Faces 
East
Foundation 
Slab
Land Lease 
No
Levels 
One
Number Of Stories 
1
Parking 
Assigned
Parking Spaces 
1
Pets 
No
Property Sub Type 
Condominium
Security 
Security Lights
Sewer 
Public Sewer
Special Circumstances 
Standard
SqFt Total 
644
Style 
Mediterranean
Utilities 
Cable ConnectedElectricity ConnectedPhone AvailableSewer AvailableUnderground UtilitiesWater Available
Water Source 
Public
Zoning 
RM-16
Interior Features
Appliances 
DishwasherElectric RangeElectric Water HeaterFree-Standing FreezerIce MakerMicrowaveRefrigeratorWater Heater
Cooling 
Central AirCeiling Fan(s)
Flooring 
Tile
Furnished 
Furnished
Heating 
Central
Laundry Features 
Common Area
Main Level Bedrooms 
2
Kitchen 
Dimensions – 7 X 7Level – MainArea – 49
Living Room 
Dimensions – 13 X 12Level – MainArea – 156
PrimaryBedroom 
Dimensions – 12 X 12Level – MainArea – 144
Save
Ask
Tour
Hide
Share
Exterior Features
Construction Details 
Block
Exterior 
BarbecueGarden
Fencing 
None
Lot Features 
LandscapedGardenWaterfront
Other Structures 
Gazebo
Patio And Porch 
CoveredPatio
Pool Features 
Association
Road Frontage 
City Street
Roof 
ConcreteTile
View 
WaterGardenPool
Waterfront 
Yes
Waterfront Features 
Intracoastal AccessOcean Access
Waterview 
WaterGardenPool
Community Features
Association Amenities 
PoolLaundryManagementPicnic AreaParkingShuffleboard Court
Association Dues 
2000
Building Access 
Entry Level Living Area Y
Financing Terms Available 
Cash
HOA Fee Frequency 
Monthly
MLS Area 
3112
Roads 
Asphalt
Schools
School District
Unknown
Elementary School
Cresthaven
Middle School
Crystal Lake
High School
Deerfield Beach
Listing courtesy of Ocean Realty Group, Inc.


All listings featuring the BMLS logo are provided by BeachesMLS, Inc. This information is not verified for authenticity or accuracy and is not guaranteed. Copyright © 2026 BeachesMLS, Inc. (a Flex MLS feed)
Last checked: 2026-07-25 10:30 PM UTC

Neighborhood & Commute
Source: Walkscore
Disclosure: Community information and market data powered by Constellation Data Labs. Information is deemed reliable but not guaranteed.
Save
Ask
Tour
Hide
Share