
Save
Ask
Tour
Hide
$899,000
89 Days On Site
3410 Galt Ocean Drive 1003nFort Lauderdale, FL 33308
For Sale|Condominium|Active
2
Beds
2
Total Baths
2
Full Baths
1,662
SqFt
$541
/SqFt
1974
Built
Subdivision:
Southpoint
County:
Broward
Save
Ask
Tour
Hide
Mortgage Calculator
Monthly Payment (Est.)
Enter an interest rate to see your estimated monthly payment.Calculator powered by Showcase IDX, a Constellation1 Company. Copyright ©2026 Information is deemed reliable but not guaranteed.
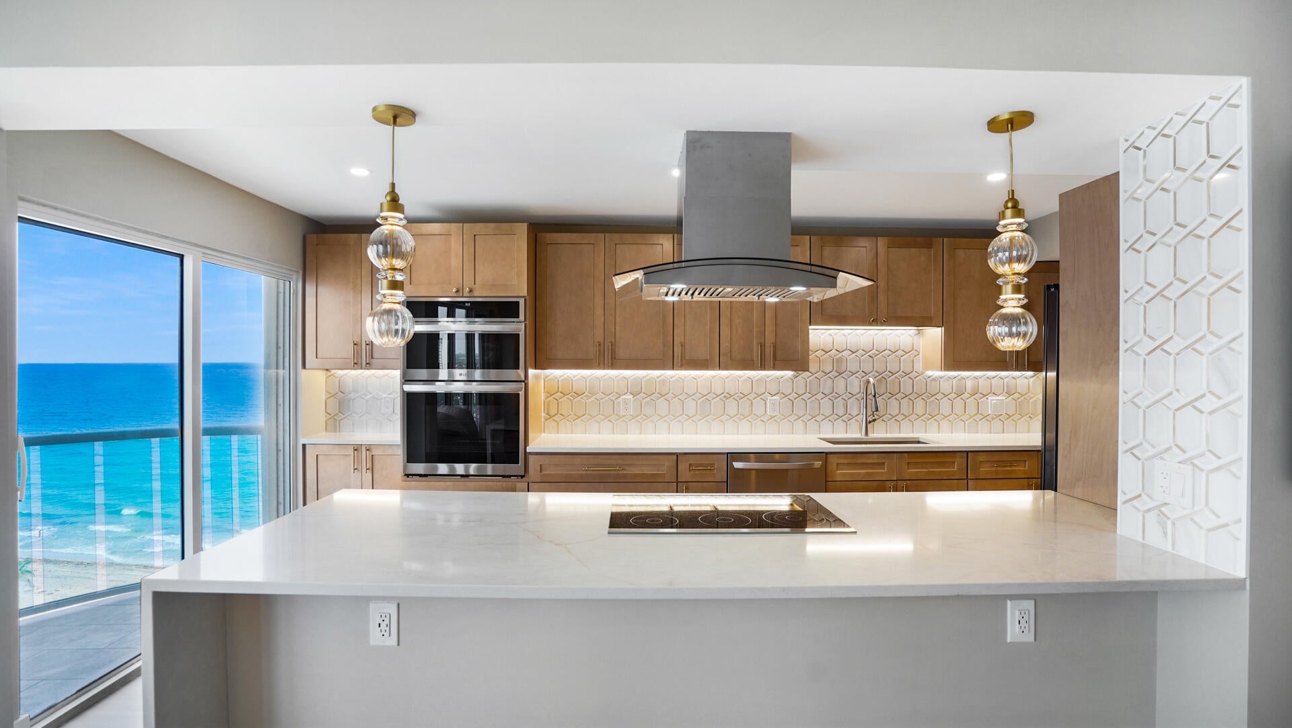
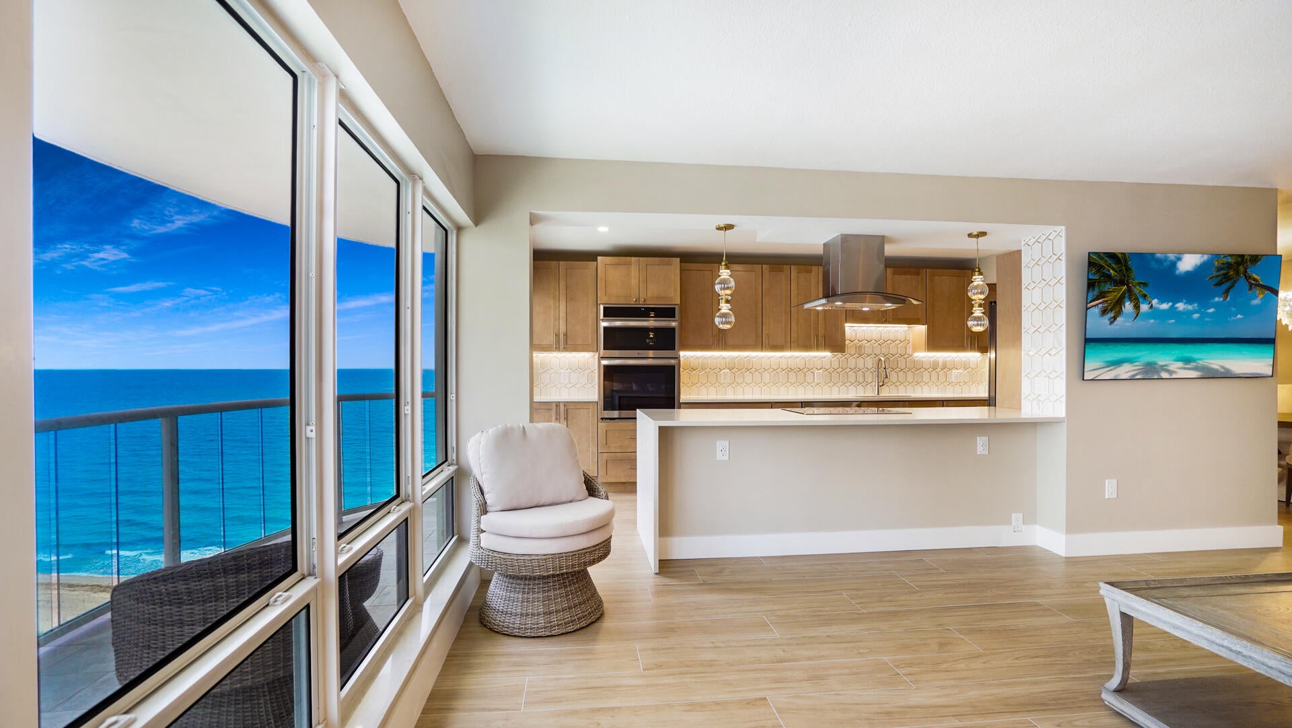
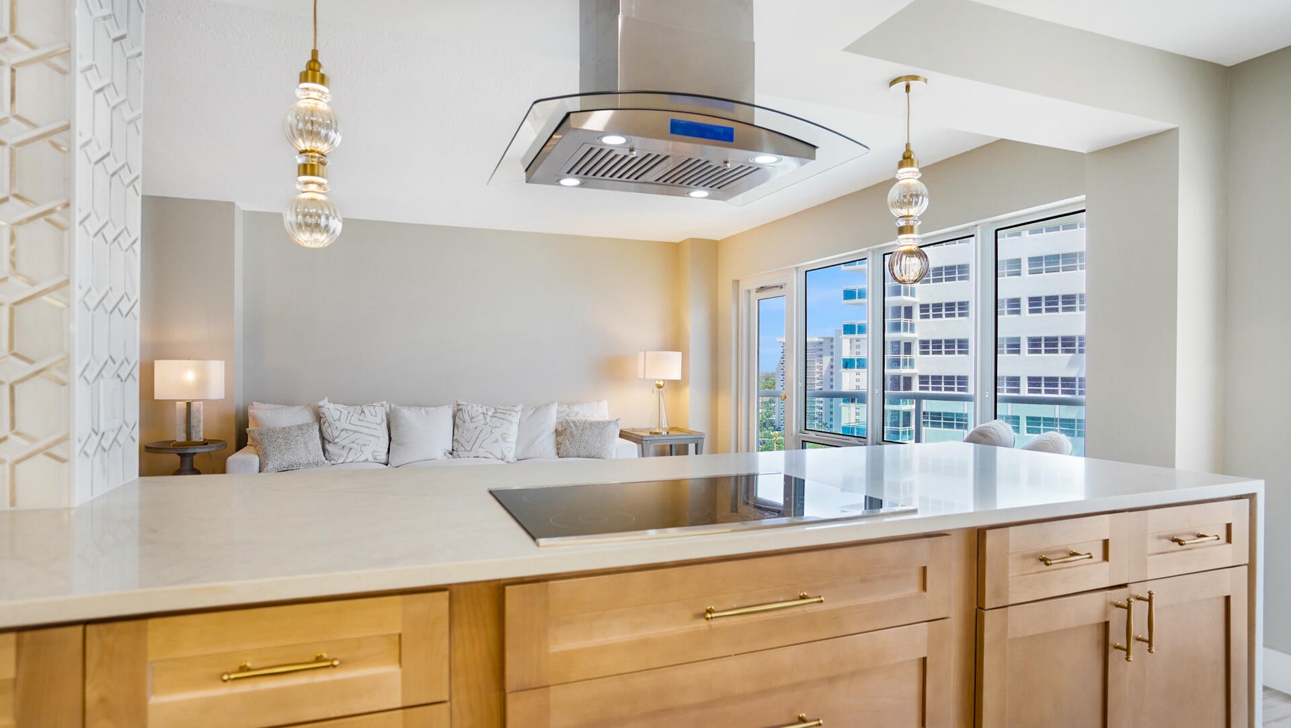
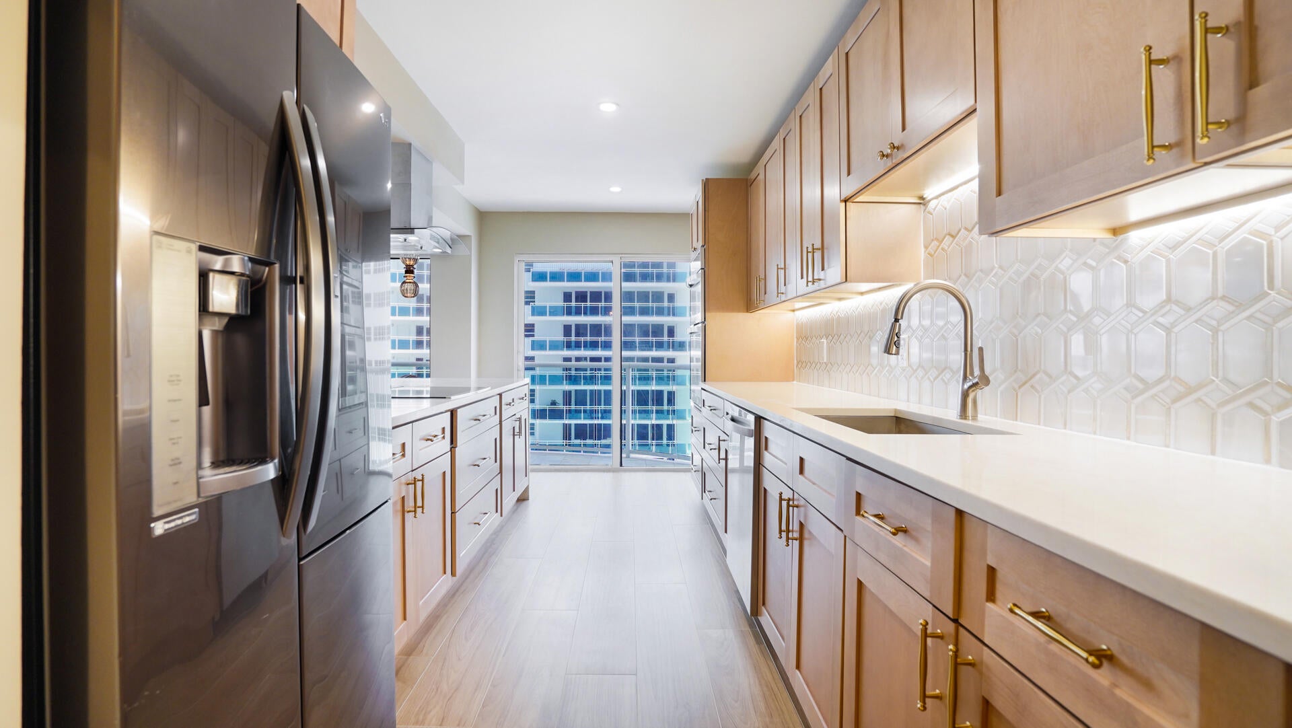
Experience spectacular direct oceanfront living on Galt Ocean Mile! This completely renovated 2BR/2BA contemporary condo offers 1,662 sqft of luxury with breathtaking ocean, beach, and city views. Features include a desirable split floor plan with dual master suites, a kitchen island, convenient inside washer/dryer, and complete impact glass. Southpoint provides resort-style living with deeded beach access, a fitness center, and tennis courts. Huge bonus: the 40-year inspection and restoration work are fully completed, and ALL ASSESSMENTS ARE PAID by the seller! Includes 1 assigned underground parking space. Pet friendly for 1 pet up to 35lbs. Don't miss this beachfront masterpiece!
Save
Ask
Tour
Hide
Listing Snapshot
Price
$899,000
Days On Site
89 Days
Bedrooms
2
Inside Area (SqFt)
1,662 sqft
Total Baths
2
Full Baths
2
Partial Baths
N/A
Lot Size
N/A
Year Built
1974
MLS® Number
B26044903
Status
Active
Property Tax
$7,580
HOA/Condo/Coop Fees
$1,279.33 monthly
Sq Ft Source
Public Records
Friends & Family
Recent Activity
| 3 months ago | Listing updated with changes from the MLS® | |
| 3 months ago | Status changed to Active | |
| 3 months ago | Listing first seen on site |
General Features
Attached Garage
Yes
Direction Faces
Northeast
Garage
Yes
Garage Spaces
1
Land Lease
No
Levels
One
Number Of Stories
21
Parking
AttachedCoveredGarageGuestOpen
Parking Spaces
2
Pets
Breed RestrictionsNumber LimitSize LimitYes
Property Sub Type
Condominium
Security
Building SecurityFire Sprinkler SystemSecured Garage/ParkingKey Card EntrySmoke Detector(s)Security Guard
Sewer
Public Sewer
Special Circumstances
Standard
SqFt Total
1662
Utilities
Cable ConnectedElectricity ConnectedNatural Gas Not AvailablePhone AvailableSewer ConnectedWater Connected
Water Source
Public
Zoning
04
Interior Features
Appliances
CooktopDryerDishwasherElectric CooktopElectric RangeElectric Water HeaterDisposalIce MakerMicrowaveOvenRangeRefrigeratorWater HeaterWine RefrigeratorWasher
Cooling
Central Air
Flooring
Ceramic TileTile
Furnished
Unfurnished
Heating
Central
Interior
Built-in FeaturesEntrance FoyerKitchen IslandPantryStorageVaulted Ceiling(s)Walk-In Closet(s)Bar
Laundry Features
InsideIn Unit
Main Level Bedrooms
2
Window Features
Storm Window(s)
ConvertedGarage
Kitchen
Living Room
PrimaryBedroom
Save
Ask
Tour
Hide
Exterior Features
Construction Details
BlockConcreteStucco
Exterior
BalconyBuilt-in BarbecueBarbecueLightingOutdoor KitchenOutdoor ShowerStorage
Frontage
Waterfront
Lot Features
Waterfront
Other Structures
Outdoor KitchenStorage
Pool Features
AssociationHeated
Roof
Flat
View
BeachCityOceanWater
Waterfront
Yes
Waterfront Features
Beach AccessDeeded AccessOcean AccessOcean FrontShoreline Sand
Waterview
BeachCityOceanWater
Windows/Doors
Storm Window(s)
Community Features
Association Amenities
PoolBeach RightsBeach AccessBilliard RoomClubhouseCar Wash AreaFitness CenterMaintenance GroundsManagementMaintenancePicnic AreaParkingRecreation FacilitiesSecurityStorage
Association Fee
$3838.0
Association Fee Frequency
Quarterly
MLS Area
3150
Financing Terms Available
CashConventional1031 Exchange
Schools
School District
Unknown
Elementary School
Bayview
Middle School
Sunrise
High School
Fort Lauderdale
Listing courtesy of Prestige Waterfront Realty

All listings featuring the BMLS logo are provided by BeachesMLS, Inc. This information is not verified for authenticity or accuracy and is not guaranteed. Copyright © 2026 BeachesMLS, Inc. (a Flex MLS feed)
Last checked: 2026-09-22 01:00 PM UTC
All listings featuring the BMLS logo are provided by BeachesMLS, Inc. This information is not verified for authenticity or accuracy and is not guaranteed. Copyright © 2026 BeachesMLS, Inc. (a Flex MLS feed)
Last checked: 2026-09-22 01:00 PM UTC
Neighborhood & Commute
Source: Walkscore
Disclosure: Community information and market data powered by Constellation Data Labs. Information is deemed reliable but not guaranteed.
Save
Ask
Tour
Hide
Did you know? You can invite friends and family to your search. They can join your search, rate and discuss listings with you.