Save
Ask
Tour
Hide
Share
$2,199,999
New Listing

2130 SW 113th Avenue
Davie, FL 33325

For Sale|Single Family Residence|Active
6
Beds
4
Total Baths
4
Full Baths
4,865
SqFt
$452
/SqFt
2007
Built
Subdivision:
FLA FRUIT LANDS CO SUB NO 1
County:
Broward
2130 SW 113th Avenue2130 SW 113th Avenue2130 SW 113th Avenue2130 SW 113th Avenue
Save
Ask
Tour
Hide
Share

Mortgage Calculator

Monthly Payment (Est.)

$10,037
Calculator powered by Showcase IDX, a Constellation1 Company. Copyright ©2026 Information is deemed reliable but not guaranteed.

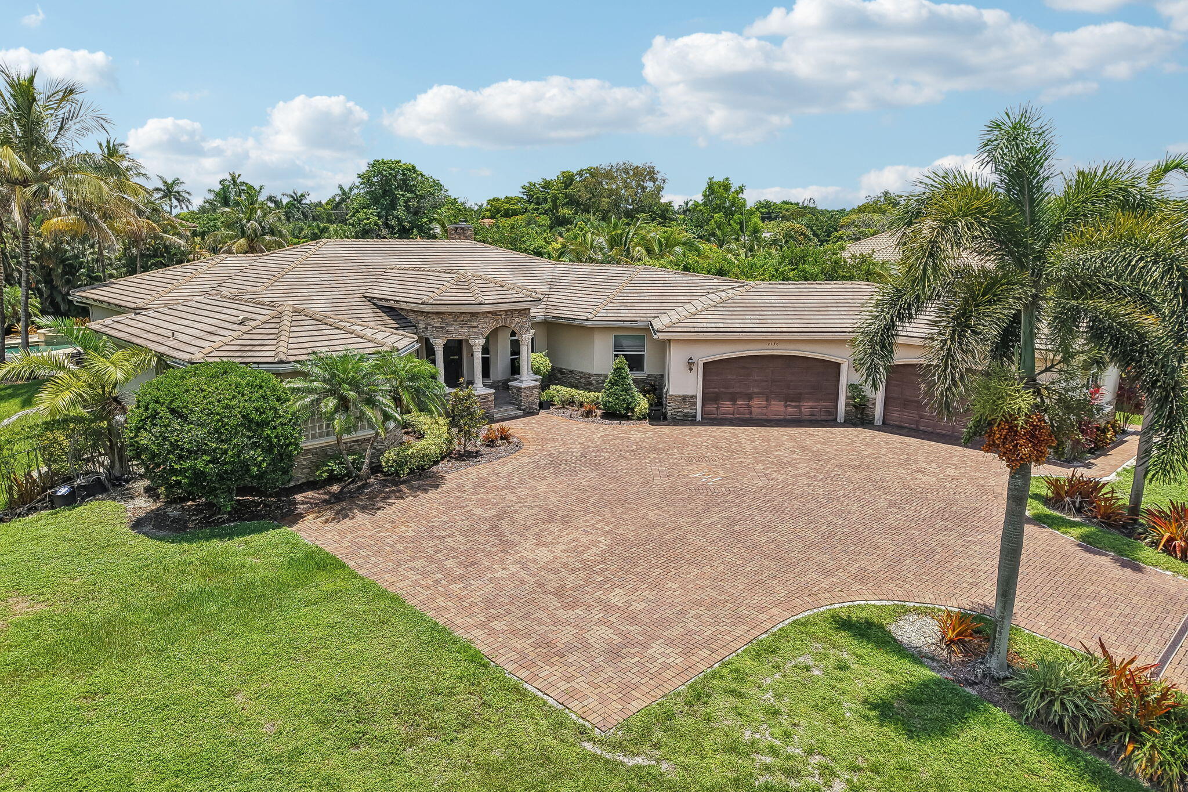
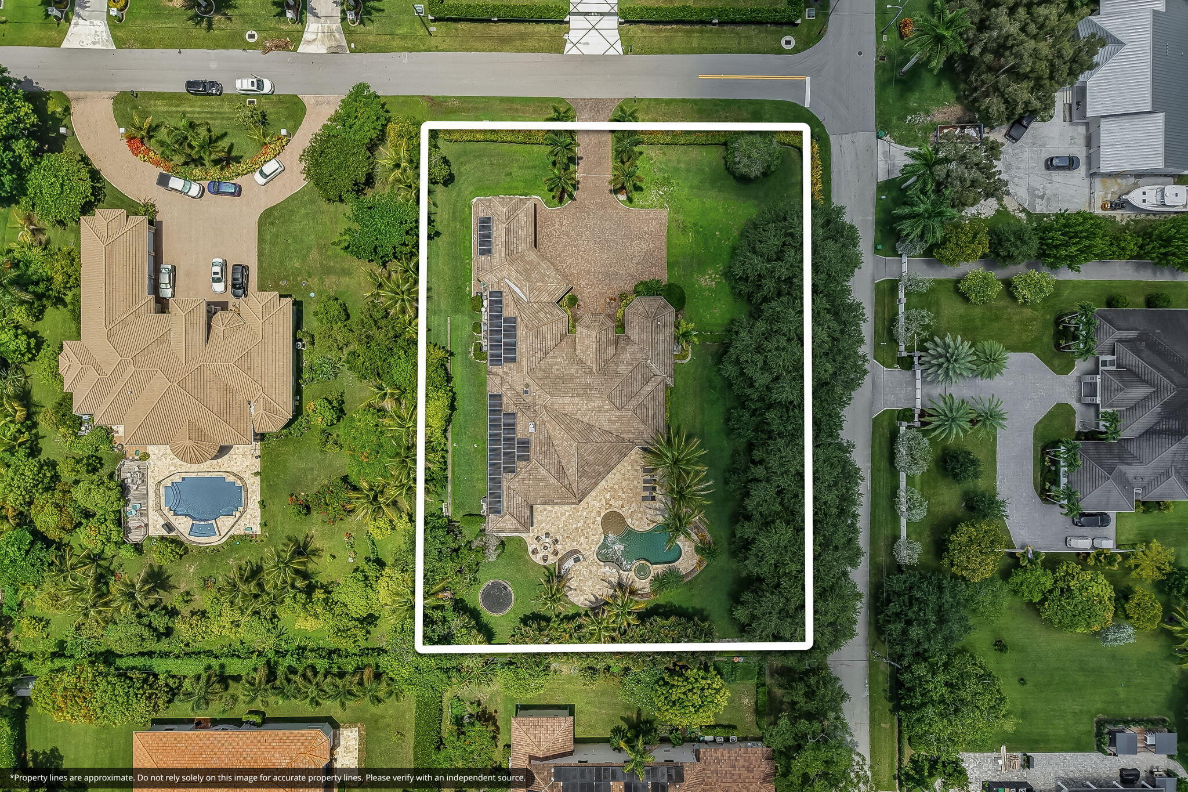
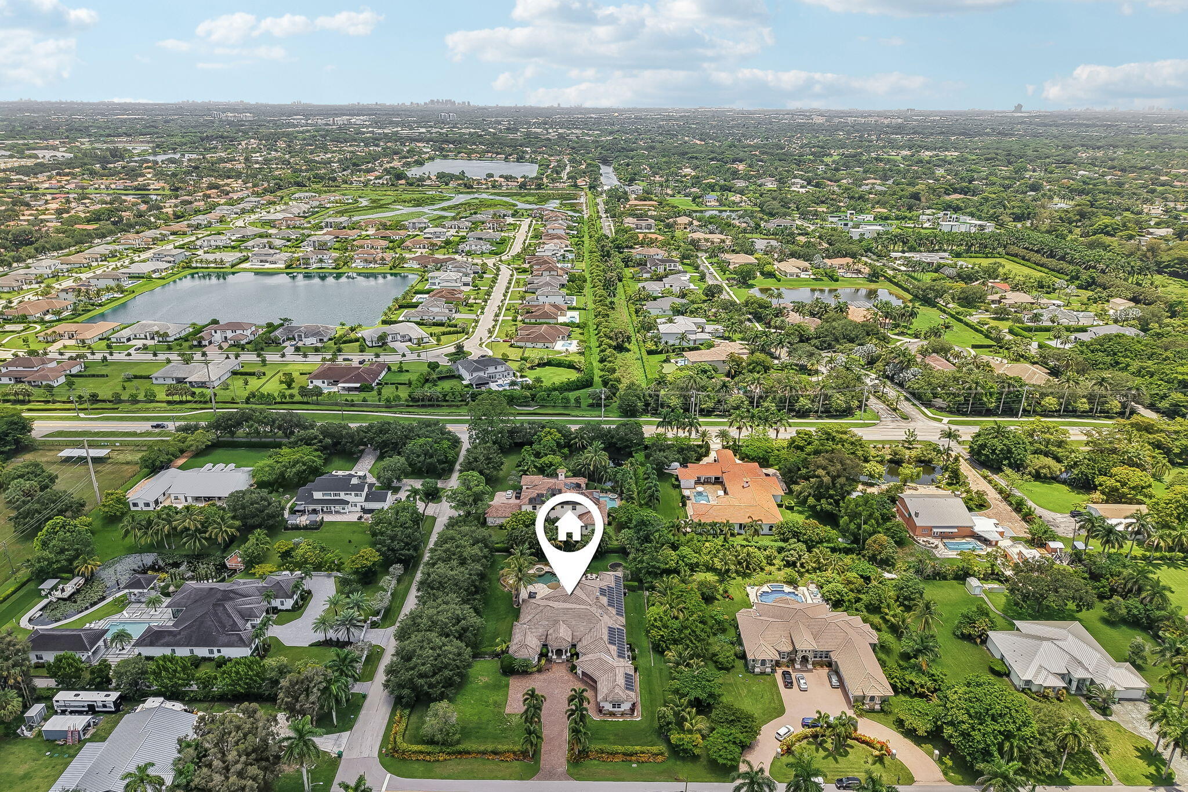
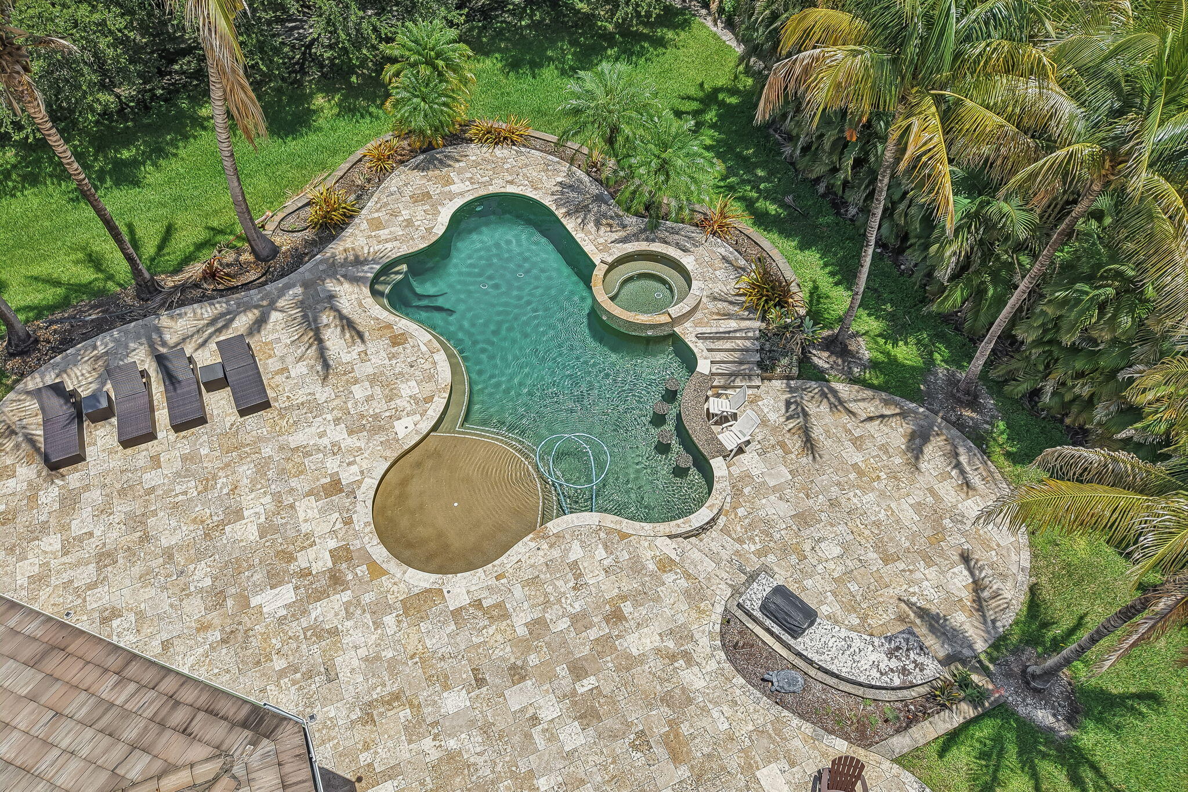
Rare opportunity to own a custom-built estate that seamlessly blends luxury, functionality, and resort-style living on a private 1-acre homesite. Thoughtfully designed in 2007, this residence offers exceptional indoor-outdoor living with high ceilings, marble flooring, a private media room, and a layout that perfectly balances everyday living with effortless entertaining. Outside, enjoy your own private retreat featuring a heated saltwater pool and spa, covered outdoor living, fire pit, and lush tropical landscaping. Complete with impact windows, 6-year-old roof, solar panels with Tesla power back up generator, two oversized 2-car garages, and an expansive driveway—offering comfort, efficiency, and peace of mind year-round. AGENTS PLEASE READ BROKER REMARKS

Save
Ask
Tour
Hide
Share
Listing Snapshot
Price 
$2,199,999
Days On Site 
0 Days
Bedrooms 
6
Inside Area (SqFt) 
4,865 sqft
Total Baths 
4
Full Baths 
4
Partial Baths 
N/A
Lot Size 
0.98 Acres
Year Built 
2007
MLS® Number 
B26051431
Status 
Active
Property Tax 
$23,789.44
HOA/Condo/Coop Fees 
N/A
Sq Ft Source 
Owner
Friends & Family
Recent Activity
an hour agoListing first seen on site
5 hours agoListing updated with changes from the MLS®
General Features
Acres 
0.98
Attached Garage 
Yes
Direction Faces 
East
Garage 
Yes
Garage Spaces 
4
Levels 
One
Number Of Stories 
1
Parking 
AttachedCircular DrivewayCoveredDetachedGarageDriveway
Parking Spaces 
9
Pets 
Yes
Property Sub Type 
Single Family Residence
Sewer 
Septic Tank
Special Circumstances 
Standard
SqFt Total 
7208
Utilities 
Other
Water Source 
Well
Zoning 
R-1
Interior Features
Appliances 
CooktopDryerDishwasherElectric CooktopFreezerIce MakerMicrowaveVented Exhaust FanWine Refrigerator
Cooling 
Central Air
Flooring 
Marble
Interior 
Wet BarBidetBuilt-in FeaturesHigh CeilingsKitchen IslandPantryStorageSoaking TubBarWalk-In Closet(s)
Laundry Features 
Main LevelLaundry Room
Main Level Bedrooms 
6
Window Features 
Storm Window(s)
Kitchen 
Living Room 
PrimaryBedroom 
Save
Ask
Tour
Hide
Share
Exterior Features
Construction Details 
ConcreteStucco
Other Structures 
Storage
Pool Features 
In GroundSalt WaterPrivate
Private Pool 
Yes
Roof 
Tile
Windows/Doors 
Storm Window(s)
Community Features
Financing Terms Available 
CashConventionalFHA
MLS Area 
3880
Schools
School District
Unknown
Elementary School
Fox Trail
Middle School
Indian Ridge
High School
Western
Listing courtesy of Compass Florida, LLC


All listings featuring the BMLS logo are provided by BeachesMLS, Inc. This information is not verified for authenticity or accuracy and is not guaranteed. Copyright © 2026 BeachesMLS, Inc. (a Flex MLS feed)
Last checked: 2026-07-12 03:31 PM UTC

Neighborhood & Commute
Source: Walkscore
Disclosure: Community information and market data powered by Constellation Data Labs. Information is deemed reliable but not guaranteed.
Save
Ask
Tour
Hide
Share