Save
Ask
Tour
Hide
Share
$739,900
65 Days On Site

1205 SW 4th Street
Fort Lauderdale, FL 33312

For Sale|Single Family Residence|Active
3
Beds
2
Total Baths
2
Full Baths
1,231
SqFt
$601
/SqFt
1923
Built
Subdivision:
WAVERLY PLACE
County:
Broward
1205 SW 4th Street1205 SW 4th Street1205 SW 4th Street1205 SW 4th Street
Save
Ask
Tour
Hide
Share

Mortgage Calculator

Monthly Payment (Est.)

$3,376
Calculator powered by Showcase IDX, a Constellation1 Company. Copyright ©2026 Information is deemed reliable but not guaranteed.

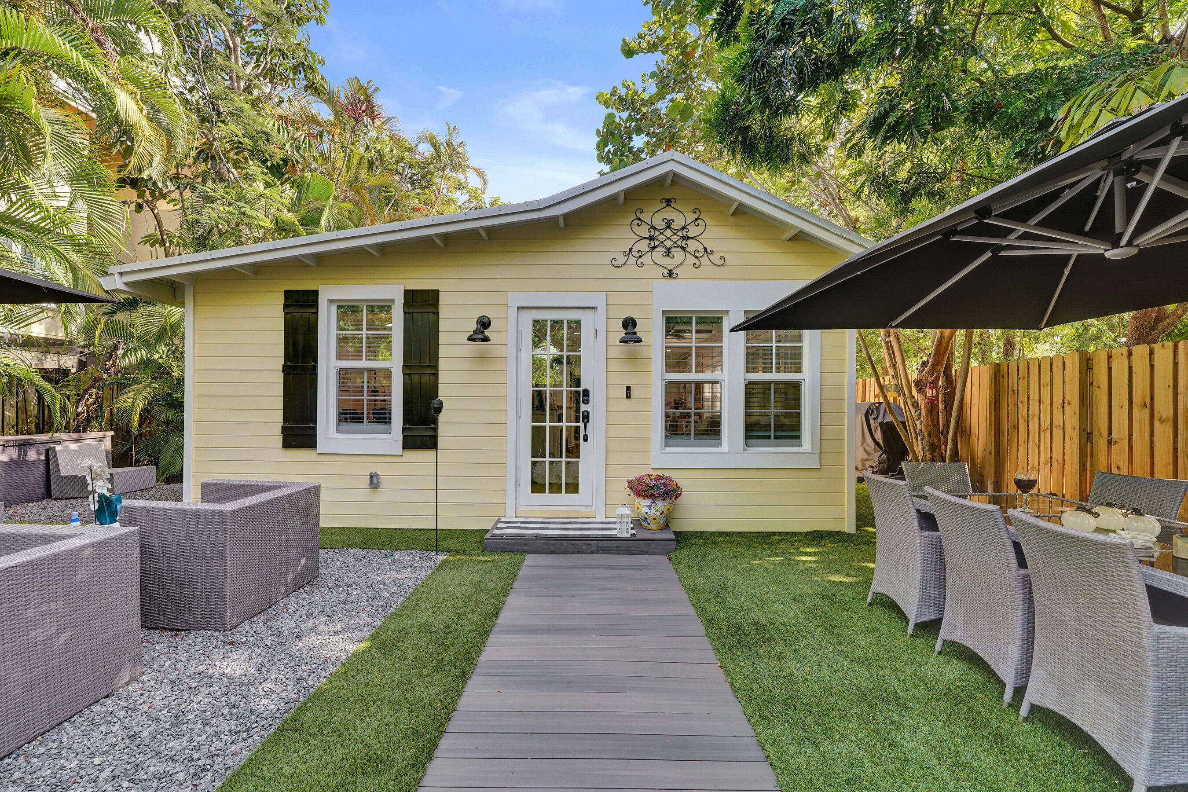
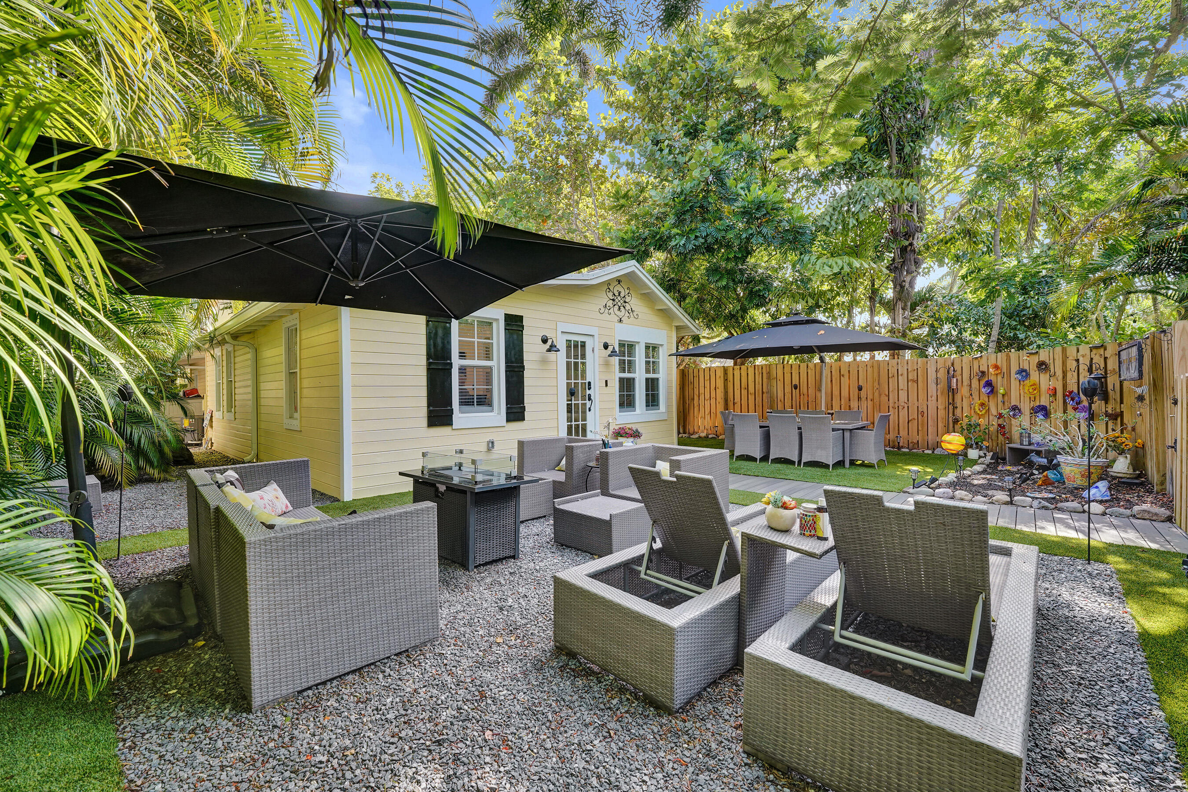
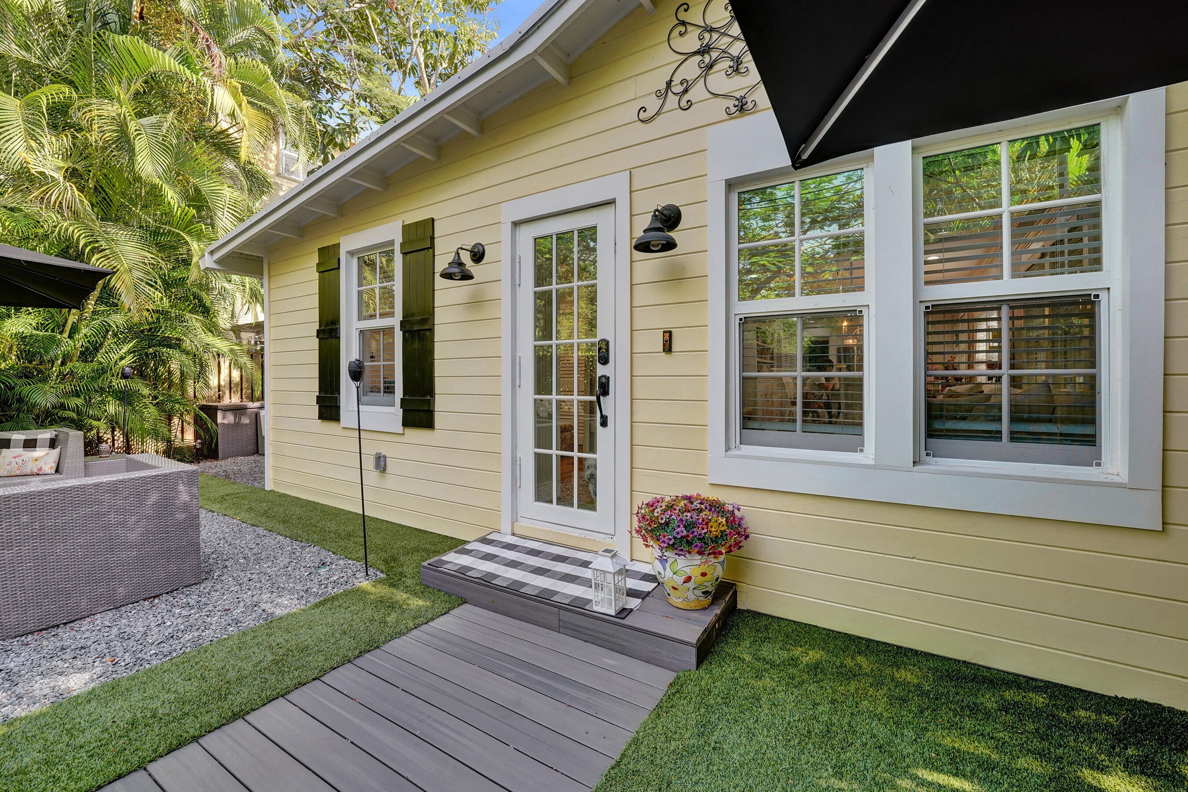
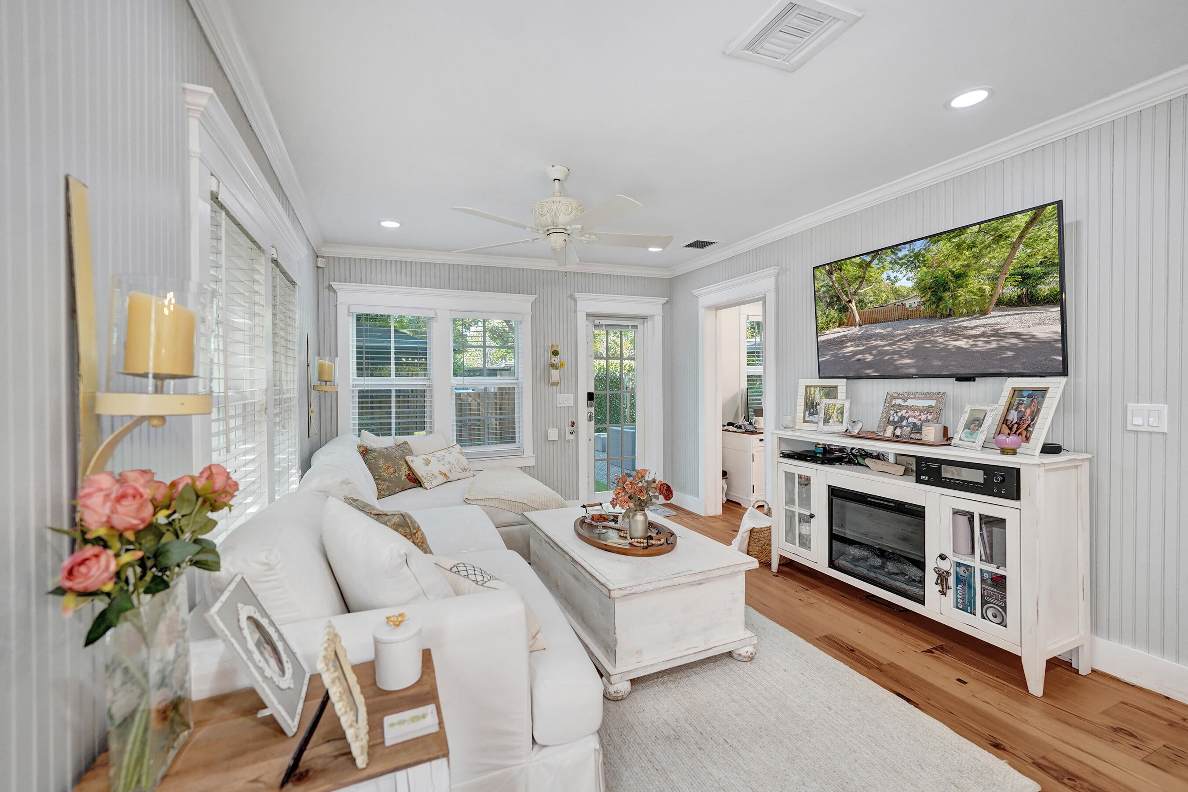
Behind the private gated fence is a beautifully renovated 1923 historic cottage in the heart of Sailboat Bend. This charming 3-bedroom, 2-bath home blends historic character with modern updates and inviting indoor-outdoor living. Completely renovated and redecorated, it features beautiful hardwood floors, French doors, an updated kitchen, new roof, newer A/C, and new fencing. Enjoy a private outdoor retreat with artificial turf, gravel, and inviting spaces for dining, entertaining, and relaxing. The fully fenced yard creates a peaceful sense of privacy rarely found so close to downtown. Ideally located near Las Olas, the New River, restaurants, shopping, and the beach. A rare opportunity to own a one-story historic cottage with character, privacy, and style in desirable Sailboat Bend.

Save
Ask
Tour
Hide
Share
Listing Snapshot
Price 
$739,900
Days On Site 
65 Days
Bedrooms 
3
Inside Area (SqFt) 
1,231 sqft
Total Baths 
2
Full Baths 
2
Partial Baths 
N/A
Lot Size 
N/A
Year Built 
1923
MLS® Number 
B26051743
Status 
Active
Property Tax 
$5,606.92
HOA/Condo/Coop Fees 
N/A
Sq Ft Source 
Owner
Friends & Family
Recent Activity
4 days agoPrice changed to $739,900
4 days agoListing updated with changes from the MLS®
2 months agoListing first seen on site
General Features
Direction Faces 
South
Levels 
One
Number Of Stories 
1
Parking 
DrivewayGravel
Parking Spaces 
3
Pets 
Yes
Property Sub Type 
Single Family Residence
Sewer 
Public Sewer
Special Circumstances 
Standard
SqFt Total 
1231
Utilities 
Electricity Connected
Water Source 
Public
Zoning 
RML-25
Interior Features
Appliances 
DryerDishwasherElectric RangeDisposalIce MakerMicrowaveRefrigeratorWasher
Cooling 
Central AirCeiling Fan(s)
Flooring 
Wood
Heating 
CentralElectric
Interior 
Breakfast BarVaulted Ceiling(s)
Main Level Bedrooms 
3
Window Features 
Storm Window(s)Shutters
Kitchen 
Living Room 
PrimaryBedroom 
Save
Ask
Tour
Hide
Share
Exterior Features
Construction Details 
Frame
Exterior 
BarbecueLighting
Fencing 
Back YardFenced
Patio And Porch 
DeckPatioPorch
Roof 
Shingle
Windows/Doors 
Storm Window(s)Shutters
Community Features
MLS Area 
3470
Financing Terms Available 
CashConventionalFHAVA Loan
Schools
School District
Unknown
Elementary School
North Fork
Middle School
New River
High School
Stranahan
Listing courtesy of One Sotheby’s Int’l Realty


All listings featuring the BMLS logo are provided by BeachesMLS, Inc. This information is not verified for authenticity or accuracy and is not guaranteed. Copyright © 2026 BeachesMLS, Inc. (a Flex MLS feed)
Last checked: 2026-09-17 12:26 AM UTC

Neighborhood & Commute
Source: Walkscore
Disclosure: Community information and market data powered by Constellation Data Labs. Information is deemed reliable but not guaranteed.
Save
Ask
Tour
Hide
Share