Save
Ask
Tour
Hide
Share
$420,000
52 Days On Site

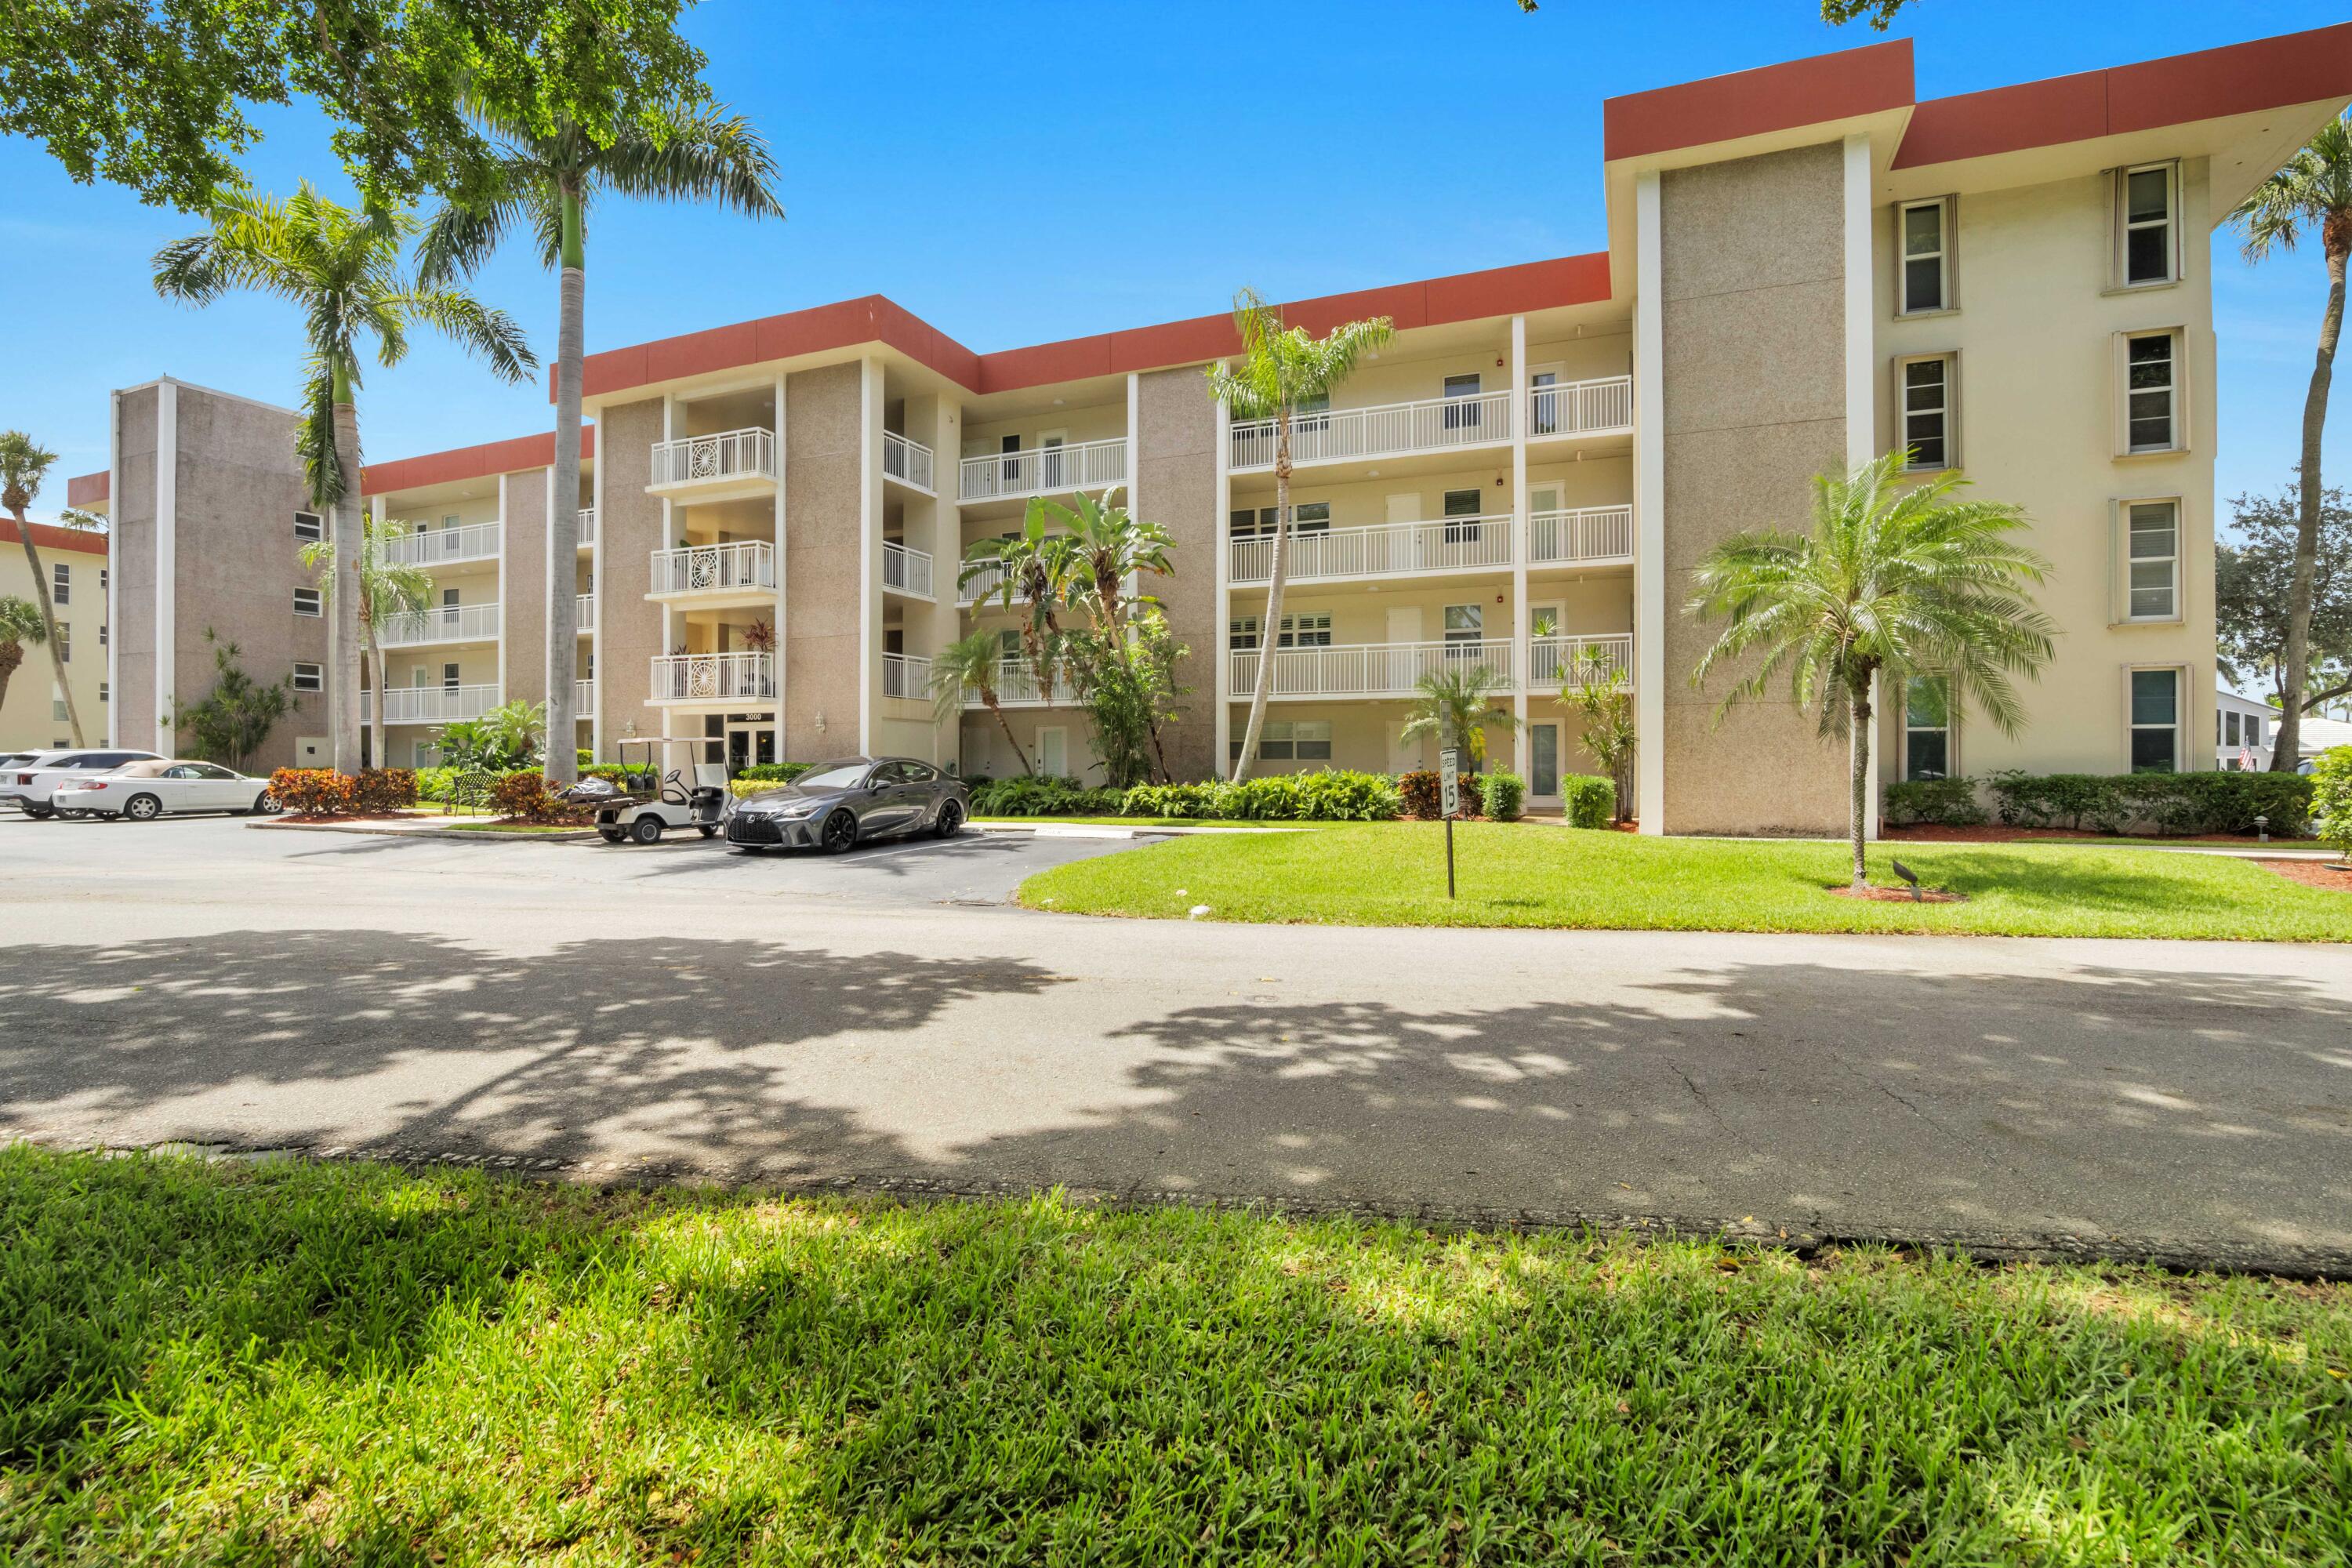
3000 NE 48TH Court 402
Lighthouse Point, FL 33064

For Sale|Condominium|Active
2
Beds
2
Total Baths
2
Full Baths
1,020
SqFt
$412
/SqFt
1971
Built
Subdivision:
NO 2 PALM-AIRE AT CORAL KEY
County:
Broward
3000 NE 48TH Court 4023000 NE 48TH Court 4023000 NE 48TH Court 4023000 NE 48TH Court 402
Save
Ask
Tour
Hide
Share

Mortgage Calculator

Monthly Payment (Est.)

$1,916
Calculator powered by Showcase IDX, a Constellation1 Company. Copyright ©2026 Information is deemed reliable but not guaranteed.

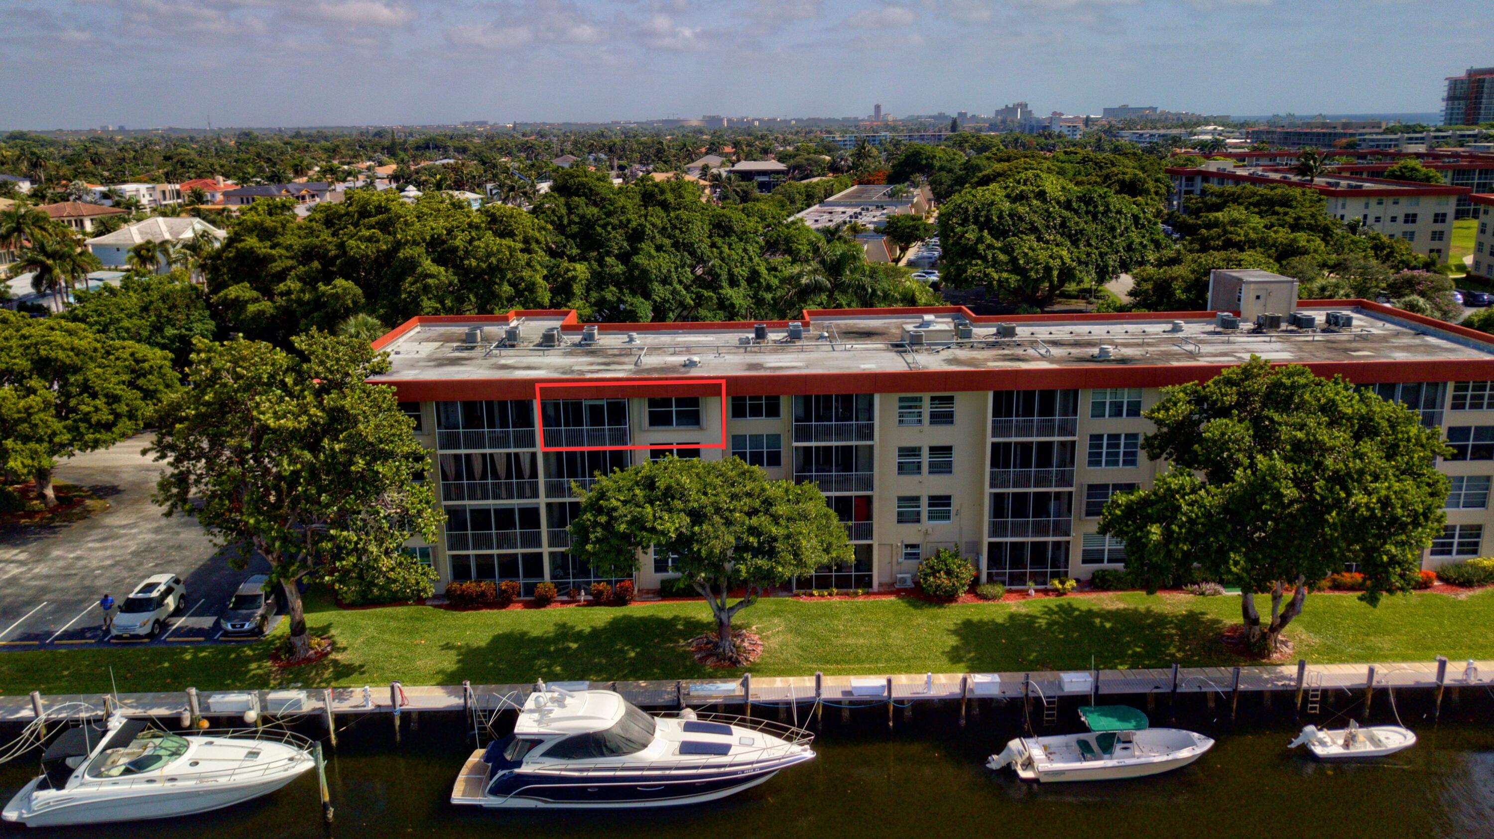
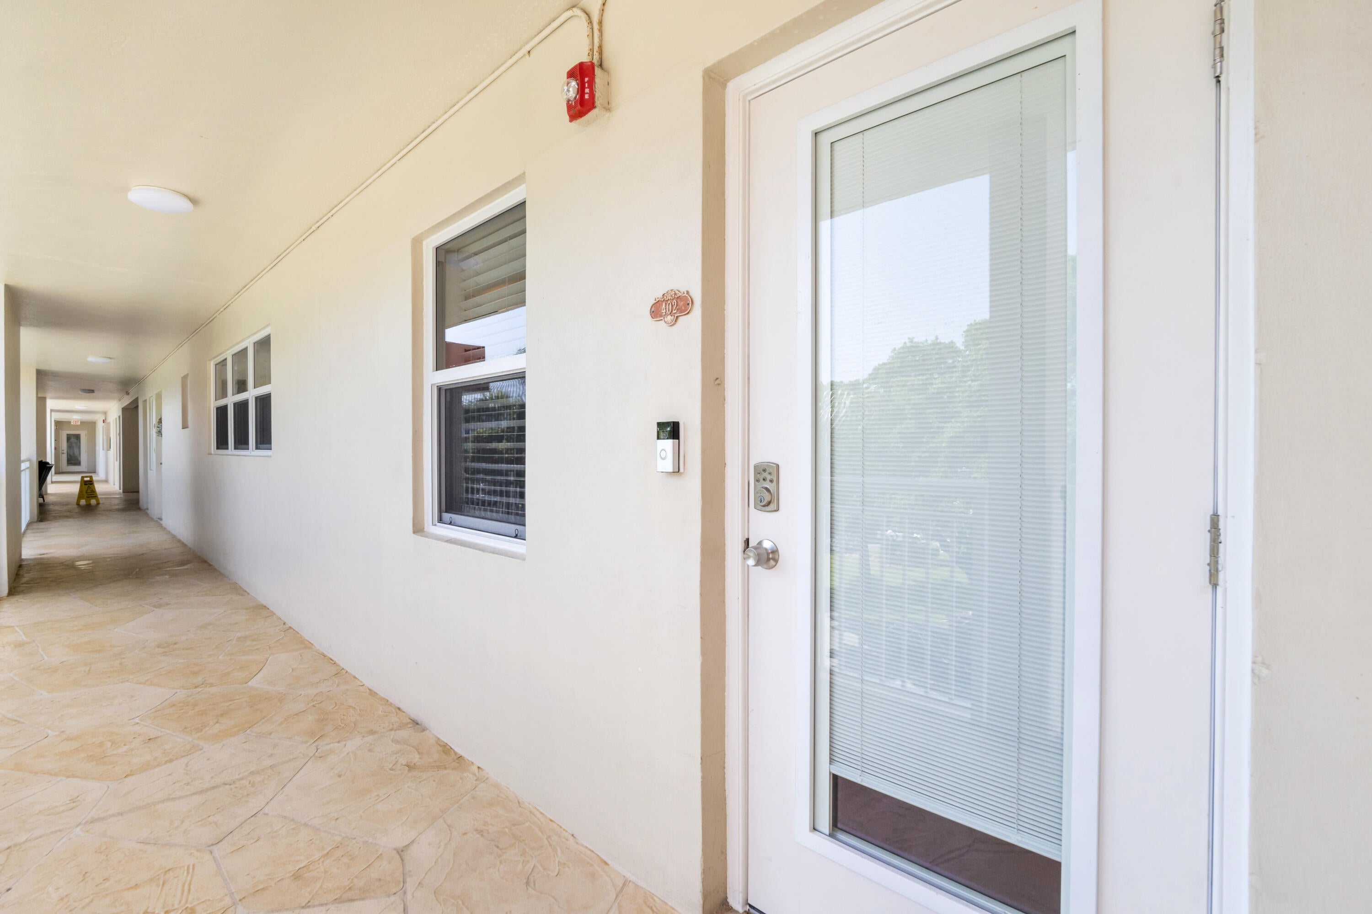
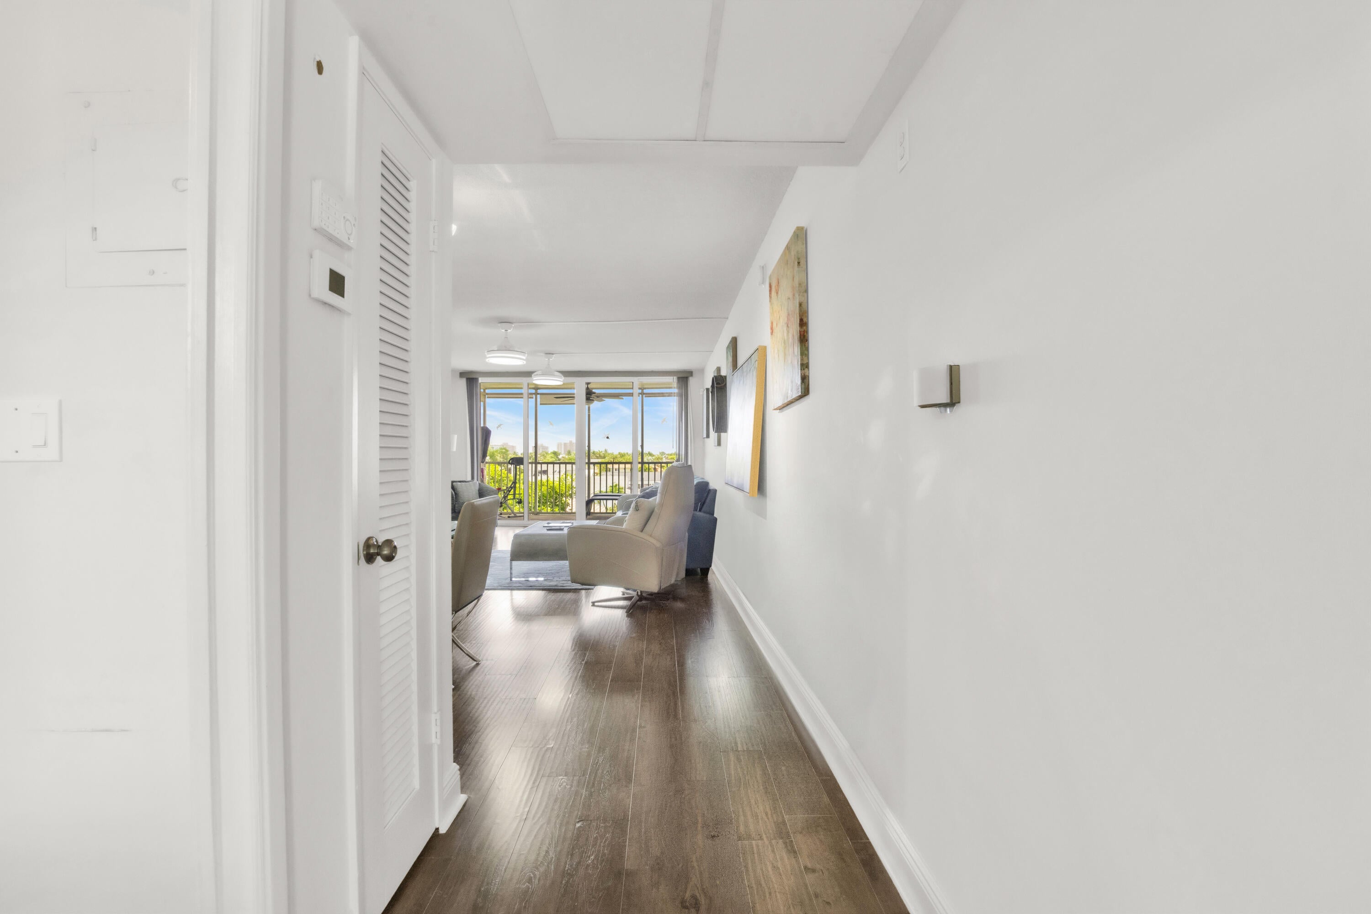
Welcome home to your waterfront oasis in the prestigious community of Lighthouse Point. This top floor unit features panoramic waterfront views and a constant ocean breeze while you enjoy your morning coffee. The bright open layout brings in tons of natural light into the living/dining areas and the primary bedroom. Both bathrooms are recently renovated with high end finishes and quality workmanship. When available, community dock slips for rent for $3/Per foot a month. No fixed bridges and a 10 minute boat ride to hillsboro inlet. Full size WASHER/DRYER in the unit. Hurricane impact windows and sliding doors including the front door! A community gas grill is located just outside the front of the building as well as your assigned parking space. Plenty of guest parking spaces directly next to the building. The heated Intracoastal facing pool and clubhouse offer million dollar views of yachts, oceanfront homes on hillsboro mile and a front row seat to the holiday boat parade. The community has healthy reserves and all building inspections have been completed. Investors: Right once per year for a minimum of 90 days after 1 year of ownership. Schedule your private tour today! Easy to see and show!

Save
Ask
Tour
Hide
Share
Listing Snapshot
Price 
$420,000
Days On Site 
52 Days
Bedrooms 
2
Inside Area (SqFt) 
1,020 sqft
Total Baths 
2
Full Baths 
2
Partial Baths 
N/A
Lot Size 
N/A
Year Built 
1971
MLS® Number 
B26053469
Status 
Active
Property Tax 
$6,857.8
HOA/Condo/Coop Fees 
$844.67 monthly
Sq Ft Source 
Public Records
Friends & Family
Recent Activity
2 months agoListing first seen on site
2 months agoListing updated with changes from the MLS®
General Features
Direction Faces 
North
Land Lease 
No
Levels 
One
Number Of Stories 
4
Parking 
Open
Parking Spaces 
2
Pets 
No
Property Sub Type 
Condominium
Security 
Smoke Detector(s)Security System OwnedSecurity SystemFire Alarm
Sewer 
Public Sewer
Special Circumstances 
Standard
SqFt Total 
1020
Utilities 
Cable AvailableElectricity ConnectedSewer ConnectedWater Connected
Water Source 
Public
Zoning 
RM-16
Interior Features
Appliances 
DryerDishwasherElectric RangeElectric Water HeaterDisposalIce MakerMicrowaveRefrigeratorWater HeaterWasher
Cooling 
Central AirCeiling Fan(s)
Electric 
150 Amp Service
Flooring 
Wood
Heating 
Central
Interior 
OtherStorage
Laundry Features 
In Unit
Main Level Bedrooms 
2
Window Features 
Blinds
Bedroom 2 
Dimensions – 14.75 X 11.16Level – MainArea – 164
Dining Room 
Dimensions – 13.75 X 8.25Level – MainArea – 113
Kitchen 
Dimensions – 12.5 X 8.41Level – MainArea – 105
Laundry 
Living Room 
Dimensions – 20 X 14.5Level – MainArea – 290
Other 
Dimensions – 13.75 X 7.66Level – MainArea – 105
PrimaryBedroom 
Dimensions – 17.41 X 12.25Level – MainArea – 213
Save
Ask
Tour
Hide
Share
Exterior Features
Construction Details 
Block
Exterior 
Lighting
Lot Features 
Waterfront
Other Structures 
Storage
Patio And Porch 
PorchScreened
Pool Features 
Association
Roof 
Flat
View 
CanalMarina
Waterfront 
Yes
Waterfront Features 
Canal AccessCanal FrontNo Fixed BridgesOcean Access
Waterview 
CanalMarina
Windows/Doors 
Blinds
Community Features
Association Amenities 
PoolClubhouseCar Wash AreaFitness CenterMaintenance GroundsOtherPicnic AreaParkingTrashElevator(s)
Association Dues 
2534
Building Access 
First Floor Entry
Financing Terms Available 
CashConventional
HOA Fee Frequency 
Quarterly
MLS Area 
3221
Schools
School District
Unknown
Elementary School
Norcrest
Middle School
Deerfield Beach
High School
Deerfield Beach
Listing courtesy of LoKation


All listings featuring the BMLS logo are provided by BeachesMLS, Inc. This information is not verified for authenticity or accuracy and is not guaranteed. Copyright © 2026 BeachesMLS, Inc. (a Flex MLS feed)
Last checked: 2026-09-07 07:06 PM UTC

Neighborhood & Commute
Source: Walkscore
Disclosure: Community information and market data powered by Constellation Data Labs. Information is deemed reliable but not guaranteed.
Save
Ask
Tour
Hide
Share