
4400 W BROWARD BoulevardPlantation, FL 33317
Mortgage Calculator
Monthly Payment (Est.)
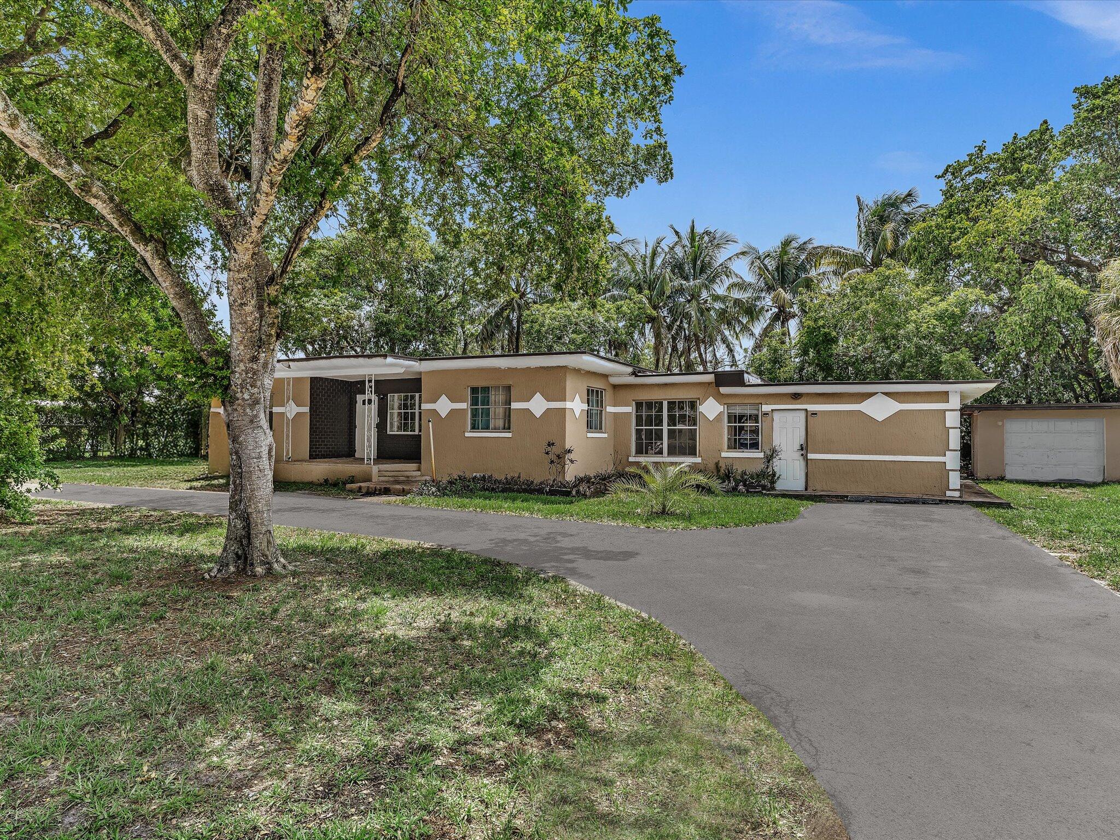
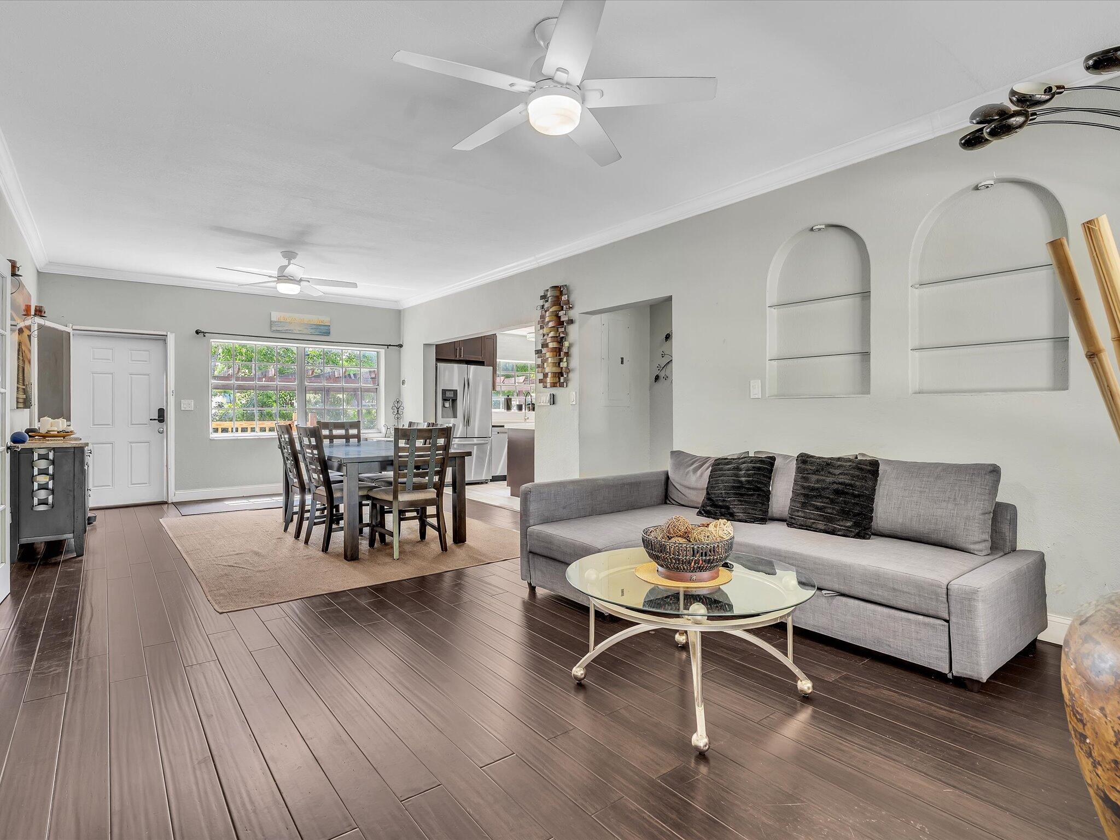
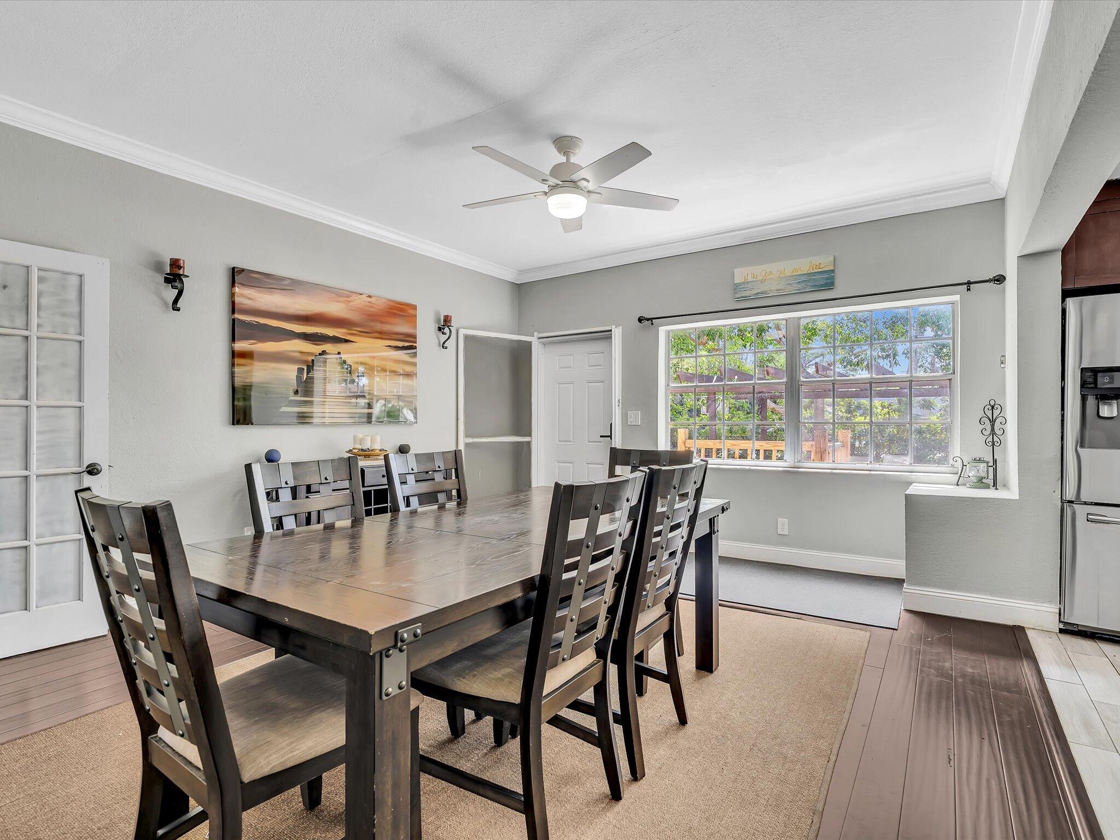
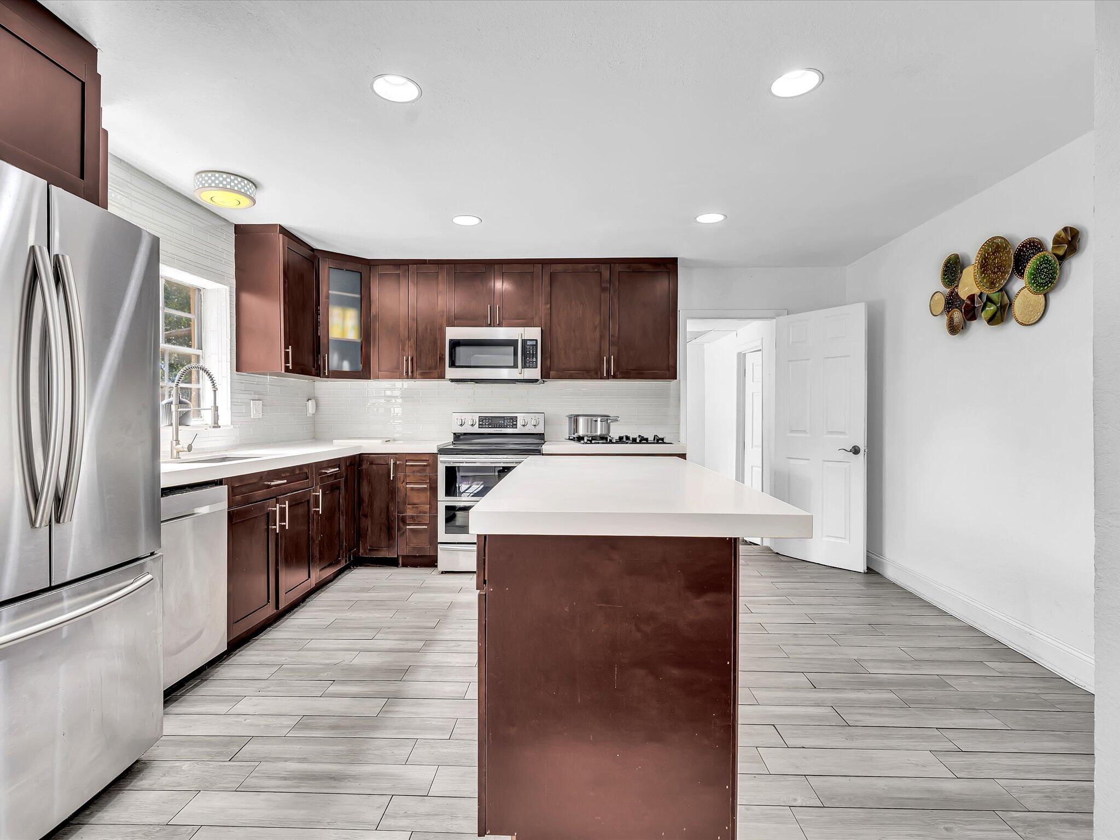
$2,852Plantation • No HOA • Over 1/2-acre corner lot • Attached studio wing • Private entrance • Dead-end street • Not in flood zone • 4400 W Broward Blvd offers rare space, flexibility, and value in Plantation on a half acre 22,990 sq ft lot. The 3BR/2BA main house pairs with a spacious attached studio wing featuring a private entrance, closet, full en-suite bath, and plumbing/electrical in place for future kitchenette potential. Enjoy a renovated kitchen with quartz counters, stainless steel appliances, glass backsplash, and tile floors, plus 2023 AC, 2025 tankless water heater, Bamboo/tile flooring, laundry with storage, circular driveway for 6 cars, detached 1-car garage, concrete patio with pergola, municipal water, underground FPL electric, and a setting designed for flexible living. 4400 W Broward Blvd offers a flexible single-story layout with a 3BR/2BA main house, central living and dining areas, renovated kitchen, full laundry room with storage, additional flex room without a closet (could be a 5th bedroom), and an attached studio wing with private entrance. The studio wing includes a large open room, closet, full en-suite bath, and plumbing/electrical in place for future kitchenette potential. Layout may work well for extended-stay guests, private work space, creative studio, or independent living arrangement. Floor plan reflects 2,086 sq ft of living area, plus a detached 1-car garage of approx. 196 sq ft, for 2,380 sq ft total area per provided measurements. The home sits on a 22,990 sq ft corner lot on a dead-end street with no HOA and is not in a flood zone. Exterior features include a concrete patio with pergola, wood and chain-link fencing, and room to complete side fencing if fully fenced space desired. Parking includes a circular driveway with space for approximately 6 cars plus a detached 1-car garage. Major updates include a 2019 roof, 2023 AC, 2025 tankless water heater, and renovated kitchen with quartz counters, stainless steel appliances, glass backsplash, and tile flooring. Property has municipal water, underground FPL electric, and two septic tanks: larger replaced tank services the two main-house baths/kitchen, and second tank services the studio wing and half bath near the detached garage. Buyer to verify all use, zoning, permits, rental potential, measurements, and school assignments.
| 5 hours ago | Listing first seen on site | |
| 9 hours ago | Listing updated with changes from the MLS® |

All listings featuring the BMLS logo are provided by BeachesMLS, Inc. This information is not verified for authenticity or accuracy and is not guaranteed. Copyright © 2026 BeachesMLS, Inc. (a Flex MLS feed)
Last checked: 2026-07-23 12:29 AM UTC
Did you know? You can invite friends and family to your search. They can join your search, rate and discuss listings with you.