Save
Ask
Tour
Hide
Share
$1,325,000
New Listing

8416 Pine Tree Lane
Lake Clarke Shores, FL 33406

For Sale|Single Family Residence|Active
4
Beds
4
Total Baths
3
Full Baths
1
Partial Bath
2,134
SqFt
$621
/SqFt
1972
Built
Subdivision:
LAKE CLARKE WATERWAY ESTATES 1
County:
Palm Beach
Upcoming Open Houses
Sat, Jul 25, 2:00 PM – 5:00 PM
8416 Pine Tree Lane8416 Pine Tree Lane8416 Pine Tree Lane8416 Pine Tree Lane
Save
Ask
Tour
Hide
Share

Mortgage Calculator

Monthly Payment (Est.)

$6,045
Calculator powered by Showcase IDX, a Constellation1 Company. Copyright ©2026 Information is deemed reliable but not guaranteed.

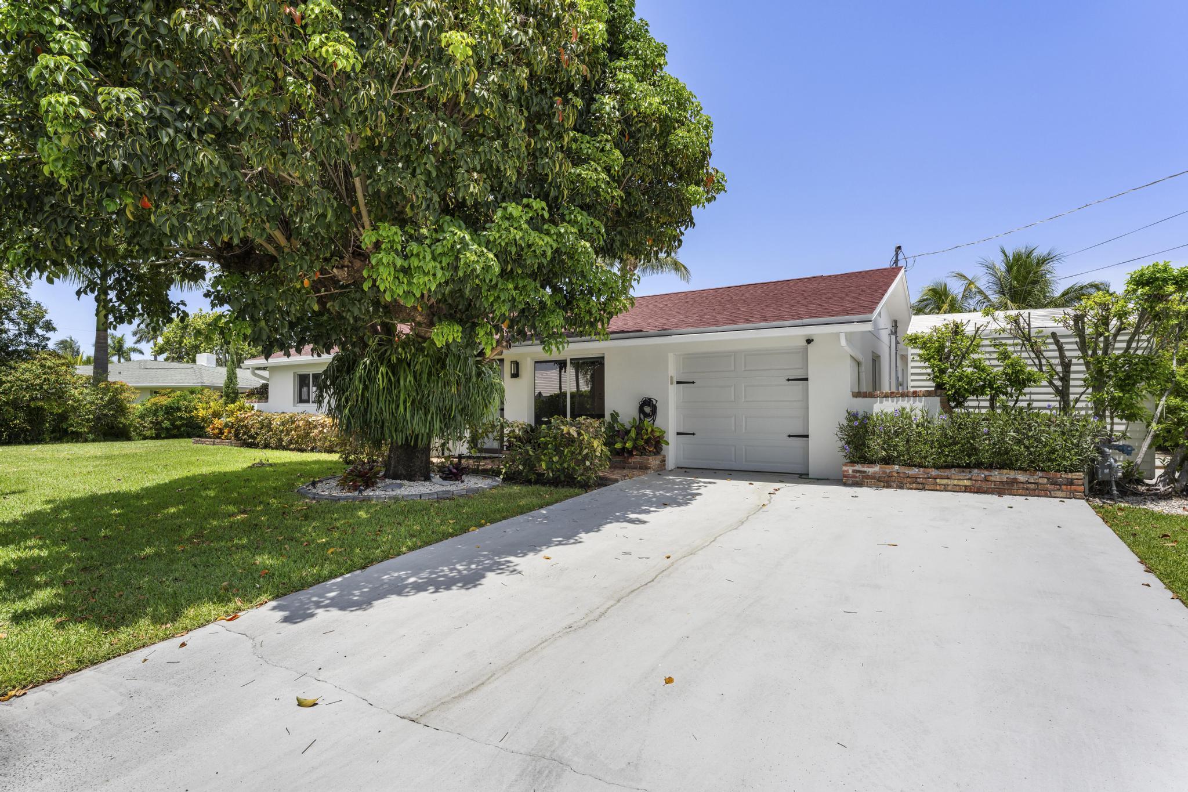
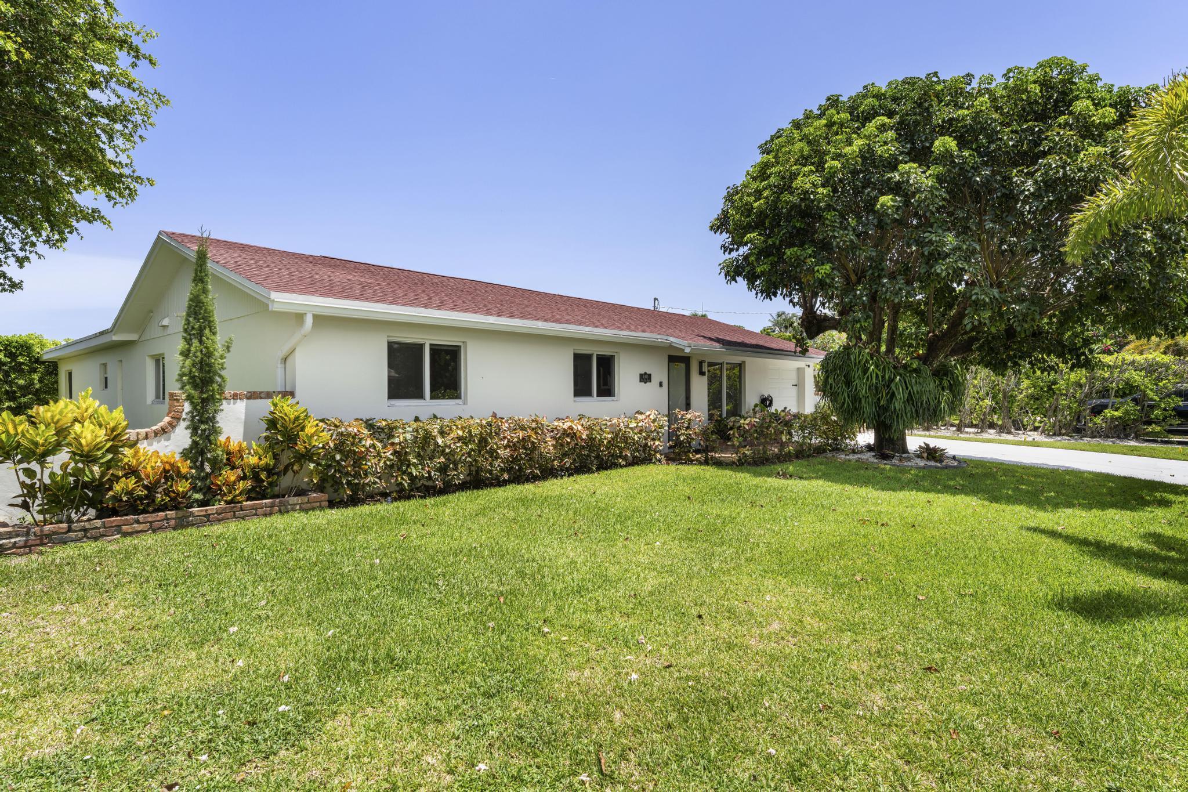
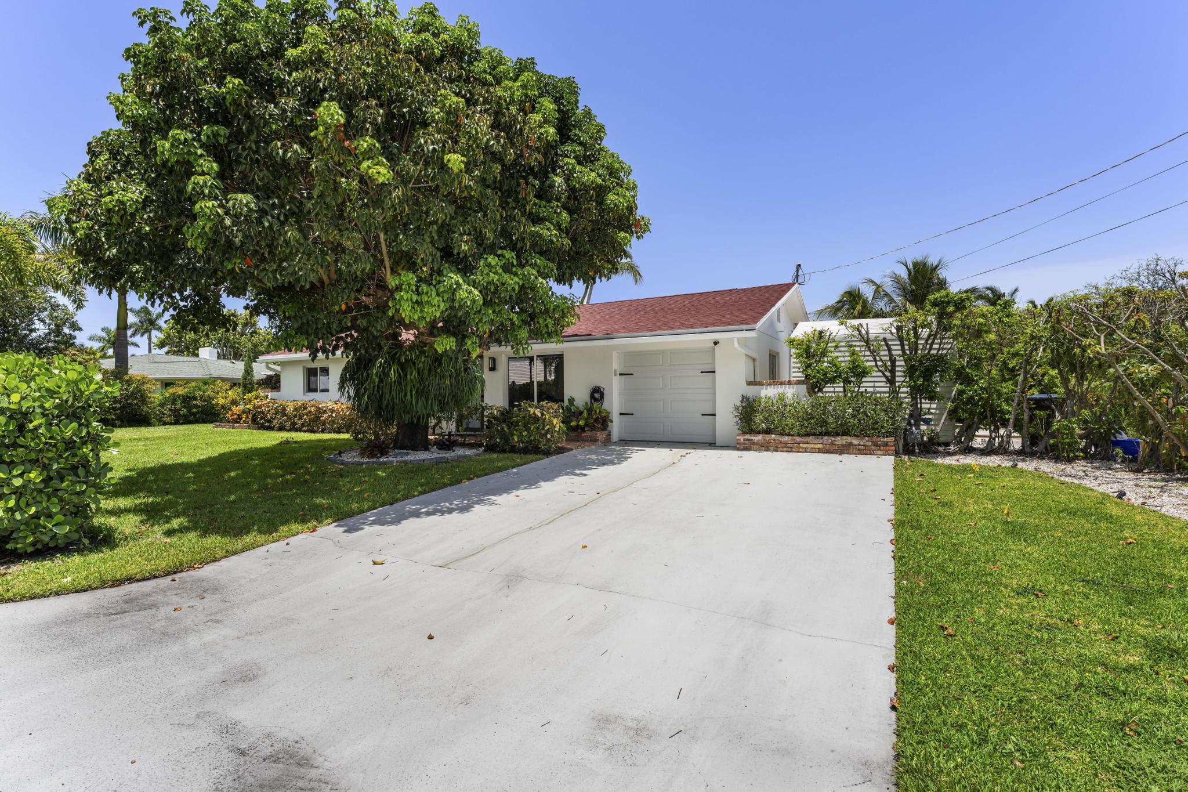
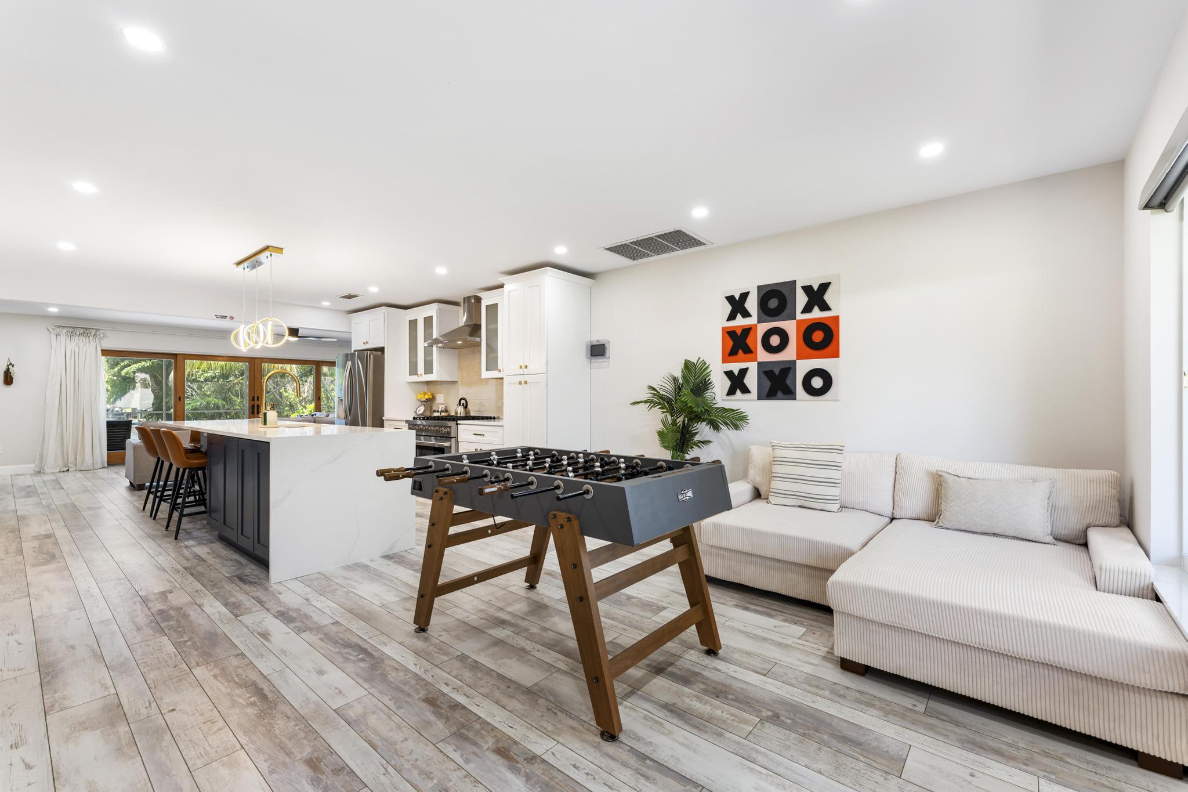
Completely renovated waterfront pool home with a private guest suite and extensive 2025 upgrades! This exceptional 4-bedroom, 3.5-bath residence offers the perfect blend of modern luxury, functionality, and waterfront living. Thoughtfully renovated with permits in 2025, the home showcases high-end finishes throughout, including new flooring, new moldings, fresh interior and exterior paint, an upgraded electrical panel, and beautifully redesigned bathrooms. The stunning chef's kitchen is the heart of the home, featuring custom blue and white soft-close cabinetry accented with elegant gold hardware, a waterfall-edge island, natural gas range, brand-new appliances, and a dedicated coffee bar, creating the perfect space for both everyday living and entertaining. The spacious primary suite serves as a private retreat with tranquil waterfront and pool views, two separate walk-in closets, and a beautifully renovated en-suite bath complete with dual vanities. The split floor plan also includes a private fourth bedroom with its own separate entrance and full bath, offering exceptional flexibility for guests, a home office, or other permitted uses. Step outside to your own waterfront oasis where the completely refinished saltwater pool features all-new equipment, a new natural gas pool heater, and a newly screened enclosure. The newly permitted dock provides convenient access to the water, while the professionally designed landscape lighting and fully hedged front yard enhance both curb appeal and privacy. Designed for both beauty and peace of mind, the home features new impact windows, a new impact-rated front door, a hurricane-impact garage door, Andersen sliding glass doors with all-new hardware, and mechanical shutters protecting the rear sliders. Additional premium upgrades include natural gas service, a new 14kW whole-house generator, a new Rinnai tankless gas water heater, a natural gas dryer, a Trane smart-controlled A/C system, new septic fields, a new sprinkler system, and an epoxy-coated garage floor. The roof was professionally coated in 2025 and includes a transferable 10-year warranty. Completing this remarkable property is an oversized driveway with additional parking for a boat or RV, making it easy to accommodate your recreational lifestyle. With virtually every major system and finish updated in 2025, this move-in-ready waterfront home offers an exceptional combination of luxury, comfort, and modern convenience.

Save
Ask
Tour
Hide
Share
Listing Snapshot
Price 
$1,325,000
Days On Site 
0 Days
Bedrooms 
4
Inside Area (SqFt) 
2,134 sqft
Total Baths 
4
Full Baths 
3
Partial Baths 
1
Lot Size 
0.26 Acres
Year Built 
1972
MLS® Number 
B26055432
Status 
Active
Property Tax 
$14,744.18
HOA/Condo/Coop Fees 
N/A
Sq Ft Source 
Public Records
Friends & Family
Recent Activity
3 hours agoListing first seen on site
7 hours agoListing updated with changes from the MLS®
General Features
Acres 
0.26
Attached Garage 
Yes
Direction Faces 
West
Foundation 
Slab
Garage 
Yes
Garage Spaces 
1
Land Lease 
No
Levels 
One
Number Of Stories 
1
Parking 
AttachedBoatDrivewayGarageRV Access/Parking
Parking Spaces 
8
Pets 
Yes
Property Condition 
Updated/Remodeled
Property Sub Type 
Single Family Residence
Security 
Smoke Detector(s)
Sewer 
Septic Tank
Special Circumstances 
Standard
SqFt Total 
2647
Style 
Ranch
Utilities 
Electricity ConnectedNatural Gas ConnectedSewer Not AvailableWater Available
Water Source 
Public
Zoning 
SFR (city)
Interior Features
Appliances 
DryerDishwasherDisposalGas RangeGas Water HeaterMicrowaveRefrigeratorTankless Water HeaterWater HeaterWine RefrigeratorWasher
Cooling 
Central AirCeiling Fan(s)
Electric 
Generator
Flooring 
TileVinyl
Furnished 
Negotiable
Heating 
Central
Interior 
Eat-in KitchenKitchen IslandPantryBarWalk-In Closet(s)
Laundry Features 
Washer HookupGas Dryer HookupInsideMain LevelLaundry Room
Main Level Bedrooms 
4
Window Features 
BlindsStorm Window(s)
Bedroom 2 
Dimensions – 12.4 X 13.8Level – MainArea – 171
Bedroom 3 
Dimensions – 12.2 X 9.6Level – MainArea – 117
Bedroom 4 
Dimensions – 11.1 X 11.1Level – MainArea – 123Description – Separate from the Main House
ConvertedGarage 
Dimensions – 19.7 X 11.4Level – MainArea – 224
Dining Room 
Dimensions – 13.8 X 11.9Level – MainArea – 164
Family Room 
Dimensions – 26.1 X 13.5Level – MainArea – 352
Kitchen 
Dimensions – 21.1 X 12.3Level – MainArea – 259
Laundry 
Dimensions – 11.6 X 5.09Level – MainArea – 59
Living Room 
Dimensions – 14.4 X 14Level – MainArea – 201
PrimaryBedroom 
Dimensions – 15.4 X 13.5Level – MainArea – 207
Save
Ask
Tour
Hide
Share
Exterior Features
Construction Details 
Block
Exterior 
Lighting
Fencing 
Partial
Frontage 
Waterfront
Lot Features 
Interior LotLandscapedWaterfront
Other Structures 
RV/Boat StorageShed(s)Storage
Patio And Porch 
PatioScreened
Pool Features 
GuniteGas HeatHeatedIn GroundPrivateScreen EnclosureSalt Water
Private Pool 
Yes
Road Frontage 
City Street
Roof 
FlatRolled/Hot MopShingle
View 
CanalLakePoolWater
Waterfront 
Yes
Waterfront Features 
Canal AccessCanal FrontFixed BridgeLake PrivilegesNavigable Water
Waterview 
CanalLakePoolWater
Windows/Doors 
BlindsStorm Window(s)
Community Features
Financing Terms Available 
CashConventional
MLS Area 
5660
Roads 
Paved
Schools
School District
Unknown
Elementary School
North Grade K-8
Middle School
Lake Worth
High School
Forest Hill
Listing courtesy of Pavon Realty Group, LLC


All listings featuring the BMLS logo are provided by BeachesMLS, Inc. This information is not verified for authenticity or accuracy and is not guaranteed. Copyright © 2026 BeachesMLS, Inc. (a Flex MLS feed)
Last checked: 2026-07-23 12:29 AM UTC

Neighborhood & Commute
Source: Walkscore
Disclosure: Community information and market data powered by Constellation Data Labs. Information is deemed reliable but not guaranteed.
Save
Ask
Tour
Hide
Share