Save
Ask
Tour
Hide
Share
$155,999
New Listing

2050 NE 39th Street 211E
Lighthouse Point, FL 33064

For Sale|Condominium|Active
2
Beds
2
Total Baths
2
Full Baths
920
SqFt
$170
/SqFt
1966
Built
Subdivision:
LIGHTHOUSE POINT GARDENS SOUTH
County:
Broward
2050 NE 39th Street 211E2050 NE 39th Street 211E2050 NE 39th Street 211E2050 NE 39th Street 211E
Save
Ask
Tour
Hide
Share

Mortgage Calculator

Monthly Payment (Est.)

$712
Calculator powered by Showcase IDX, a Constellation1 Company. Copyright ©2026 Information is deemed reliable but not guaranteed.

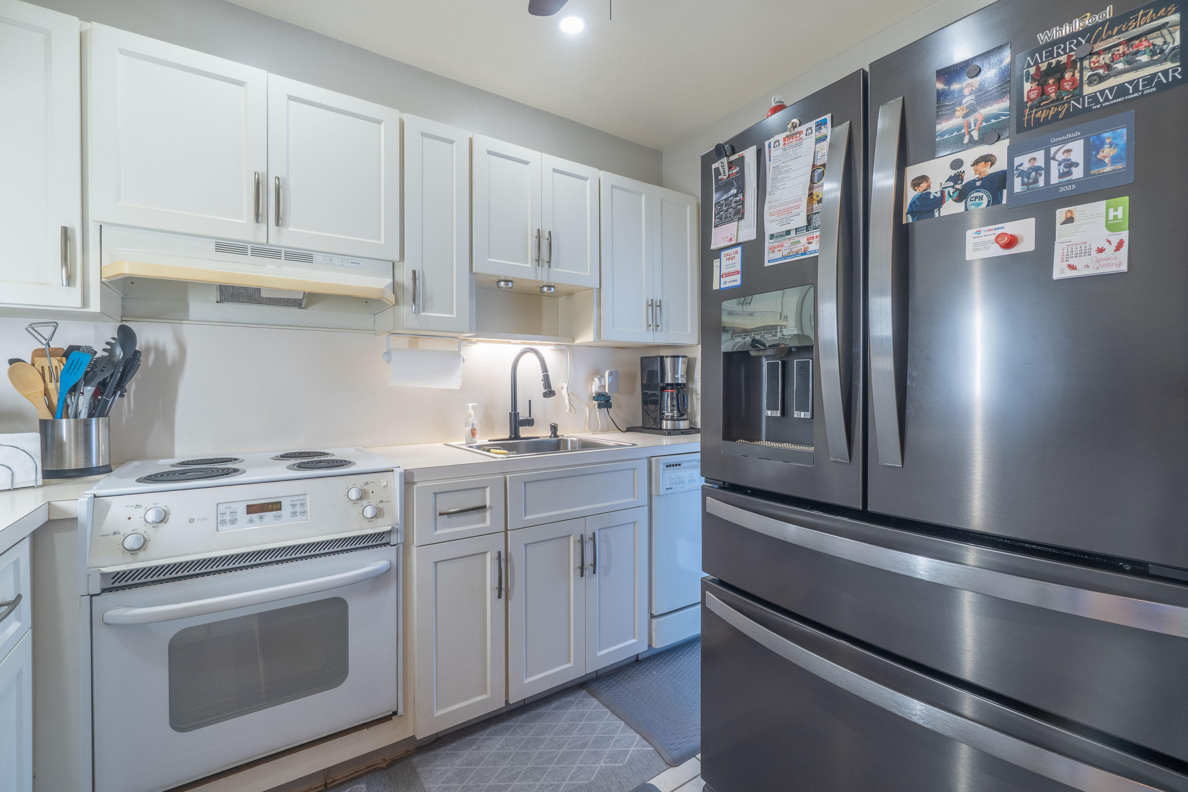
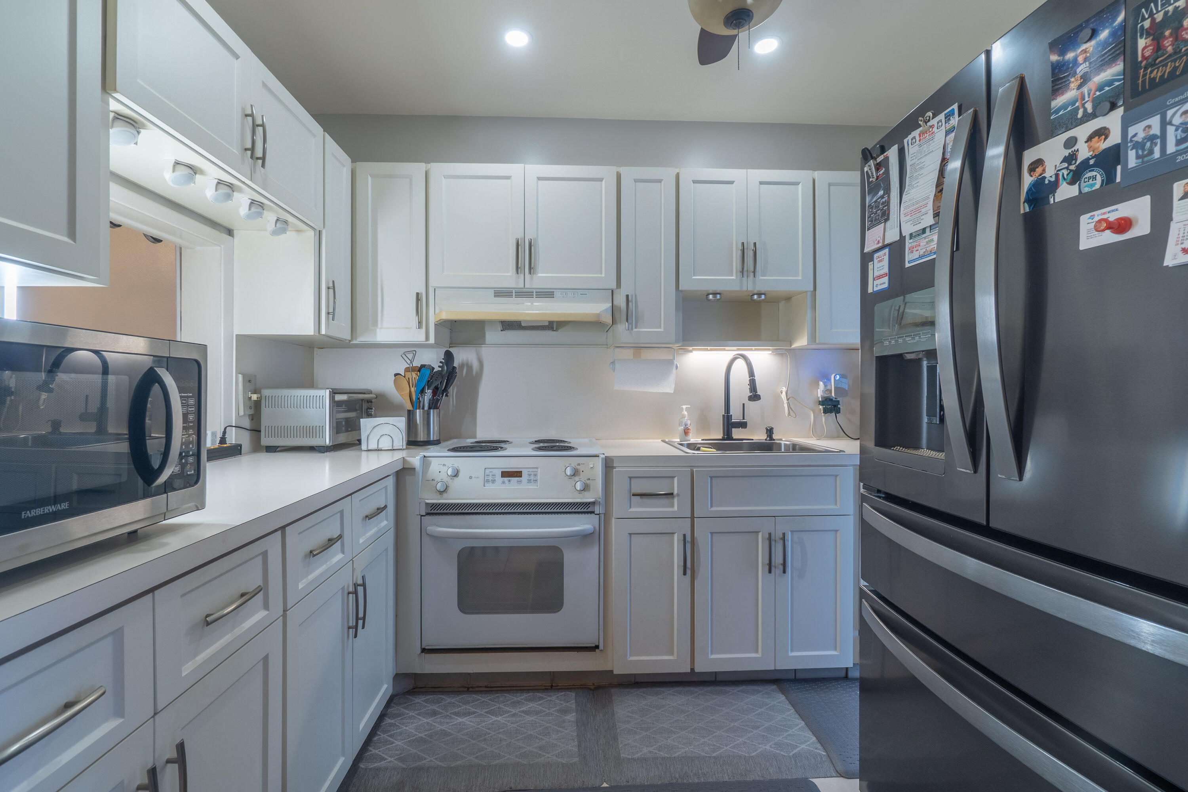
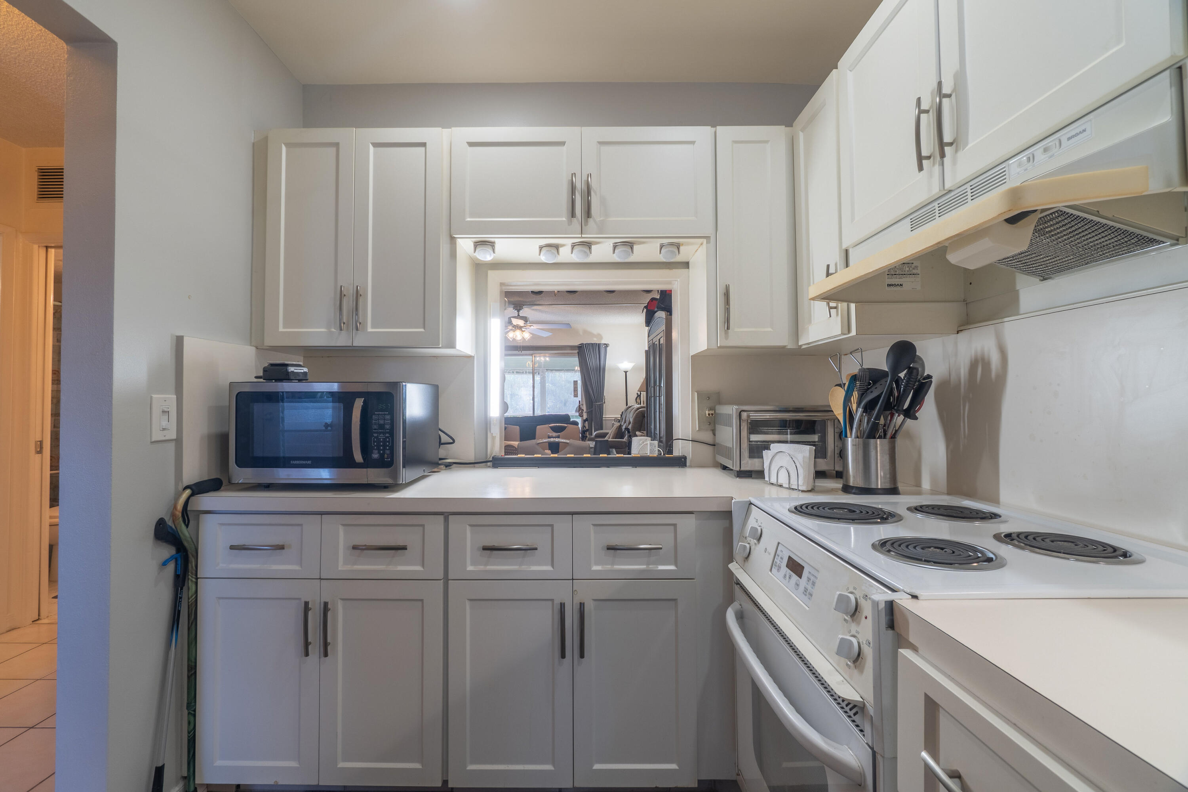
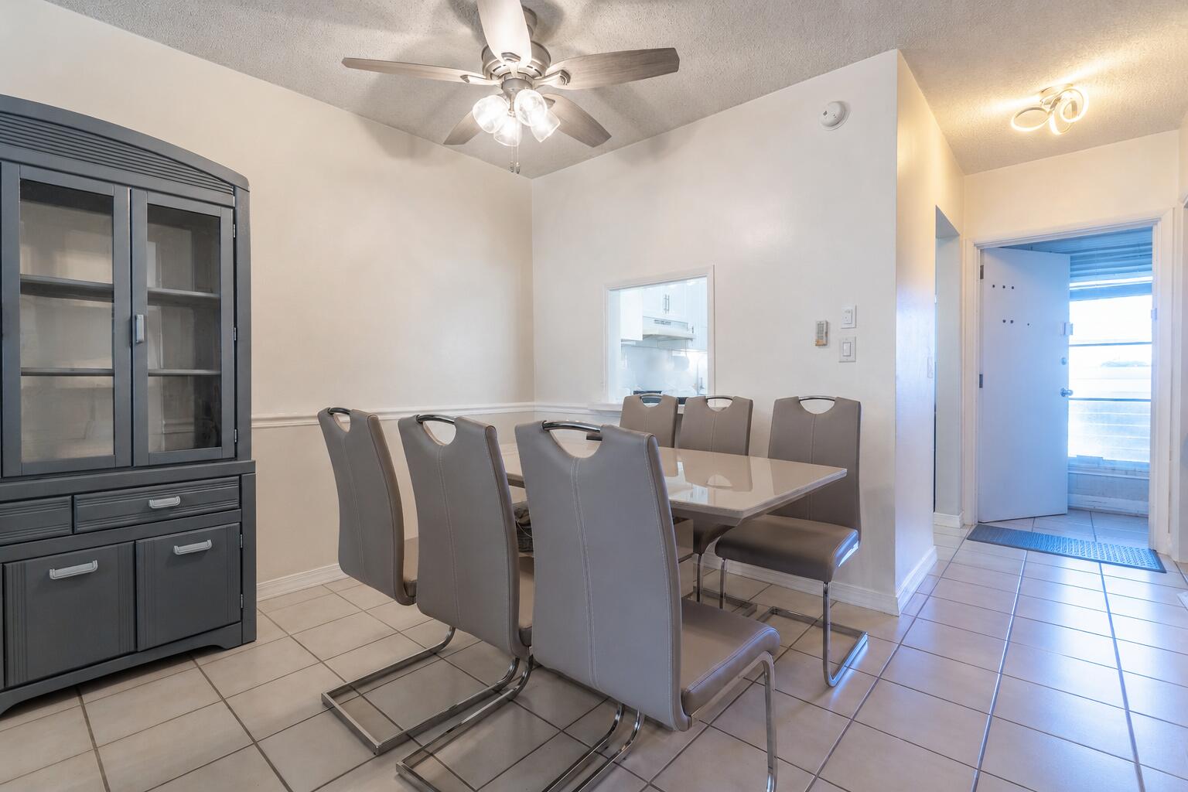
Charming 2-bedroom, 2-bath updated condo, in desirable EAST building of Lighthouse Gardens, in prestigious Lighthouse Point, one of South Florida's most beloved coastal communities! This move-in-ready home offers peace of mind with impact glass windows in the bedrooms and kitchen door, roll-down balcony shutters, new faucets, updated lighting fixtures, new lanai screens, updated electrical panels, a new hot water heater, and other thoughtful upgrades. Relax on your screened lanai overlooking a lush tropical setting. Located in a desirable east-side location, you're just minutes from the beach and close to everything Lighthouse Point has to offer. This well-maintained 55+ community features a heated pool, clubhouse, mini golf, shuffleboard, and beautifully landscaped grounds. Step to Publix, library, post office, restaurants, and shops!

Save
Ask
Tour
Hide
Share
Listing Snapshot
Price 
$155,999
Days On Site 
0 Days
Bedrooms 
2
Inside Area (SqFt) 
920 sqft
Total Baths 
2
Full Baths 
2
Partial Baths 
N/A
Lot Size 
N/A
Year Built 
1966
MLS® Number 
B26055477
Status 
Active
Property Tax 
$336
HOA/Condo/Coop Fees 
$572 monthly
Sq Ft Source 
Appraiser
Friends & Family
Recent Activity
23 hours agoListing first seen on site
yesterdayListing updated with changes from the MLS®
General Features
Direction Faces 
East
Land Lease 
No
Levels 
One
Number Of Stories 
3
Parking 
AssignedDrivewayGuest
Parking Spaces 
1
Pets 
No
Property Sub Type 
Condominium
Security 
Smoke Detector(s)
Sewer 
Public Sewer
Special Circumstances 
Standard
SqFt Total 
920
Style 
Ranch
Utilities 
Cable Available
Water Source 
Public
Zoning 
RM-25
Interior Features
Appliances 
DishwasherElectric RangeIce MakerMicrowaveRangeRefrigerator
Cooling 
Central AirCeiling Fan(s)
Flooring 
Tile
Heating 
Central
Interior 
OtherWalk-In Closet(s)
Main Level Bedrooms 
2
Window Features 
Blinds
Dining Room 
Dimensions – 9 X 10Area – 90
Living Room 
Dimensions – 20 X 12Area – 240
Other 
Dimensions – 9 X 10Area – 90
PrimaryBedroom 
Dimensions – 14 X 11Area – 154
Save
Ask
Tour
Hide
Share
Exterior Features
Construction Details 
Block
Exterior 
BalconyAwning(s)
Patio And Porch 
Screened
Pool Features 
AssociationHeated
Roof 
Other
View 
GardenWater
Waterview 
GardenWater
Windows/Doors 
Blinds
Community Features
Association Amenities 
PoolMaintenance GroundsParkingShuffleboard CourtStorageElevator(s)
Association Dues 
572
Building Access 
Second Floor Entry,Walk-In Closets
HOA Fee Frequency 
Monthly
MLS Area 
3221
Senior Community 
Yes
Schools
School District
Unknown
Elementary School
Norcrest
Middle School
Deerfield Beach
High School
Deerfield Beach
Listing courtesy of EXP Realty


All listings featuring the BMLS logo are provided by BeachesMLS, Inc. This information is not verified for authenticity or accuracy and is not guaranteed. Copyright © 2026 BeachesMLS, Inc. (a Flex MLS feed)
Last checked: 2026-07-23 10:50 PM UTC

Neighborhood & Commute
Source: Walkscore
Disclosure: Community information and market data powered by Constellation Data Labs. Information is deemed reliable but not guaranteed.
Save
Ask
Tour
Hide
Share