Save
Ask
Tour
Hide
Share
$399,999
New Listing

3231 Vassallo Avenue
Palm Springs, FL 33461

For Sale|Single Family Residence|Active
2
Beds
1
Total Bath
1
Full Bath
720
SqFt
$556
/SqFt
1954
Built
Subdivision:
ENGLEWOOD MANOR
County:
Palm Beach
3231 Vassallo Avenue3231 Vassallo Avenue3231 Vassallo Avenue3231 Vassallo Avenue
Save
Ask
Tour
Hide
Share

Mortgage Calculator

Monthly Payment (Est.)

$1,825
Calculator powered by Showcase IDX, a Constellation1 Company. Copyright ©2026 Information is deemed reliable but not guaranteed.

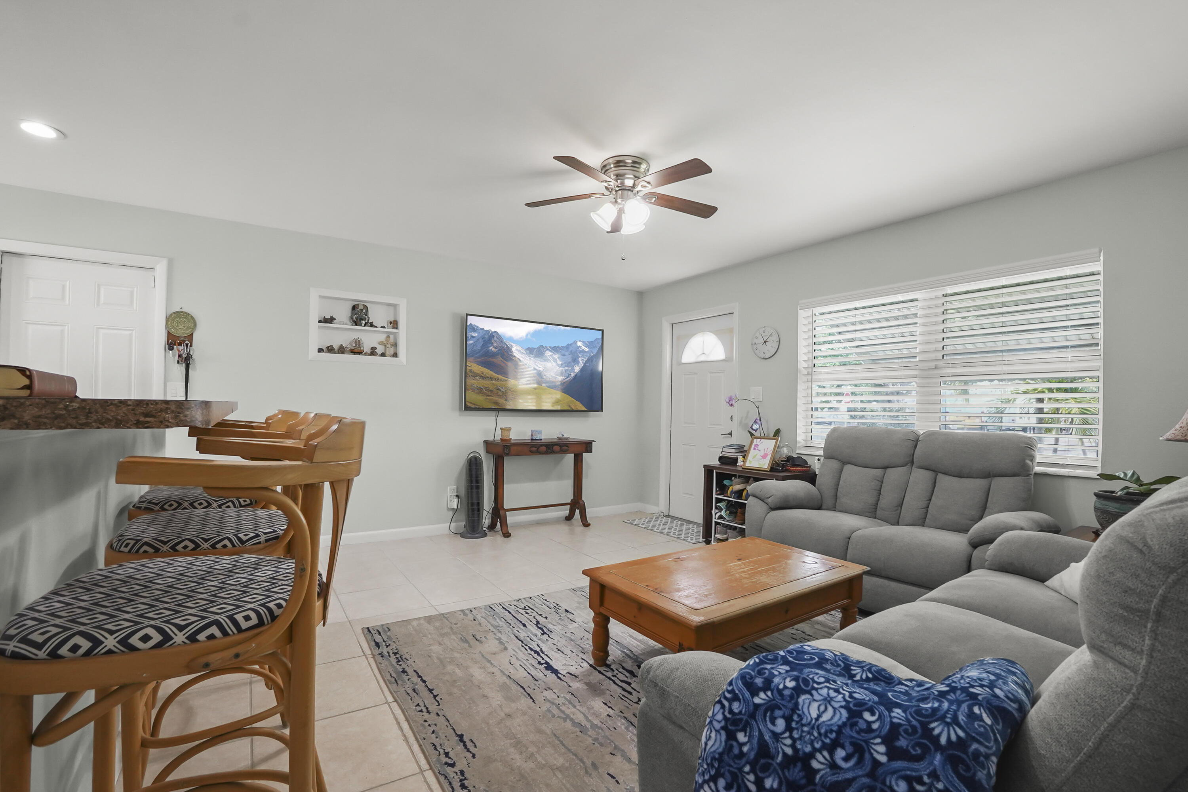
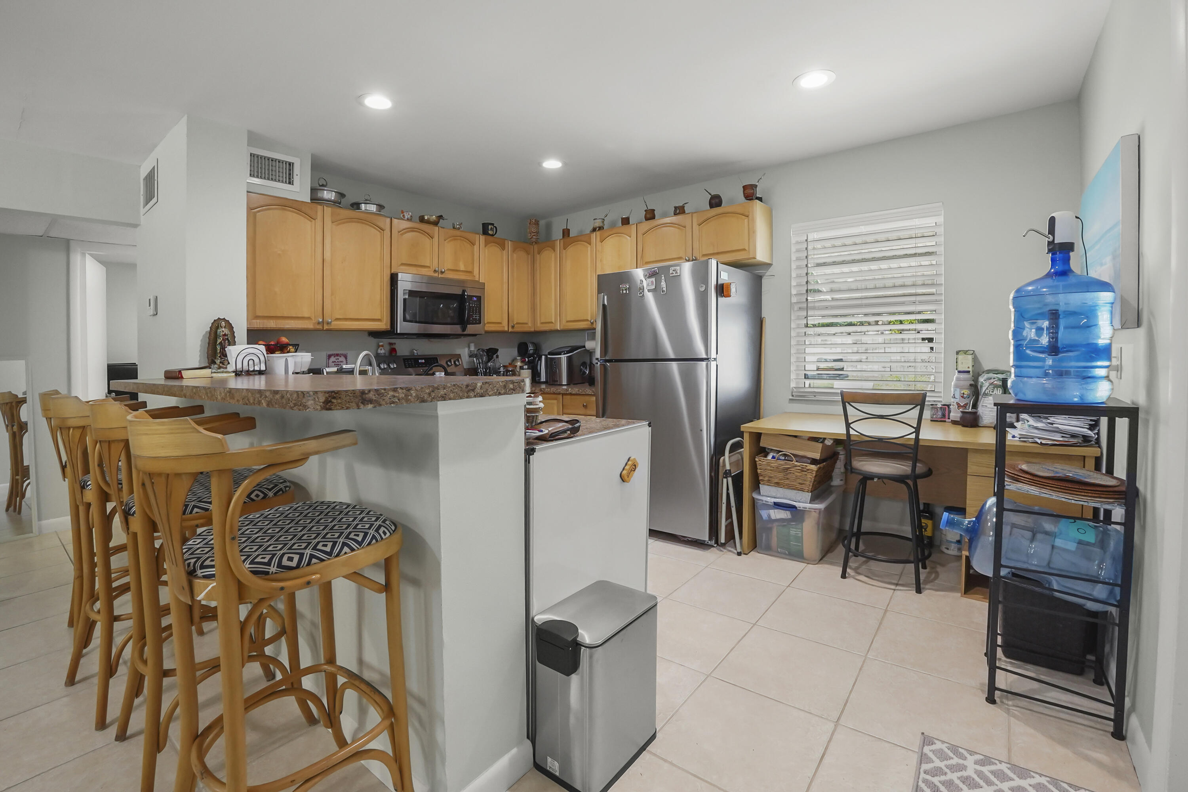
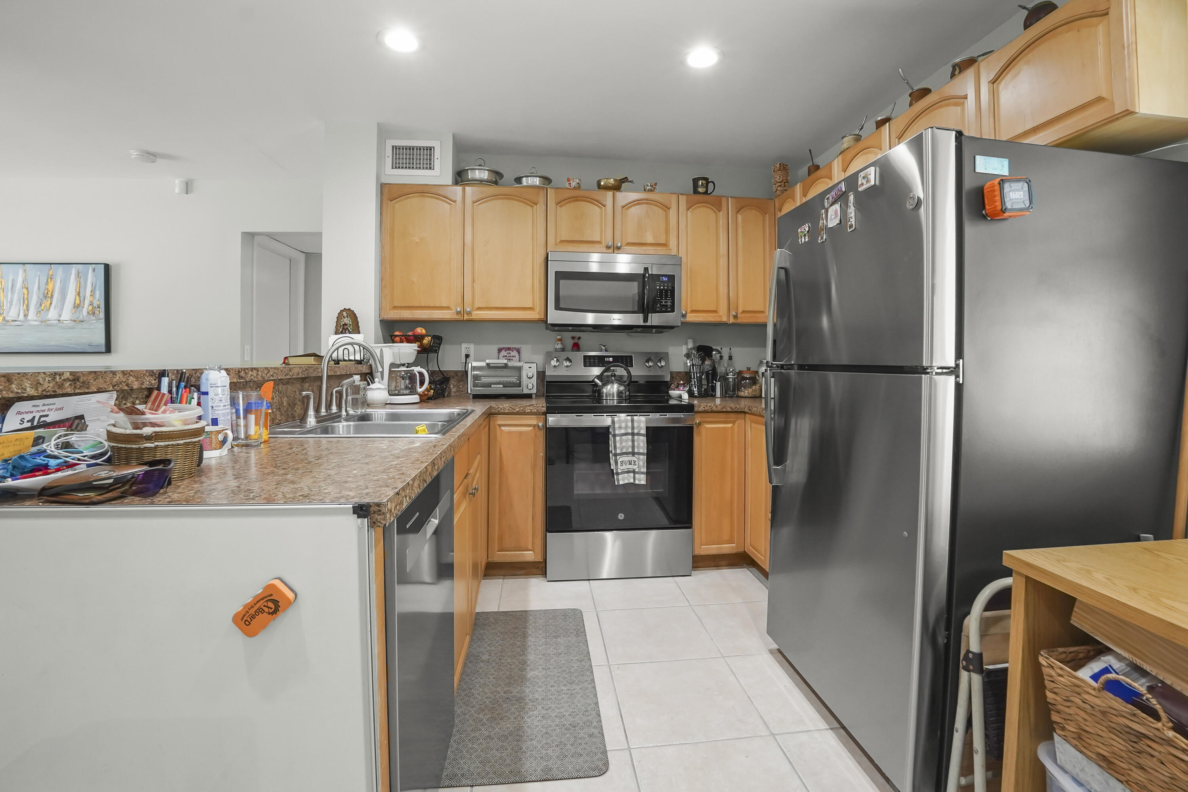
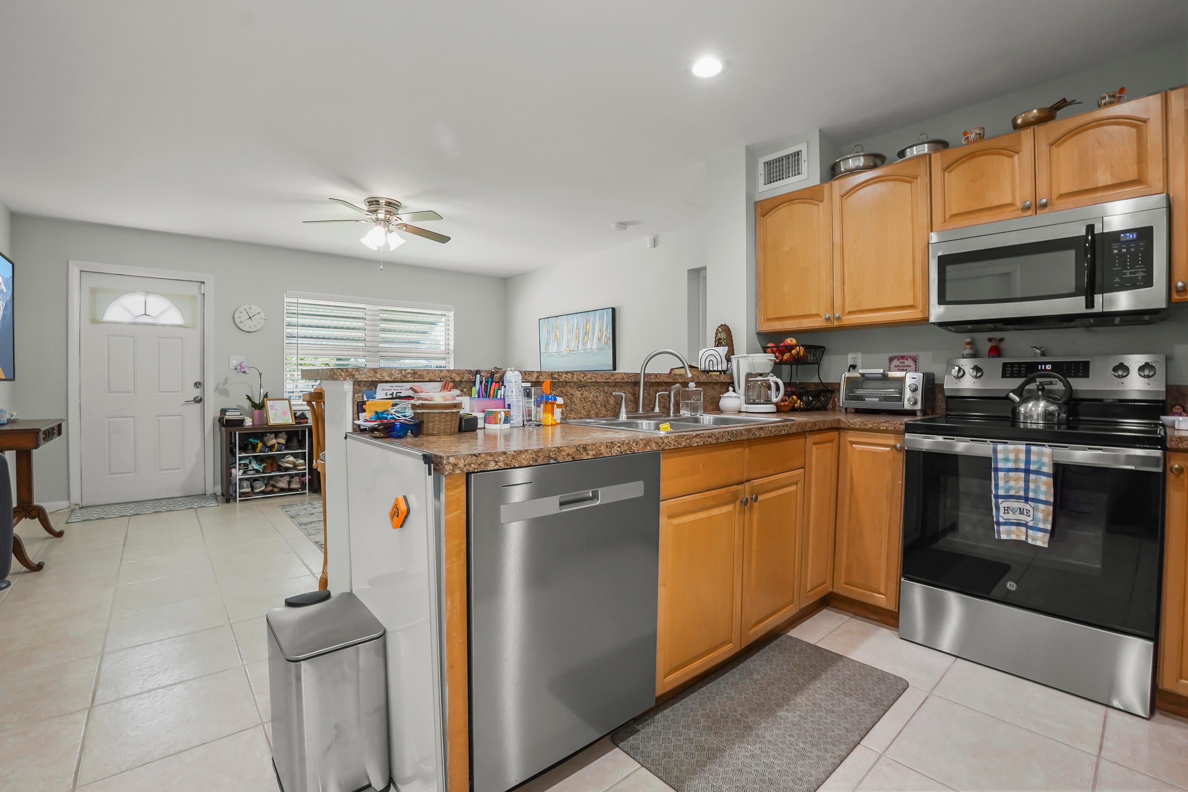
Welcome to this beautifully updated single-story home in the desirable Englewood Manor community of Palm Springs, where you'll enjoy the freedom of no HOA . Offering 720 square feet of thoughtfully designed living space, this charming residence with Multifamily Zoning features two bedrooms and one bathroom, making it an excellent choice for first-time buyers, downsizers, or investors. Extensively updated for peace of mind, the home boasts a new roof (2026), new refrigerator, washer, and dryer (2026), Bluetooth-enabled light fixtures (2024), air conditioning system (2023), water heater (2022), impact glass windows (2020), and ceiling fans (2019) and RV hookup in the backyard. A dedicated laundry room with a utility sink, washer, and dryer adds everyday convenience. Step outside to a spacious, fully fenced backyard featuring a storage shed, plenty of room for outdoor entertaining, and ample space to add a future pool. Combining modern upgrades, functional living spaces, and a prime location with no HOA restrictions, this move-in-ready home is a fantastic opportunity to enjoy the best of Palm Springs living.

Save
Ask
Tour
Hide
Share
Listing Snapshot
Price 
$399,999
Days On Site 
0 Days
Bedrooms 
2
Inside Area (SqFt) 
720 sqft
Total Baths 
1
Full Baths 
1
Partial Baths 
N/A
Lot Size 
0.21 Acres
Year Built 
1954
MLS® Number 
B26055731
Status 
Active
Property Tax 
$1,091.37
HOA/Condo/Coop Fees 
N/A
Sq Ft Source 
Plans
Friends & Family
Recent Activity
4 hours agoListing first seen on site
8 hours agoListing updated with changes from the MLS®
General Features
Acres 
0.21
Carport 
1
Direction Faces 
North
Levels 
One
Number Of Stories 
1
Parking 
Attached CarportAttachedCarportDriveway
Parking Spaces 
2
Pets 
Yes
Property Sub Type 
Single Family Residence
Sewer 
Septic Tank
Special Circumstances 
Standard
SqFt Total 
1098
Style 
Colonial
Utilities 
Cable AvailableElectricity AvailableSewer AvailableUnderground UtilitiesWater Available
Water Source 
Public
Zoning 
RM
Interior Features
Appliances 
DryerDishwasherElectric RangeElectric Water HeaterDisposalMicrowaveRangeRefrigeratorWater HeaterWasher
Cooling 
Central AirCeiling Fan(s)Electric
Flooring 
Ceramic TileTile
Furnished 
Unfurnished
Heating 
CentralElectric
Interior 
Breakfast BarEat-in KitchenBar
Laundry Features 
Main LevelIn CarportLaundry RoomSink
Main Level Bedrooms 
2
Window Features 
BlindsStorm Window(s)
Bedroom 2 
Dimensions – 10.19 X 10.7Level – MainArea – 109
Kitchen 
Dimensions – 14 X 9.3Level – MainArea – 130
Living Room 
Dimensions – 15.9 X 13.6Level – MainArea – 216
PrimaryBedroom 
Dimensions – 13.11 X 9.9Level – MainArea – 129
Save
Ask
Tour
Hide
Share
Exterior Features
Construction Details 
BlockStucco
Exterior 
Awning(s)BarbecueStorage
Fencing 
Back YardFencedGate
Lot Features 
Corner Lot
Other Structures 
OutbuildingShed(s)Storage
Patio And Porch 
CoveredPatio
Roof 
CompositionShingle
View 
Other
Waterview 
Other
Windows/Doors 
BlindsStorm Window(s)
Community Features
Financing Terms Available 
CashConventionalFHAVA Loan
MLS Area 
5660
Schools
School District
Unknown
Elementary School
Barton
Middle School
Lake Worth
High School
Lake Worth
Listing courtesy of KW Reserve Palm Beach


All listings featuring the BMLS logo are provided by BeachesMLS, Inc. This information is not verified for authenticity or accuracy and is not guaranteed. Copyright © 2026 BeachesMLS, Inc. (a Flex MLS feed)
Last checked: 2026-07-23 09:53 PM UTC

Neighborhood & Commute
Source: Walkscore
Disclosure: Community information and market data powered by Constellation Data Labs. Information is deemed reliable but not guaranteed.
Save
Ask
Tour
Hide
Share