Save
Ask
Tour
Hide
Share
$389,900
New Listing

10003 NW 83rd Street 4
Tamarac, FL 33321

For Sale|Single Family Residence|Active
3
Beds
2
Total Baths
2
Full Baths
1,379
SqFt
$283
/SqFt
1990
Built
Subdivision:
SPRING LAKE VILLAS
County:
Broward
Upcoming Open Houses
Sat, Jul 25, 12:00 PM – 3:00 PM
10003 NW 83rd Street 410003 NW 83rd Street 410003 NW 83rd Street 410003 NW 83rd Street 4
Save
Ask
Tour
Hide
Share

Mortgage Calculator

Monthly Payment (Est.)

$1,779
Calculator powered by Showcase IDX, a Constellation1 Company. Copyright ©2026 Information is deemed reliable but not guaranteed.

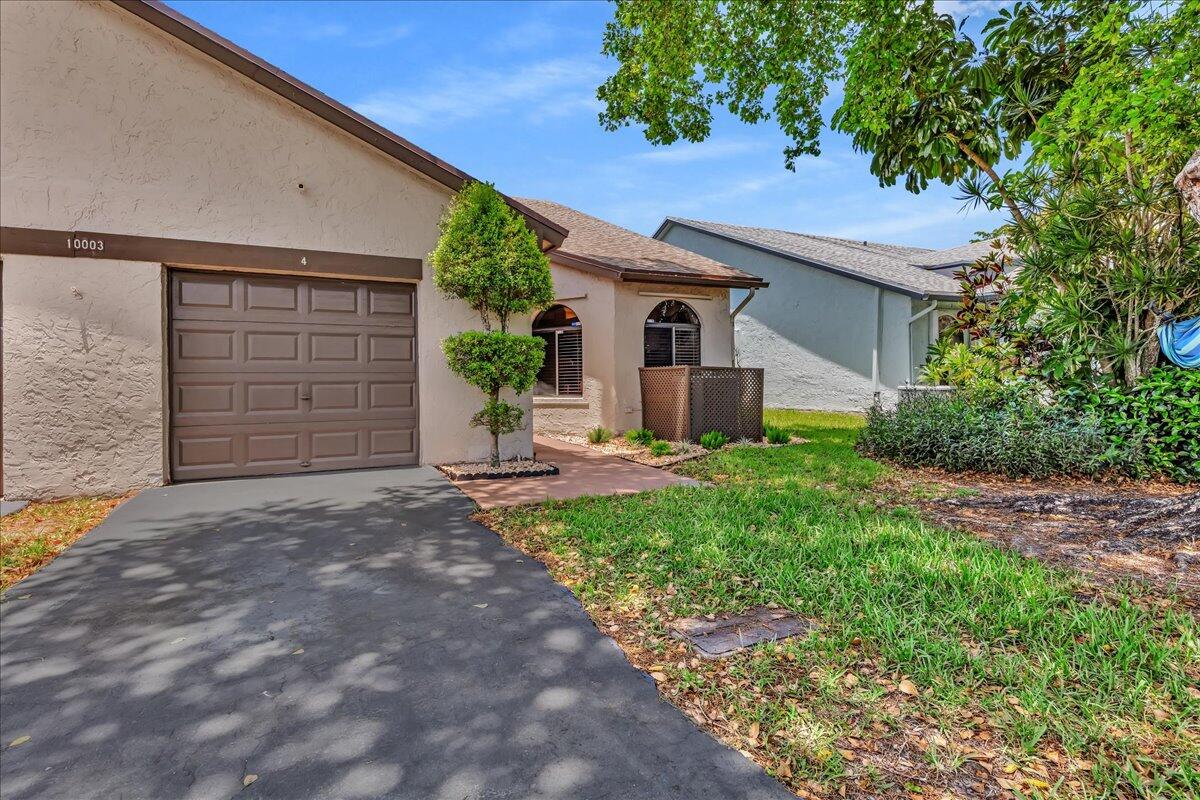
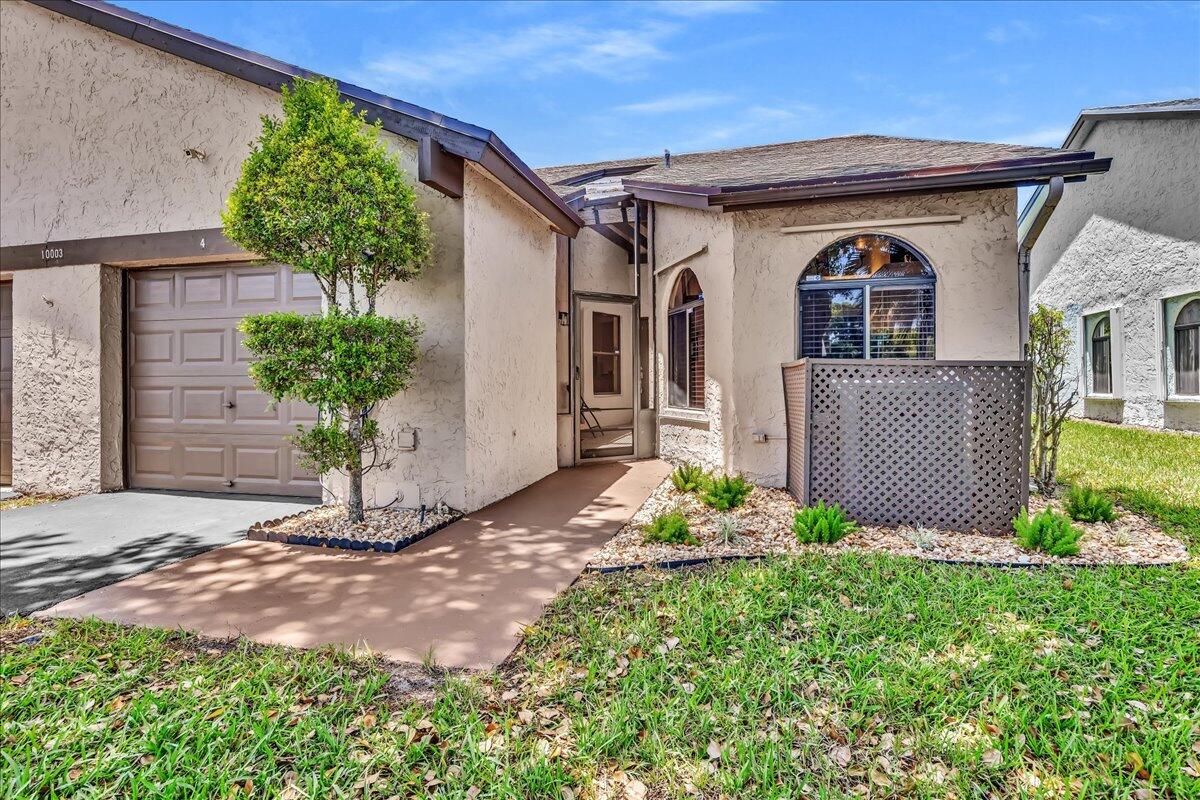
Don't miss this large and beautifully maintained villa with many upgrades and features. From the moment you walk in, you'll love the soaring vaulted ceilings and bright, open floor plan, making the home feel spacious and inviting. Largest model available. The flexible 3rd bedroom is perfect as a den, office, or guest room. The primary suite offers his-and-hers walk-in closets plus a beautifully remodeled bathroom with dual sinks. The second bedroom also features a walk-in closet, giving you storage that's hard to find in villas like this. Enjoy the large upgraded eat-in kitchen and oversized one-car garage with full-size laundry. This is the kind of home that's been lovingly cared for and is ready for its new owner. The community is perfectly located and close to everything. Can't miss.

Save
Ask
Tour
Hide
Share
Listing Snapshot
Price 
$389,900
Days On Site 
0 Days
Bedrooms 
3
Inside Area (SqFt) 
1,379 sqft
Total Baths 
2
Full Baths 
2
Partial Baths 
N/A
Lot Size 
0.08 Acres
Year Built 
1990
MLS® Number 
B26055762
Status 
Active
Property Tax 
$4,996.88
HOA/Condo/Coop Fees 
$305 monthly
Sq Ft Source 
Public Records
Friends & Family
Recent Activity
4 hours agoListing first seen on site
8 hours agoListing updated with changes from the MLS®
General Features
Acres 
0.08
Attached Garage 
Yes
Direction Faces 
South
Garage 
Yes
Garage Spaces 
1
Land Lease 
No
Levels 
One
Number Of Stories 
1
Parking 
AsphaltAttachedDrivewayGarage
Parking Spaces 
3
Pets 
Yes
Property Sub Type 
Single Family Residence
Sewer 
Public Sewer
Special Circumstances 
Standard
SqFt Total 
1710
Utilities 
Cable AvailableElectricity AvailableSewer AvailableWater Available
Water Source 
Public
Zoning 
R-3
Interior Features
Appliances 
DryerDishwasherElectric RangeElectric Water HeaterDisposalIce MakerMicrowaveOvenRefrigeratorWater HeaterWasher
Cooling 
Central AirCeiling Fan(s)Electric
Flooring 
Ceramic TileLaminateTile
Furnished 
Unfurnished
Heating 
CentralElectric
Interior 
Eat-in KitchenHigh CeilingsPantryStorageVaulted Ceiling(s)Walk-In Closet(s)
Laundry Features 
In Garage
Main Level Bedrooms 
3
Window Features 
Shutters
Kitchen 
Living Room 
PrimaryBedroom 
Save
Ask
Tour
Hide
Share
Exterior Features
Construction Details 
BlockStucco
Exterior 
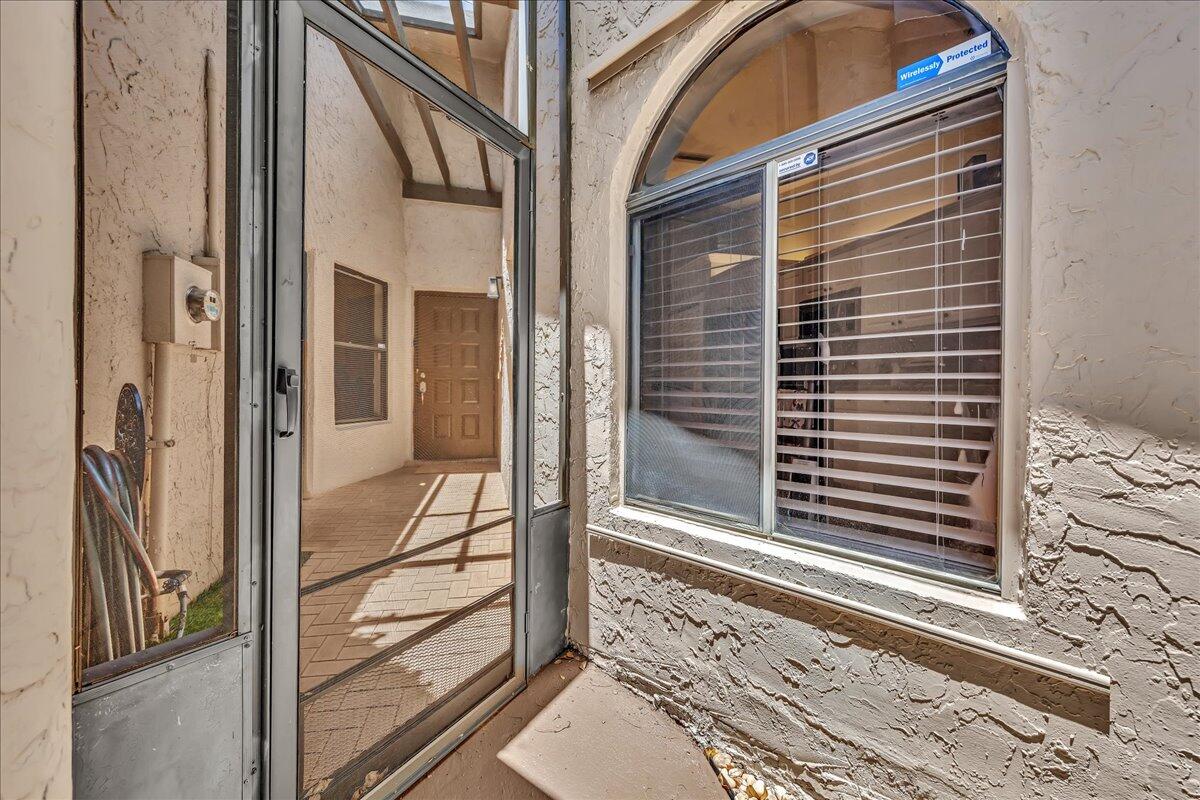
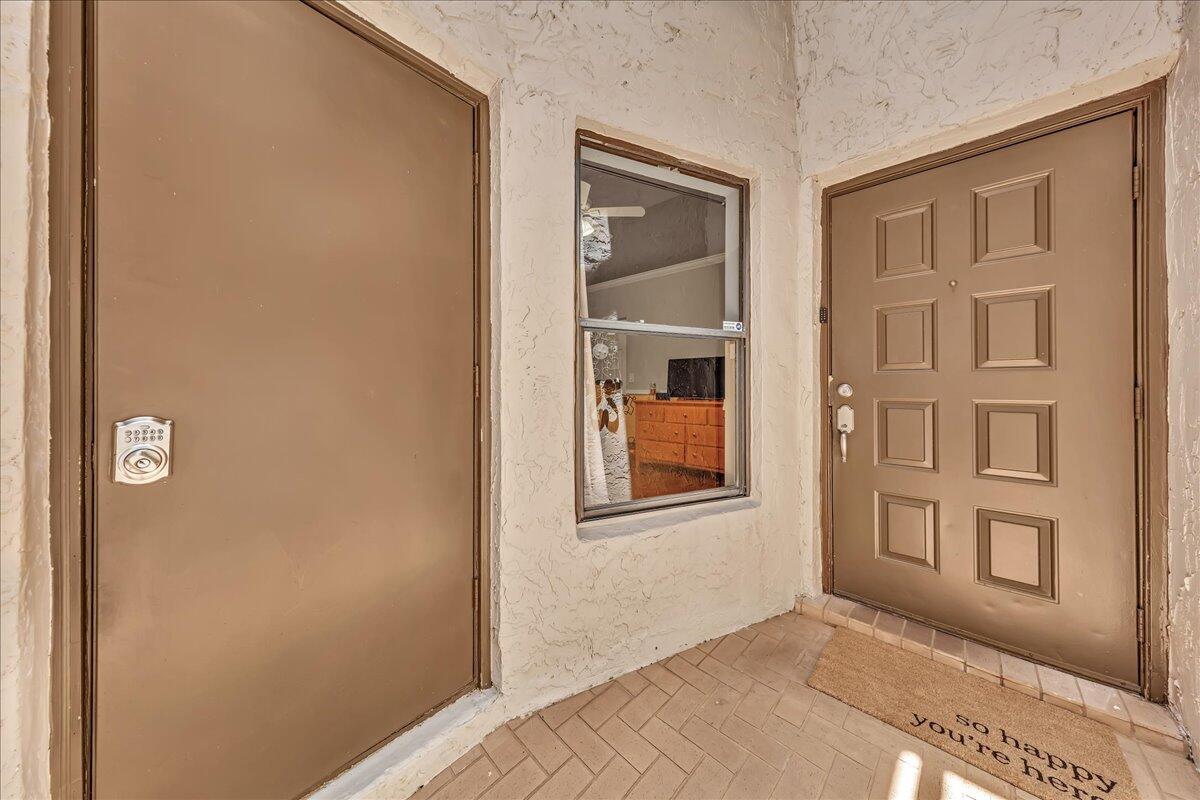
Courtyard
Fencing 
Other
Lot Features 
Interior Lot
Other Structures 
NoneStorage
Patio And Porch 
Patio
Pool Features 
Association
Roof 
Shingle
View 
Garden
Waterview 
Garden
Windows/Doors 
Shutters
Community Features
Association Amenities 
PoolClubhouseMaintenance Grounds
Association Dues 
305
Financing Terms Available 
CashConventionalFHAVA Loan
HOA Fee Frequency 
Monthly
MLS Area 
3820
Roads 
Asphalt
Schools
School District
Unknown
Elementary School
Challenger
Middle School
Millennium 6-12 Collegiate Academy
High School
J. P. Taravella
Listing courtesy of Premier Investments Realty


All listings featuring the BMLS logo are provided by BeachesMLS, Inc. This information is not verified for authenticity or accuracy and is not guaranteed. Copyright © 2026 BeachesMLS, Inc. (a Flex MLS feed)
Last checked: 2026-07-23 09:53 PM UTC

Neighborhood & Commute
Source: Walkscore
Disclosure: Community information and market data powered by Constellation Data Labs. Information is deemed reliable but not guaranteed.
Save
Ask
Tour
Hide
Share