
Save
Ask
Tour
Hide
$346,500
New Listing
6920 NW 17TH StreetMargate, FL 33063
For Sale|Single Family Residence|Active
2
Beds
2
Total Baths
2
Full Baths
1,587
SqFt
$218
/SqFt
1972
Built
Subdivision:
PARADISE GARDENS SEC 3
County:
Broward
Save
Ask
Tour
Hide
Mortgage Calculator
Monthly Payment (Est.)
$1,581Calculator powered by Showcase IDX, a Constellation1 Company. Copyright ©2026 Information is deemed reliable but not guaranteed.
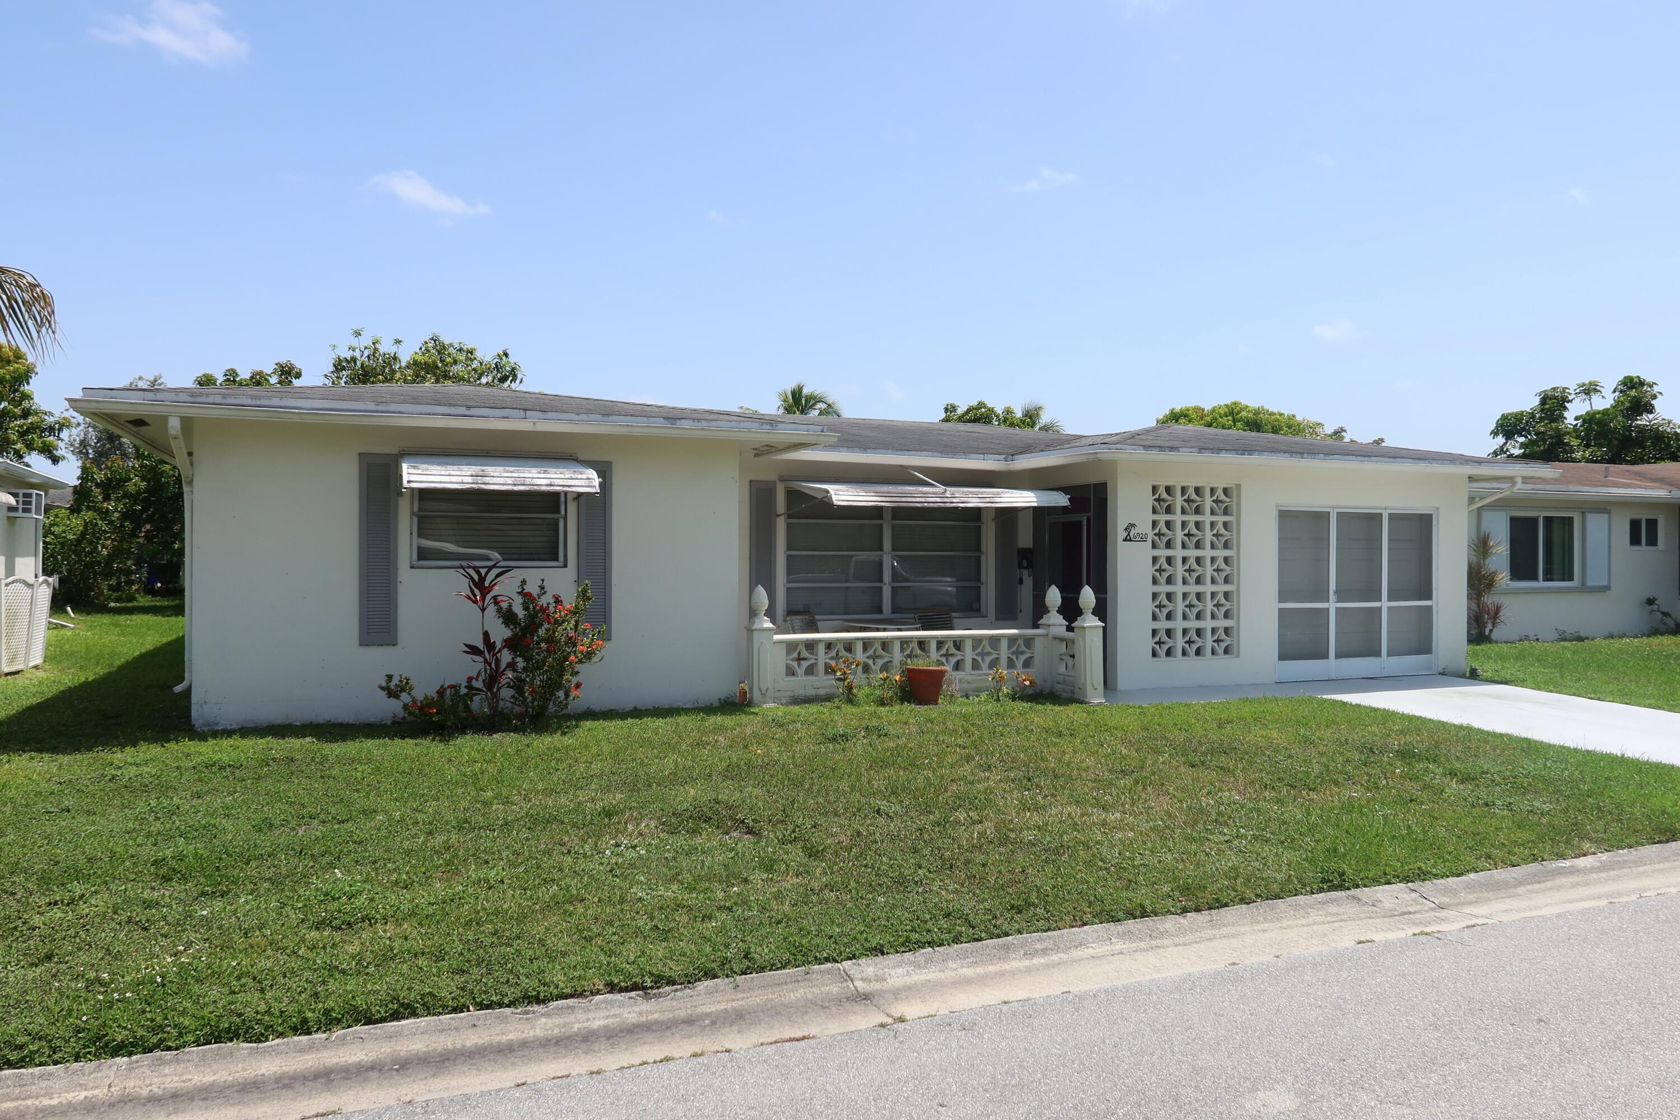
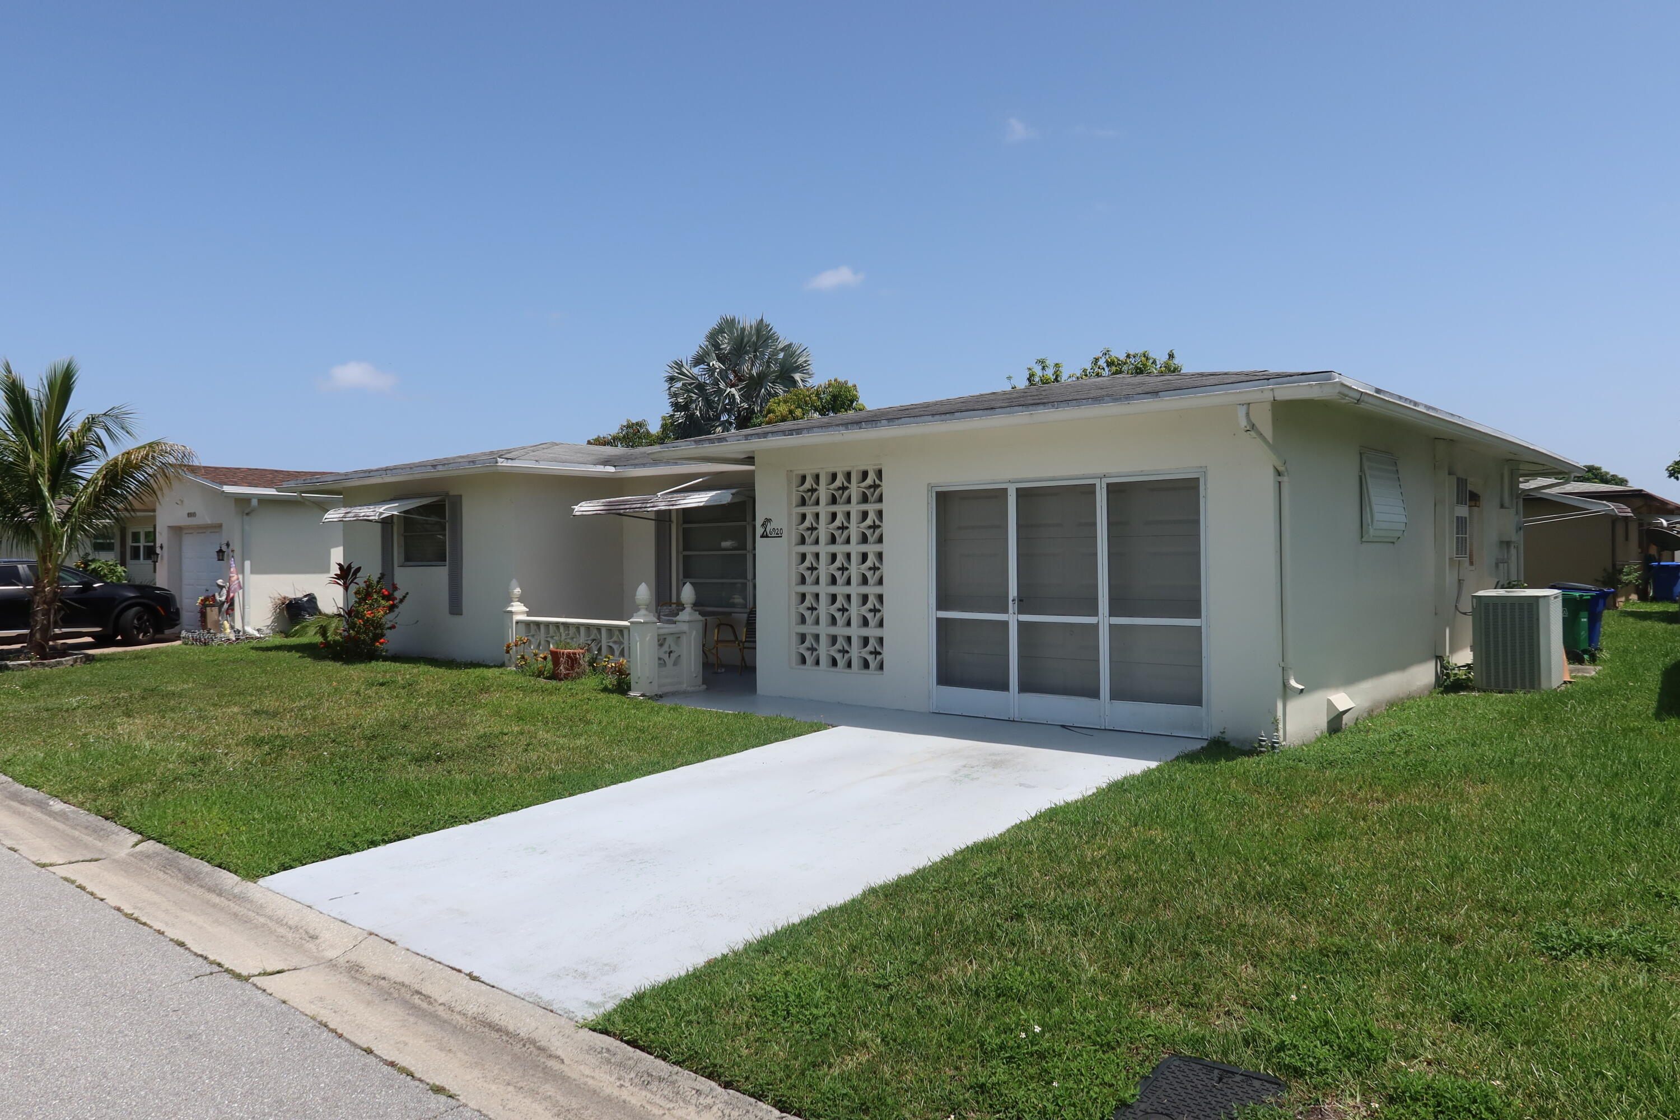
Welcome to this charming single-story residence in Paradise Gardens Sec 3, Margate, offering 1,587 square feet of finished living space. This two-bedroom, two-bathroom home provides comfortable accommodations with convenient single-car garage parking. The thoughtful layout maximizes usable space across one floor, making daily living efficient and accessible. Situated in the established Paradise Gardens community, this property presents an excellent opportunity for those seeking a well-proportioned residence in the Margate area.
Save
Ask
Tour
Hide
Listing Snapshot
Price
$346,500
Days On Site
0 Days
Bedrooms
2
Inside Area (SqFt)
1,587 sqft
Total Baths
2
Full Baths
2
Partial Baths
N/A
Lot Size
0.11 Acres
Year Built
1972
MLS® Number
B26055782
Status
Active
Property Tax
$7,003.6
HOA/Condo/Coop Fees
$159 monthly
Sq Ft Source
Public Records
Friends & Family
Recent Activity
| 3 hours ago | Listing first seen on site | |
| 7 hours ago | Listing updated with changes from the MLS® |
General Features
Acres
0.11
Attached Garage
Yes
Direction Faces
North
Garage
Yes
Garage Spaces
1
Levels
One
Number Of Stories
1
Parking
AttachedDrivewayGarage
Parking Spaces
2
Pets
CallYes
Property Sub Type
Single Family Residence
Security
Smoke Detector(s)
Sewer
Public Sewer
Special Circumstances
Probate Listing
SqFt Total
1941
Style
OtherRanch
Utilities
Other
Water Source
Public
Zoning
R-1D
Interior Features
Appliances
DryerDishwasherElectric RangeElectric Water HeaterDisposalMicrowaveRefrigeratorWater HeaterWasher
Cooling
Central AirCeiling Fan(s)Electric
Flooring
CarpetOther
Furnished
Unfurnished
Heating
CentralElectric
Interior
Eat-in KitchenOtherSoaking TubWalk-In Closet(s)
Laundry Features
In Garage
Main Level Bedrooms
2
Window Features
BlindsDrapes
Bedroom 2
Dimensions – 13 X 11Area – 143
Bedroom 3
Description – RoomDimension: 0X0
Bedroom 4
Description – RoomDimension: 0X0
Bedroom 5
Description – RoomDimension: 0X0
Den
Description – DenDimensions: 0X0
Dining Room
Dimensions – 13 X 10Area – 130
Family Room
FloridaRoom
Description – RoomDimension: 0X0
Kitchen
Dimensions – 11 X 11Area – 121
Living Room
Dimensions – 21 X 14Area – 294
Other
Description – RoomDimension: 0X0
PrimaryBedroom
Dimensions – 18 X 15Area – 270
Utility Room
Dimensions – 10 X 6Area – 60
Save
Ask
Tour
Hide
Exterior Features
Construction Details
BlockStucco
Exterior
Awning(s)Other
Patio And Porch
PorchPatioScreened
Pool Features
Association
Roof
CompositionShingle
View
Garden
Waterview
Garden
Windows/Doors
BlindsDrapes
Community Features
Association Amenities
PoolClubhouseOther
Association Dues
159
Financing Terms Available
Conventional
HOA Fee Frequency
Monthly
MLS Area
3632
Senior Community
Yes
Schools
School District
Unknown
Elementary School
Margate
Middle School
Margate
High School
Coconut Creek
Listing courtesy of Coldwell Banker

All listings featuring the BMLS logo are provided by BeachesMLS, Inc. This information is not verified for authenticity or accuracy and is not guaranteed. Copyright © 2026 BeachesMLS, Inc. (a Flex MLS feed)
Last checked: 2026-07-23 09:53 PM UTC
All listings featuring the BMLS logo are provided by BeachesMLS, Inc. This information is not verified for authenticity or accuracy and is not guaranteed. Copyright © 2026 BeachesMLS, Inc. (a Flex MLS feed)
Last checked: 2026-07-23 09:53 PM UTC
Neighborhood & Commute
Source: Walkscore
Disclosure: Community information and market data powered by Constellation Data Labs. Information is deemed reliable but not guaranteed.
Save
Ask
Tour
Hide
Did you know? You can invite friends and family to your search. They can join your search, rate and discuss listings with you.