
Save
Ask
Tour
Hide
$157,500
New Listing
K Building9580 Weldon Circle K105Tamarac, FL 33321
Condominium|Coming Soon
2
Beds
2
Total Baths
1
Full Bath
1
Partial Bath
981
SqFt
$161
/SqFt
1997
Built
Subdivision:
WELDON CONDOMINIUM K
County:
Broward
Save
Ask
Tour
Hide
Mortgage Calculator
Monthly Payment (Est.)
$719Calculator powered by Showcase IDX, a Constellation1 Company. Copyright ©2026 Information is deemed reliable but not guaranteed.
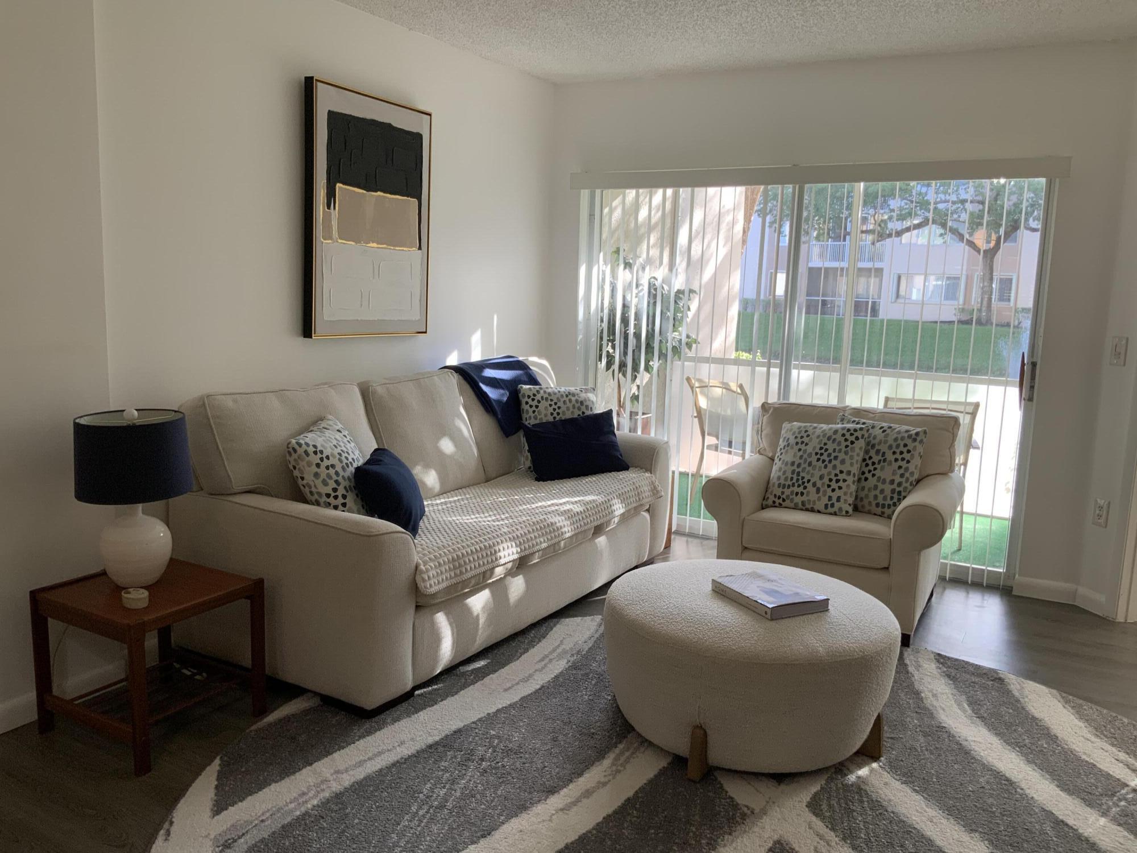
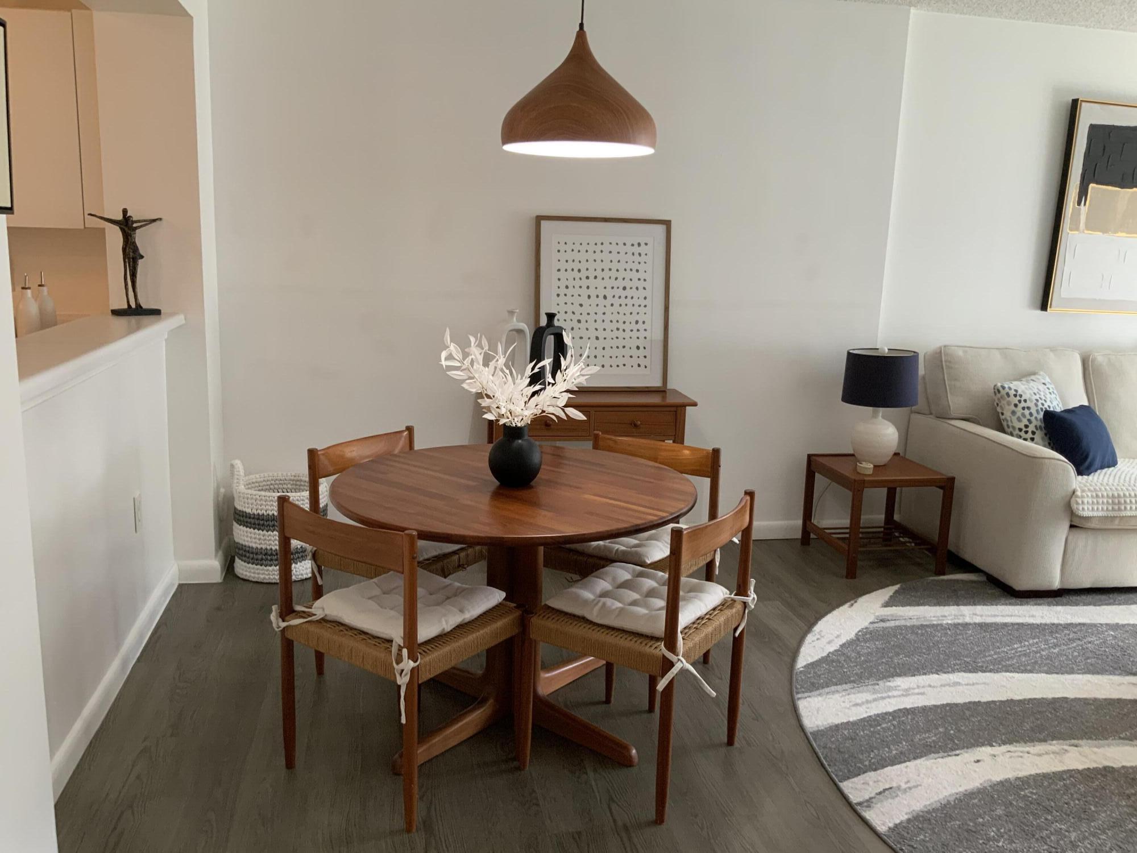
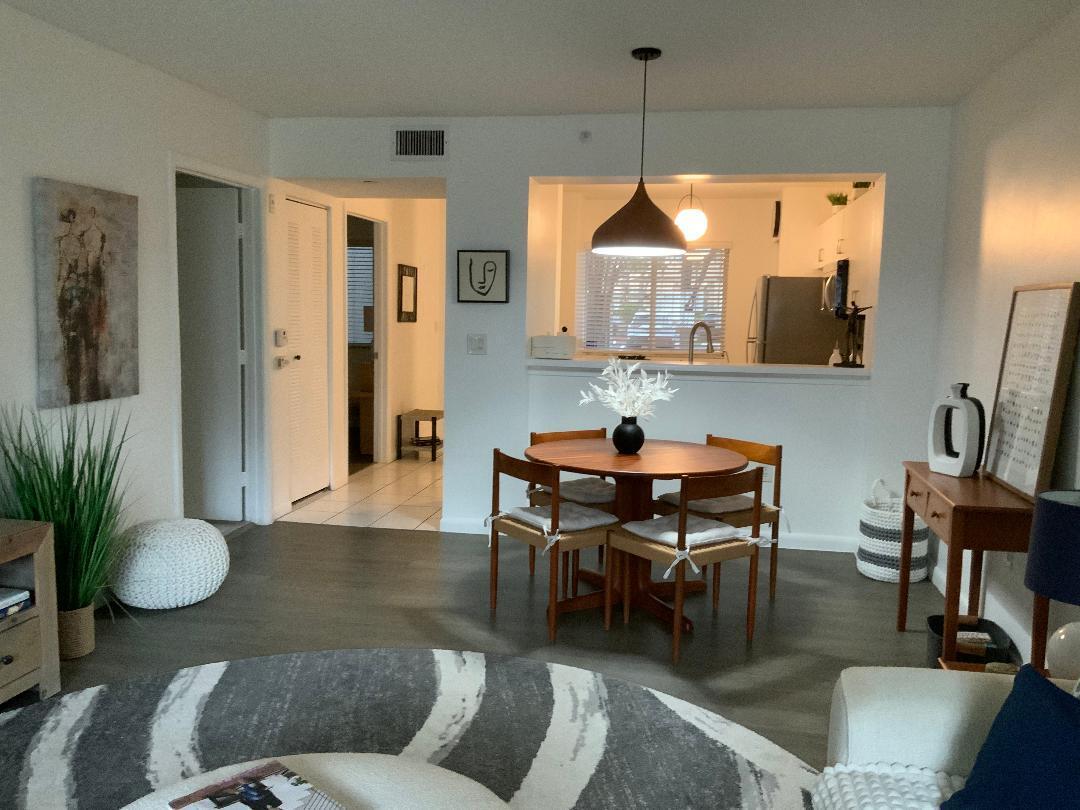
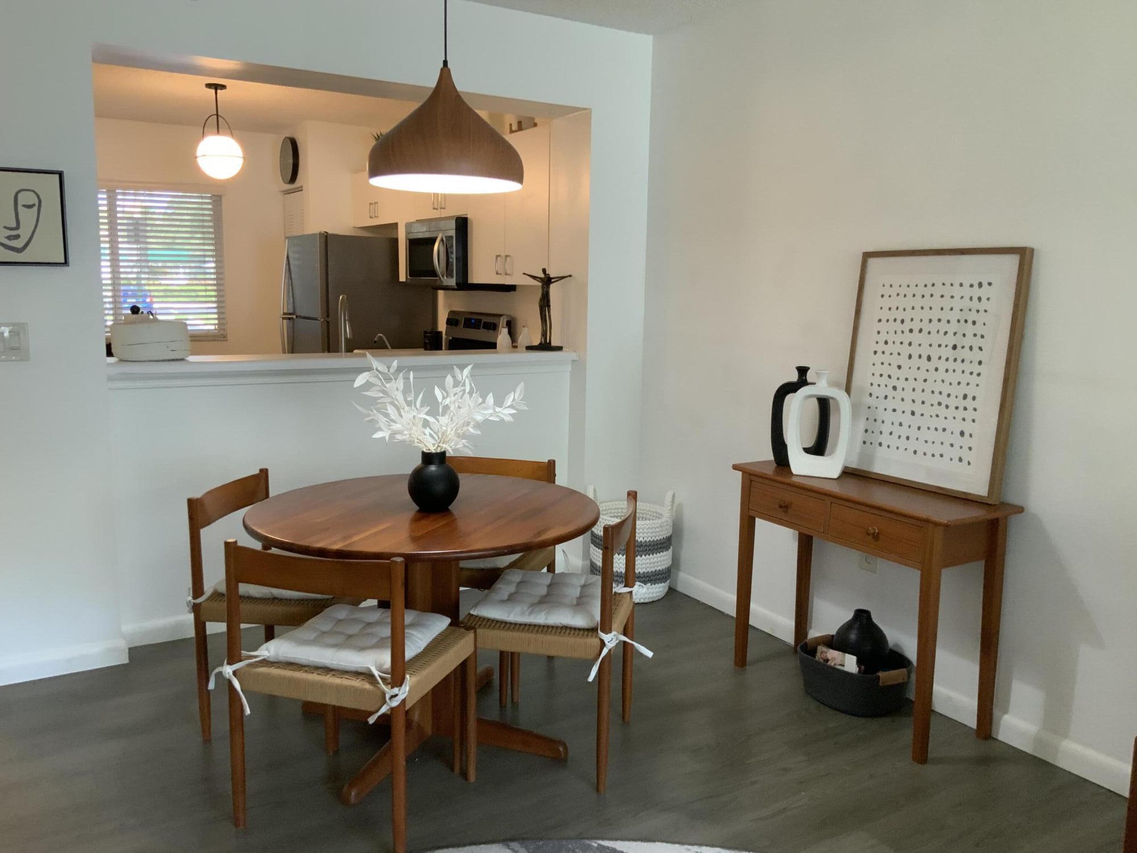
Welcome to this highly desirable, immaculate, and updated first-floor 2 BR 1 1/2 bath unit overlooking the lighted fountain and pond. Convenient to EVERYTHING, this unit has been beautifully maintained and features luxury vinyl wood floors and all-new fans, light fixtures and faucets. W/D in unit. Updated appliances. Steps from your mailbox and trash, with an up-front parking space. Walking distance to the beautiful clubhouse, pool, and the many amenities of the Walden community. Quiet with friendly neighbors. Enjoy your life with the resort-style amenities of Kings Point with a theater, fitness center, arts and crafts room, billiards, pool, pickleball, clubs and free transportation and new friends!
Save
Ask
Tour
Hide
Listing Snapshot
Price
$157,500
Days On Site
0 Days
Bedrooms
2
Inside Area (SqFt)
981 sqft
Total Baths
2
Full Baths
1
Partial Baths
1
Lot Size
N/A
Year Built
1997
MLS® Number
B26055793
Status
Coming Soon
Property Tax
$2,589.7
HOA/Condo/Coop Fees
$440 monthly
Sq Ft Source
Appraiser
Friends & Family
Recent Activity
| 3 hours ago | Listing first seen on site | |
| 7 hours ago | Listing updated with changes from the MLS® |
General Features
Direction Faces
East
Disclosures
Deed Restriction
Foundation
BlockCombinationSlab
Land Lease
No
Levels
One
Number Of Stories
4
Parking
AssignedAsphaltDeededDetachedGuestOpen
Parking Spaces
99
Pets
No
Property Sub Type
Condominium
Security
Security GateGated with GuardGated CommunitySmoke Detector(s)Security FenceSecurity Guard
Sewer
Public Sewer
Special Circumstances
Standard
SqFt Total
981
Style
OtherTraditional
Utilities
Cable ConnectedElectricity ConnectedWater Connected
Water Source
Public
Zoning
R-3
Interior Features
Appliances
CooktopDryerDishwasherElectric CooktopElectric RangeElectric Water HeaterDisposalMicrowaveOvenRangeRefrigeratorWater HeaterWasher
Cooling
Central AirCeiling Fan(s)Heat Pump
Electric
150 Amp Service
Flooring
LaminateTile
Furnished
Negotiable
Heating
CentralOther
Interior
Entrance FoyerEat-in KitchenOtherPantryWalk-In Closet(s)
Laundry Features
In Bathroom
Main Level Bedrooms
2
Spa
Yes
Window Features
BlindsInsulated Windows
Kitchen
Living Room
PrimaryBedroom
Save
Ask
Tour
Hide
Exterior Features
Exterior
GardenLightingOtherTennis Court(s)
Fencing
Perimeter
Lot Features
LandscapedMany TreesGarden
Other Structures
Tennis Court(s)
Patio And Porch
CoveredPatioScreened
Pool Features
AssociationHeated
Road Frontage
NoneOther
Roof
FlatTar/Gravel
Spa
Yes
Spa Features
In Ground
View
CanalGardenPondWater
Waterview
CanalGardenPondWater
Windows/Doors
BlindsInsulated Windows
Community Features
Accessibility Features
Accessible Washer/DryerAccessible Full BathAccessible BedroomAccessible Common AreaAccessible ClosetsSafe Emergency Egress from HomeAccessible KitchenAccessible Central Living AreaVisitor BathroomAccessible DoorsAccessible Entrance
Association Amenities
PoolBilliard RoomClubhouseFitness CenterMaintenance GroundsGatedMaintenanceOtherParkParkingRecreation FacilitiesSaunaSpa/Hot TubSecurityTennis Court(s)Trash
Association Dues
440
Building Access
Ground Floor
Community Features
GatedStreet LightsSidewalks
Financing Terms Available
CashConventional
HOA Fee Frequency
Monthly
MLS Area
3820
Roads
Paved
Senior Community
Yes
Schools
School District
Unknown
Elementary School
Tamarac
Middle School
Millennium 6-12 Collegiate Academy
High School
J. P. Taravella
Listing courtesy of United Realty Group, Inc

All listings featuring the BMLS logo are provided by BeachesMLS, Inc. This information is not verified for authenticity or accuracy and is not guaranteed. Copyright © 2026 BeachesMLS, Inc. (a Flex MLS feed)
Last checked: 2026-07-23 09:53 PM UTC
All listings featuring the BMLS logo are provided by BeachesMLS, Inc. This information is not verified for authenticity or accuracy and is not guaranteed. Copyright © 2026 BeachesMLS, Inc. (a Flex MLS feed)
Last checked: 2026-07-23 09:53 PM UTC
Neighborhood & Commute
Source: Walkscore
Disclosure: Community information and market data powered by Constellation Data Labs. Information is deemed reliable but not guaranteed.
Save
Ask
Tour
Hide
Did you know? You can invite friends and family to your search. They can join your search, rate and discuss listings with you.