Save
Ask
Tour
Hide
Share
$379,000
51 Days On Site

1101 River Reach Drive 215
Fort Lauderdale, FL 33315

For Sale|Condominium|Active
2
Beds
2
Total Baths
2
Full Baths
1,110
SqFt
$341
/SqFt
1982
Built
Subdivision:
RIVER REACH CONDOMINIUM III
County:
Broward
1101 River Reach Drive 2151101 River Reach Drive 2151101 River Reach Drive 2151101 River Reach Drive 215
Save
Ask
Tour
Hide
Share

Mortgage Calculator

Monthly Payment (Est.)

$1,729
Calculator powered by Showcase IDX, a Constellation1 Company. Copyright ©2026 Information is deemed reliable but not guaranteed.

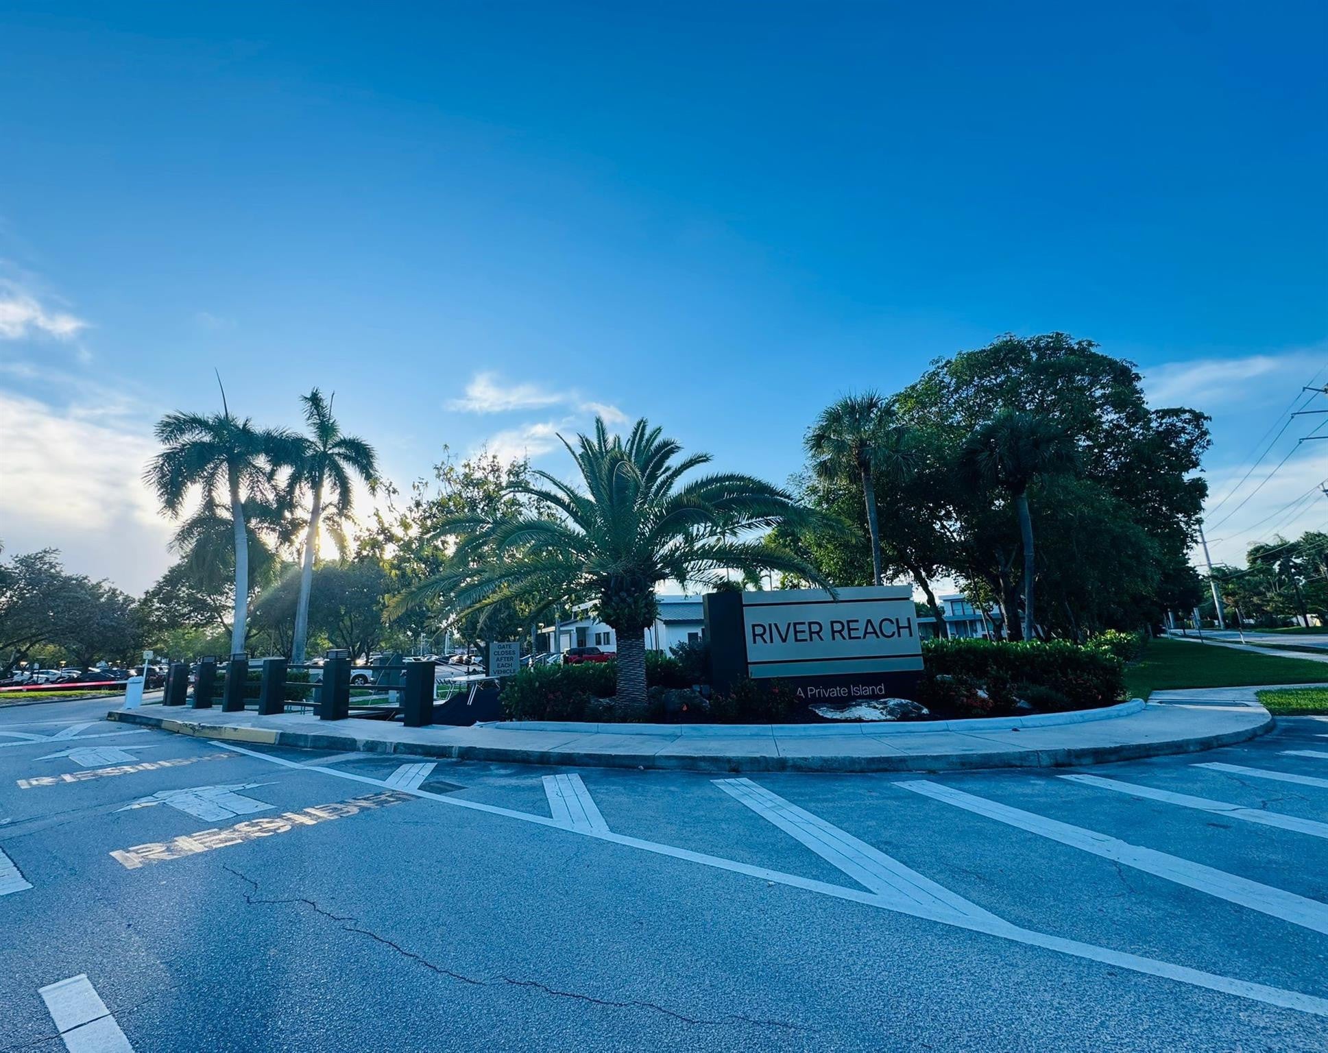
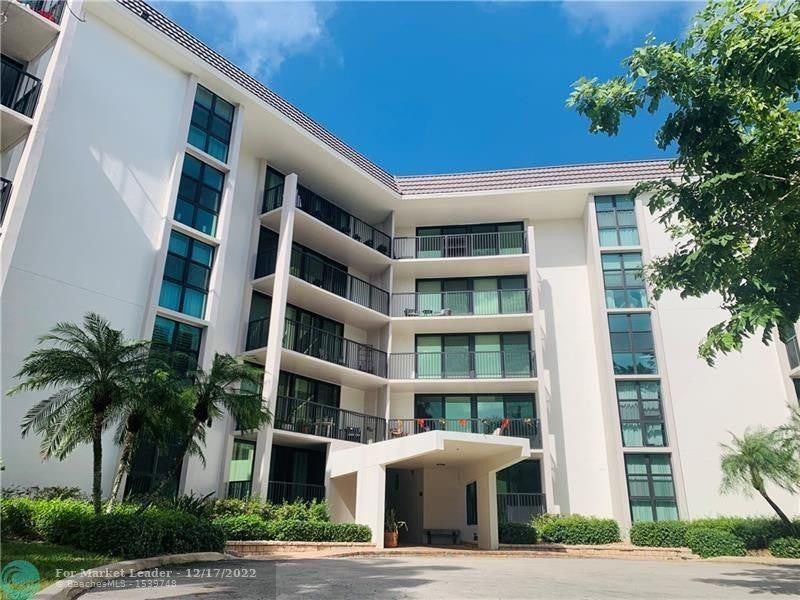
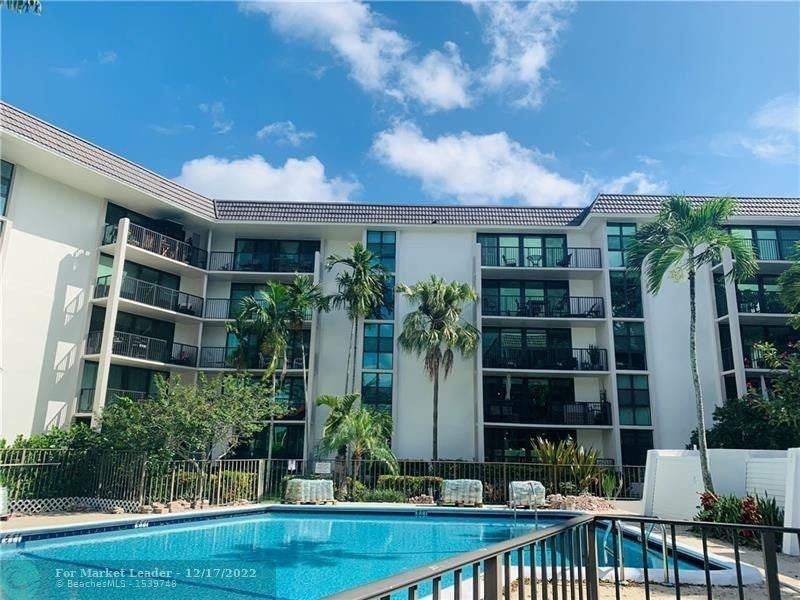
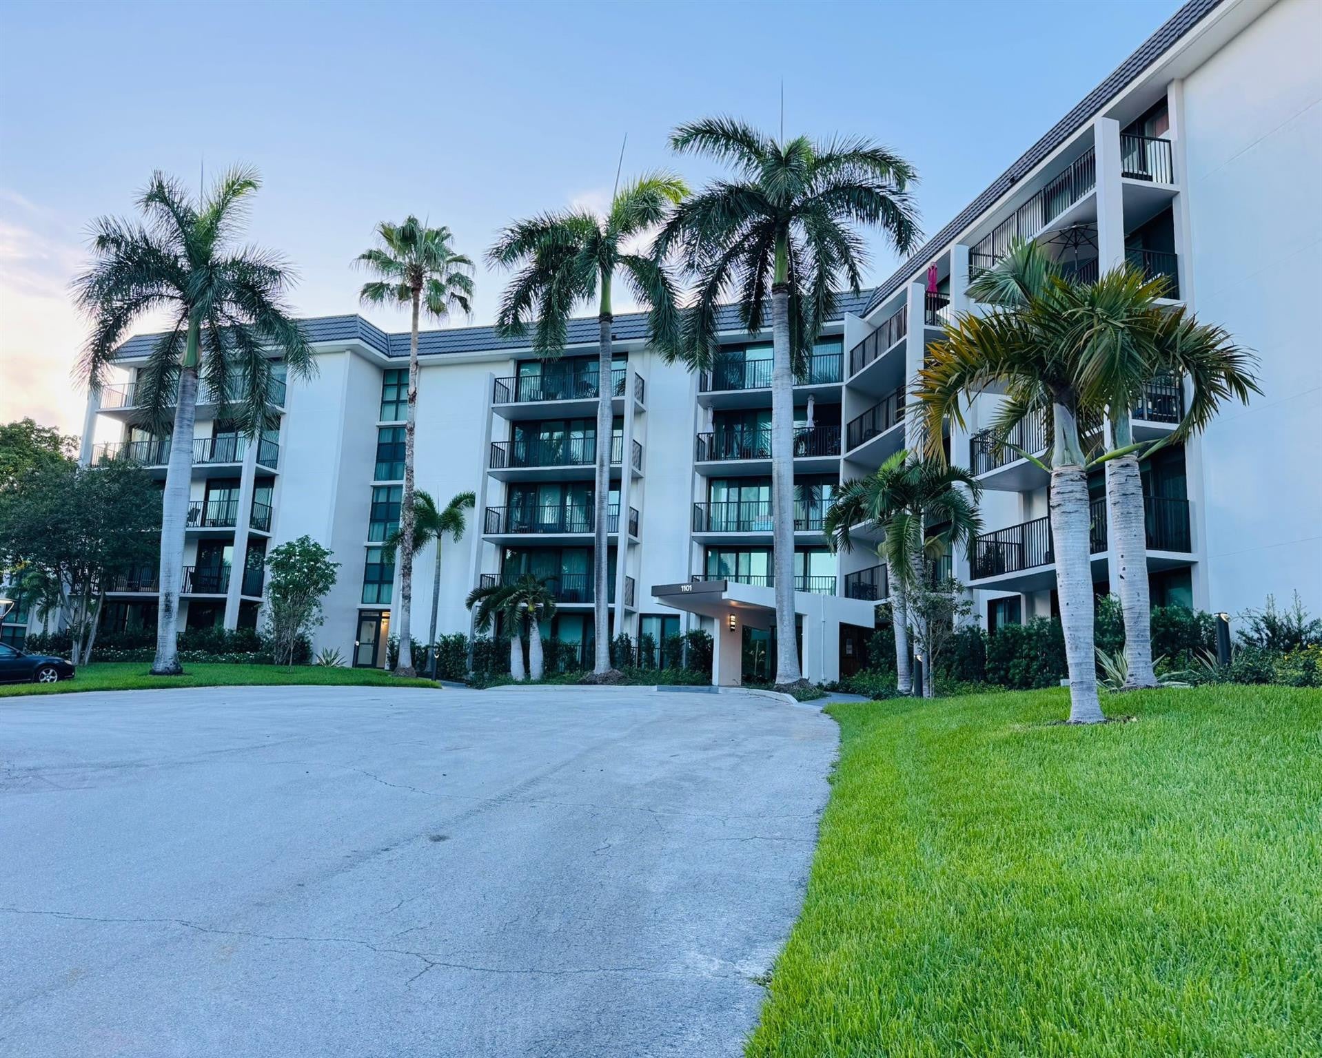
Welcome to River Reach Condominium III in Fort Lauderdale, a waterfront condominium offering 1,110 square feet of thoughtfully designed living space. This two-bedroom, two-bathroom residence features an open floor plan ideal for modern living, complemented by the convenience of one garage stall for secure parking. Situated in a five-story building, this unit provides waterfront positioning that enhances your daily experience. The intelligent layout maximizes livability within the efficient square footage, making this condominium an excellent choice for those seeking waterfront living in Fort Lauderdale. The city is South Florida's most tropical with over 7 miles of beautiful beaches, the Performing Art Center and the Museum of Discovery and Science. The River Reach community has 6 buildings with 574 condos, 3 heated swimming pools, 2 tennis courts, fitness and business center in addition to the management office onsite.

Save
Ask
Tour
Hide
Share
Listing Snapshot
Price 
$379,000
Days On Site 
51 Days
Bedrooms 
2
Inside Area (SqFt) 
1,110 sqft
Total Baths 
2
Full Baths 
2
Partial Baths 
N/A
Lot Size 
N/A
Year Built 
1982
MLS® Number 
B26055947
Status 
Active
Property Tax 
$5,387.72
HOA/Condo/Coop Fees 
$1,048 monthly
Sq Ft Source 
Public Records
Friends & Family
Recent Activity
2 months agoStatus changed to Active
2 months agoListing updated with changes from the MLS®
2 months agoListing first seen on site
General Features
Direction Faces 
West
Disclosures 
Special Assessment
Foundation 
BlockConcrete Perimeter
Garage 
Yes
Garage Spaces 
1
Land Lease 
No
Levels 
One
Number Of Stories 
5
Parking 
AssignedBoatCircular DrivewayConcreteDrivewayDetachedGarageGuestPaver BlockPermit RequiredSee Remarks
Parking Spaces 
1
Pets 
Breed RestrictionsYes
Property Condition 
Updated/Remodeled
Property Sub Type 
Condominium
Security 
Security GateGated with GuardGated CommunityKey Card EntrySecurity Guard
Sewer 
Public Sewer
Special Circumstances 
Standard
SqFt Total 
1110
Style 
Contemporary
Utilities 
Cable ConnectedElectricity AvailableSewer ConnectedWater Connected
Water Source 
Public
Zoning 
RMH-25
Interior Features
Appliances 
DishwasherElectric RangeMicrowaveRefrigerator
Cooling 
Central Air
Flooring 
Ceramic TileLaminate
Furnished 
Unfurnished
Heating 
Other
Interior 
Walk-In Closet(s)
Main Level Bedrooms 
2
Kitchen 
Living Room 
PrimaryBedroom 
Save
Ask
Tour
Hide
Share
Exterior Features
Construction Details 
Batts InsulationBlockCement SidingConcrete
Exterior 
BalconyBuilt-in BarbecueBarbecueGardenTennis Court(s)
Fencing 
GateSecurity
Lot Features 
LandscapedGardenWaterfront
Other Structures 
Tennis Court(s)
Pool Features 
AssociationHeated
Road Frontage 
City Street
Roof 
Other
View 
GardenRiverWater
Waterfront 
Yes
Waterfront Features 
Navigable WaterOcean AccessRiver FrontRiver Access
Waterview 
GardenRiverWater
Community Features
Accessibility Features 
Adaptable For ElevatorAccessible Common AreaAccessible Approach with RampAccessible Hallway(s)
Association Amenities 
PoolBoatingClubhouseFitness CenterMaintenance GroundsGatedLaundryManagementMaintenancePicnic AreaParkingSecurityStorageTennis Court(s)Trail(s)Elevator(s)
Association Fee 
$1048.0
Association Fee Frequency 
Monthly
Community Features 
GatedSidewalks
MLS Area 
3470
Financing Terms Available 
CashConventional
Building Access 
First Floor Entry,Closet Cabinetry,Walk-In Closets
Roads 
Paved
Schools
School District
Unknown
Elementary School
Croissant Park
Middle School
New River
High School
Stranahan
Listing courtesy of CL International R.E. Group LLC


All listings featuring the BMLS logo are provided by BeachesMLS, Inc. This information is not verified for authenticity or accuracy and is not guaranteed. Copyright © 2026 BeachesMLS, Inc. (a Flex MLS feed)
Last checked: 2026-09-12 04:55 PM UTC

Neighborhood & Commute
Source: Walkscore
Disclosure: Community information and market data powered by Constellation Data Labs. Information is deemed reliable but not guaranteed.
Save
Ask
Tour
Hide
Share