Save
Ask
Tour
Hide
Share
$3,300,000
New Listing

2517 NE 13TH Street
Fort Lauderdale, FL 33304

For Sale|Single Family Residence|Active
4
Beds
4
Total Baths
3
Full Baths
1
Partial Bath
3,566
SqFt
$925
/SqFt
2004
Built
Subdivision:
BEACH WAY HEIGHTS UNIT
County:
Broward
2517 NE 13TH Street2517 NE 13TH Street2517 NE 13TH Street2517 NE 13TH Street
Save
Ask
Tour
Hide
Share

Mortgage Calculator

Monthly Payment (Est.)

$15,056
Calculator powered by Showcase IDX, a Constellation1 Company. Copyright ©2026 Information is deemed reliable but not guaranteed.

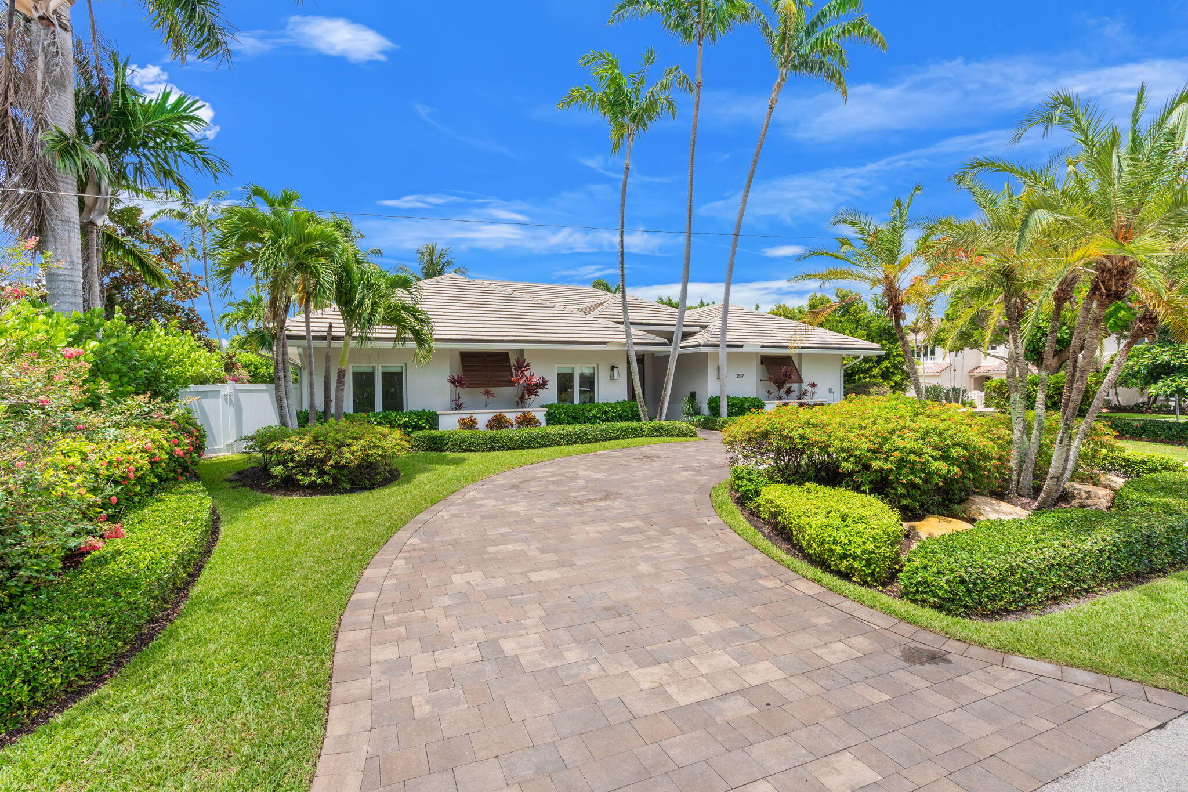
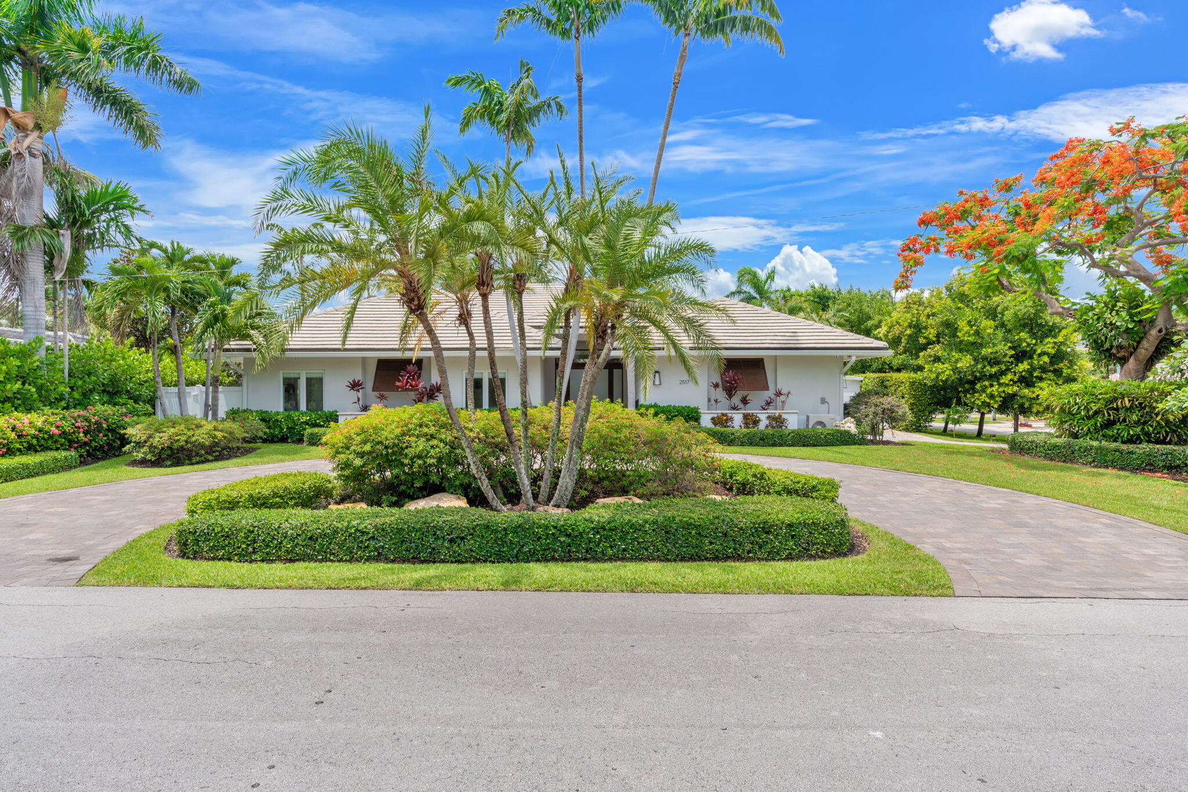
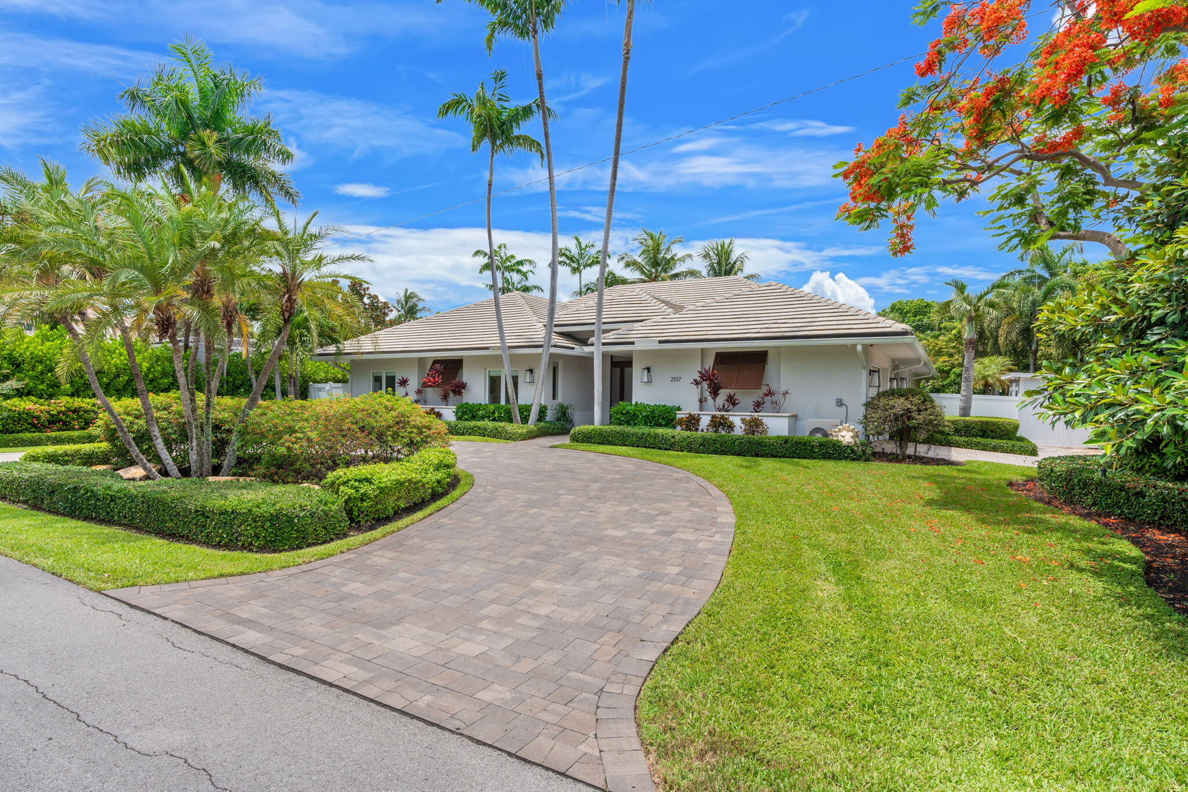
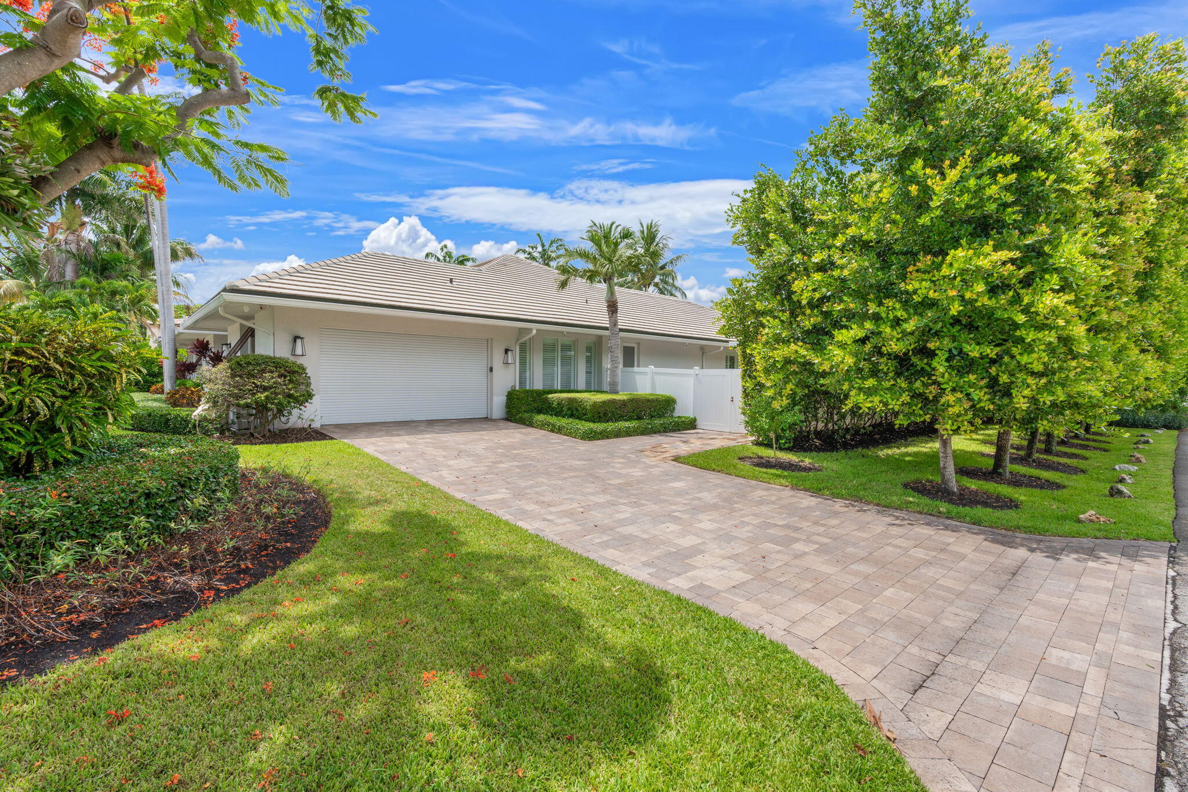
Experience refined living in the heart of Coral Ridge. Situated on a rare 100' x 130' corner lot, this exceptional one-story residence offers 4 bedrooms, 3.5 baths, and 3,566 square feet of beautifully designed living space. Originally built in 2004 and extensively reimagined with a down-to-the-studs renovation, the home showcases impeccable craftsmanship and timeless finishes throughout. Highlights include 10-foot ceilings, impact windows and doors, designer flooring, custom closets, and a spectacular chef's kitchen featuring Wolf and Sub-Zero appliances centered around an oversized island perfect for entertaining. Walls of glass fill the interiors with natural light while creating a seamless g connection to the resort-style pool and lush outdoor living spaces. A private ececutive office with double pocket doors offers the ideal work-from-home retreat, separate from the bedroom wing. Multiple living and dining areas provide effortless flow for both intimate gatherings and large-scale entertaining. Every detail—from the newer roof and luxury baths to the landscaping, fencing, and driveways—has been thoughtfully curated to create a move-in-ready residence in one of Fort Lauderdale's most sought-after neighborhoods.

Save
Ask
Tour
Hide
Share
Listing Snapshot
Price 
$3,300,000
Days On Site 
0 Days
Bedrooms 
4
Inside Area (SqFt) 
3,566 sqft
Total Baths 
4
Full Baths 
3
Partial Baths 
1
Lot Size 
0.3 Acres
Year Built 
2004
MLS® Number 
B26056684
Status 
Active
Property Tax 
$19,433.03
HOA/Condo/Coop Fees 
N/A
Sq Ft Source 
Assessor
Friends & Family
Recent Activity
18 hours agoListing first seen on site
22 hours agoListing updated with changes from the MLS®
General Features
Acres 
0.3
Attached Garage 
Yes
Direction Faces 
South
Garage 
Yes
Garage Spaces 
2
Land Lease 
No
Levels 
One
Number Of Stories 
1
Parking 
AttachedCircular DrivewayDrivewayGaragePaver Block
Parking Spaces 
10
Pets 
Yes
Property Sub Type 
Single Family Residence
Security 
Closed Circuit Camera(s)Smoke Detector(s)
Sewer 
Public Sewer
Special Circumstances 
Standard
SqFt Total 
4252
Style 
Ranch
Utilities 
Cable AvailableElectricity AvailableSewer AvailableWater Available
Water Source 
Public
Zoning 
RS-4.4
Interior Features
Appliances 
CooktopDryerDishwasherGas CooktopDisposalGas RangeMicrowaveOvenRefrigeratorWasher
Cooling 
Central AirCeiling Fan(s)Electric
Flooring 
CarpetTile
Furnished 
Unfurnished
Heating 
CentralRadiant
Interior 
Built-in FeaturesEntrance FoyerKitchen IslandPantrySoaking TubWalk-In Closet(s)
Laundry Features 
InsideLaundry RoomSink
Main Level Bedrooms 
4
Kitchen 
Living Room 
PrimaryBedroom 
Save
Ask
Tour
Hide
Share
Exterior Features
Construction Details 
BlockStucco
Exterior 
Storage
Fencing 
Back YardFenced
Lot Features 
Corner Lot
Other Structures 
OutbuildingShed(s)Storage
Patio And Porch 
CoveredPatio
Pool Features 
FencedGas HeatIn GroundPrivate
Private Pool 
Yes
Roof 
Tile
View 
GardenPool
Waterview 
GardenPool
Community Features
Financing Terms Available 
CashConventionalFHAVA Loan
MLS Area 
3260
Schools
School District
Unknown
Elementary School
Bayview
Middle School
Sunrise
High School
Fort Lauderdale
Listing courtesy of TrustLarry Real Estate


All listings featuring the BMLS logo are provided by BeachesMLS, Inc. This information is not verified for authenticity or accuracy and is not guaranteed. Copyright © 2026 BeachesMLS, Inc. (a Flex MLS feed)
Last checked: 2026-07-26 06:40 PM UTC

Neighborhood & Commute
Source: Walkscore
Disclosure: Community information and market data powered by Constellation Data Labs. Information is deemed reliable but not guaranteed.
Save
Ask
Tour
Hide
Share