Save
Ask
Tour
Hide
Share
$440,000
46 Days On Site

NURIVER LANDING CONDO ASSOC
511 SE 5th Avenue 1111
Fort Lauderdale, FL 33301

For Sale|Condominium|Active
2
Beds
2
Total Baths
2
Full Baths
1,246
SqFt
$353
/SqFt
2006
Built
Subdivision:
NURIVER LANDING CONDO
County:
Broward
511 SE 5th Avenue 1111511 SE 5th Avenue 1111511 SE 5th Avenue 1111511 SE 5th Avenue 1111
Save
Ask
Tour
Hide
Share

Mortgage Calculator

Monthly Payment (Est.)

$2,007
Calculator powered by Showcase IDX, a Constellation1 Company. Copyright ©2026 Information is deemed reliable but not guaranteed.

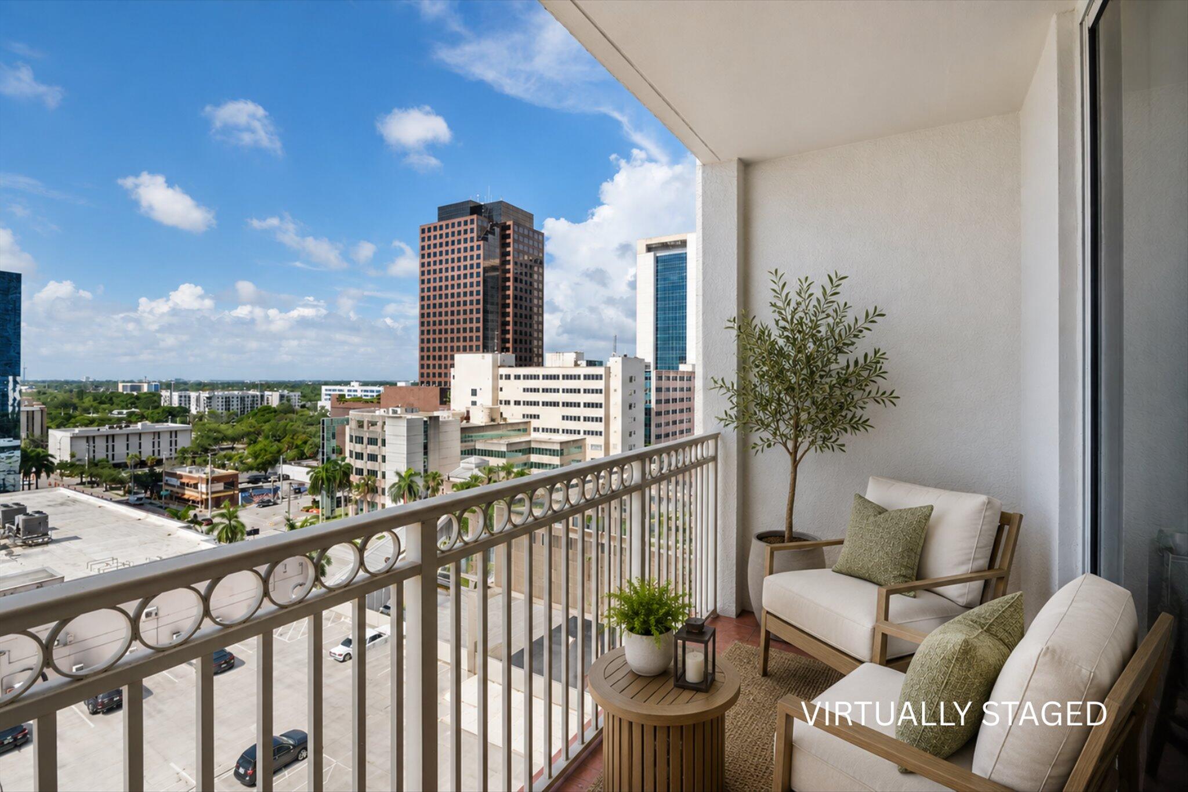
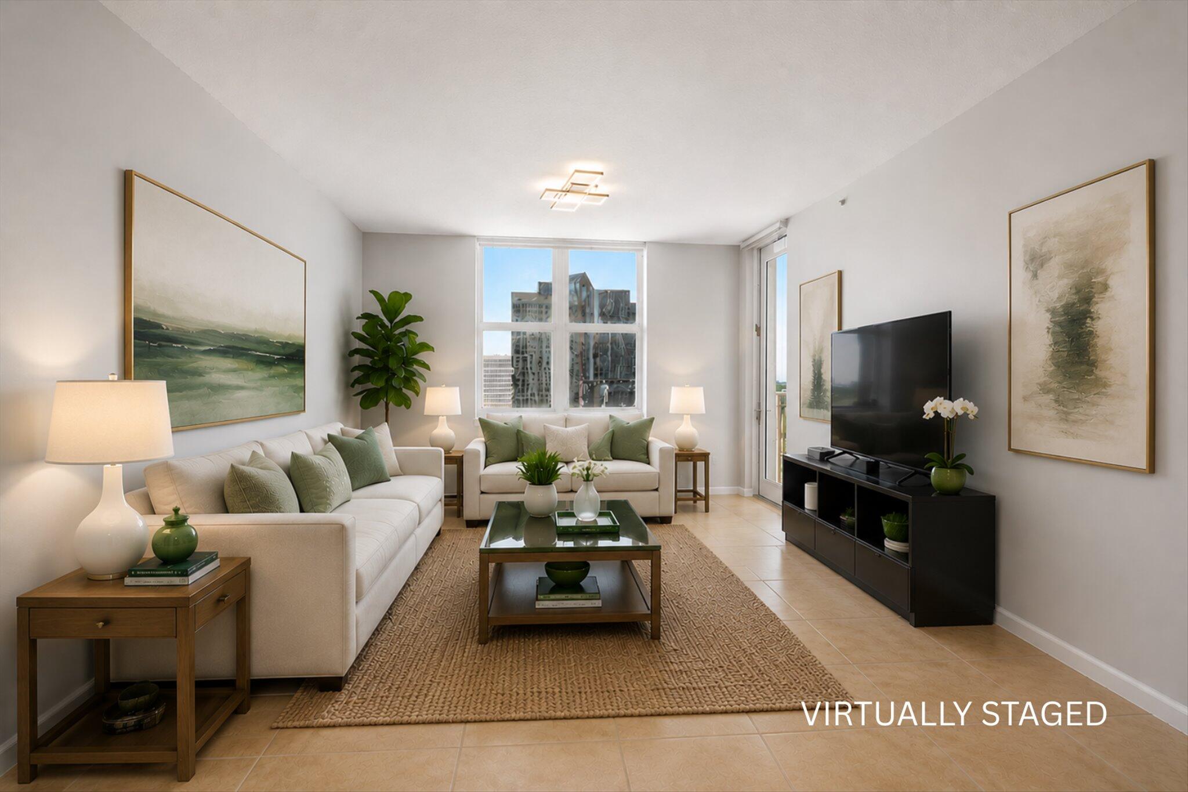
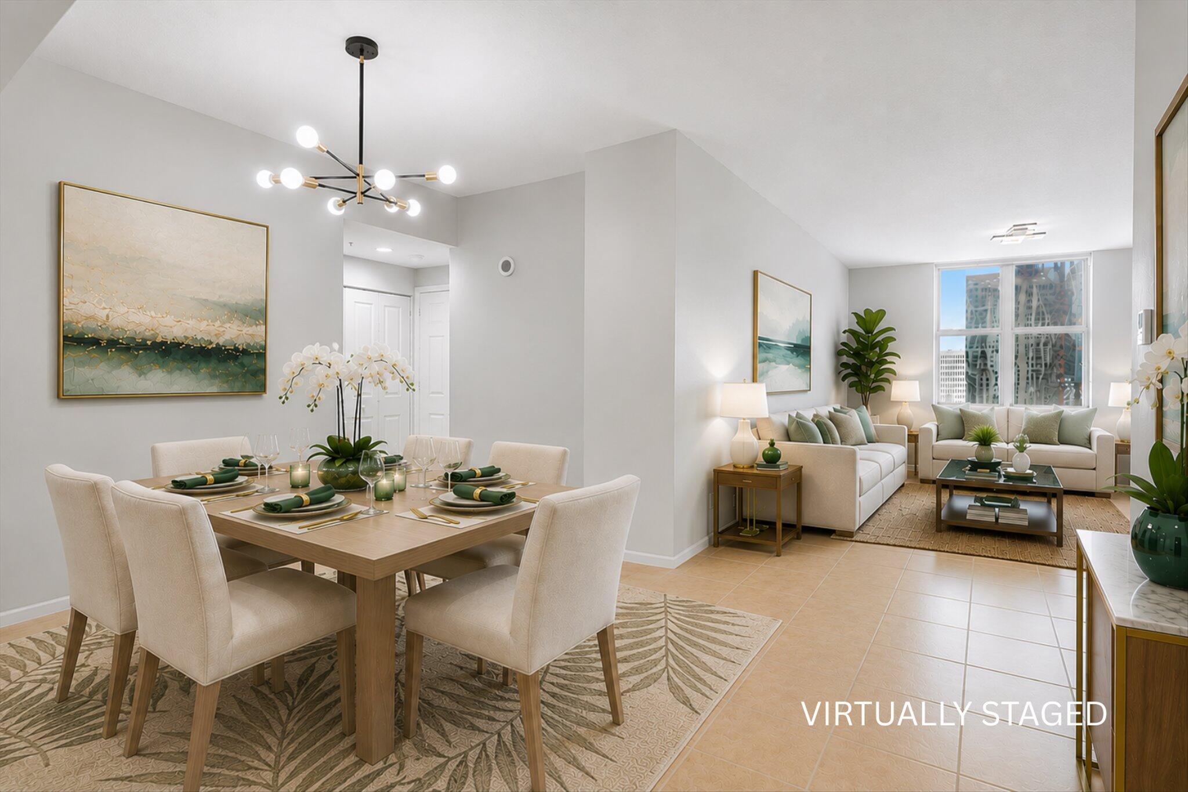
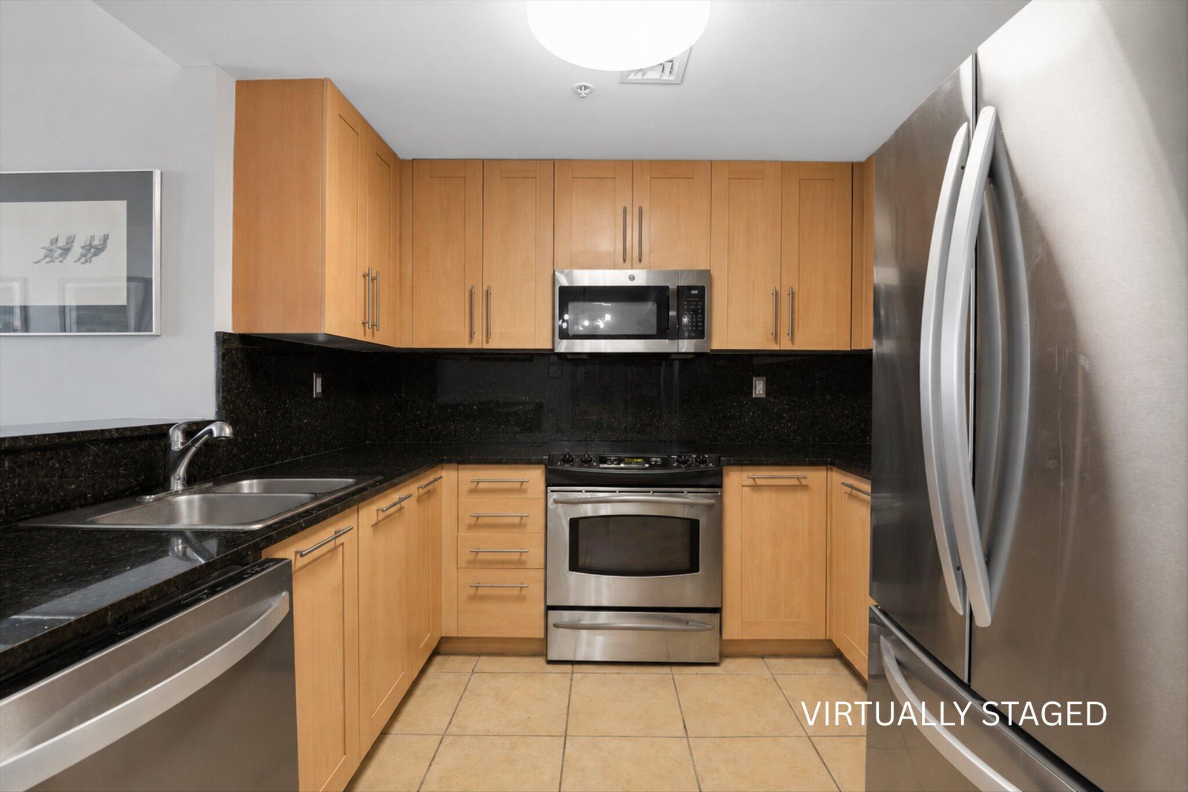
Enjoy the vibrant waterfront lifestyle at NuRiver Landing from this south-facing 2-bedroom, 2-bath residence featuring a desirable split-bedroom floor plan, private balcony, laminate wood flooring in both bedrooms, and the convenience of an in-unit washer and dryer. Currently leased with a wonderful tenant in place, offering immediate rental income. Residents enjoy an exceptional collection of resort-style amenities, including a rooftop pool and Sky Lounge overlooking the New River and city skyline, a two-story fitness center, basketball and racquetball courts, business center, valet, and inviting indoor and outdoor gathering spaces. Ideally situated along the New River, just moments from Las Olas Boulevard, premier dining, shopping, entertainment, Brightline, and Fort Lauderdale Beach.

Save
Ask
Tour
Hide
Share
Listing Snapshot
Price 
$440,000
Days On Site 
46 Days
Bedrooms 
2
Inside Area (SqFt) 
1,246 sqft
Total Baths 
2
Full Baths 
2
Partial Baths 
N/A
Lot Size 
N/A
Year Built 
2006
MLS® Number 
B26057084
Status 
Active
Property Tax 
$8,476.71
HOA/Condo/Coop Fees 
$1,037 monthly
Sq Ft Source 
Public Records
Friends & Family
Recent Activity
2 weeks agoPrice changed to $440,000
2 weeks agoListing updated with changes from the MLS®
2 months agoListing first seen on site
General Features
Attached Garage 
Yes
Direction Faces 
South
Garage 
Yes
Garage Spaces 
1
Land Lease 
Yes
Lease Amount Frequency 
Monthly
Levels 
One
Number Of Stories 
25
Parking 
AssignedAttachedGarageValet
Parking Spaces 
1
Pets 
Number LimitYes
Property Sub Type 
Condominium
Security 
Closed Circuit Camera(s)Fire Sprinkler SystemKey Card EntrySmoke Detector(s)
Sewer 
Public Sewer
Special Circumstances 
Standard
SqFt Total 
1246
Style 
Other
Utilities 
Sewer ConnectedWater Connected
Water Source 
Public
Zoning 
RAC-CC
Interior Features
Appliances 
CooktopDryerDishwasherElectric CooktopElectric Water HeaterFreezerDisposalMicrowaveOvenRangeRefrigeratorWater HeaterWasher
Cooling 
Central Air
Flooring 
LaminateTileWood
Furnished 
Unfurnished
Heating 
Central
Interior 
Walk-In Closet(s)Bar
Laundry Features 
In Unit
Main Level Bedrooms 
1
Spa 
Yes
Kitchen 
Living Room 
PrimaryBedroom 
Save
Ask
Tour
Hide
Share
Exterior Features
Construction Details 
ConcreteStucco
Exterior 
BalconyBarbecueGarden
Lot Features 
GardenWaterfront
Pool Features 
Heated
Roof 
Other
Spa 
Yes
Spa Features 
Heated
View 
CityOcean
Waterfront 
Yes
Waterfront Features 
OtherRiver Front
Waterview 
CityOcean
Community Features
Association Amenities 
Basketball CourtBilliard RoomClubhouseFitness CenterManagementMaintenancePoolSaunaSpa/Hot TubSecurityTrashElevator(s)
Association Fee 
$1037.0
Association Fee Frequency 
Monthly
MLS Area 
3800
Financing Terms Available 
CashConventional
Schools
School District
Unknown
Elementary School
Croissant Park
Middle School
New River
High School
Stranahan
Listing courtesy of Douglas Elliman


All listings featuring the BMLS logo are provided by BeachesMLS, Inc. This information is not verified for authenticity or accuracy and is not guaranteed. Copyright © 2026 BeachesMLS, Inc. (a Flex MLS feed)
Last checked: 2026-09-12 01:44 PM UTC

Neighborhood & Commute
Source: Walkscore
Disclosure: Community information and market data powered by Constellation Data Labs. Information is deemed reliable but not guaranteed.
Save
Ask
Tour
Hide
Share