Save
Ask
Tour
Hide
Share
$450,000
44 Days On Site

Villagio
1111 E Las Olas Boulevard 308
Fort Lauderdale, FL 33301

For Sale|Condominium|Active
1
Bed
2
Total Baths
1
Full Bath
1
Partial Bath
1,184
SqFt
$380
/SqFt
1999
Built
Subdivision:
VILLAGGIO DI LAS OLAS CONDO
County:
Broward
1111 E Las Olas Boulevard 3081111 E Las Olas Boulevard 3081111 E Las Olas Boulevard 3081111 E Las Olas Boulevard 308
Save
Ask
Tour
Hide
Share

Mortgage Calculator

Monthly Payment (Est.)

$2,053
Calculator powered by Showcase IDX, a Constellation1 Company. Copyright ©2026 Information is deemed reliable but not guaranteed.


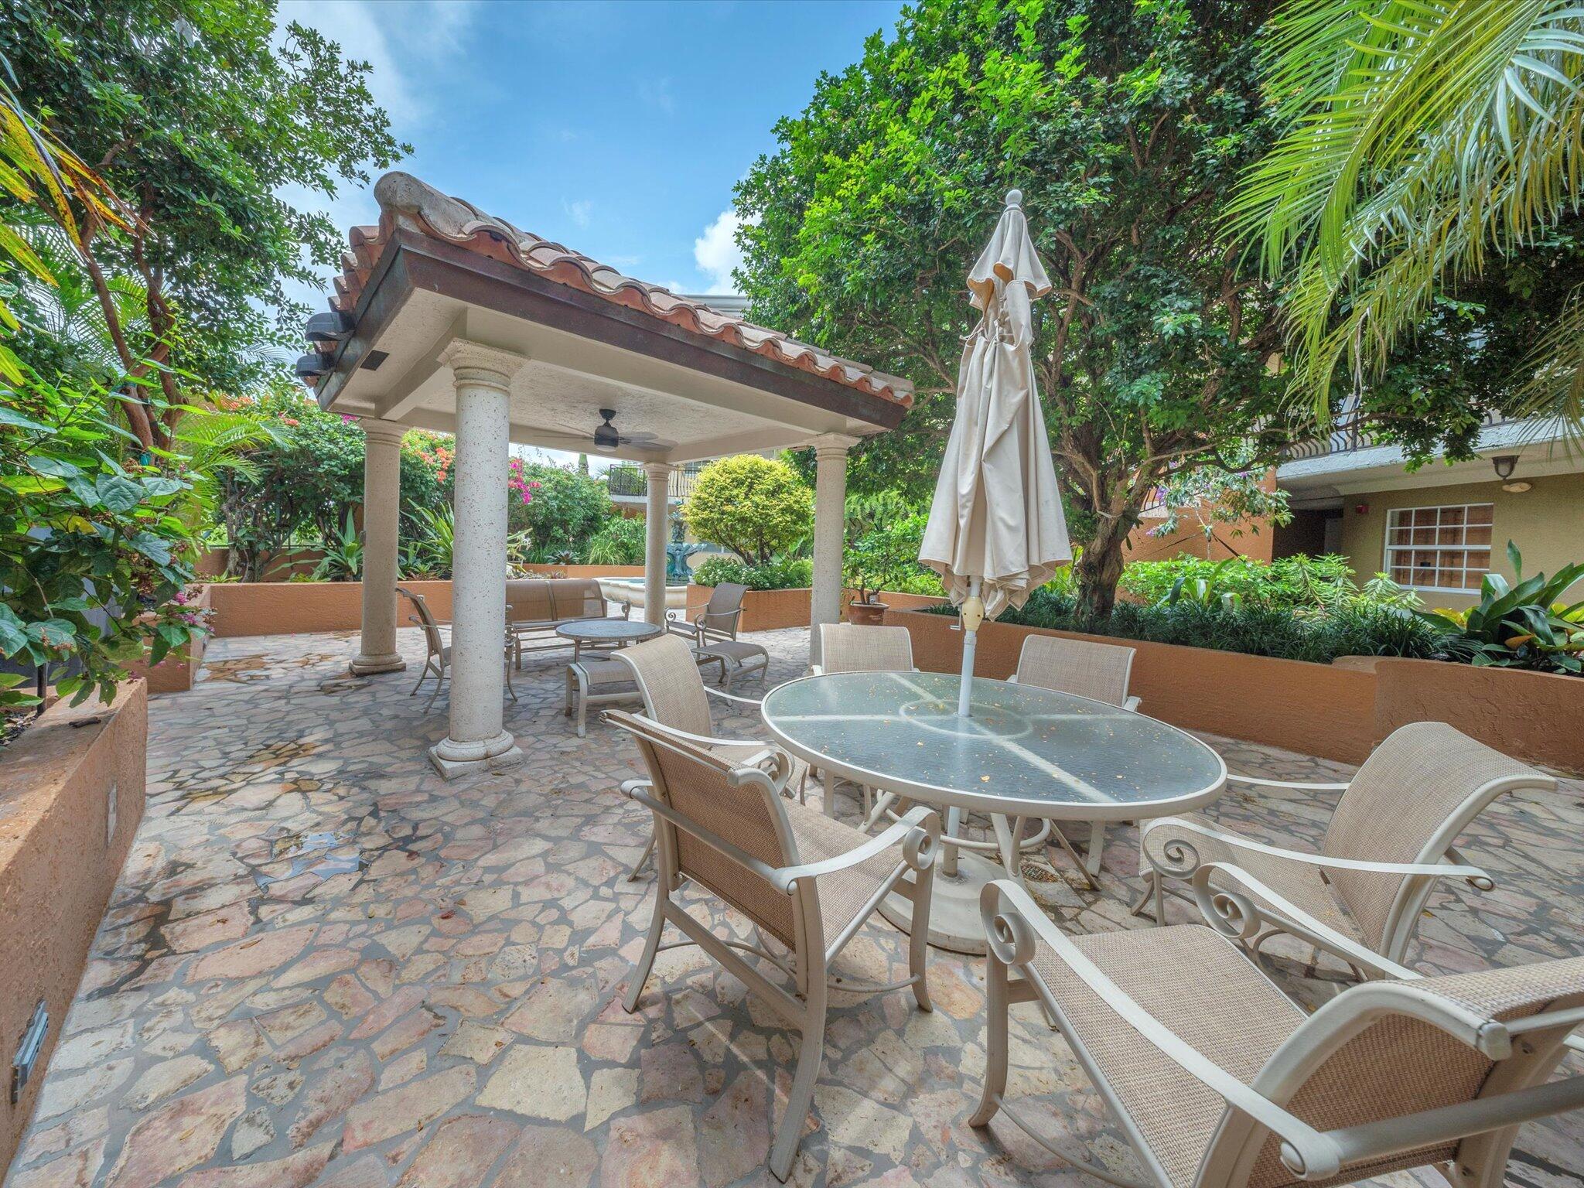
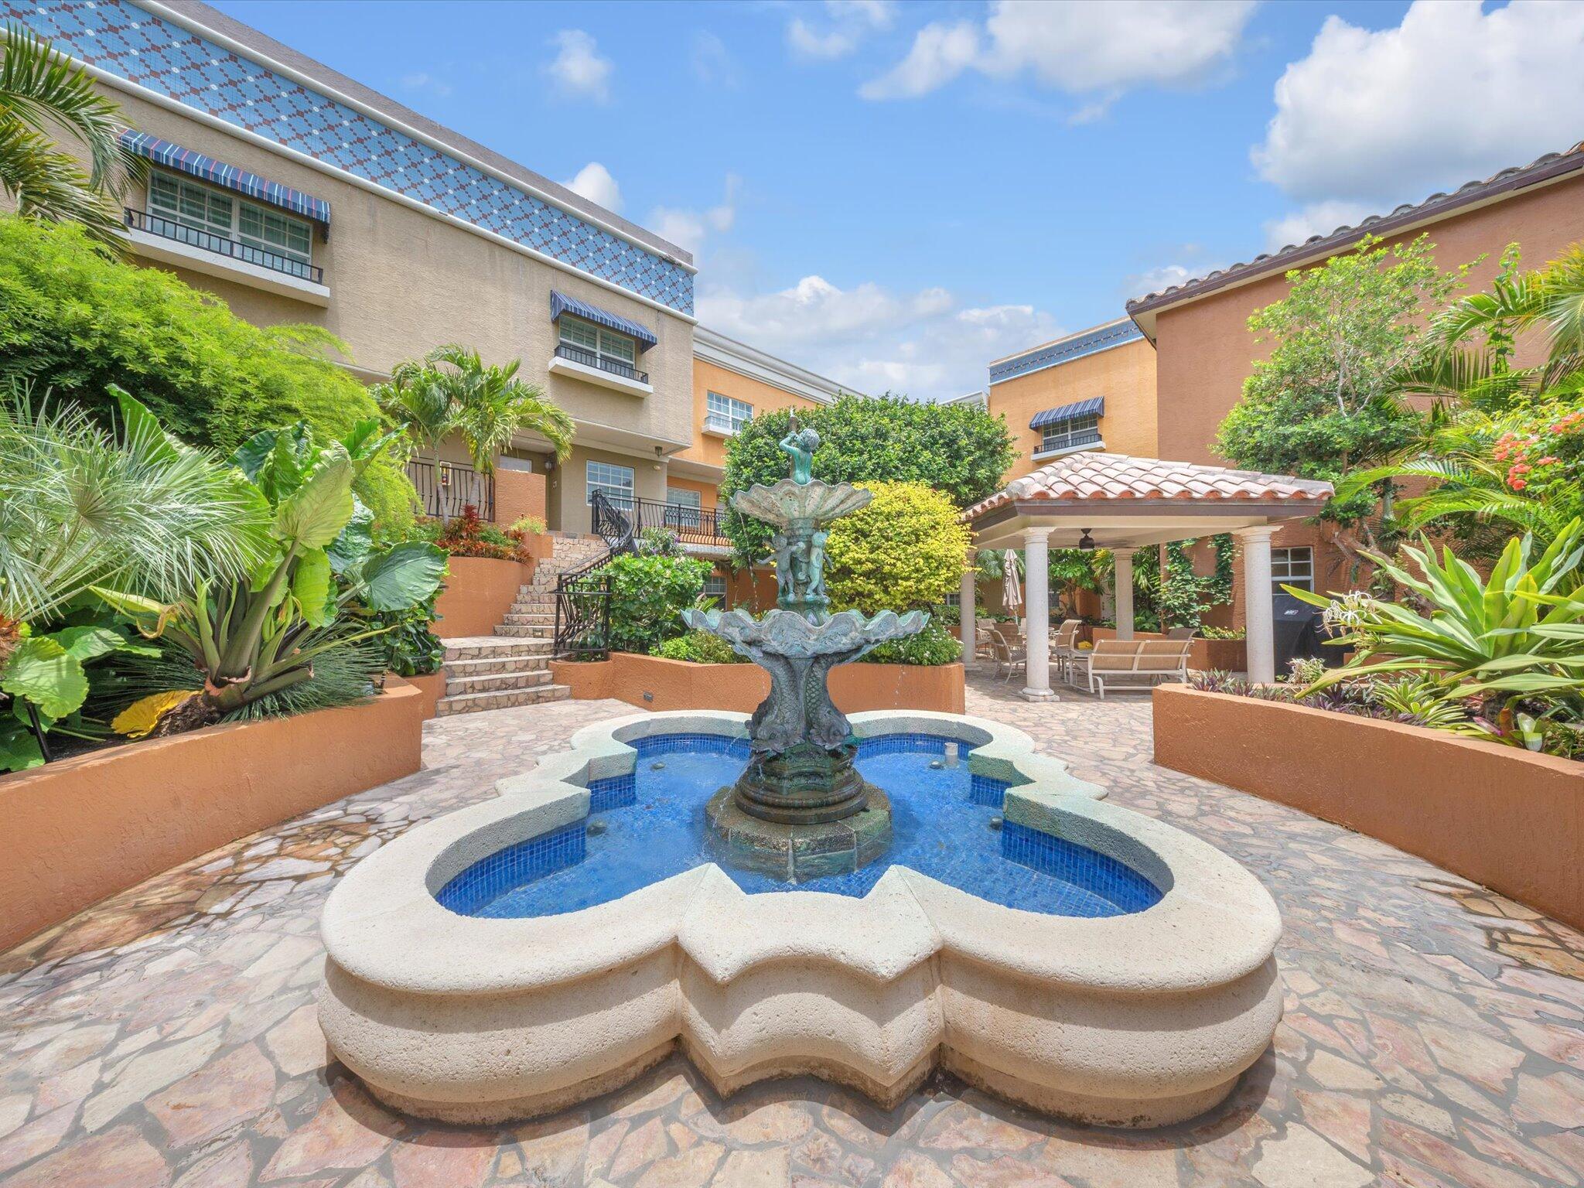
Live the ultimate Las Olas lifestyle! Prime location directly on Las Olas Blvd, minutes from world-class dining, boutique shopping, and nightlife. This 1-bed, 1.5-bath condo features an open kitchen with granite counters, breakfast bar, and tile floors. The massive main suite includes a sitting/office niche, abundant natural light, plantation shutters, a private balcony, and a walk-in closet with built-ins. Primary bath boasts dual vanities, granite tops, glass shower, and jetted tub. Includes an indoor laundry room with sink/storage, secure gated entry, gym, pool with pavilion, and 2 assigned garage spaces. Zoned for top-rated Harbordale Elementary & Fort Lauderdale High! Investment-friendly—immediate 1st-year rentals permitted. 1 small pet welcome. Application and docs attached

Save
Ask
Tour
Hide
Share
Listing Snapshot
Price 
$450,000
Days On Site 
44 Days
Bedrooms 
1
Inside Area (SqFt) 
1,184 sqft
Total Baths 
2
Full Baths 
1
Partial Baths 
1
Lot Size 
N/A
Year Built 
1999
MLS® Number 
B26057467
Status 
Active
Property Tax 
$5,297.34
HOA/Condo/Coop Fees 
$1,000 monthly
Sq Ft Source 
Public Records
Friends & Family
Recent Activity
2 weeks agoPrice changed to $450,000
2 weeks agoListing updated with changes from the MLS®
a month agoListing first seen on site
General Features
Attached Garage 
Yes
Direction Faces 
Northwest
Foundation 
Block
Garage 
Yes
Garage Spaces 
2
Land Lease 
No
Levels 
One
Number Of Stories 
5
Parking 
AssignedAttachedCommonDeededGarage
Parking Spaces 
2
Pets 
Breed RestrictionsNumber LimitSize LimitYes
Property Sub Type 
Condominium
Security 
Smoke Detector(s)Fire AlarmSecurity GateSecured Garage/ParkingGated CommunityKey Card Entry
Sewer 
Public Sewer
Special Circumstances 
Standard
SqFt Total 
1184
Style 
Mediterranean
Utilities 
Cable AvailableElectricity ConnectedSewer ConnectedWater Connected
Water Source 
Public
Zoning 
X-B-OR
Interior Features
Appliances 
DryerDishwasherElectric RangeElectric Water HeaterDisposalIce MakerMicrowaveOvenRangeRefrigeratorWater HeaterWasher
Cooling 
Central AirCeiling Fan(s)Electric
Electric 
Circuit Breakers
Flooring 
Ceramic TileTile
Furnished 
Unfurnished
Heating 
CentralElectric
Interior 
Breakfast BarElevatorSoaking TubWalk-In Closet(s)
Laundry Features 
InsideLaundry RoomSink
Main Level Bedrooms 
1
Window Features 
Plantation ShuttersStorm Window(s)
Dining Room 
Dimensions – 9 X 7Level – MainArea – 63
Kitchen 
Dimensions – 13 X 11Level – MainArea – 143
Living Room 
Dimensions – 18 X 20Level – MainArea – 360
PrimaryBedroom 
Dimensions – 19 X 17Level – MainArea – 323
Utility Room 
Dimensions – 9 X 5Level – MainArea – 45
Save
Ask
Tour
Hide
Share
Exterior Features
Construction Details 
Stucco
Exterior 
BalconyCourtyardLightingUncovered Courtyard
Fencing 
None
Lot Features 
Zero Lot Line
Other Structures 
Garage(s)Gazebo
Patio And Porch 
Patio
Pool Features 
Association
Road Frontage 
City Street
Roof 
Flat
View 
CityOther
Waterview 
CityOther
Windows/Doors 
Plantation ShuttersStorm Window(s)
Community Features
Accessibility Features 
Therapeutic Whirlpool
Association Amenities 
PoolFitness CenterMaintenance GroundsGatedMaintenancePicnic AreaParkingTrashElevator(s)
Association Fee 
$1000.0
Association Fee Frequency 
Monthly
Community Features 
Gated
MLS Area 
3282
Financing Terms Available 
CashConventional
Building Access 
Third Floor Entry
Roads 
Paved
Schools
School District
Unknown
Elementary School
Harbordale
Middle School
Sunrise
High School
Fort Lauderdale
Listing courtesy of Keller Williams Realty Profess


All listings featuring the BMLS logo are provided by BeachesMLS, Inc. This information is not verified for authenticity or accuracy and is not guaranteed. Copyright © 2026 BeachesMLS, Inc. (a Flex MLS feed)
Last checked: 2026-09-10 09:11 PM UTC

Neighborhood & Commute
Source: Walkscore
Disclosure: Community information and market data powered by Constellation Data Labs. Information is deemed reliable but not guaranteed.
Save
Ask
Tour
Hide
Share