
Save
Ask
Tour
Hide
$1,285,000
46 Days On Site
665 SE 21st Avenue 104Deerfield Beach, FL 33441
For Sale|Condominium|Active
2
Beds
3
Total Baths
2
Full Baths
1
Partial Bath
1,670
SqFt
$769
/SqFt
1982
Built
Subdivision:
ISLAND POINT CONDO
County:
Broward
Save
Ask
Tour
Hide
Mortgage Calculator
Monthly Payment (Est.)
$5,863Calculator powered by Showcase IDX, a Constellation1 Company. Copyright ©2026 Information is deemed reliable but not guaranteed.
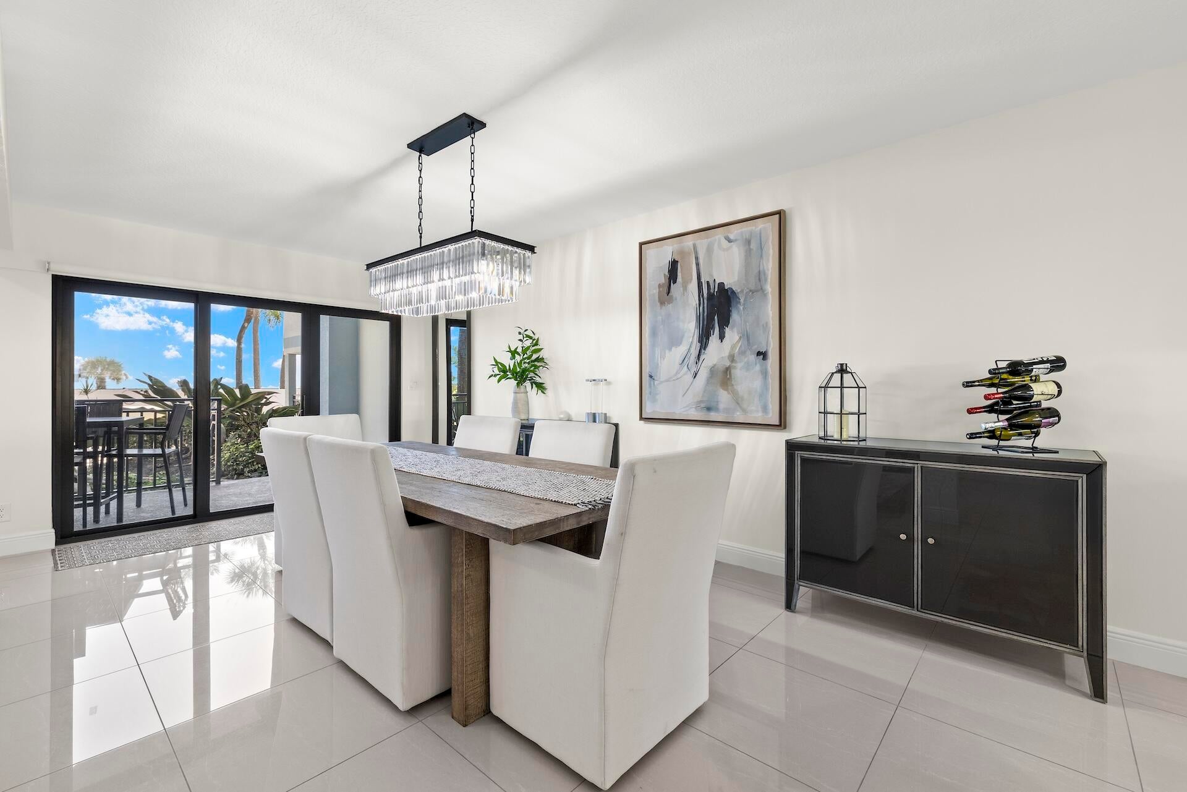
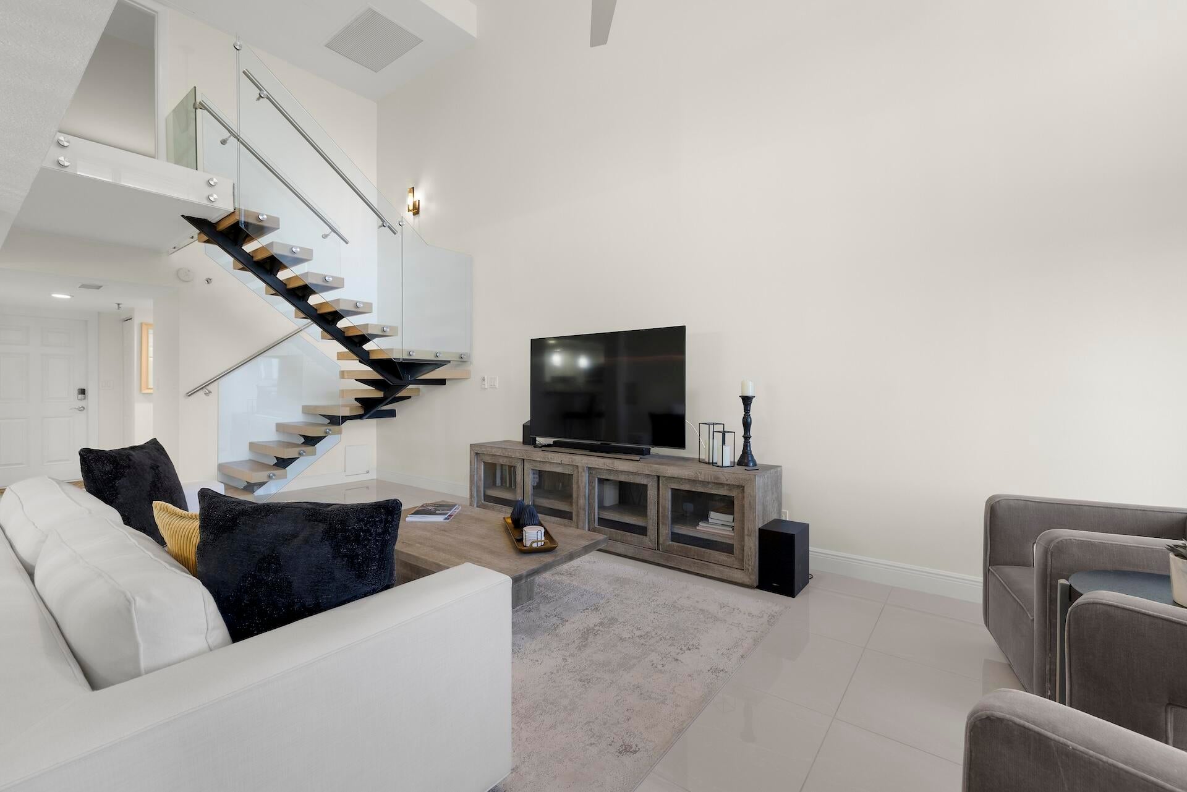
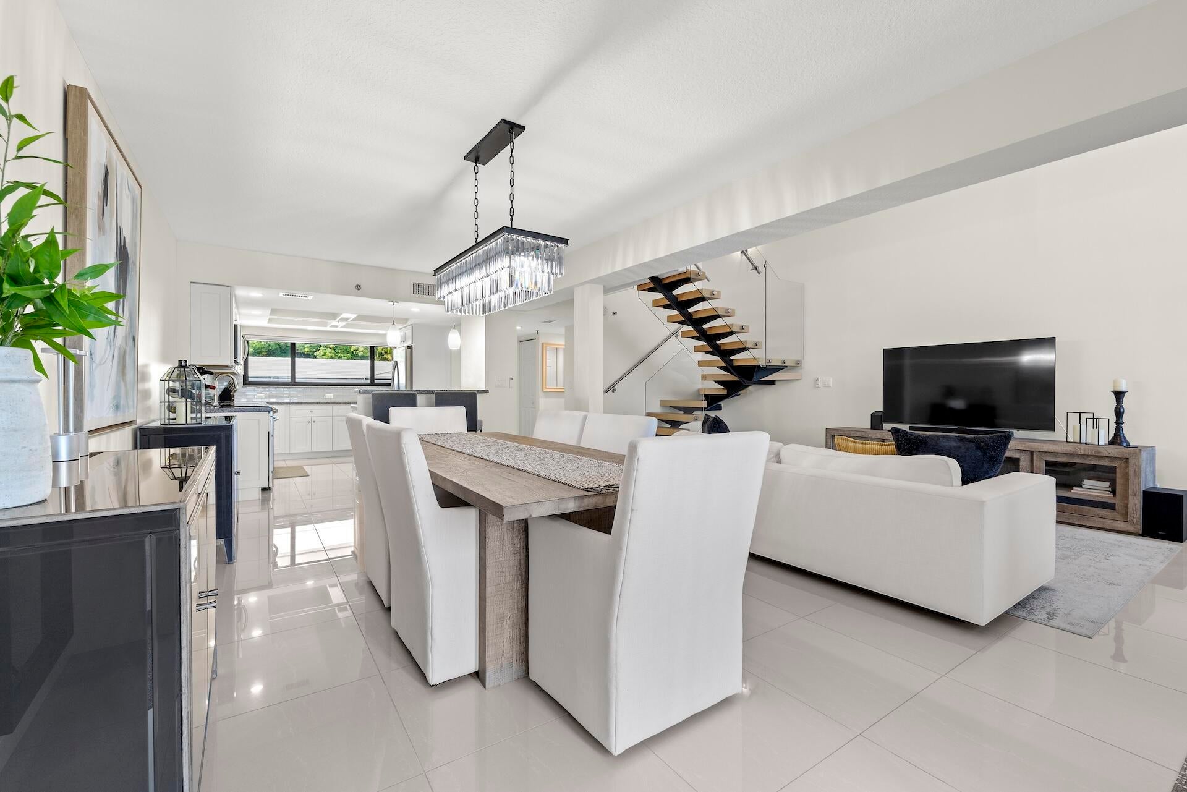
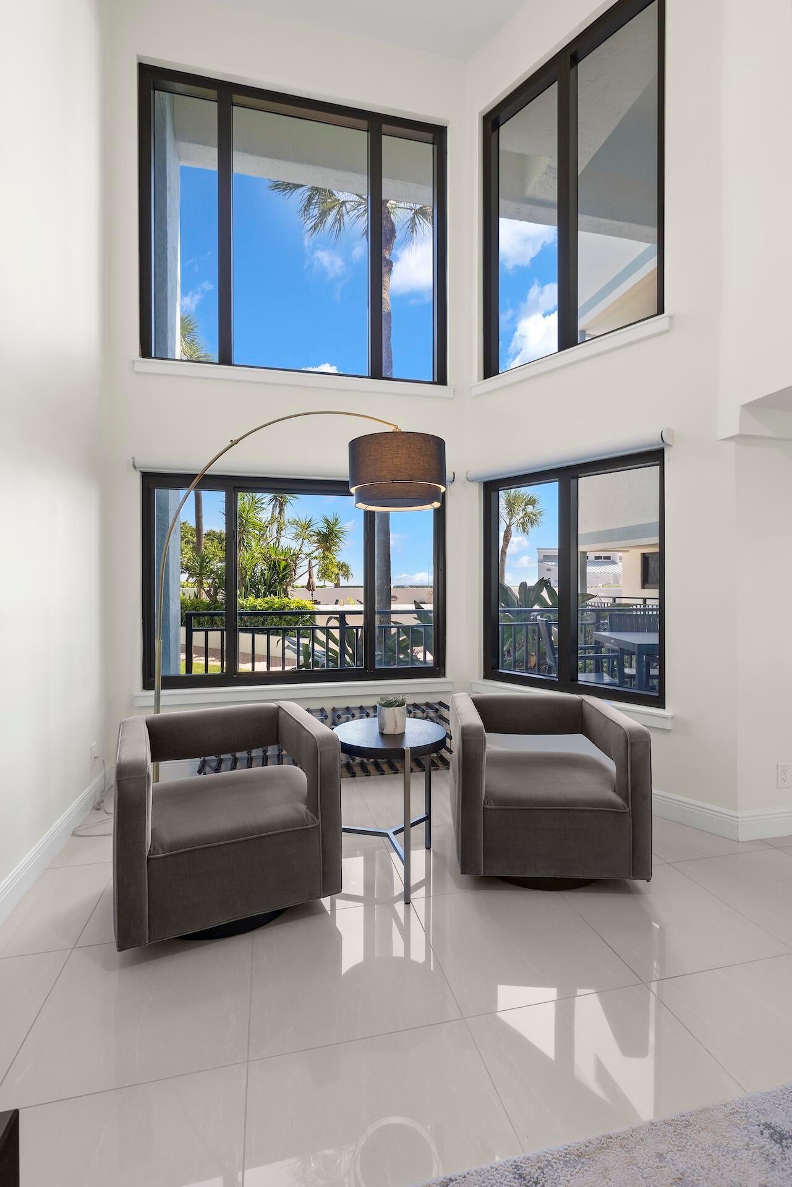
Beautifully renovated two story condo that lives like a townhouse just steps away from the beach! Gorgeously furnished with Restoration Hardware furniture. Comes with two parking spots and two storage closets. Located across the street from the beach. Full impact windows & sliders. Enjoy ocean views from your bedroom! Volume ceilings in the living room with electric shades you can control from a remote. Upstairs has two en suite primary bedrooms. Move in with just your suitcase and immediately start enjoying that beachside lifestyle!
Save
Ask
Tour
Hide
Listing Snapshot
Price
$1,285,000
Days On Site
46 Days
Bedrooms
2
Inside Area (SqFt)
1,670 sqft
Total Baths
3
Full Baths
2
Partial Baths
1
Lot Size
N/A
Year Built
1982
MLS® Number
B26057677
Status
Active
Property Tax
$17,676.56
HOA/Condo/Coop Fees
$1,000 monthly
Sq Ft Source
Public Records
Friends & Family
Recent Activity
| 2 months ago | Listing first seen on site | |
| 2 months ago | Listing updated with changes from the MLS® |
General Features
Direction Faces
East
Levels
Two
Number Of Stories
5
Parking
AssignedGuest
Parking Spaces
2
Pets
Breed RestrictionsNumber LimitSize LimitYes
Property Sub Type
Condominium
Security
Security SystemFire Sprinkler SystemSmoke Detector(s)
Sewer
Public Sewer
Special Circumstances
Standard
SqFt Total
1670
Utilities
Cable AvailableSewer AvailableWater Available
Water Source
Public
Zoning
RM-25
Interior Features
Appliances
DryerDishwasherElectric RangeElectric Water HeaterMicrowaveRefrigeratorWater HeaterWasher
Cooling
Central AirCeiling Fan(s)Electric
Flooring
Carpet
Furnished
Furnished
Heating
CentralElectric
Interior
Entrance FoyerHigh CeilingsStorageWalk-In Closet(s)
Laundry Features
InsideLaundry Closet
Kitchen
Dimensions – 11 X 9Level – MainArea – 99
Laundry
Living Room
Dimensions – 16 X 11Level – MainArea – 176
PrimaryBedroom
Dimensions – 15 X 11Level – UpperArea – 165
Save
Ask
Tour
Hide
Exterior Features
Construction Details
Concrete
Exterior
Balcony
Lot Features
Waterfront
Other Structures
Storage
Patio And Porch
CoveredPatio
Pool Features
Association
Roof
Flat
View
GardenOceanPool
Waterfront
Yes
Waterfront Features
Ocean Front
Waterview
GardenOceanPool
Community Features
Association Amenities
PoolClubhouseStorageElevator(s)
Association Fee
$1000.0
Association Fee Frequency
Monthly
MLS Area
3111
Financing Terms Available
CashConventionalVA Loan
Building Access
Entry Level Living Area Y
Schools
School District
Unknown
Elementary School
Deerfield Beach
Middle School
Deerfield Beach
High School
Deerfield Beach
Listing courtesy of Anderson & Carr

All listings featuring the BMLS logo are provided by BeachesMLS, Inc. This information is not verified for authenticity or accuracy and is not guaranteed. Copyright © 2026 BeachesMLS, Inc. (a Flex MLS feed)
Last checked: 2026-09-13 06:03 PM UTC
All listings featuring the BMLS logo are provided by BeachesMLS, Inc. This information is not verified for authenticity or accuracy and is not guaranteed. Copyright © 2026 BeachesMLS, Inc. (a Flex MLS feed)
Last checked: 2026-09-13 06:03 PM UTC
Neighborhood & Commute
Source: Walkscore
Disclosure: Community information and market data powered by Constellation Data Labs. Information is deemed reliable but not guaranteed.
Save
Ask
Tour
Hide
Did you know? You can invite friends and family to your search. They can join your search, rate and discuss listings with you.