Save
Ask
Tour
Hide
Share
$1,000,000
New Listing

550 SE Mizner Boulevard B206
Boca Raton, FL 33432

For Sale|Condominium|Active
1
Bed
2
Total Baths
2
Full Baths
1,580
SqFt
$633
/SqFt
2003
Built
Subdivision:
TOWNSEND PLACE CONDO
County:
Palm Beach
550 SE Mizner Boulevard B206550 SE Mizner Boulevard B206550 SE Mizner Boulevard B206550 SE Mizner Boulevard B206
Save
Ask
Tour
Hide
Share

Mortgage Calculator

Monthly Payment (Est.)

$4,562
Calculator powered by Showcase IDX, a Constellation1 Company. Copyright ©2026 Information is deemed reliable but not guaranteed.

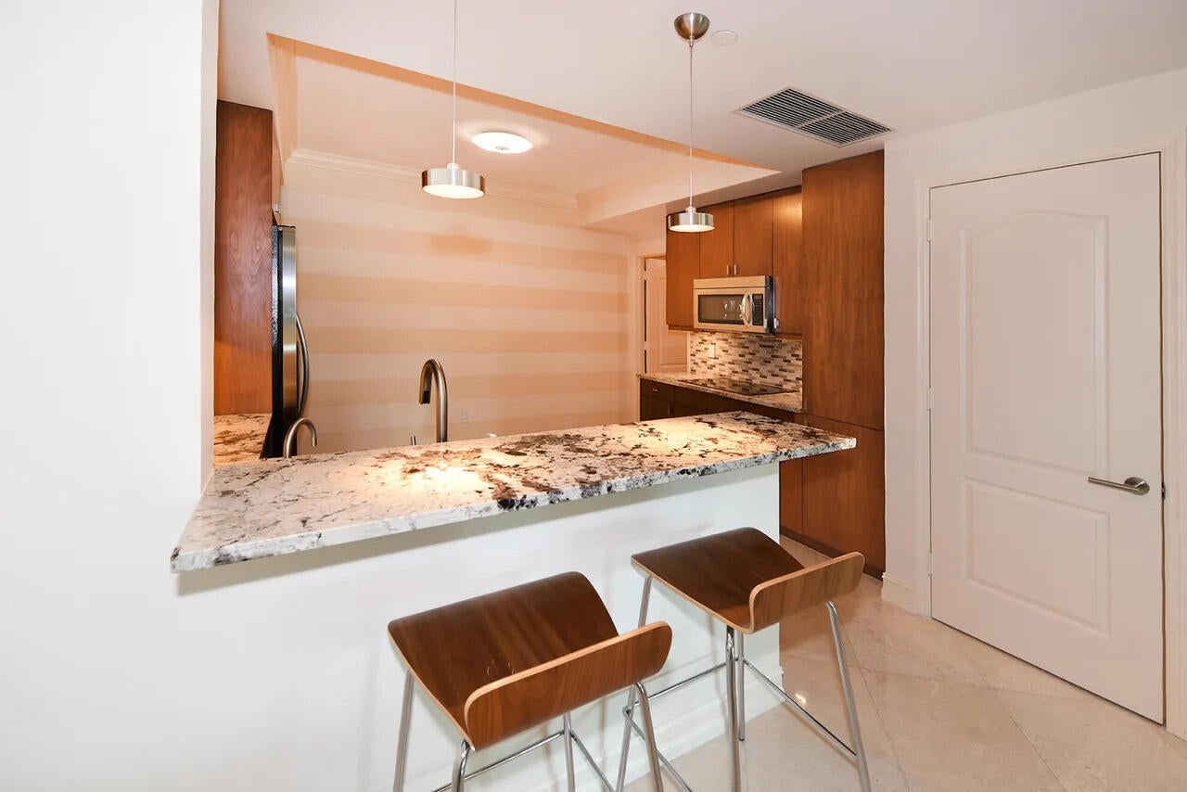
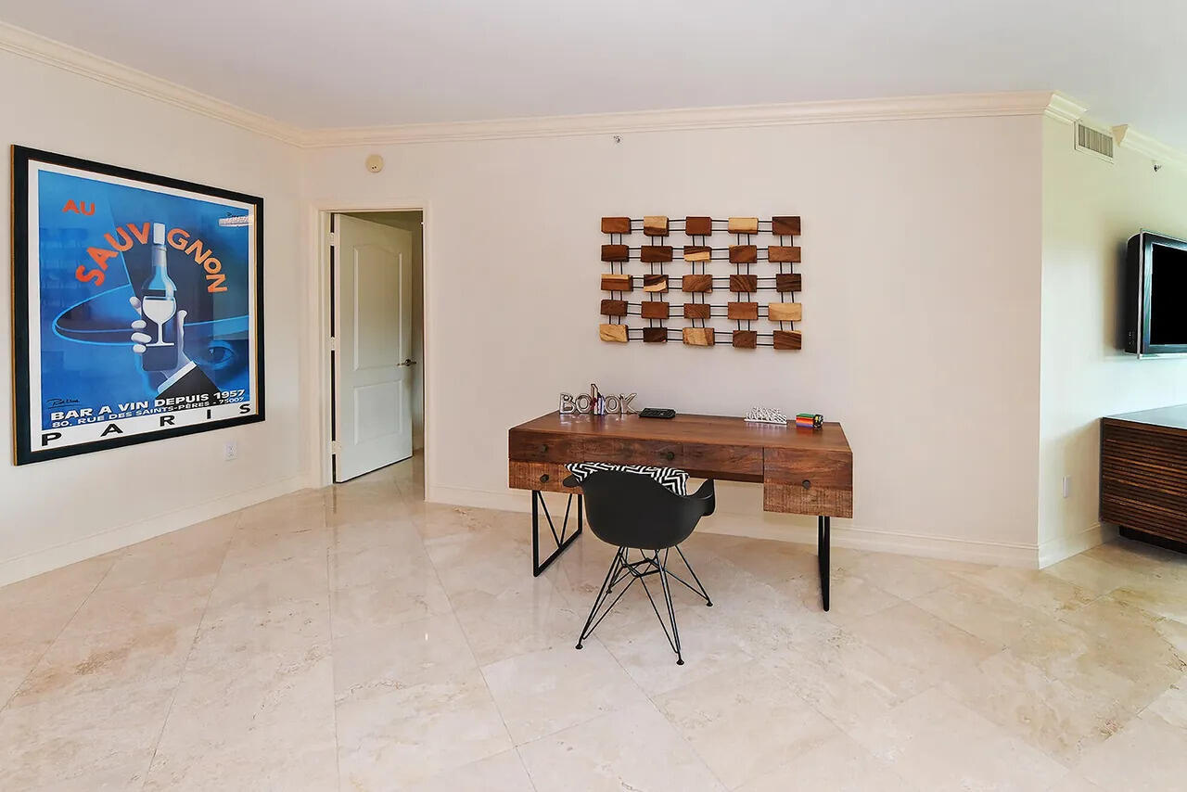
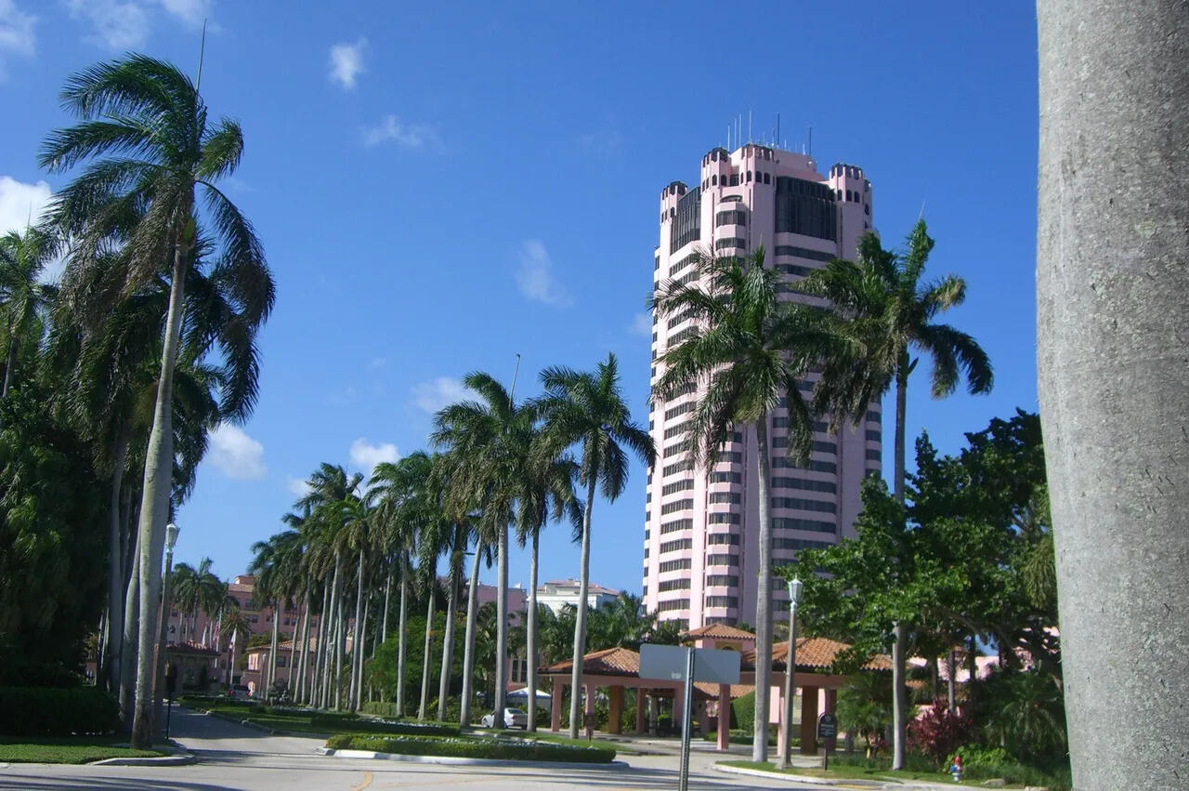
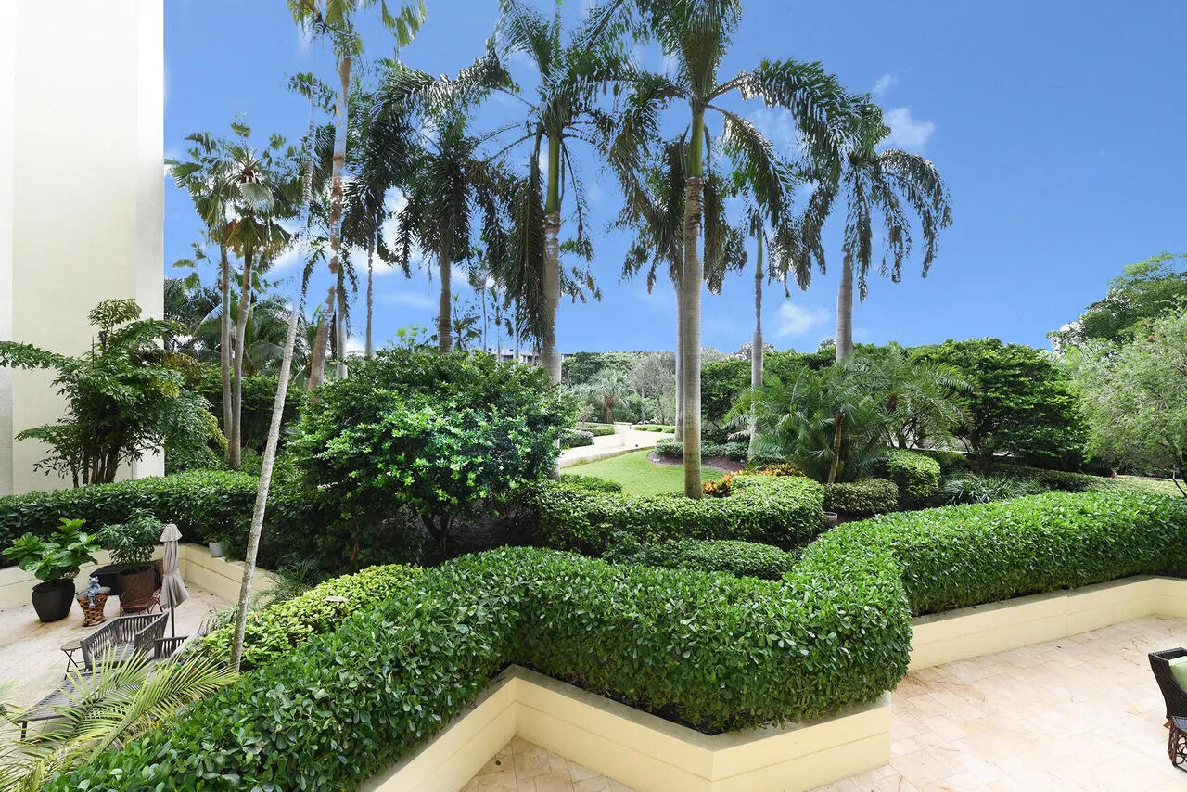
Welcome to turn-key luxury at Townsend Place! This oversized 1 bed / 2 bath layout boasts nearly 1,600 square feet of airy living space, highlighted by polished marble floors and wall-to-wall glass opening to a private 190 sq. ft. outdoor terrace with serene garden vistas. Highlights include a fully equipped gourmet kitchen with high-end KitchenAid appliances, plus a separate laundry utility room featuring Maytag laundry appliances and added cabinet storage. The spacious primary retreat features two customized walk-in closets and an expansive en-suite bath with dual sinks, a separate walk-in shower, and a relaxing whirlpool tub. Positioned right in prime Downtown Boca, Townsend Place puts you moments from top dining and shopping while offering direct views of the Boca Raton Resort & Cl

Save
Ask
Tour
Hide
Share
Listing Snapshot
Price 
$1,000,000
Days On Site 
0 Days
Bedrooms 
1
Inside Area (SqFt) 
1,580 sqft
Total Baths 
2
Full Baths 
2
Partial Baths 
N/A
Lot Size 
N/A
Year Built 
2003
MLS® Number 
B26057943
Status 
Active
Property Tax 
$10,282.85
HOA/Condo/Coop Fees 
$1,974.8 monthly
Sq Ft Source 
Owner
Friends & Family
Recent Activity
14 hours agoListing first seen on site
18 hours agoListing updated with changes from the MLS®
General Features
Attached Garage 
Yes
Direction Faces 
Northwest
Disclosures 
Owner Is Listing Agent
Garage 
Yes
Garage Spaces 
1
Levels 
One
Number Of Stories 
9
Parking 
AssignedAttachedCoveredGarageGuest
Parking Spaces 
1
Pets 
Number LimitSize LimitYes
Property Sub Type 
Condominium
Security 
Security SystemFire Sprinkler SystemGated with GuardGated CommunitySmoke Detector(s)

Sewer 
Public Sewer
Special Circumstances 
Standard
SqFt Total 
1580
Style 
Colonial
Utilities 
Cable AvailableSewer AvailableWater Available
Water Source 
Public
Zoning 
DDRI(c
Interior Features
Appliances 
CooktopDryerDishwasherElectric CooktopElectric RangeFree-Standing FreezerDisposalIce MakerMicrowaveOvenRefrigeratorWasher
Cooling 
Central AirElectric
Flooring 
MarbleTile
Furnished 
Unfurnished
Heating 
CentralElectric
Interior 
Breakfast BarBuilt-in FeaturesEntrance FoyerEat-in KitchenKitchen IslandPantrySoaking TubWalk-In Closet(s)
Laundry Features 
InsideLaundry ClosetLaundry RoomSink
Main Level Bedrooms 
1
Spa 
Yes
Window Features 
Storm Window(s)Tinted Windows
Dining Room 
Dimensions – 15 X 11Level – MainArea – 165
Great Room 
Kitchen 
Dimensions – 15 X 12Level – MainArea – 180
Laundry 
Living Room 
Dimensions – 25 X 14Level – MainArea – 350
PrimaryBedroom 
Dimensions – 19 X 14Level – MainArea – 266
Utility Room 
Dimensions – 8 X 7Level – MainArea – 56
Save
Ask
Tour
Hide
Share
Exterior Features
Construction Details 
Block
Exterior 
BalconyBarbecue
Patio And Porch 
CoveredTerrace
Pool Features 
Association
Roof 
Concrete
Spa 
Yes
Spa Features 
In Ground
View 
CityGolf CourseGardenWater
Waterview 
CityGolf CourseGardenWater
Windows/Doors 
Storm Window(s)Tinted Windows
Community Features
Accessibility Features 
Accessible Full BathAccessible DoorsAccessible Hallway(s)Therapeutic Whirlpool
Association Amenities 
PoolBilliard RoomClubhouseDog ParkFitness CenterGolf CourseManagementParkingSaunaSpa/Hot TubStorageTrashElevator(s)
Association Dues 
1974.8
Building Access 
Entry Level Living Area Y
Community Features 
Gated
Financing Terms Available 
CashConventional
HOA Fee Frequency 
Monthly
MLS Area 
4260
Schools
School District
Unknown
Elementary School
Boca Raton
Middle School
Boca Raton Community
High School
Boca Raton
Listing courtesy of Sellstate Priority Realty Netw


All listings featuring the BMLS logo are provided by BeachesMLS, Inc. This information is not verified for authenticity or accuracy and is not guaranteed. Copyright © 2026 BeachesMLS, Inc. (a Flex MLS feed)
Last checked: 2026-07-30 08:16 AM UTC

Neighborhood & Commute
Source: Walkscore
Disclosure: Community information and market data powered by Constellation Data Labs. Information is deemed reliable but not guaranteed.
Save
Ask
Tour
Hide
Share