Save
Ask
Tour
Hide
Share
$343,500
New Listing

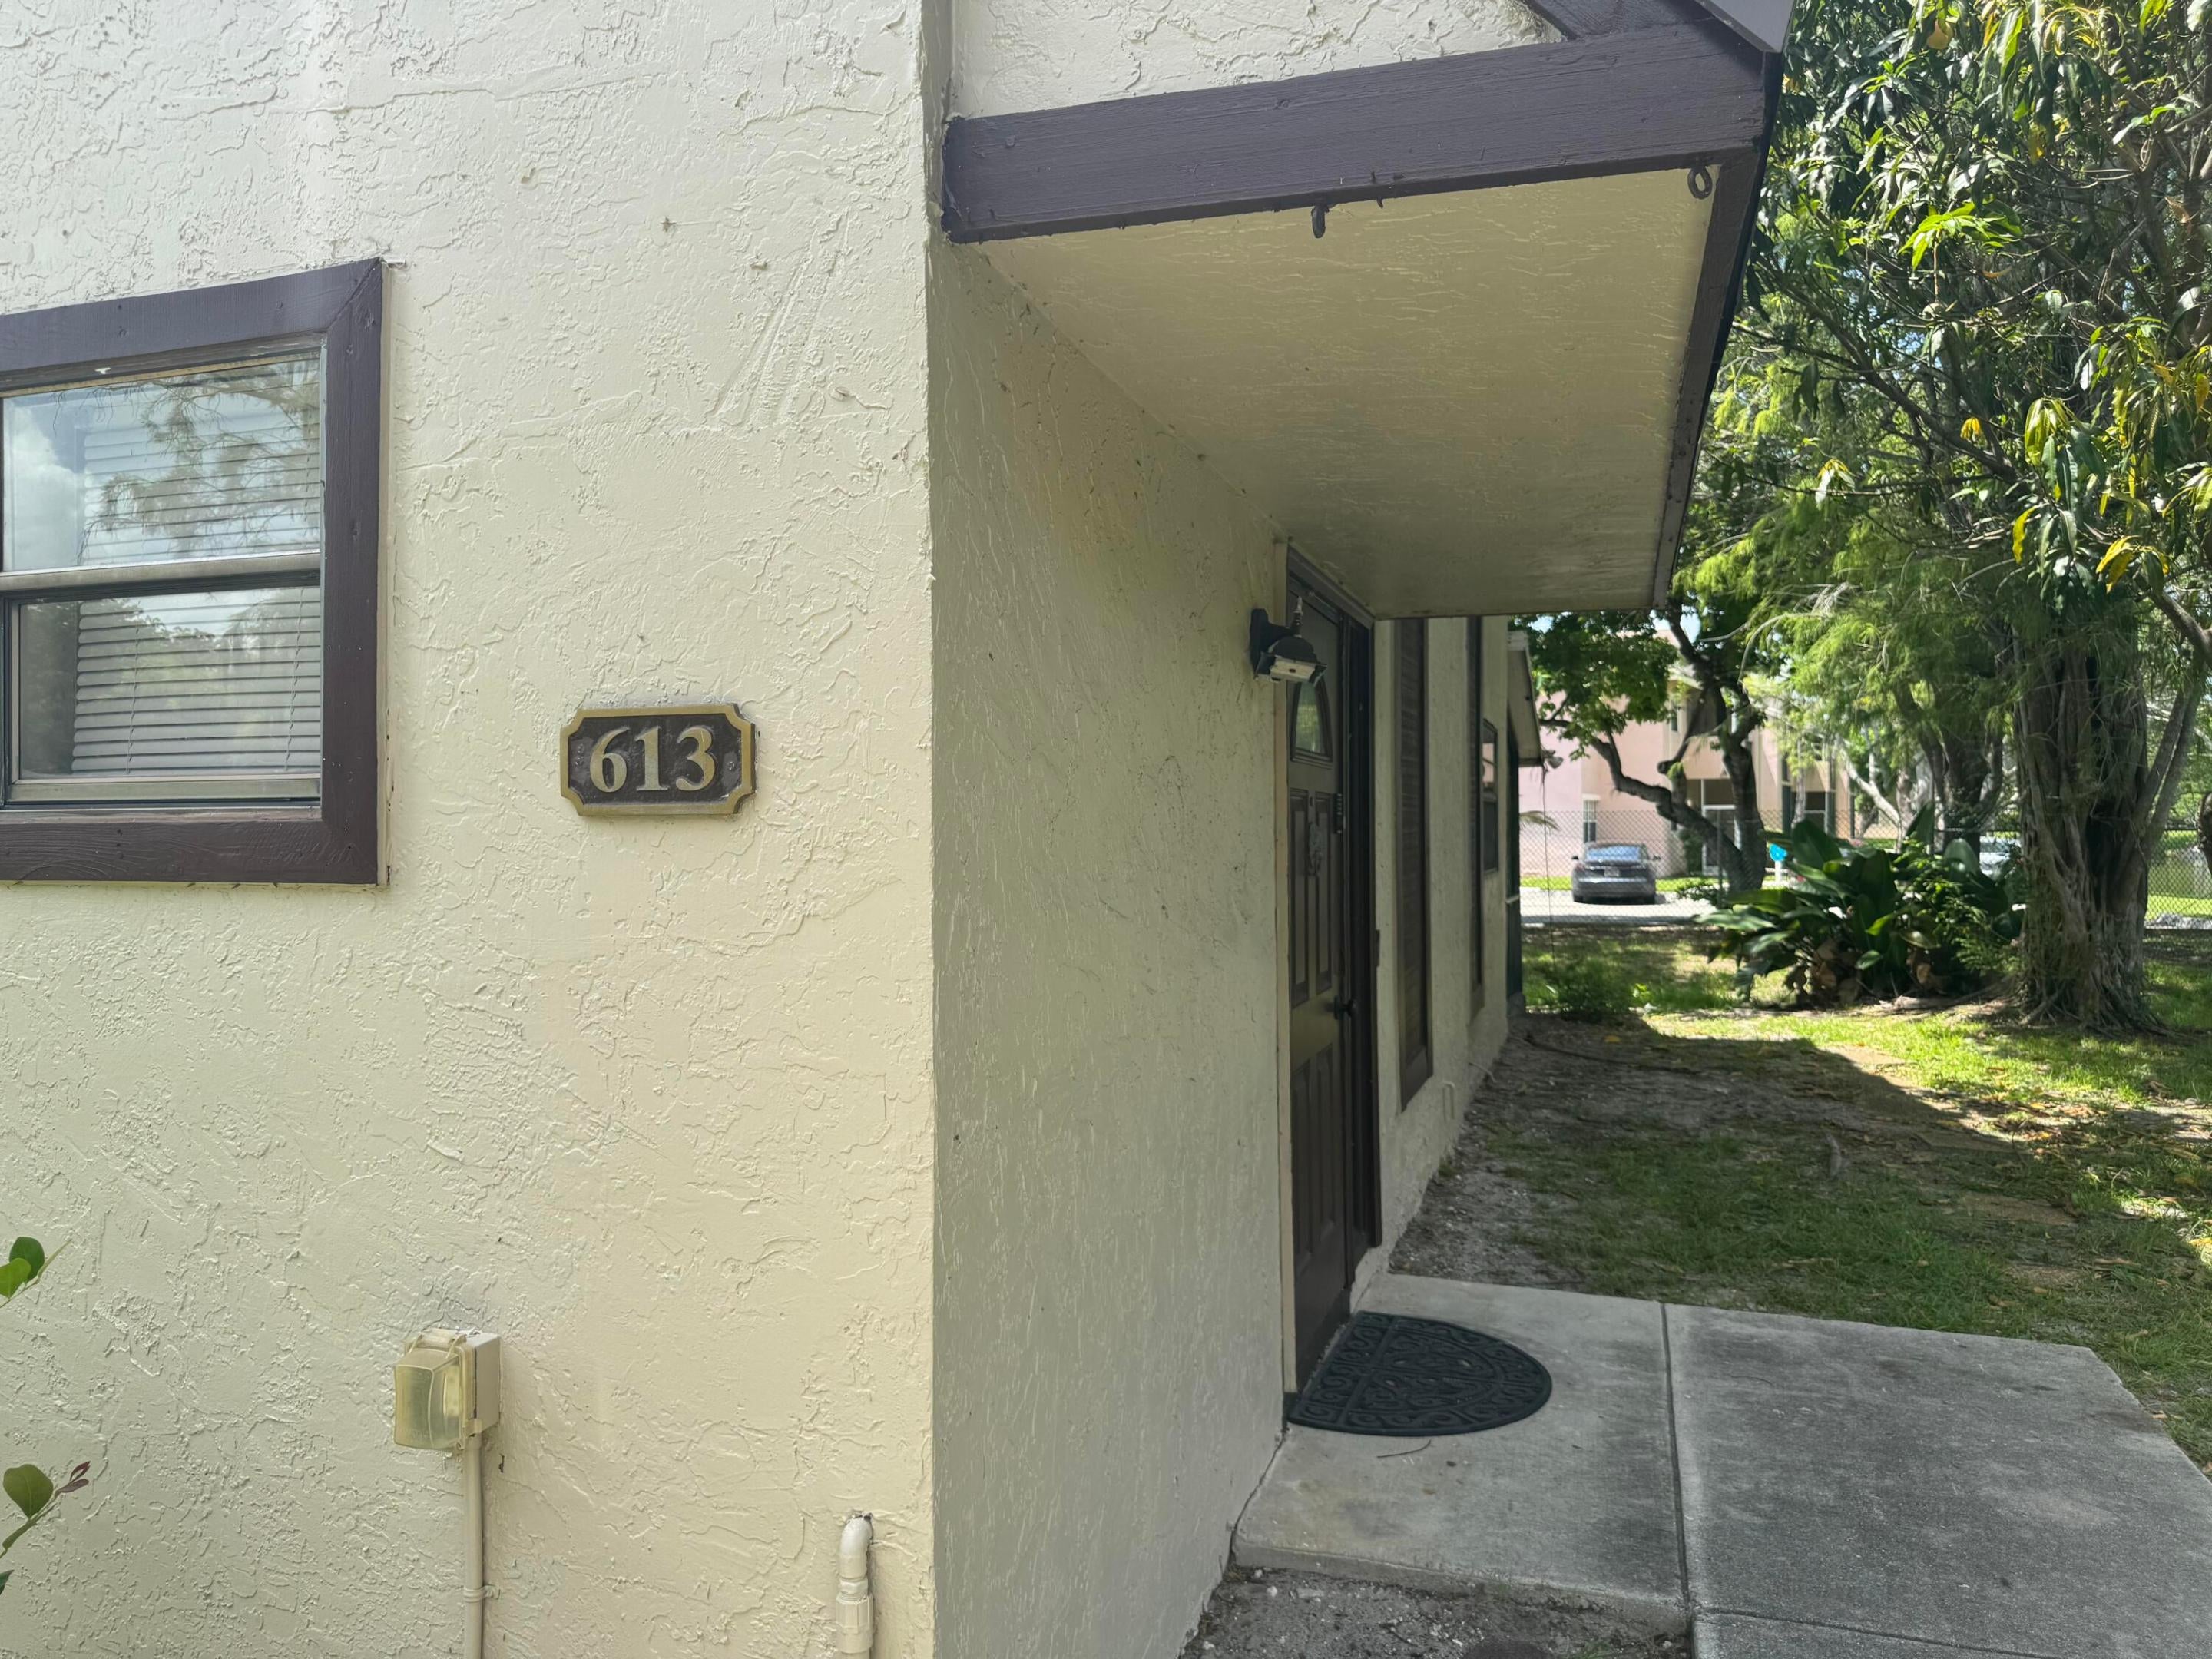
613 NW 47TH Street
Deerfield Beach, FL 33064

For Sale|Townhouse|Active
2
Beds
3
Total Baths
2
Full Baths
1
Partial Bath
1,224
SqFt
$281
/SqFt
1984
Built
Subdivision:
VILLAGER TOWNHOMES
County:
Broward
613 NW 47TH Street613 NW 47TH Street613 NW 47TH Street613 NW 47TH Street
Save
Ask
Tour
Hide
Share

Mortgage Calculator

Monthly Payment (Est.)

$1,567
Calculator powered by Showcase IDX, a Constellation1 Company. Copyright ©2026 Information is deemed reliable but not guaranteed.

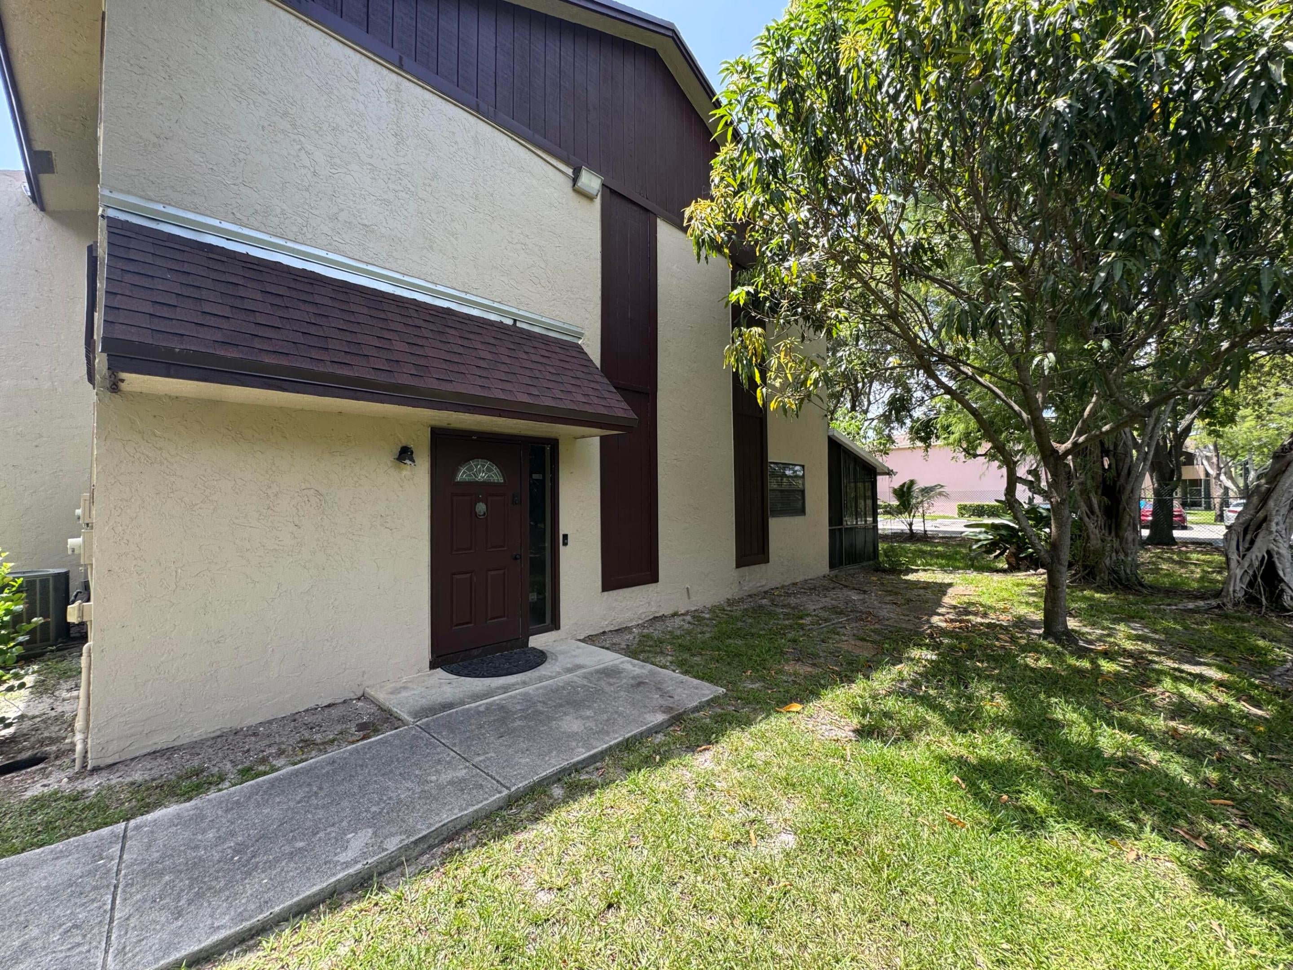
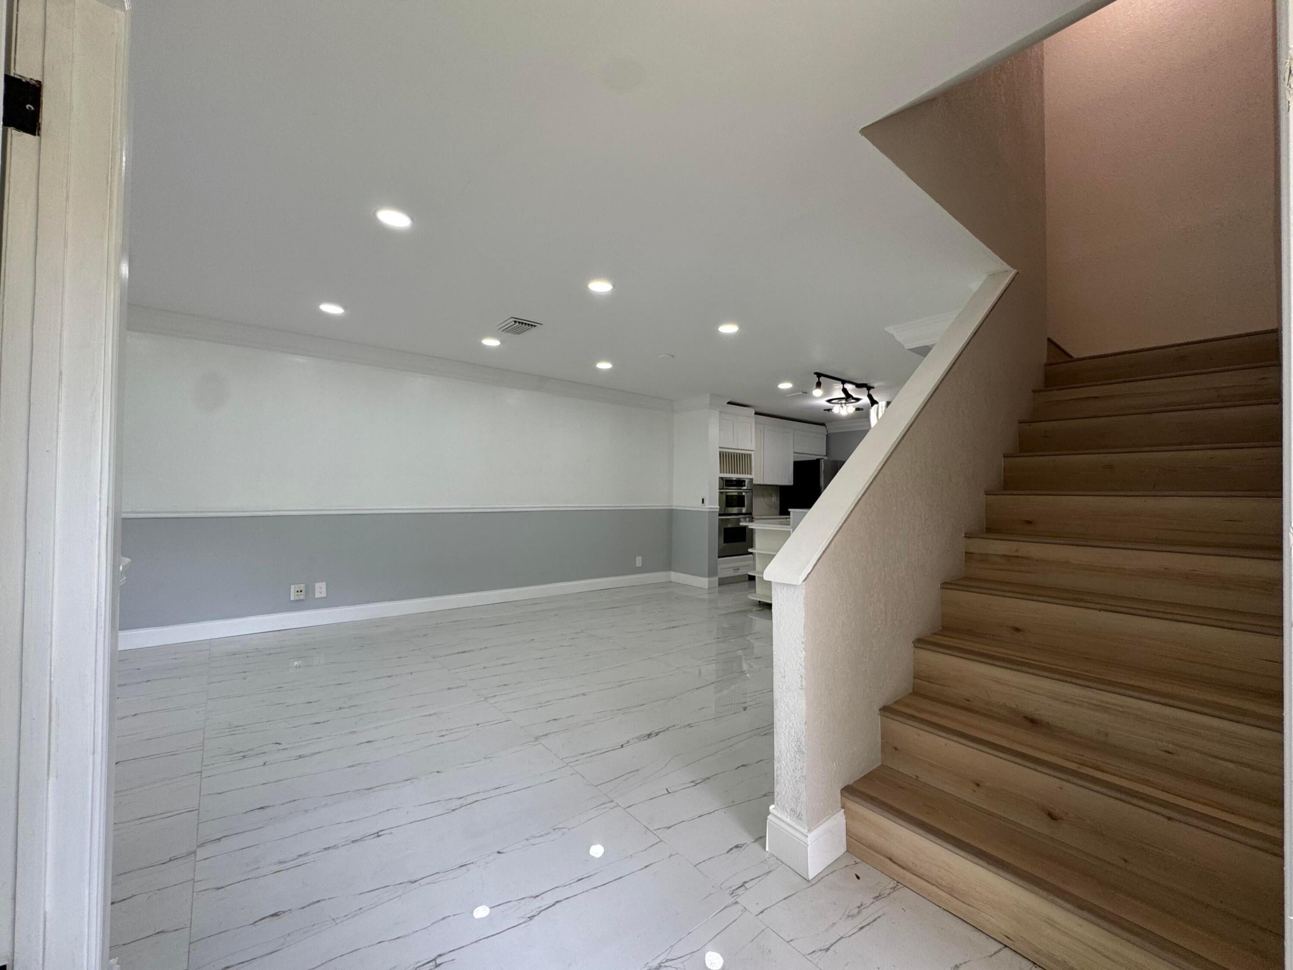
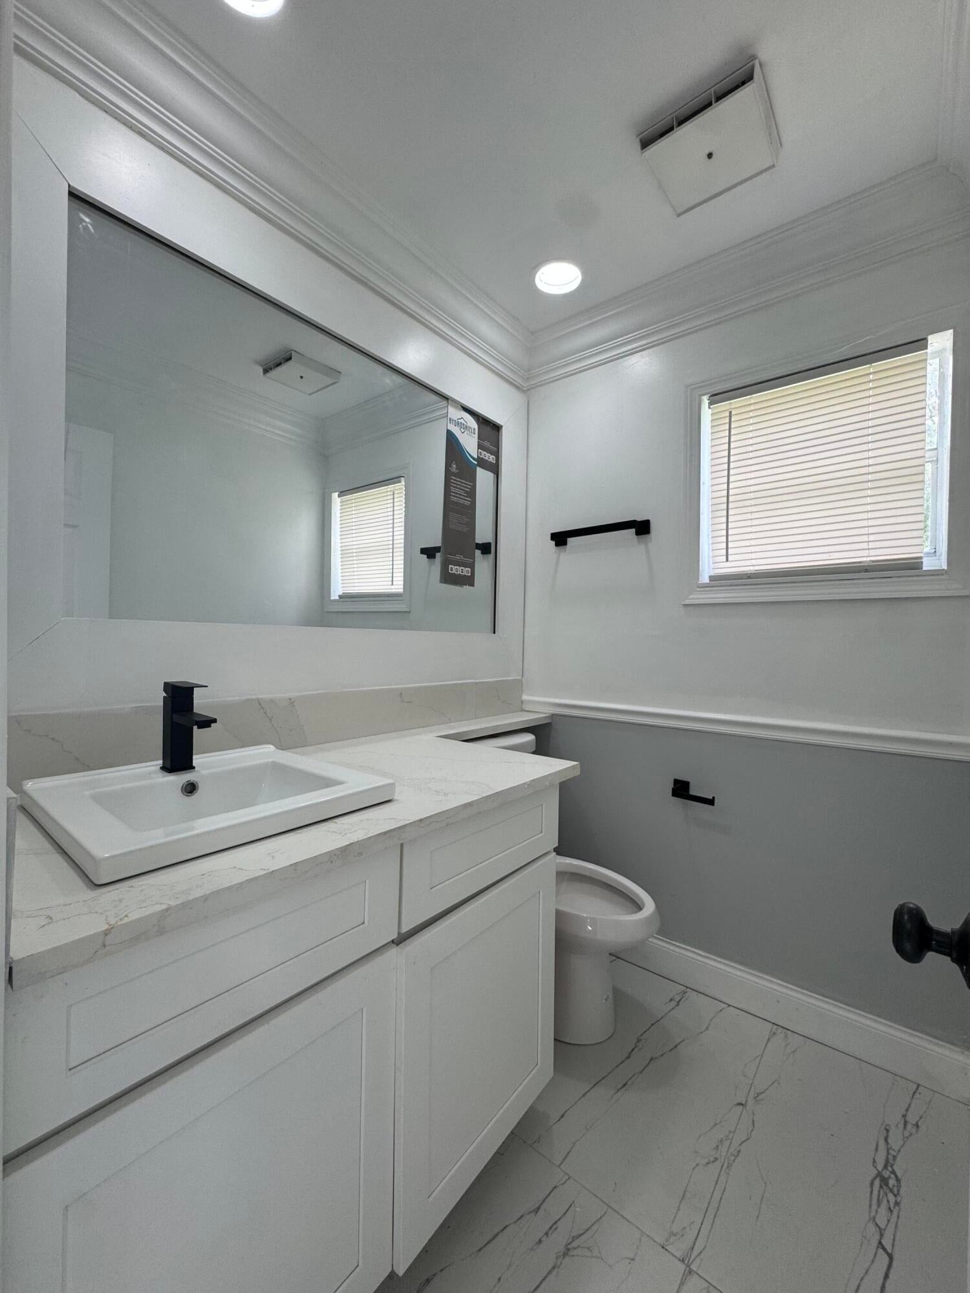
Completely renovated 2-bedroom, 2-bath end-unit townhome with tranquil canal views! This move-in ready home features an open-concept floor plan, oversized porcelain tile downstairs, crown molding, recessed LED lighting, and designer finishes throughout. The stunning kitchen boasts shaker cabinetry, quartz countertops, waterfall island, stainless steel appliances, double wall ovens, modern vent hood, and matte black fixtures. Both bathrooms have been beautifully remodeled with frameless glass enclosures and custom vanities. Spacious primary suite features a walk-in closet. Screened patio, full-size washer & dryer, 2023 roof, assigned parking (#56) plus guest parking. HOA covers roof, exterior painting, lawn care, common areas, and trash removal. Community pool and prime location near shopping, dining, parks, and major highways. Brand new AC coming soon.

Save
Ask
Tour
Hide
Share
Listing Snapshot
Price 
$343,500
Days On Site 
0 Days
Bedrooms 
2
Inside Area (SqFt) 
1,224 sqft
Total Baths 
3
Full Baths 
2
Partial Baths 
1
Lot Size 
N/A
Year Built 
1984
MLS® Number 
B26057960
Status 
Active
Property Tax 
$6,022.11
HOA/Condo/Coop Fees 
$497 monthly
Sq Ft Source 
Public Records
Friends & Family
Recent Activity
6 hours agoListing first seen on site
10 hours agoListing updated with changes from the MLS®
General Features
Direction Faces 
East
Foundation 
Slab
Land Lease 
No
Levels 
Two
Number Of Stories 
2
Parking 
AssignedGuestPermit Required
Parking Spaces 
1
Pets 
Yes
Property Condition 
Updated/Remodeled
Property Sub Type 
Townhouse
Security 
Other
Sewer 
Public Sewer
Special Circumstances 
Standard
SqFt Total 
1268
Style 
Other
Utilities 
Cable AvailableElectricity ConnectedSewer ConnectedUnderground UtilitiesWater Connected
Water Source 
Public
Zoning 
RM-10c
Interior Features
Appliances 
CooktopDryerDishwasherElectric CooktopElectric Water HeaterMicrowaveRefrigeratorWater HeaterWasher
Cooling 
Central Air
Electric 
Circuit Breakers
Flooring 
LaminateTile
Furnished 
Unfurnished
Heating 
Central
Interior 
Kitchen IslandWalk-In Closet(s)
Laundry Features 
In Unit
Window Features 
Blinds
Kitchen 
Living Room 
PrimaryBedroom 
Save
Ask
Tour
Hide
Share
Exterior Features
Construction Details 
Block
Exterior 
Other
Fencing 
Other
Frontage 
0.00
Lot Features 
Many Trees
Other Structures 
None
Patio And Porch 
PatioScreened
Pool Features 
Association
Road Frontage 
Other
Roof 
Shingle
View 
LakeOtherPondWater
Waterfront Features 
Lake FrontNone
Waterview 
LakeOtherPondWater
Windows/Doors 
Blinds
Community Features
Association Amenities 
PoolMaintenanceParking
Association Dues 
497
Community Features 
Street Lights
Financing Terms Available 
CashConventional
HOA Fee Frequency 
Monthly
MLS Area 
3424
Roads 
Paved
Schools
School District
Unknown
Elementary School
Park Ridge
Middle School
Crystal Lake
High School
Blanche Ely
Listing courtesy of Vista Mar Realty Group Inc.


All listings featuring the BMLS logo are provided by BeachesMLS, Inc. This information is not verified for authenticity or accuracy and is not guaranteed. Copyright © 2026 BeachesMLS, Inc. (a Flex MLS feed)
Last checked: 2026-07-30 01:11 AM UTC

Neighborhood & Commute
Source: Walkscore
Disclosure: Community information and market data powered by Constellation Data Labs. Information is deemed reliable but not guaranteed.
Save
Ask
Tour
Hide
Share