Save
Ask
Tour
Hide
Share
$516,000
New Listing

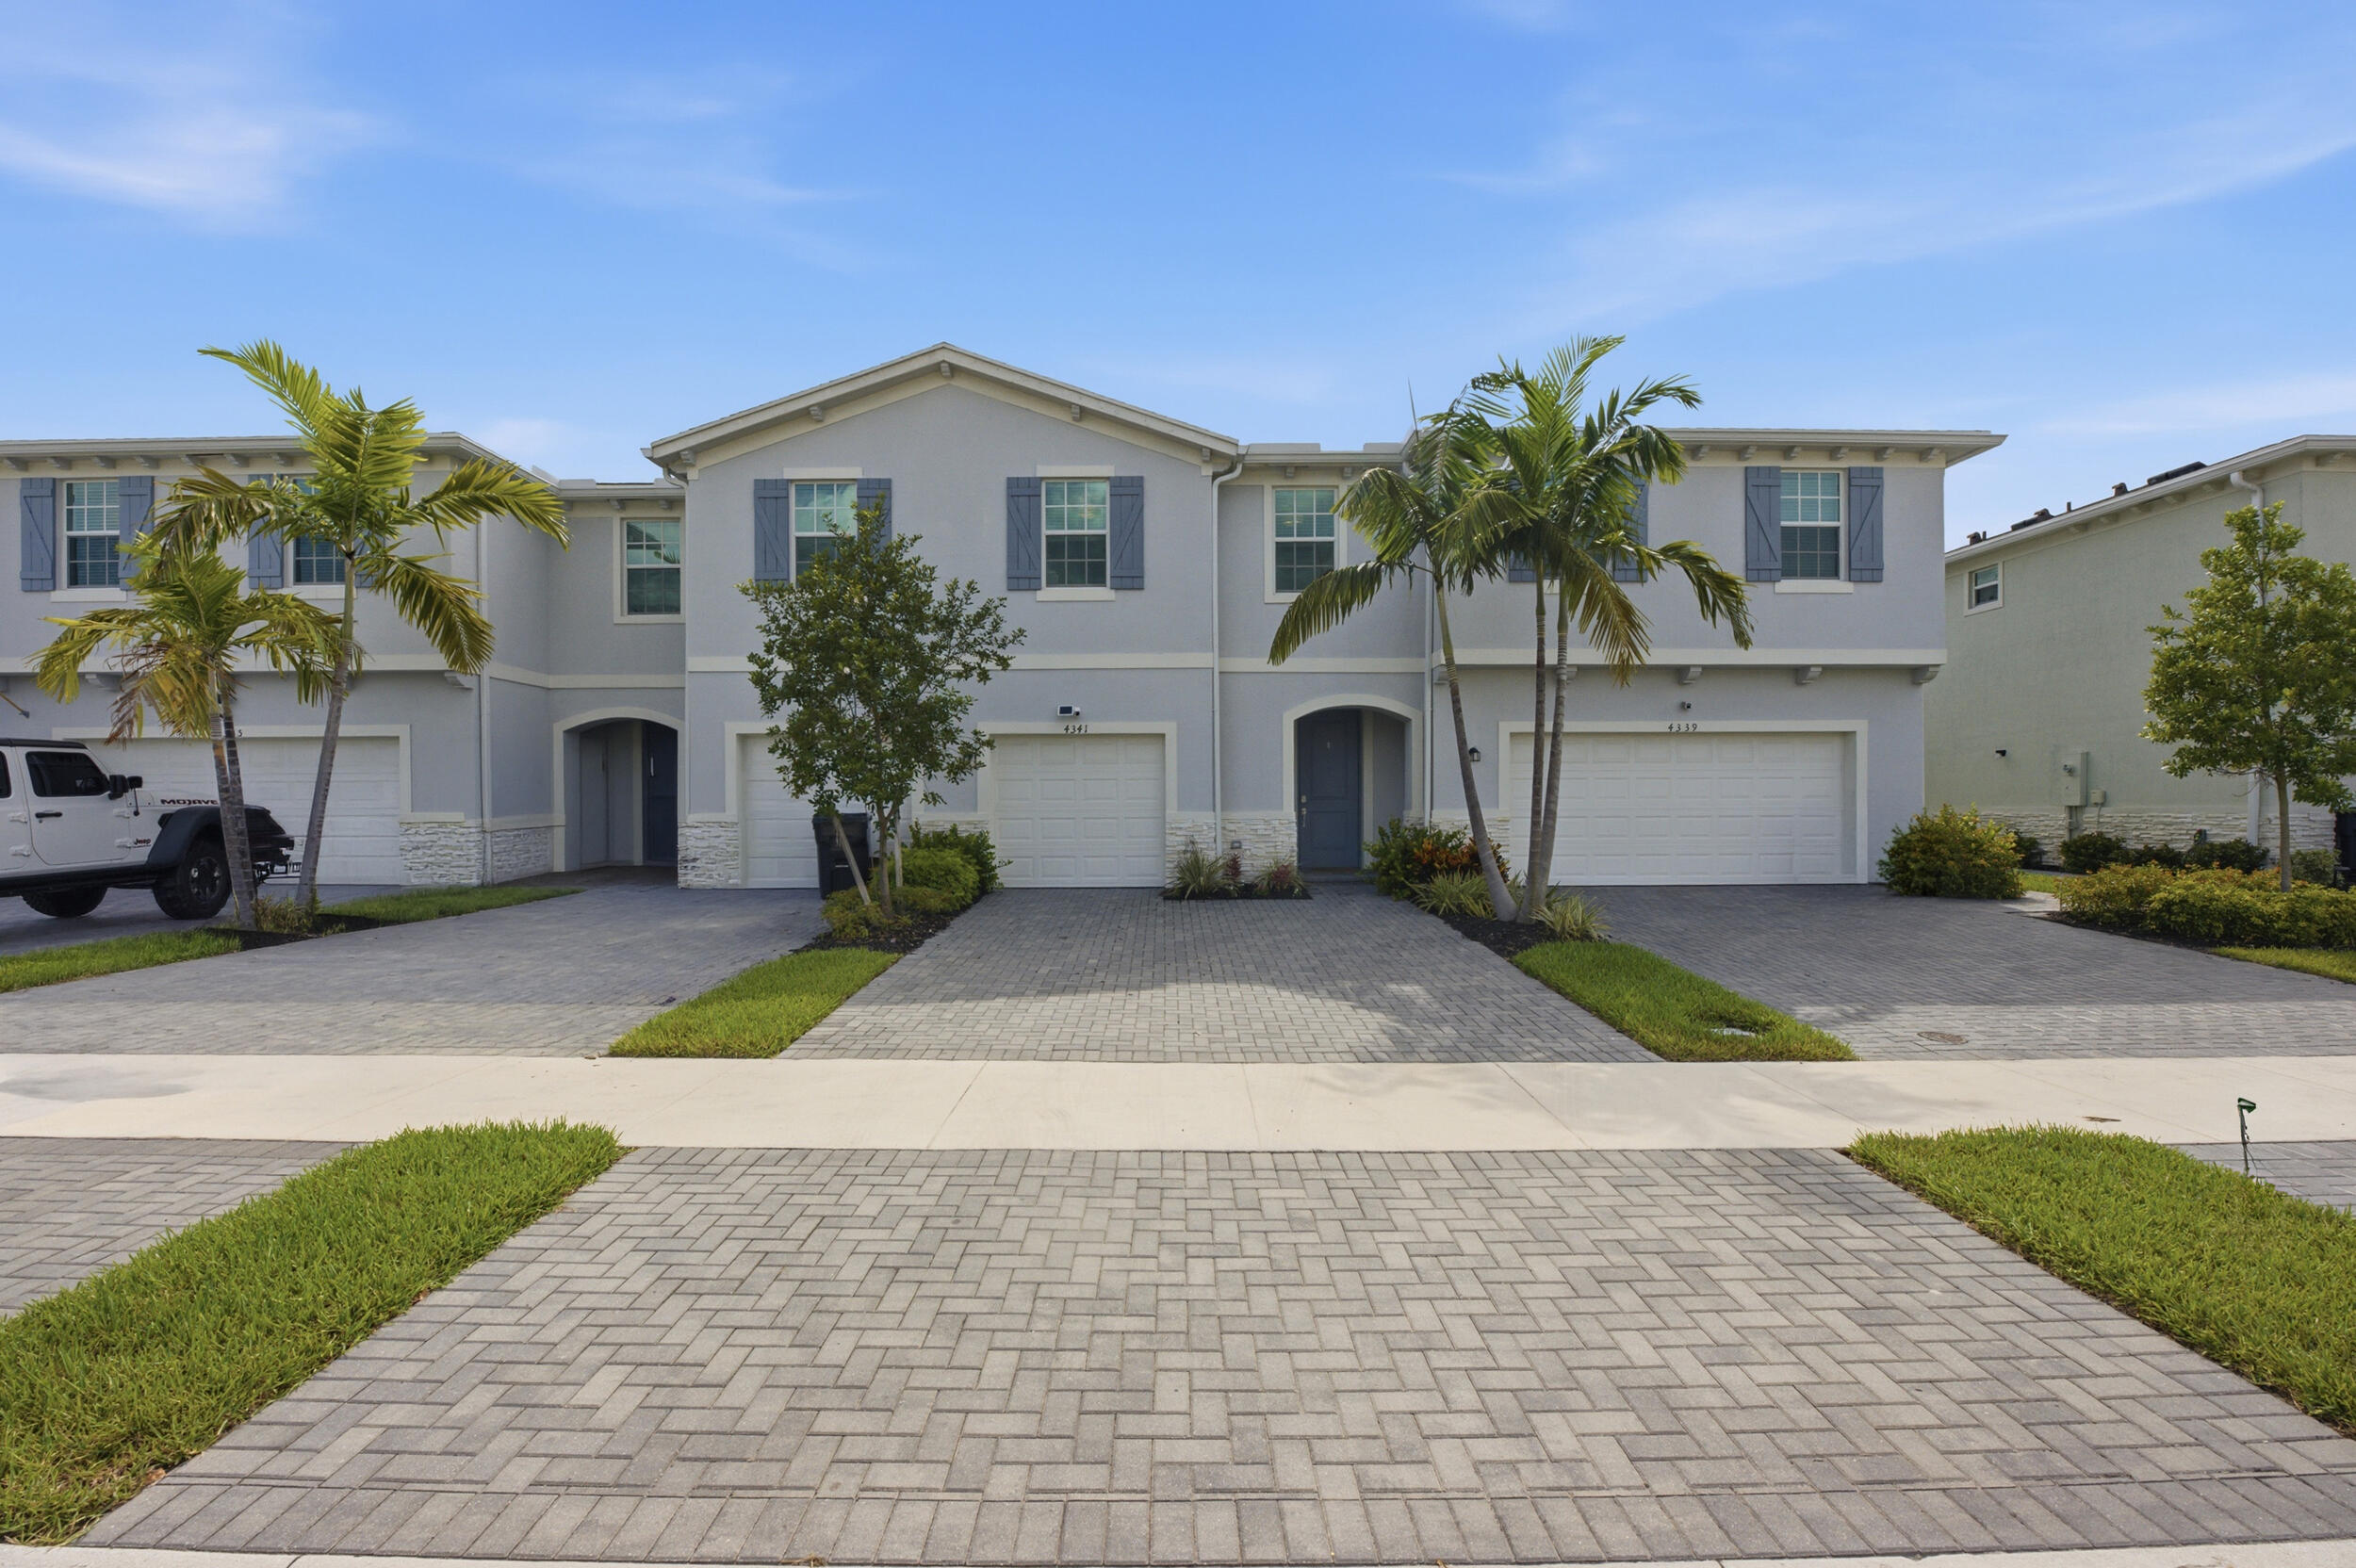
4341 POND LILY Lane
Lake Worth, FL 33467

For Sale|Townhouse|Active
4
Beds
3
Total Baths
2
Full Baths
1
Partial Bath
1,851
SqFt
$279
/SqFt
2024
Built
Subdivision:
LAKESHORE AT THE FOUNTAINS REPLAT LT 66
County:
Palm Beach
4341 POND LILY Lane4341 POND LILY Lane4341 POND LILY Lane4341 POND LILY Lane
Save
Ask
Tour
Hide
Share

Mortgage Calculator

Monthly Payment (Est.)

$2,354
Calculator powered by Showcase IDX, a Constellation1 Company. Copyright ©2026 Information is deemed reliable but not guaranteed.

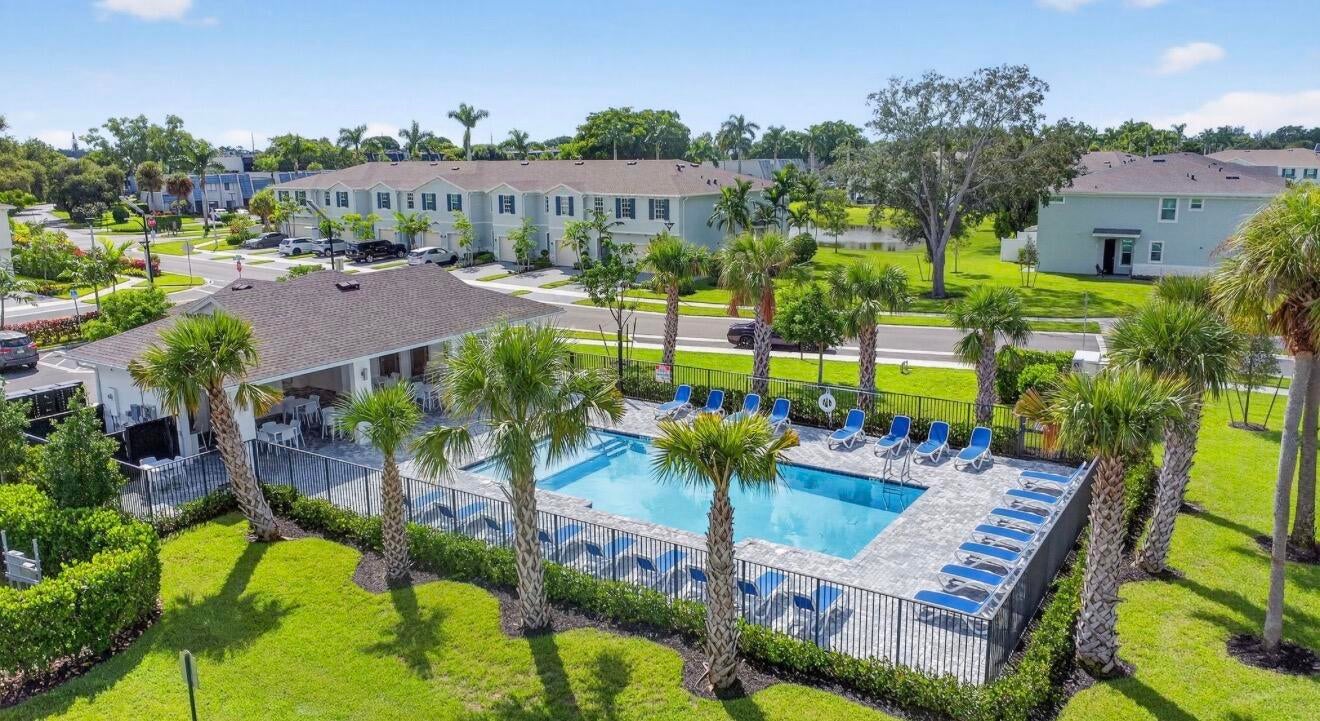
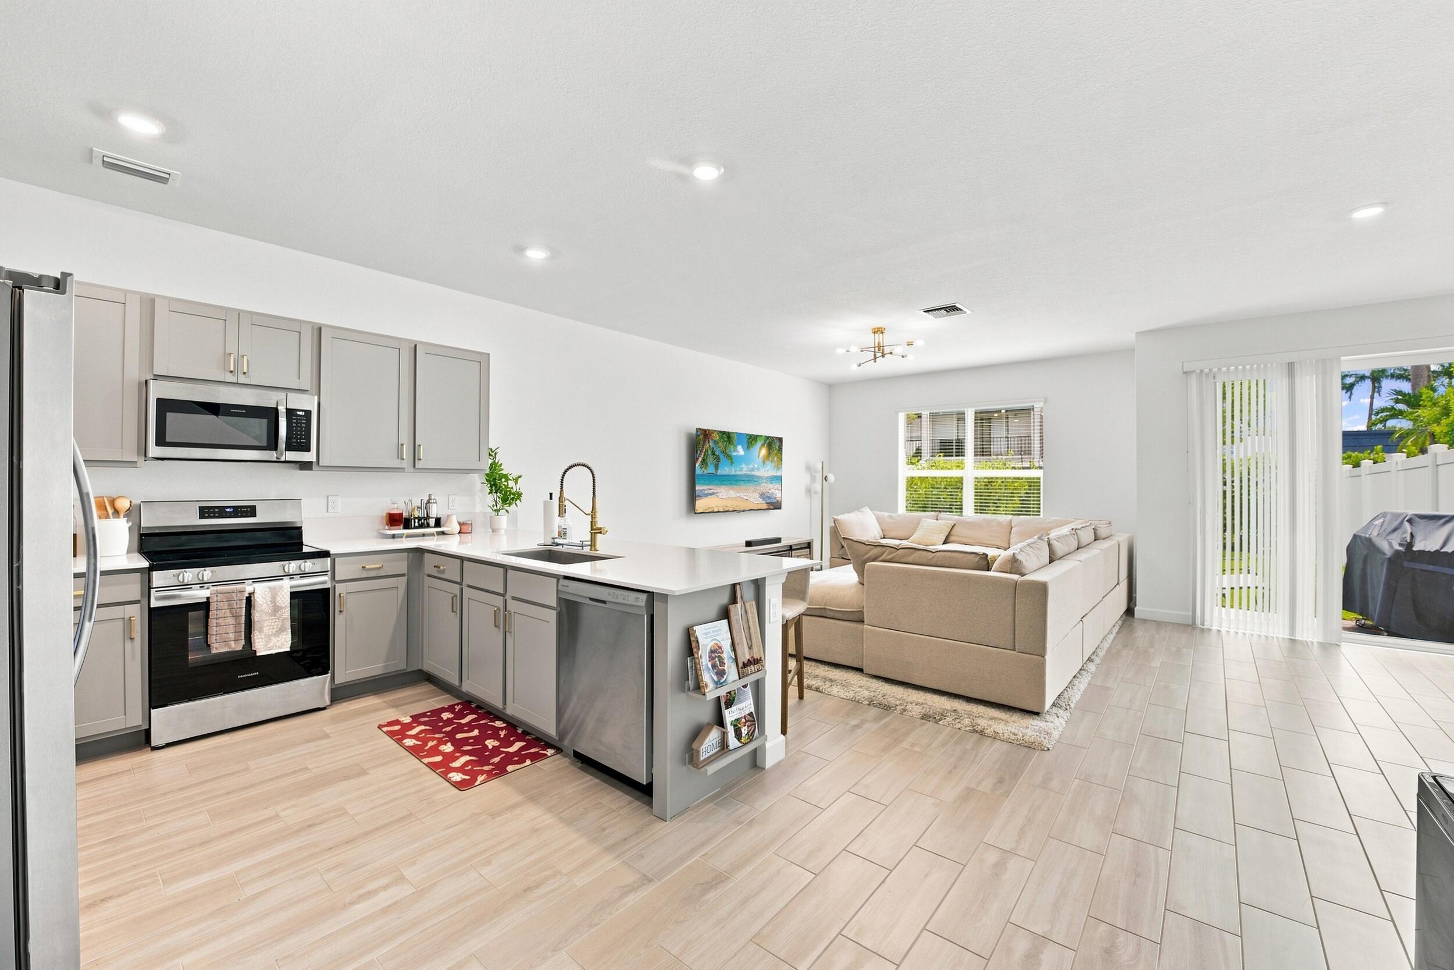
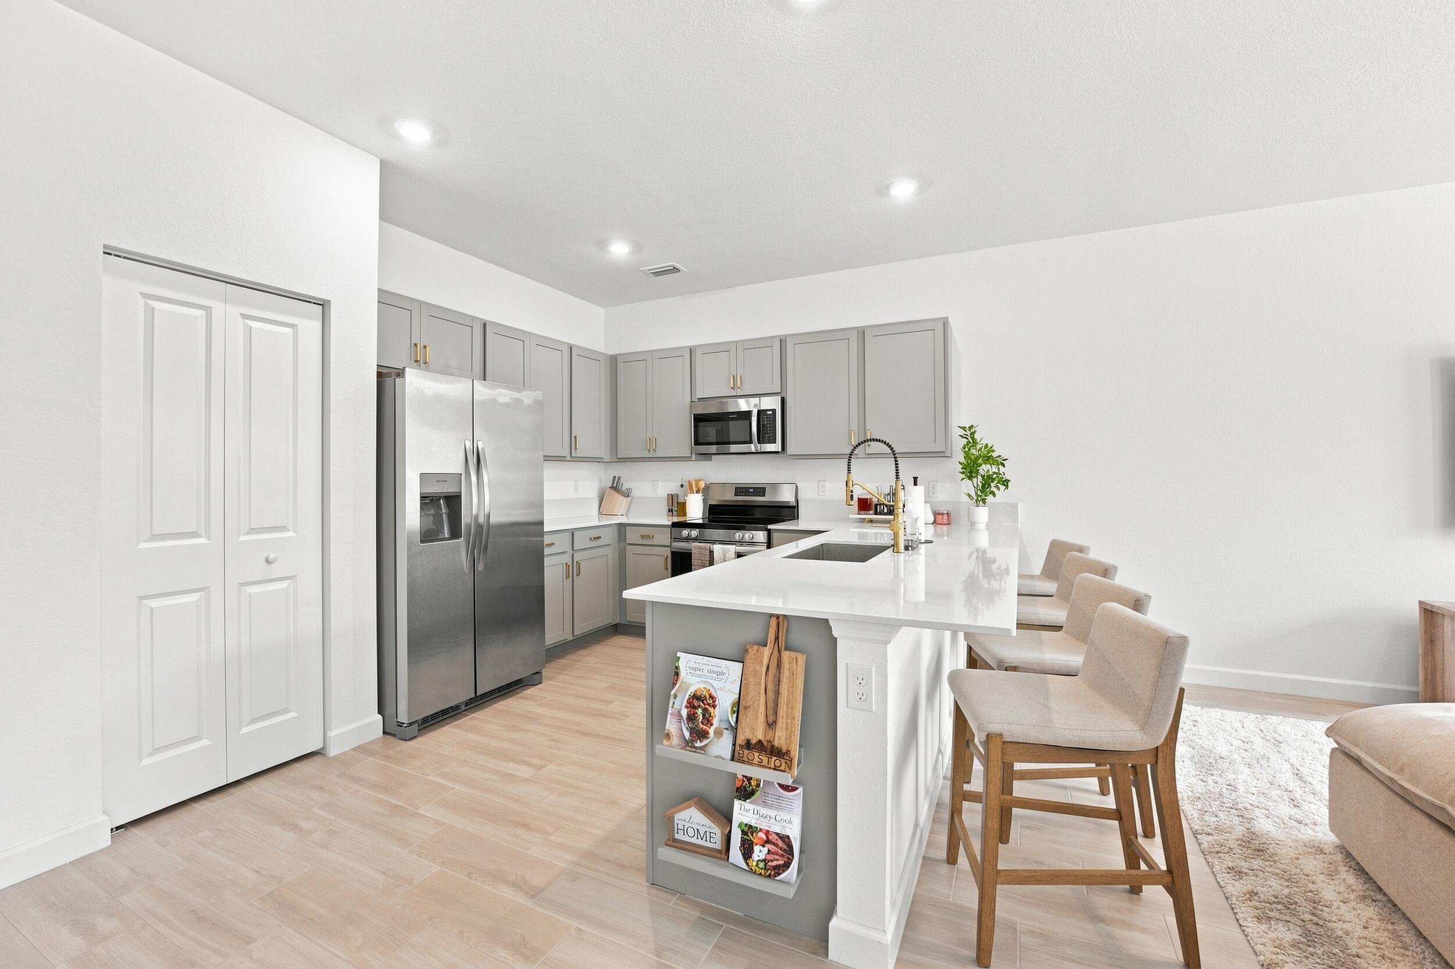
Better than new! Immaculate 2024-built Townhome with Premium Smart Home features & private backyard. Welcome to this stunning 4-bed, 2.5-bath Lennar "Chestnut" model in the highly sought-after gated Lakeshore community. Built in 2024 and meticulously maintained, this move-in-ready home offers the perfect blend of modern luxury, smart technology, and everyday comfort. The bright, open-concept floor plan is for today's lifestyle and showcases upgraded flooring, designer faucets, elegant glass shower doors, beautiful bathrooms, and plenty builder and owner upgrades throughout. Enjoy peaceful mornings and privacy from your backyard in a tree-lined setting. Tech-savvy buyers will appreciate the Schlage Smart Lock, Ring wired video doorbell, Honeywell Smart Thermostat, and EV-ready garage… …making this home as intelligent as it is beautiful. Additional highlights include: • Spacious driveway parking for 4 vehicles • Washer & dryer included • Immaculate condition—shows like a model home Life at Lakeshore means more than just owning a beautiful home. Residents enjoy a 24-hour manned gated entrance, resort-style community pool, professionally maintained landscaping, high-speed internet, and security—all included. Ideally located just 15 minutes from Wellington International (WEF), Palm Beach International Airport, premier shopping, dining, and major conveniences. Whether you're searching for your primary residence, seasonal Florida retreat, or an outstanding investment opportunity, this exceptional home checks every box. Move into better-than-new townhome today Schedule your private showing before this one is gone!

Save
Ask
Tour
Hide
Share
Listing Snapshot
Price 
$516,000
Days On Site 
0 Days
Bedrooms 
4
Inside Area (SqFt) 
1,851 sqft
Total Baths 
3
Full Baths 
2
Partial Baths 
1
Lot Size 
0.06 Acres
Year Built 
2024
MLS® Number 
B26058048
Status 
Active
Property Tax 
$6,541.14
HOA/Condo/Coop Fees 
$288 monthly
Sq Ft Source 
Public Records
Friends & Family
Recent Activity
11 hours agoListing first seen on site
15 hours agoListing updated with changes from the MLS®
General Features
Acres 
0.06
Attached Garage 
Yes
Direction Faces 
East
Foundation 
See Remarks
Garage 
Yes
Garage Spaces 
1
Land Lease 
No
Levels 
TwoOne
Number Of Stories 
2
Parking 
AttachedConcreteDrivewayGarageGarage Door Opener
Parking Spaces 
4
Pets 
Number LimitSize LimitYes
Property Sub Type 
Townhouse
Security 
Gated with GuardGated CommunitySmoke Detector(s)
Sewer 
Public Sewer
Special Circumstances 
Standard
SqFt Total 
2207
Style 
Other
Utilities 
Cable AvailableElectricity ConnectedWater Connected
Water Source 
Public
Zoning 
RH
Interior Features
Appliances 
DryerDishwasherElectric RangeElectric Water HeaterFreezerDisposalIce MakerMicrowaveOvenRangeRefrigeratorWater HeaterWasher
Cooling 
Central Air
Flooring 
CarpetCeramic TileTileWood
Furnished 
Unfurnished
Heating 
Central
Interior 
PantryWalk-In Closet(s)
Laundry Features 
InsideIn UnitUpper Level
Window Features 
Blinds
Bedroom 2 
Dimensions – 10 X 11Level – UpperArea – 110
Bedroom 3 
Dimensions – 10 X 11Level – UpperArea – 110
Bedroom 4 
Dimensions – 10 X 11Level – UpperArea – 110
Kitchen 
Dimensions – 10 X 10Level – MainArea – 100
Living Room 
Dimensions – 17 X 14Level – MainArea – 238
PrimaryBedroom 
Dimensions – 13 X 13Level – UpperArea – 169
Save
Ask
Tour
Hide
Share
Exterior Features
Construction Details 
BlockConcrete
Exterior 
Barbecue
Fencing 
Fenced
Pool Features 
Association
Road Frontage 
City Street
Roof 
ConcreteTile
View 
Other
Waterview 
Other
Windows/Doors 
Blinds
Community Features
Association Amenities 
PoolClubhouseFitness CenterGatedMaintenanceParkingSecurity
Association Dues 
288
Building Access 
Entry Level Living Area Y
Community Features 
GatedStreet Lights
Financing Terms Available 
CashConventional
HOA Fee Frequency 
Monthly
MLS Area 
5760
Roads 
Paved
Schools
School District
Unknown
Elementary School
Heritage
Middle School
Woodlands
High School
Dr. Joaquin Garcia
Listing courtesy of EXP Realty LLC


All listings featuring the BMLS logo are provided by BeachesMLS, Inc. This information is not verified for authenticity or accuracy and is not guaranteed. Copyright © 2026 BeachesMLS, Inc. (a Flex MLS feed)
Last checked: 2026-07-30 08:16 AM UTC

Neighborhood & Commute
Source: Walkscore
Disclosure: Community information and market data powered by Constellation Data Labs. Information is deemed reliable but not guaranteed.
Save
Ask
Tour
Hide
Share