Save
Ask
Tour
Hide
Share
$4,000,000
23 Days On Site

3332 NE 29TH Avenue
Lighthouse Point, FL 33064

For Sale|Single Family Residence|Active
4
Beds
4
Total Baths
4
Full Baths
4,721
SqFt
$847
/SqFt
2014
Built
Subdivision:
LAKE PLACID
County:
Broward
3332 NE 29TH Avenue3332 NE 29TH Avenue3332 NE 29TH Avenue3332 NE 29TH Avenue
Save
Ask
Tour
Hide
Share

Mortgage Calculator

Monthly Payment (Est.)

$18,250
Calculator powered by Showcase IDX, a Constellation1 Company. Copyright ©2026 Information is deemed reliable but not guaranteed.

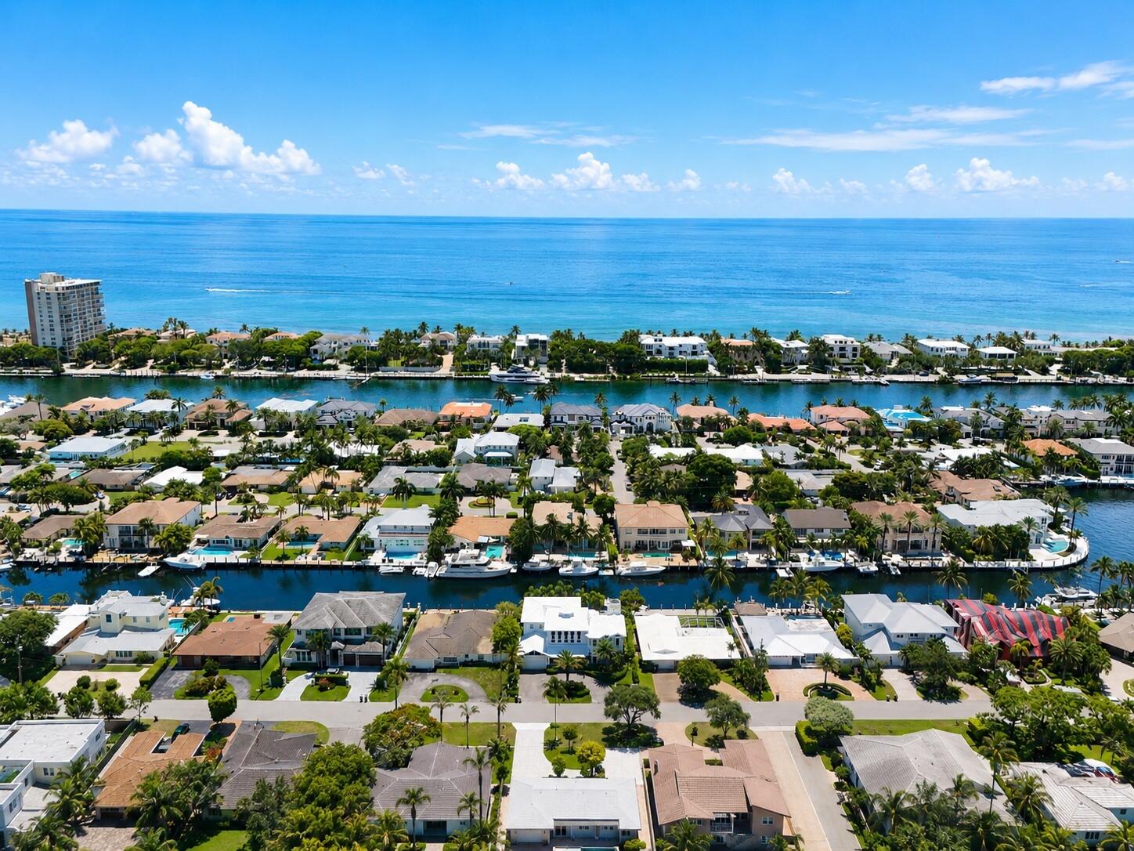
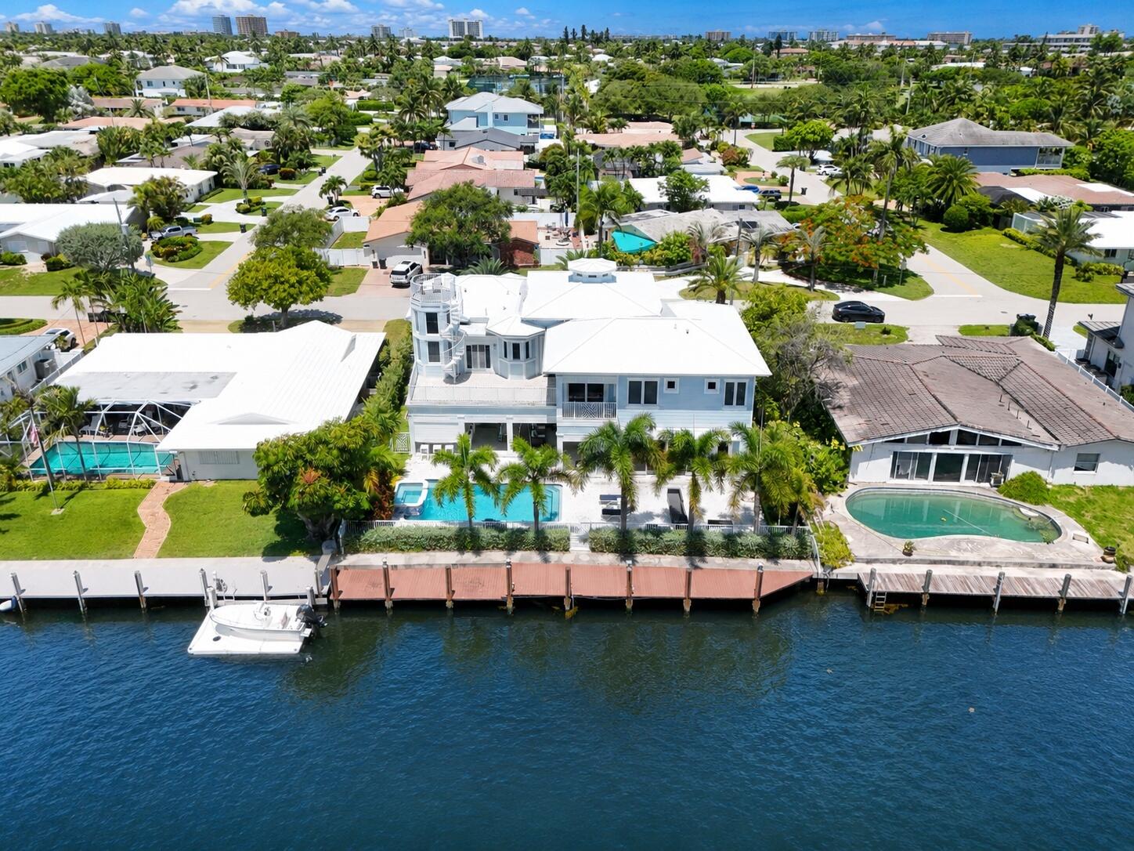
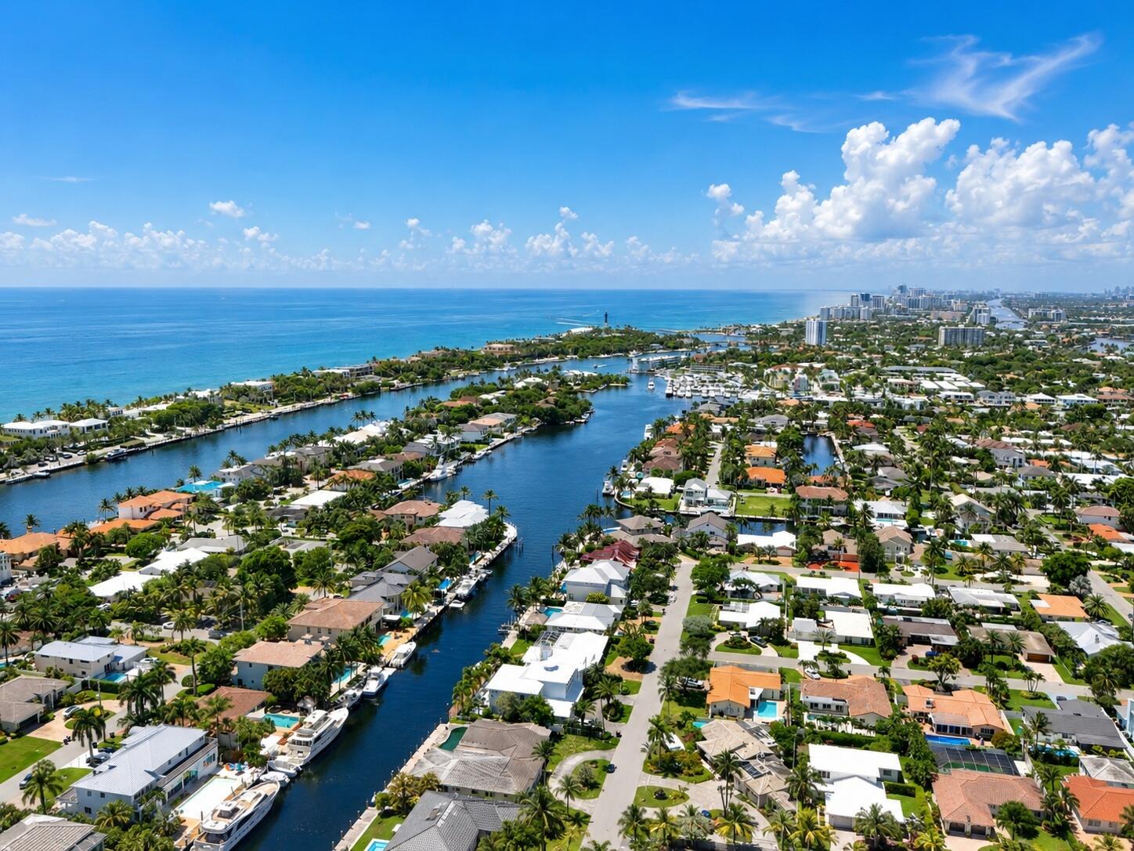
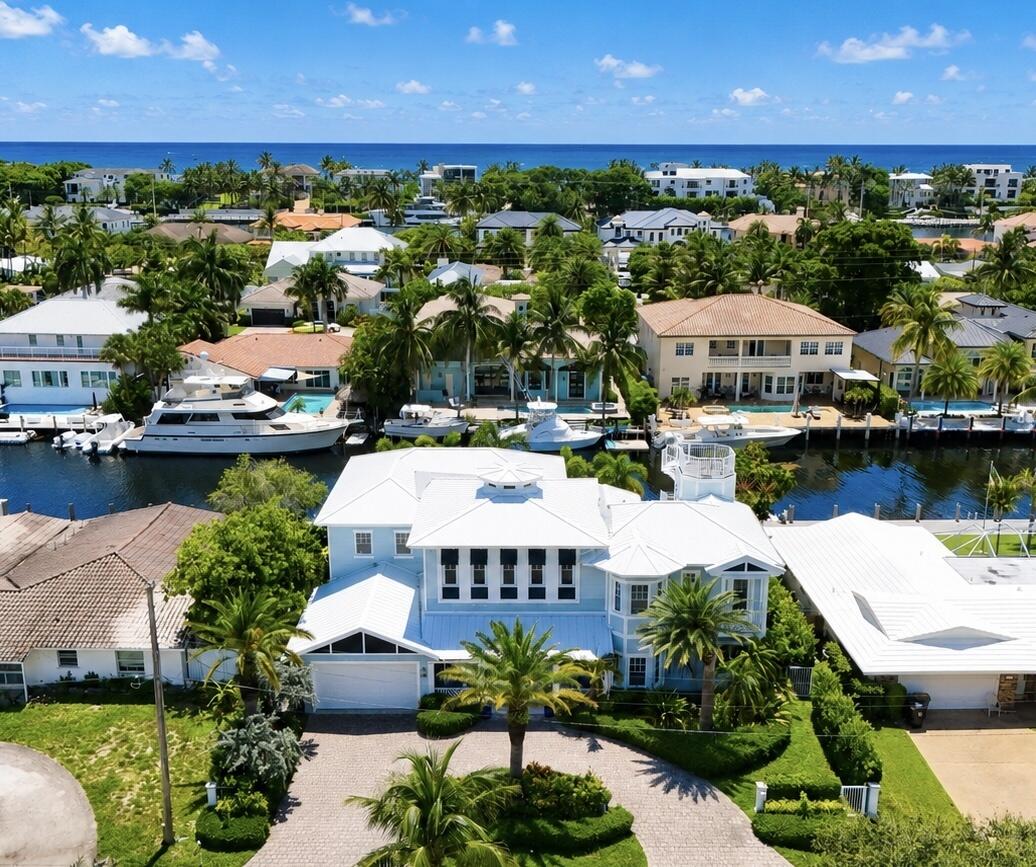
Motivated Sellers will consider all offers! Exceptional opportunity to own a coastal waterfront home situated on a deep-water canal in the sought-after Lake Placid island-style neighborhood of Lighthouse Point. This impressive residence offers 6,088 SF total and 4,721 SF under A/C with 4 bedrooms, an office/exercise room & 4 baths. Designed for Florida living, the home features a spacious covered terrace with breezy eastern exposure, a well-appointed summer kitchen, & views overlooking the pool & canal. The open floor plan & generous living spaces provide an outstanding foundation for creating your dream waterfront retreat. Offered by a Trust, the property has some deferred maintenance & presents an excellent opportunity to add value & personalize this exceptional home. The information contained herein is believed to be accurate but is not warranted or guaranteed and is subject to errors, omissions, changes, and withdrawal without notice. The Listing Agent(s), Brokerages, and Seller(s) have made reasonable efforts to provide accurate information; however, certain information has been obtained from third-party sources and/or may not have been independently verified. The Listing Agent(s), Brokerages, and Seller(s) make no representations or warranties regarding the completeness, accuracy, or condition of the property or its features. Buyer and Buyer's Agent are responsible for independently verifying all information, measurements, permits, approvals, property condition, and any other facts deemed material to the transaction through their own inspections, due diligence, and professional advisors. Buyer and Buyer's Agent should not rely solely on this listing information.

Save
Ask
Tour
Hide
Share
Listing Snapshot
Price 
$4,000,000
Days On Site 
23 Days
Bedrooms 
4
Inside Area (SqFt) 
4,721 sqft
Total Baths 
4
Full Baths 
4
Partial Baths 
N/A
Lot Size 
0.22 Acres
Year Built 
2014
MLS® Number 
B26058751
Status 
Active
Property Tax 
$57,407.55
HOA/Condo/Coop Fees 
N/A
Sq Ft Source 
Public Records
Friends & Family
Recent Activity
3 weeks agoListing first seen on site
3 weeks agoListing updated with changes from the MLS®
General Features
Acres 
0.22
Attached Garage 
Yes
Direction Faces 
West
Disclosures 
Flood Plain Disclosure
Foundation 
Pillar/Post/Pier
Garage 
Yes
Garage Spaces 
2
Land Lease 
No
Levels 
Two
Number Of Stories 
2
Parking 
AttachedCircular DrivewayDrivewayGarageGarage Door Opener
Parking Spaces 
6
Pets 
Yes
Property Sub Type 
Single Family Residence
Security 
Smoke Detector(s)
Sewer 
Public Sewer
Special Circumstances 
Standard
SqFt Total 
6088
Style 
Florida
Utilities 
Cable AvailableElectricity AvailableSewer AvailableWater Available
Water Source 
Public
Zoning 
RS-3
Interior Features
Appliances 
DryerDishwasherElectric RangeElectric Water HeaterDisposalIce MakerMicrowaveRefrigeratorTrash CompactorWater Heater
Cooling 
Central AirCeiling Fan(s)Electric
Fireplace 
Yes
Fireplace Features 
Decorative
Flooring 
TileWood
Furnished 
Unfurnished
Heating 
CentralElectric
Interior 
Breakfast BarBuilt-in FeaturesHigh CeilingsKitchen IslandPantryWalk-In Closet(s)
Laundry Features 
Laundry RoomUpper Level
Spa 
Yes
Window Features 
BlindsSkylight(s)
Kitchen 
Living Room 
PrimaryBedroom 
Save
Ask
Tour
Hide
Share
Exterior Features
Construction Details 
ConcreteStucco
Exterior 
BalconyBuilt-in BarbecueBarbecueOutdoor KitchenOutdoor Shower
Fencing 
Fenced
Frontage 
Waterfront
Lot Features 
Waterfront
Other Structures 
Outdoor Kitchen
Patio And Porch 
CoveredDeckPatioPorch
Pool Features 
In GroundPrivate
Private Pool 
Yes
Road Frontage 
City Street
Roof 
FlatMetal
Spa 
Yes
Spa Features 
GuniteIn Ground
View 
CanalGardenPoolWater
Waterfront 
Yes
Waterfront Features 
Canal AccessCanal FrontNavigable WaterNo Fixed BridgesOcean Access
Waterview 
CanalGardenPoolWater
Windows/Doors 
BlindsSkylight(s)
Community Features
Building Access 
First Floor Entry,
Financing Terms Available 
Cash
MLS Area 
3222
Roads 
Paved
Schools
School District
Unknown
Elementary School
Norcrest
Middle School
Deerfield Beach
High School
Deerfield Beach
Listing courtesy of Bond Luxury Properties LLC


All listings featuring the BMLS logo are provided by BeachesMLS, Inc. This information is not verified for authenticity or accuracy and is not guaranteed. Copyright © 2026 BeachesMLS, Inc. (a Flex MLS feed)
Last checked: 2026-08-24 07:44 AM UTC

Neighborhood & Commute
Source: Walkscore
Disclosure: Community information and market data powered by Constellation Data Labs. Information is deemed reliable but not guaranteed.
Save
Ask
Tour
Hide
Share