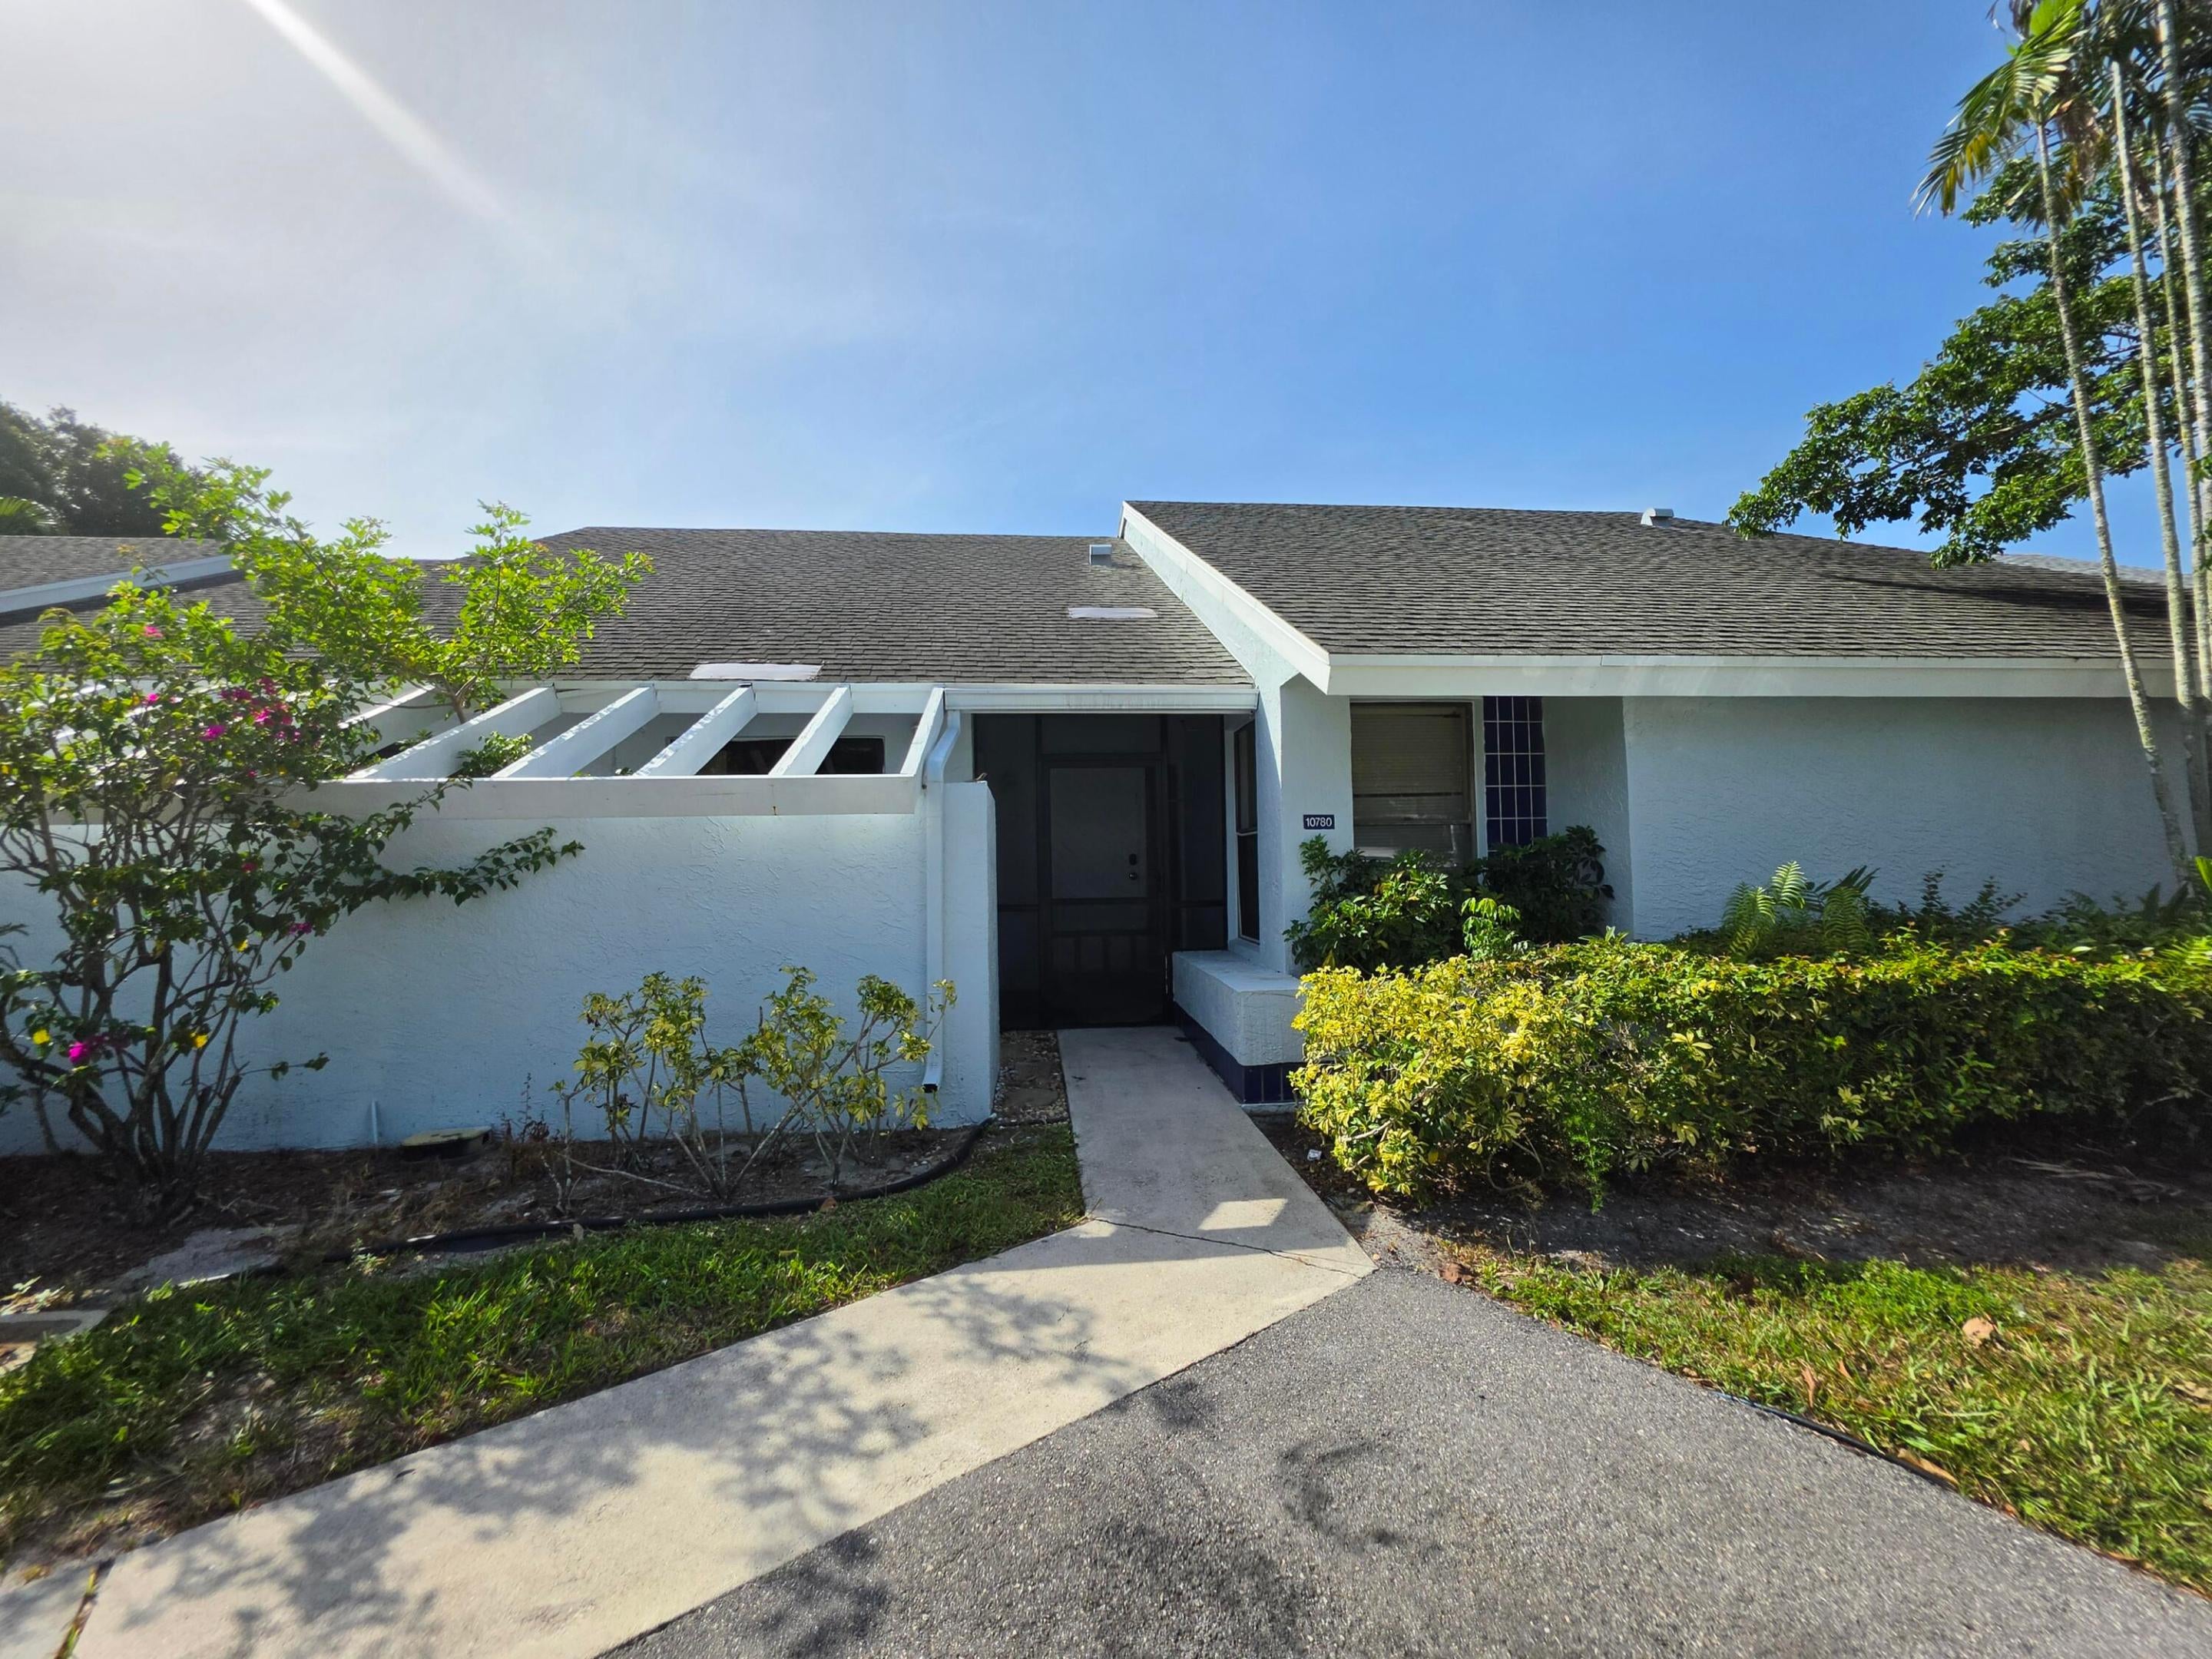
Welcome to this charming one-story villa in Waterberry , located in West Boca Raton, Florida. This lake front property offers 1,183 square feet of finished living space with two generously appointed bedrooms and two full bathrooms. The thoughtful floor plan maximizes comfort and convenience for residents seeking a waterfront lifestyle. Positioned on the water, this villa provides a serene setting while maintaining easy access to all that the area has to offer. Whether you're looking for a primary residence or an investment opportunity, this waterfront villa presents an appealing option for those drawn to coastal living in South Florida. Federal law prohibits housing discrimination based on your race, color , origin, religion, sex, family, status, or disability
Save
Ask
Tour
Hide
Share
Listing Snapshot
Price
$240,000
Days On Site
0 Days
Bedrooms
2
Inside Area (SqFt)
1,183 sqft
Total Baths
2
Full Baths
2
Partial Baths
N/A
Lot Size
N/A
Year Built
1985
MLS® Number
B26059011
Status
Active
Property Tax
$4,044.54
HOA/Condo/Coop Fees
$150 monthly
Sq Ft Source
Public Records
Friends & Family
React
Comment
Invite
No Comments Yet
Did you know? You can invite friends and family to your search. They can join your search, rate and discuss listings with you.
Recent Activity
22 hours ago
Listing first seen on site
yesterday
Listing updated with changes from the MLS®
General Features
Direction Faces
North
Levels
One
Number Of Stories
1
Parking Spaces
2
Pets
Number LimitSize LimitYes
Property Sub Type
Single Family Residence
Security
Gated Community
Sewer
Public Sewer
Special Circumstances
Real Estate Owned
SqFt Total
1395
Utilities
Cable AvailableElectricity AvailableSewer ConnectedWater Available
Water Source
Public
Zoning
RS
Interior Features
Appliances
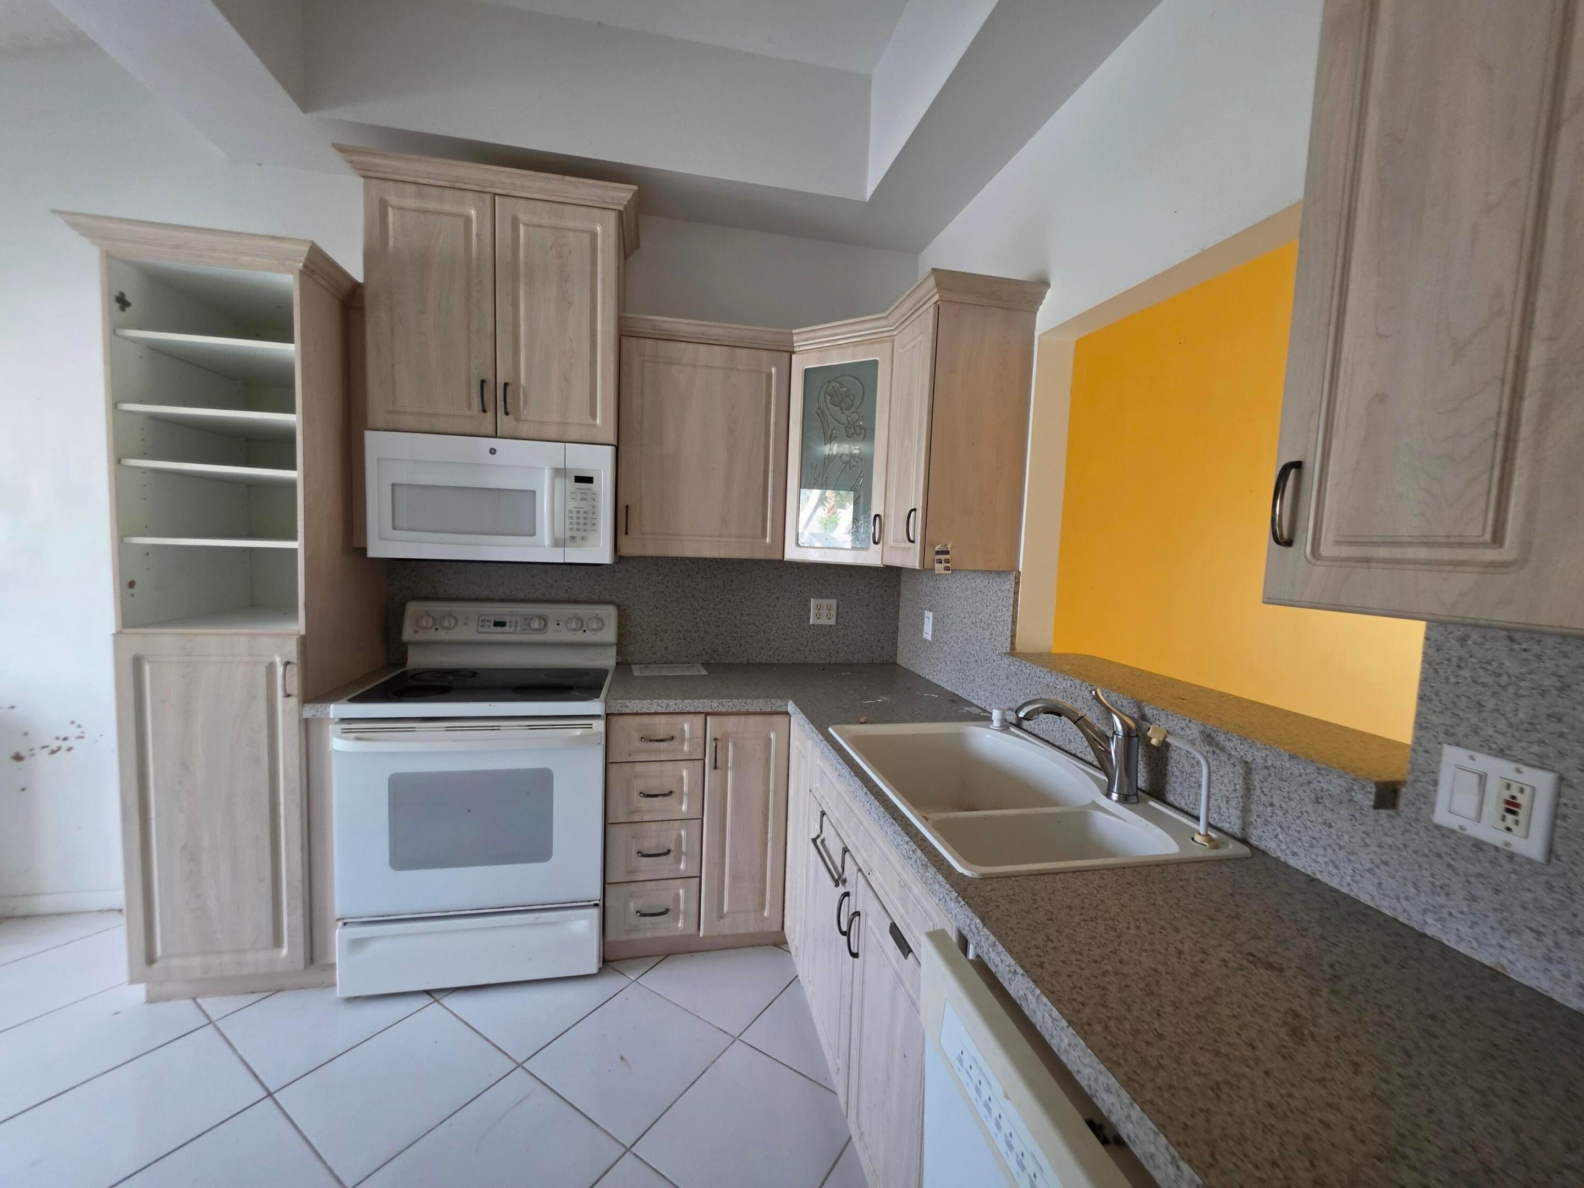
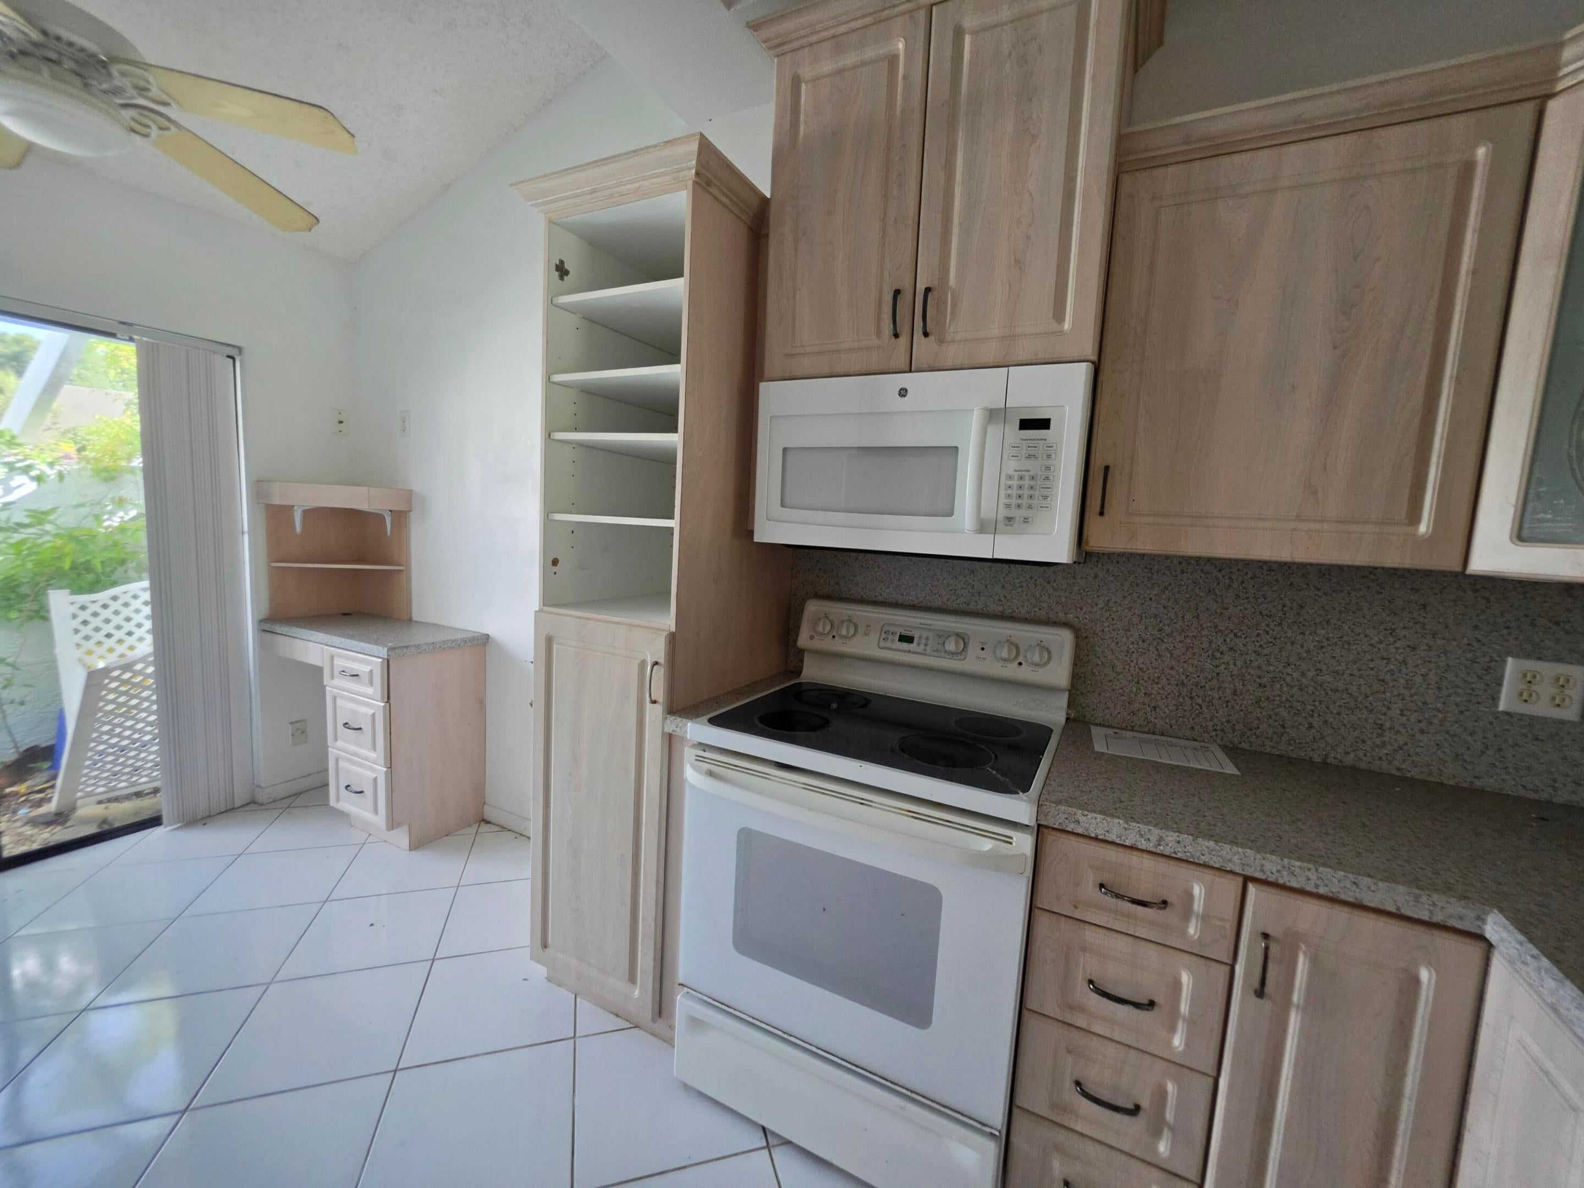
DryerDishwasherElectric RangeElectric Water HeaterMicrowaveRangeRefrigeratorWater HeaterWasher


Did you know? You can invite friends and family to your search. They can join your search, rate and discuss listings with you.