
10680 PASSAGE WayParkland, FL 33076
Mortgage Calculator
Monthly Payment (Est.)
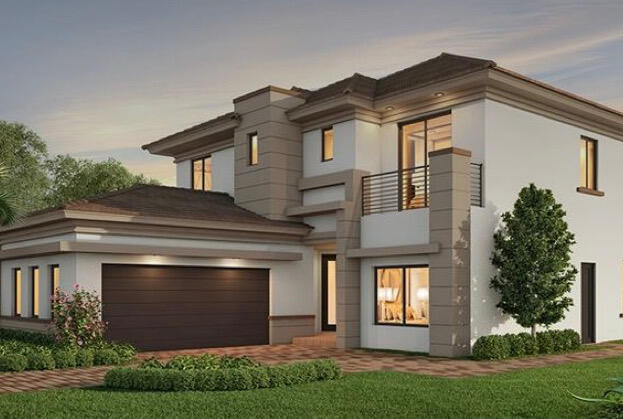
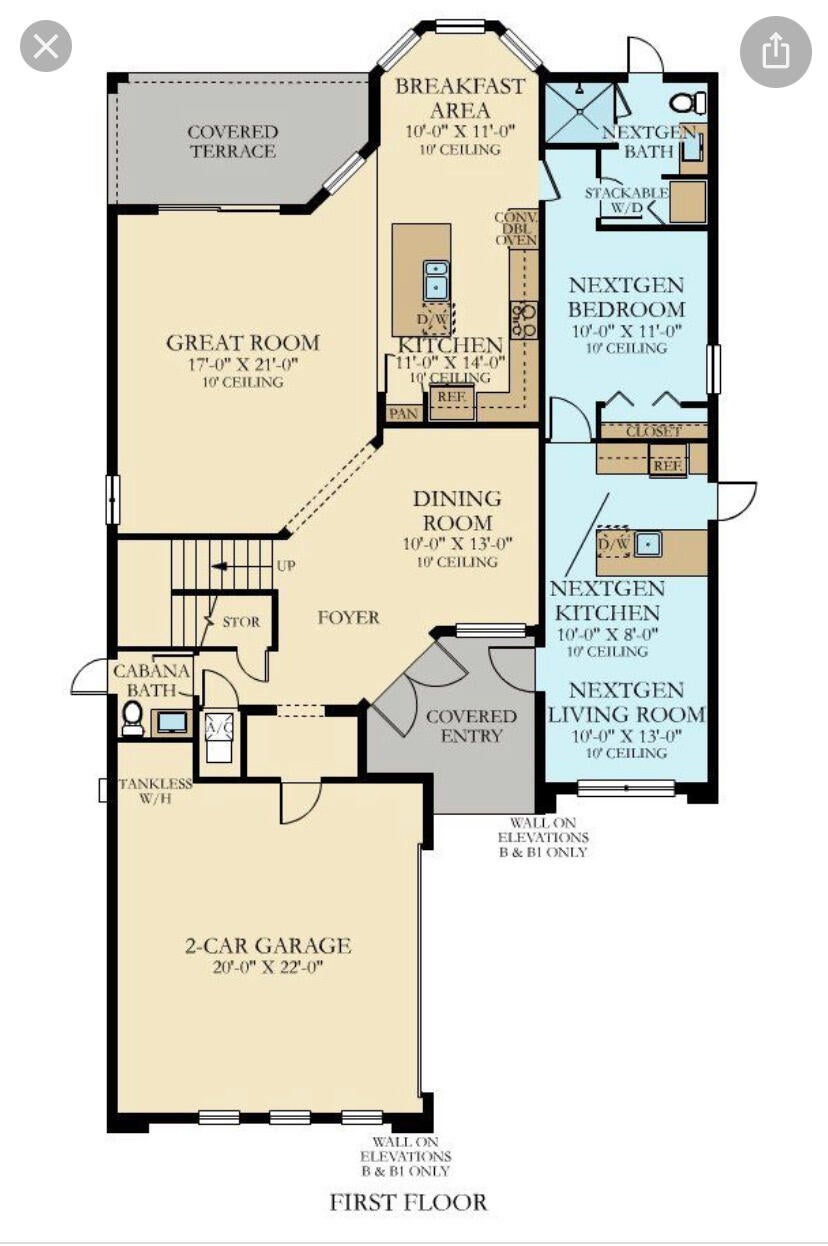
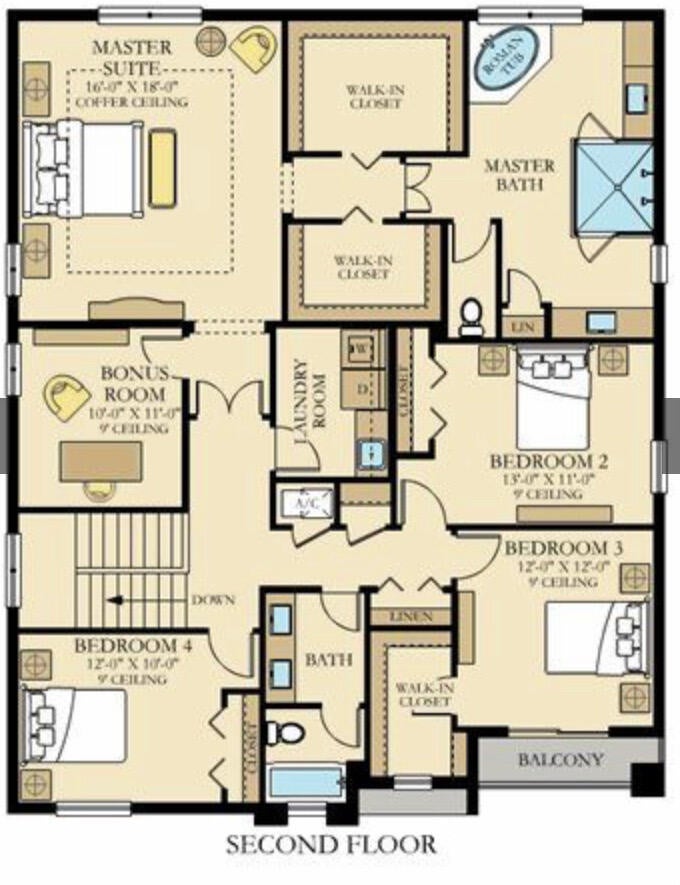
$6,387Welcome to this exceptional Lennar Nile model featuring the highly sought-after Next Gen multigenerational suite, thoughtfully designed to provide flexibility, privacy, and modern luxury. Situated on an oversized lakefront lot in the prestigious Cascata at MiraLago community, this stunning residence offers 5 bedrooms, 3 full bathrooms, and 1 half bath with an ideal layout for extended family, guests, or a private home office. The private Next Gen suite features its own living area, bedroom, full bathroom, laundry area, and a fully equipped kitchen, creating the perfect independent living space while remaining connected to the main home. Inside the main residence, you'll find elegant hardwood flooring throughout the second level… beautiful Trovata Dairy tile flooring throughout the first floor and upstairs bathrooms, Gold Calacata quartz countertops in both kitchens, Alaska quartz countertops in all bathrooms, and designer Emser Lucente Morning Fog backsplashes that add a sophisticated touch. Two separate laundry areas provide everyday convenience for both households. Enjoy peaceful lake views from your spacious backyard, offering plenty of room to create your own outdoor oasis while taking advantage of Florida's year-round sunshine. Beyond the home, residents enjoy one of South Florida's premier lifestyle communities. Cascata offers resort-style amenities including an Olympic-sized swimming pool, children's water park, indoor basketball court, state-of-the-art fitness center, tennis courts, soccer fields, clubhouse, and beautifully maintained common areas. Homeowners also enjoy full access to the neighboring MiraLago clubhouse, featuring an additional resort-style pool, fitness center, elegant ballroom, and community gathering spaces. Cascata and MiraLago are renowned for their vibrant social atmosphere, with year-round events including holiday celebrations, family activities, neighborhood gatherings, and the community's popular food truck nights that bring neighbors together and create a true sense of community. Conveniently located near Parkland's top-rated A+ schools, shopping, dining, parks, and major highways, this remarkable home offers the perfect blend of luxury, versatility, and an unmatched resort-style lifestyle.
| 22 hours ago | Listing first seen on site | |
| yesterday | Listing updated with changes from the MLS® |

All listings featuring the BMLS logo are provided by BeachesMLS, Inc. This information is not verified for authenticity or accuracy and is not guaranteed. Copyright © 2026 BeachesMLS, Inc. (a Flex MLS feed)
Last checked: 2026-08-02 11:46 AM UTC
Did you know? You can invite friends and family to your search. They can join your search, rate and discuss listings with you.