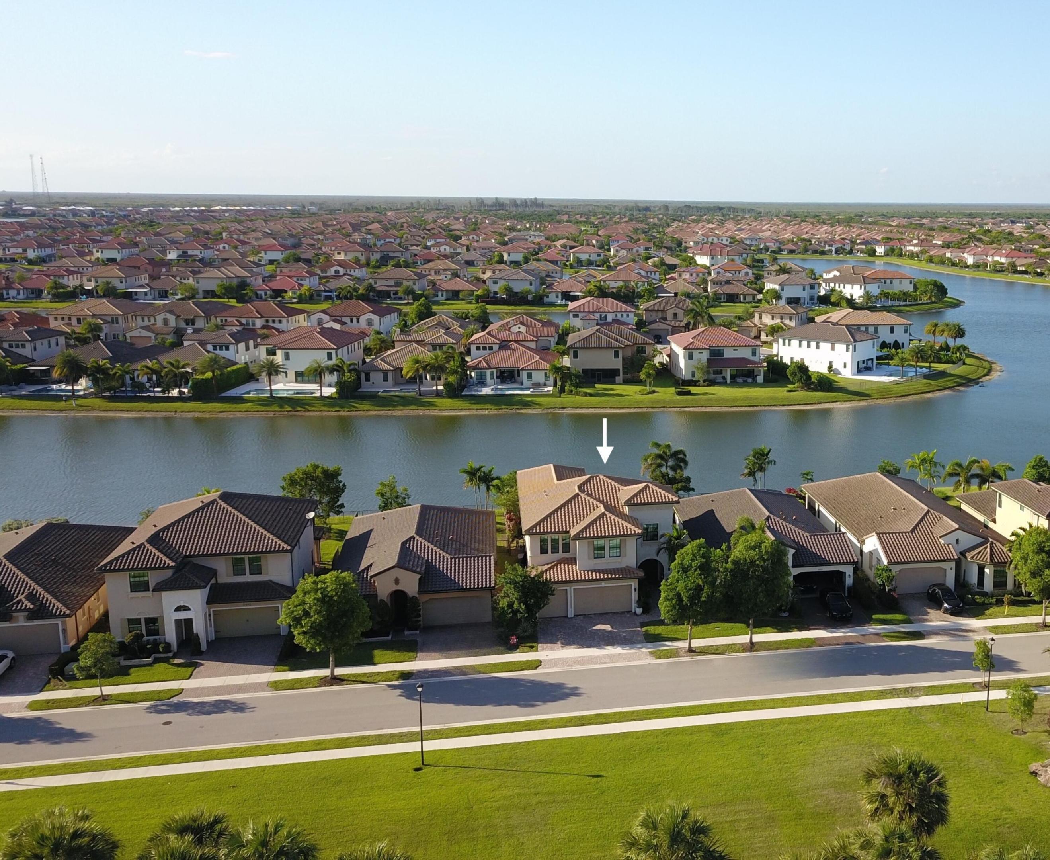
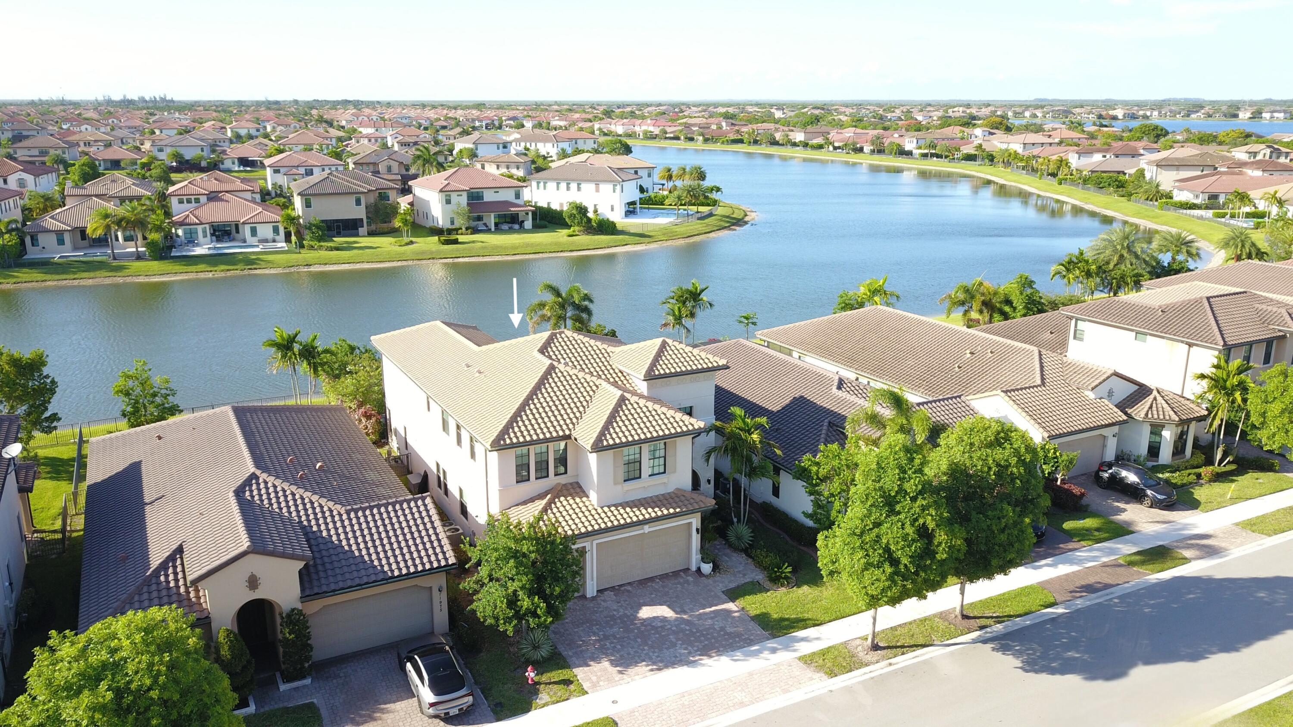
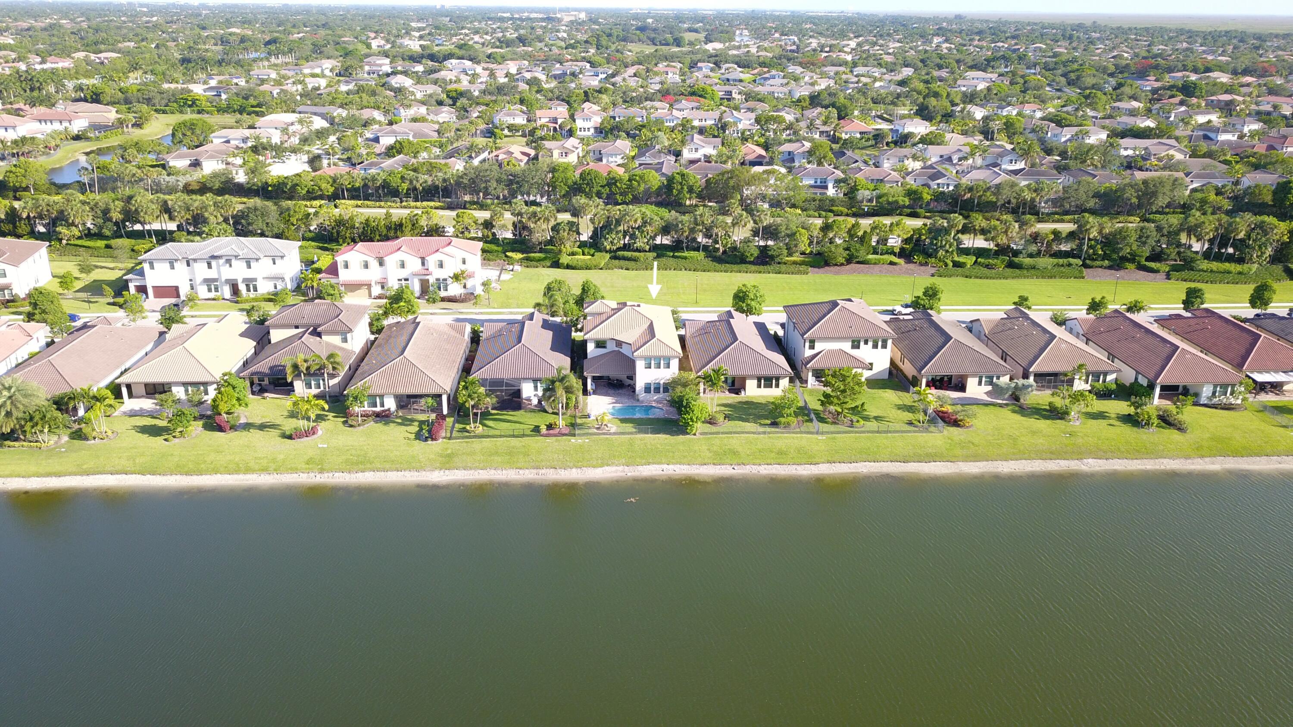
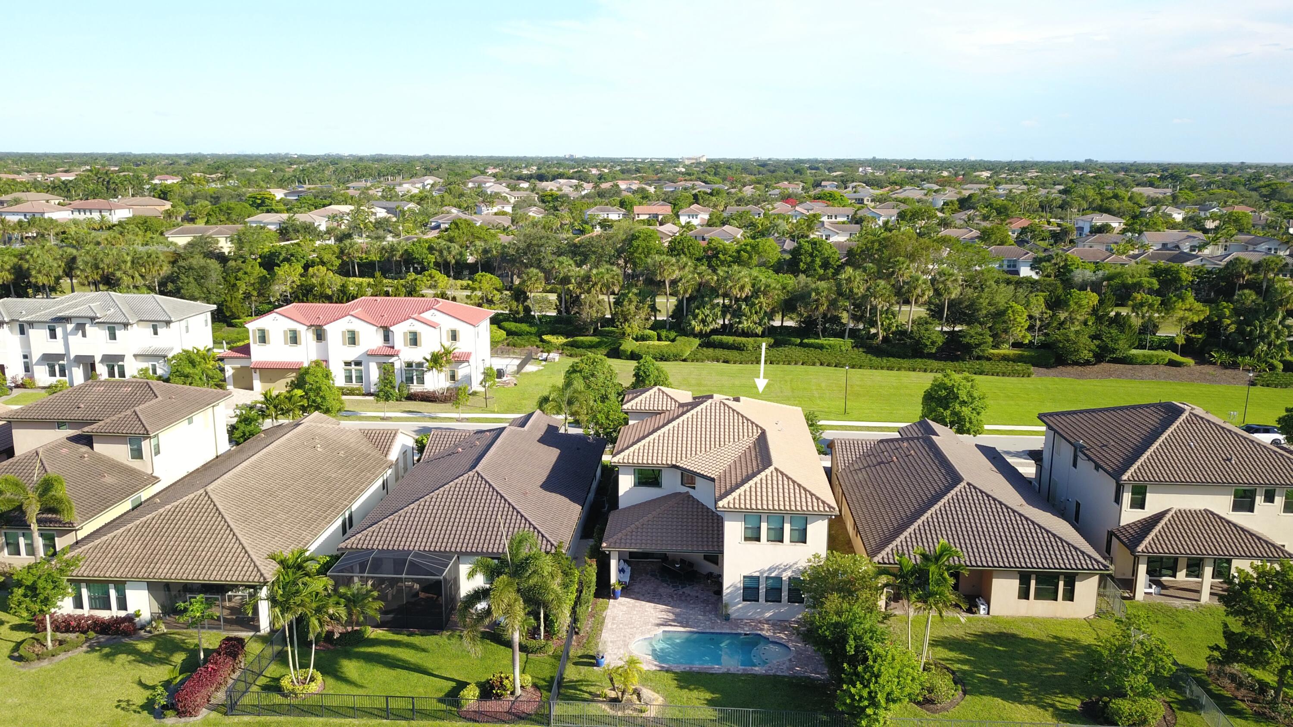
Exquisite former model home recently built in 2018 located on a prime lakefront lot and No front neighbors in the prestigious and exclusive Parkland Bay community, This Extended Tern model has the additional huge game room built out upstairs with 4,072 sq ft of living space. It features a beautiful pool overlooking breathtaking lake views, a large covered patio, impact windows and doors, 1 bedroom and full bathroom downstairs and upstairs are the Master bedroom and 3 other bedrooms plus the game room, beautiful large format polished porcelain tile and wood floors in living areas, upgraded kitchen, upgraded bathrooms, upgraded smooth walls, designer room darkening shades, and many more upgrades! Parkland Bay is a guard-gated community featuring a 16,000-sq-ft clubhouse, resort-style North facing backyard means the pool has sun all day long and the large covered patio provides shade all day long! HOA covers the landscaping service of the house (front and back) plus the sprinkler system and sprinkler water.
Save
Ask
Tour
Hide
Share
Listing Snapshot
Price
$1,499,900
Days On Site
0 Days
Bedrooms
5
Inside Area (SqFt)
4,072 sqft
Total Baths
4
Full Baths
4
Partial Baths
N/A
Lot Size
0.15 Acres
Year Built
2018
MLS® Number
B26059042
Status
Active
Property Tax
$17,707.79
HOA/Condo/Coop Fees
$676 monthly
Sq Ft Source
Plans
Friends & Family
React
Invite
Recent Activity
21 hours ago
Listing first seen on site
yesterday
Listing updated with changes from the MLS®
General Features
Acres
0.15
Attached Garage
Yes
Direction Faces
South
Foundation
Concrete Perimeter
Garage
Yes
Garage Spaces
3
Land Lease
No
Levels
Two
Number Of Stories
2
Parking
AttachedDrivewayGarageGolf Cart GarageGarage Door OpenerPaver Block
Parking Spaces
6
Pets
Breed RestrictionsYes
Property Condition
Updated/Remodeled
Property Sub Type
Single Family Residence
Security
Security System OwnedGated with GuardGated CommunitySecurity Guard
Sewer
Public Sewer
Special Circumstances
Standard
SqFt Total
5069
Style
Mediterranean
Utilities
Cable AvailableElectricity ConnectedNatural Gas ConnectedPhone AvailableSewer ConnectedUnderground UtilitiesWater Connected
Water Source
Public
Zoning
PRD
Interior Features
Appliances
DryerDishwasherDisposalGas RangeGas Water HeaterIce MakerMicrowaveOvenRangeRefrigeratorTankless Water HeaterWater HeaterWasher