Save
Ask
Tour
Hide
Share
$670,000
New Listing

21612 CASA MONTE Court
Boca Raton, FL 33433

For Sale|Single Family Residence|Active
3
Beds
2
Total Baths
2
Full Baths
1,479
SqFt
$453
/SqFt
1982
Built
Subdivision:
BOCA CASA
County:
Palm Beach
21612 CASA MONTE Court21612 CASA MONTE Court21612 CASA MONTE Court21612 CASA MONTE Court
Save
Ask
Tour
Hide
Share

Mortgage Calculator

Monthly Payment (Est.)

$3,057
Calculator powered by Showcase IDX, a Constellation1 Company. Copyright ©2026 Information is deemed reliable but not guaranteed.

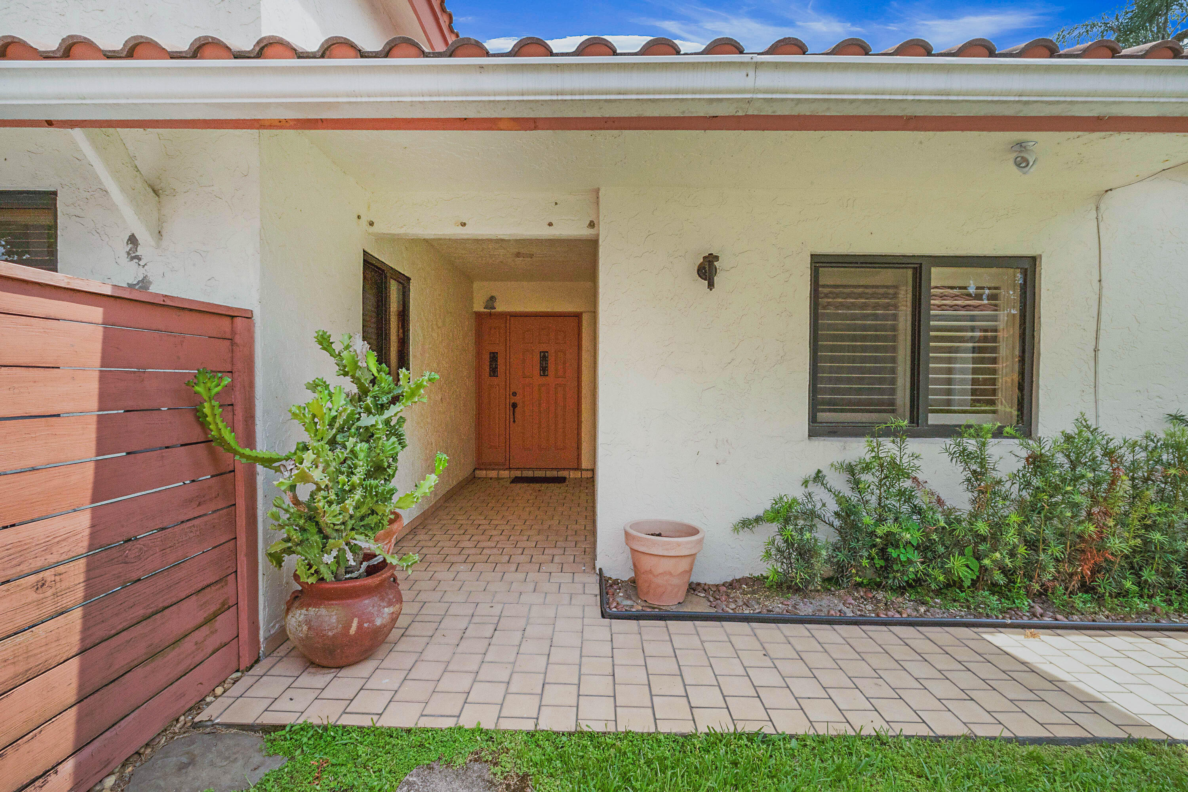
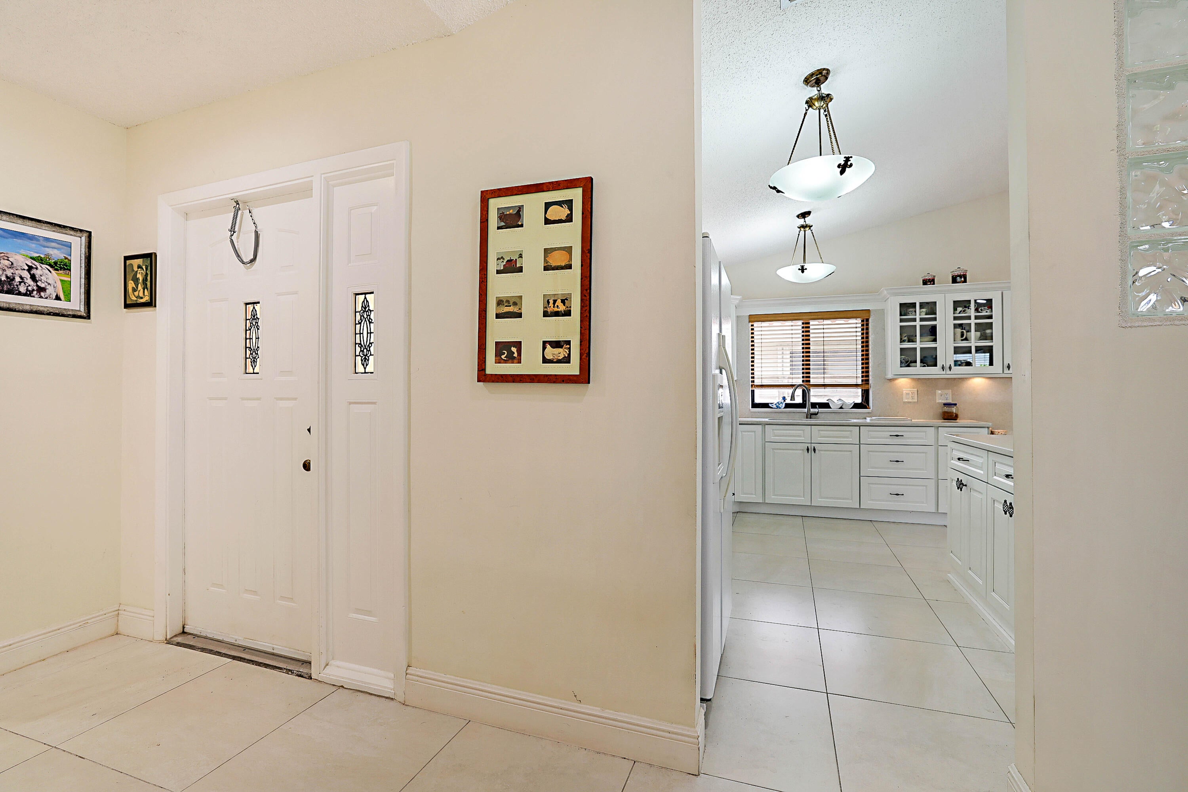
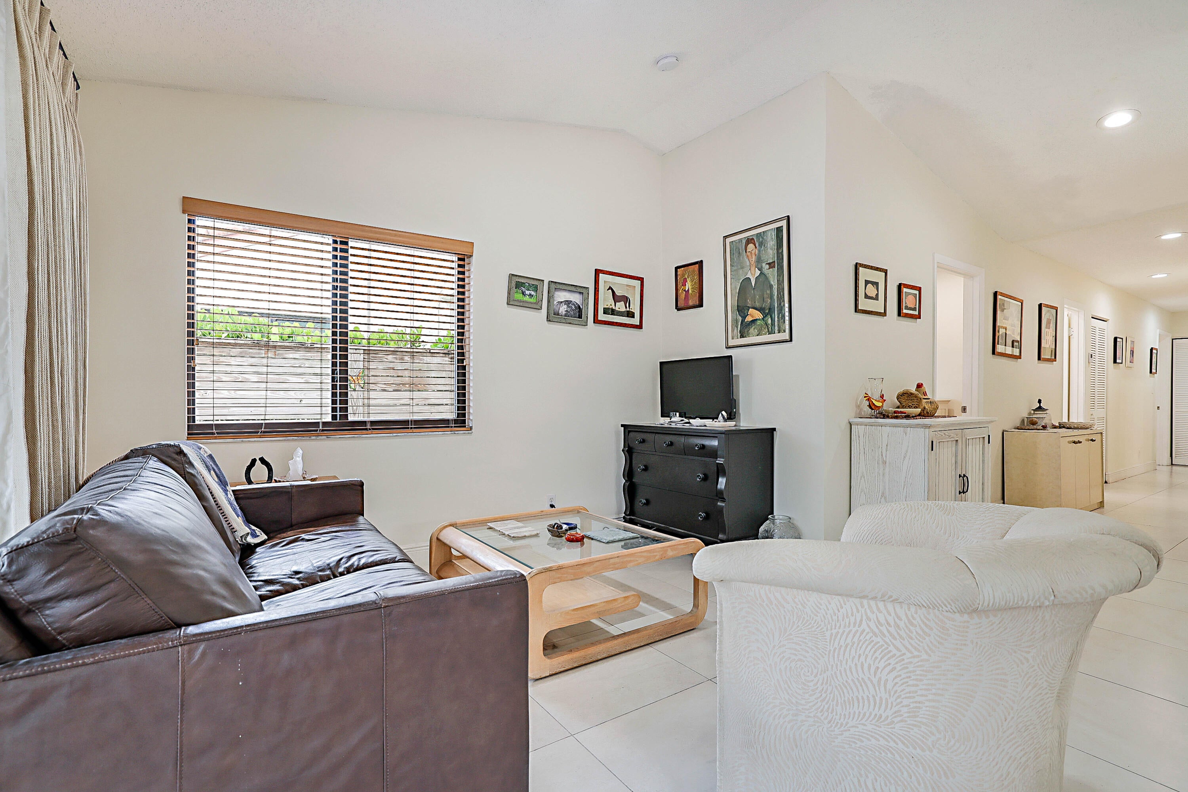
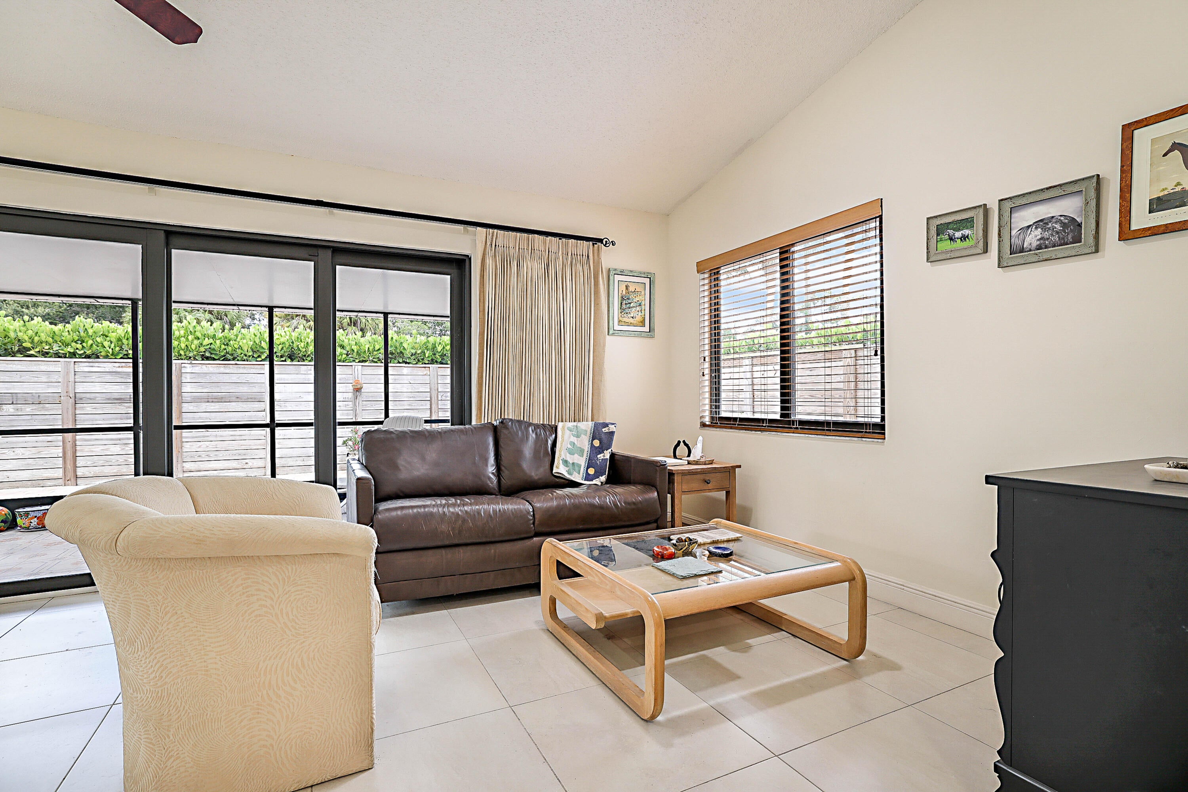
One-story living at its best in Boca Casa, one of Central Boca's best-kept secrets with a LOW $412/Qtr HOA. This 3-bedroom, 2-bath villa with 1-car garage delivers what buyers ask for first: FULL IMPACT WINDOWS AND DOORS throughout – true storm protection, insurance savings, and no shutters to wrestle. Inside, soaring vaulted ceilings and a bright, open great room flow through glass sliders to a screened lanai and one of the largest private courtyards in the community – fully fenced, paver-finished, and made for entertaining or a future pool. Crisp white kitchen with quartz countertops, abundant cabinetry, under-cabinet lighting, breakfast bar and glass-front display cabinets. Split-bedroom layout with a spacious primary suite with walk-in closet and plantation shutters, plus wood floors in the guest bedrooms. Tile roof, meticulously maintained, move-in ready. A-rated Del Prado/Omni/Spanish River school zone, minutes to Town Center Mall, dining, beaches, houses of worship and I-95. Homes in Boca Casa rarely come to market – do not miss this one.

Save
Ask
Tour
Hide
Share
Listing Snapshot
Price 
$670,000
Days On Site 
0 Days
Bedrooms 
3
Inside Area (SqFt) 
1,479 sqft
Total Baths 
2
Full Baths 
2
Partial Baths 
N/A
Lot Size 
0.08 Acres
Year Built 
1982
MLS® Number 
B26059069
Status 
Active
Property Tax 
$2,003.84
HOA/Condo/Coop Fees 
$137.33 monthly
Sq Ft Source 
Public Records
Friends & Family
Recent Activity
19 hours agoListing first seen on site
23 hours agoListing updated with changes from the MLS®
General Features
Acres 
0.08
Attached Garage 
Yes
Direction Faces 
West
Foundation 
Slab
Garage 
Yes
Garage Spaces 
1
Levels 
One
Number Of Stories 
1
Parking 
AttachedDrivewayGarage
Parking Spaces 
3
Pets 
Cats OKDogs OKYes
Property Sub Type 
Single Family Residence
Sewer 
Public Sewer
Special Circumstances 
Standard
SqFt Total 
1861
Style 
Ranch
Utilities 
Cable ConnectedElectricity ConnectedSewer ConnectedWater Connected
Water Source 
Public
Zoning 
AR
Interior Features
Appliances 
Electric RangeIce MakerMicrowaveRangeRefrigerator
Cooling 
Central AirCeiling Fan(s)Electric
Flooring 
TileWood
Furnished 
Unfurnished
Heating 
CentralElectric
Interior 
Bar
Laundry Features 
In Garage
Main Level Bedrooms 
3
Window Features 
Plantation Shutters
Kitchen 
Living Room 
PrimaryBedroom 
Save
Ask
Tour
Hide
Share
Exterior Features
Construction Details 
ConcreteStucco
Fencing 
Back YardFencedGate
Lot Features 
Corner Lot
Patio And Porch 
CoveredPatioScreened
Roof 
Tile
Windows/Doors 
Plantation Shutters
Community Features
Association Amenities 
None
Association Dues 
412
Financing Terms Available 
ConventionalFHAVA Loan
HOA Fee Frequency 
Quarterly
MLS Area 
4670
Schools
School District
Unknown
Elementary School
Del Prado
Middle School
Omni
High School
Spanish River
Listing courtesy of PBP Real Estate LLC


All listings featuring the BMLS logo are provided by BeachesMLS, Inc. This information is not verified for authenticity or accuracy and is not guaranteed. Copyright © 2026 BeachesMLS, Inc. (a Flex MLS feed)
Last checked: 2026-08-02 11:46 AM UTC

Neighborhood & Commute
Source: Walkscore
Disclosure: Community information and market data powered by Constellation Data Labs. Information is deemed reliable but not guaranteed.
Save
Ask
Tour
Hide
Share