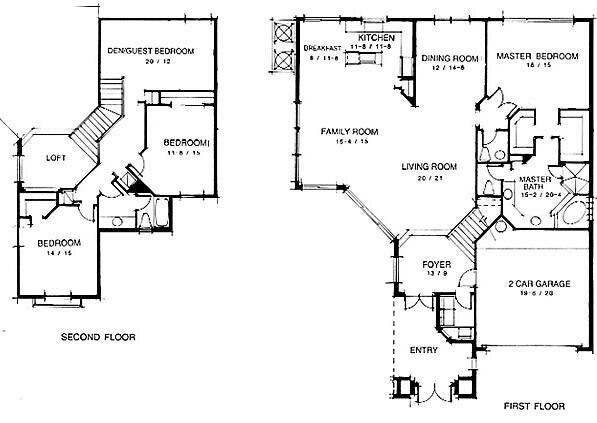
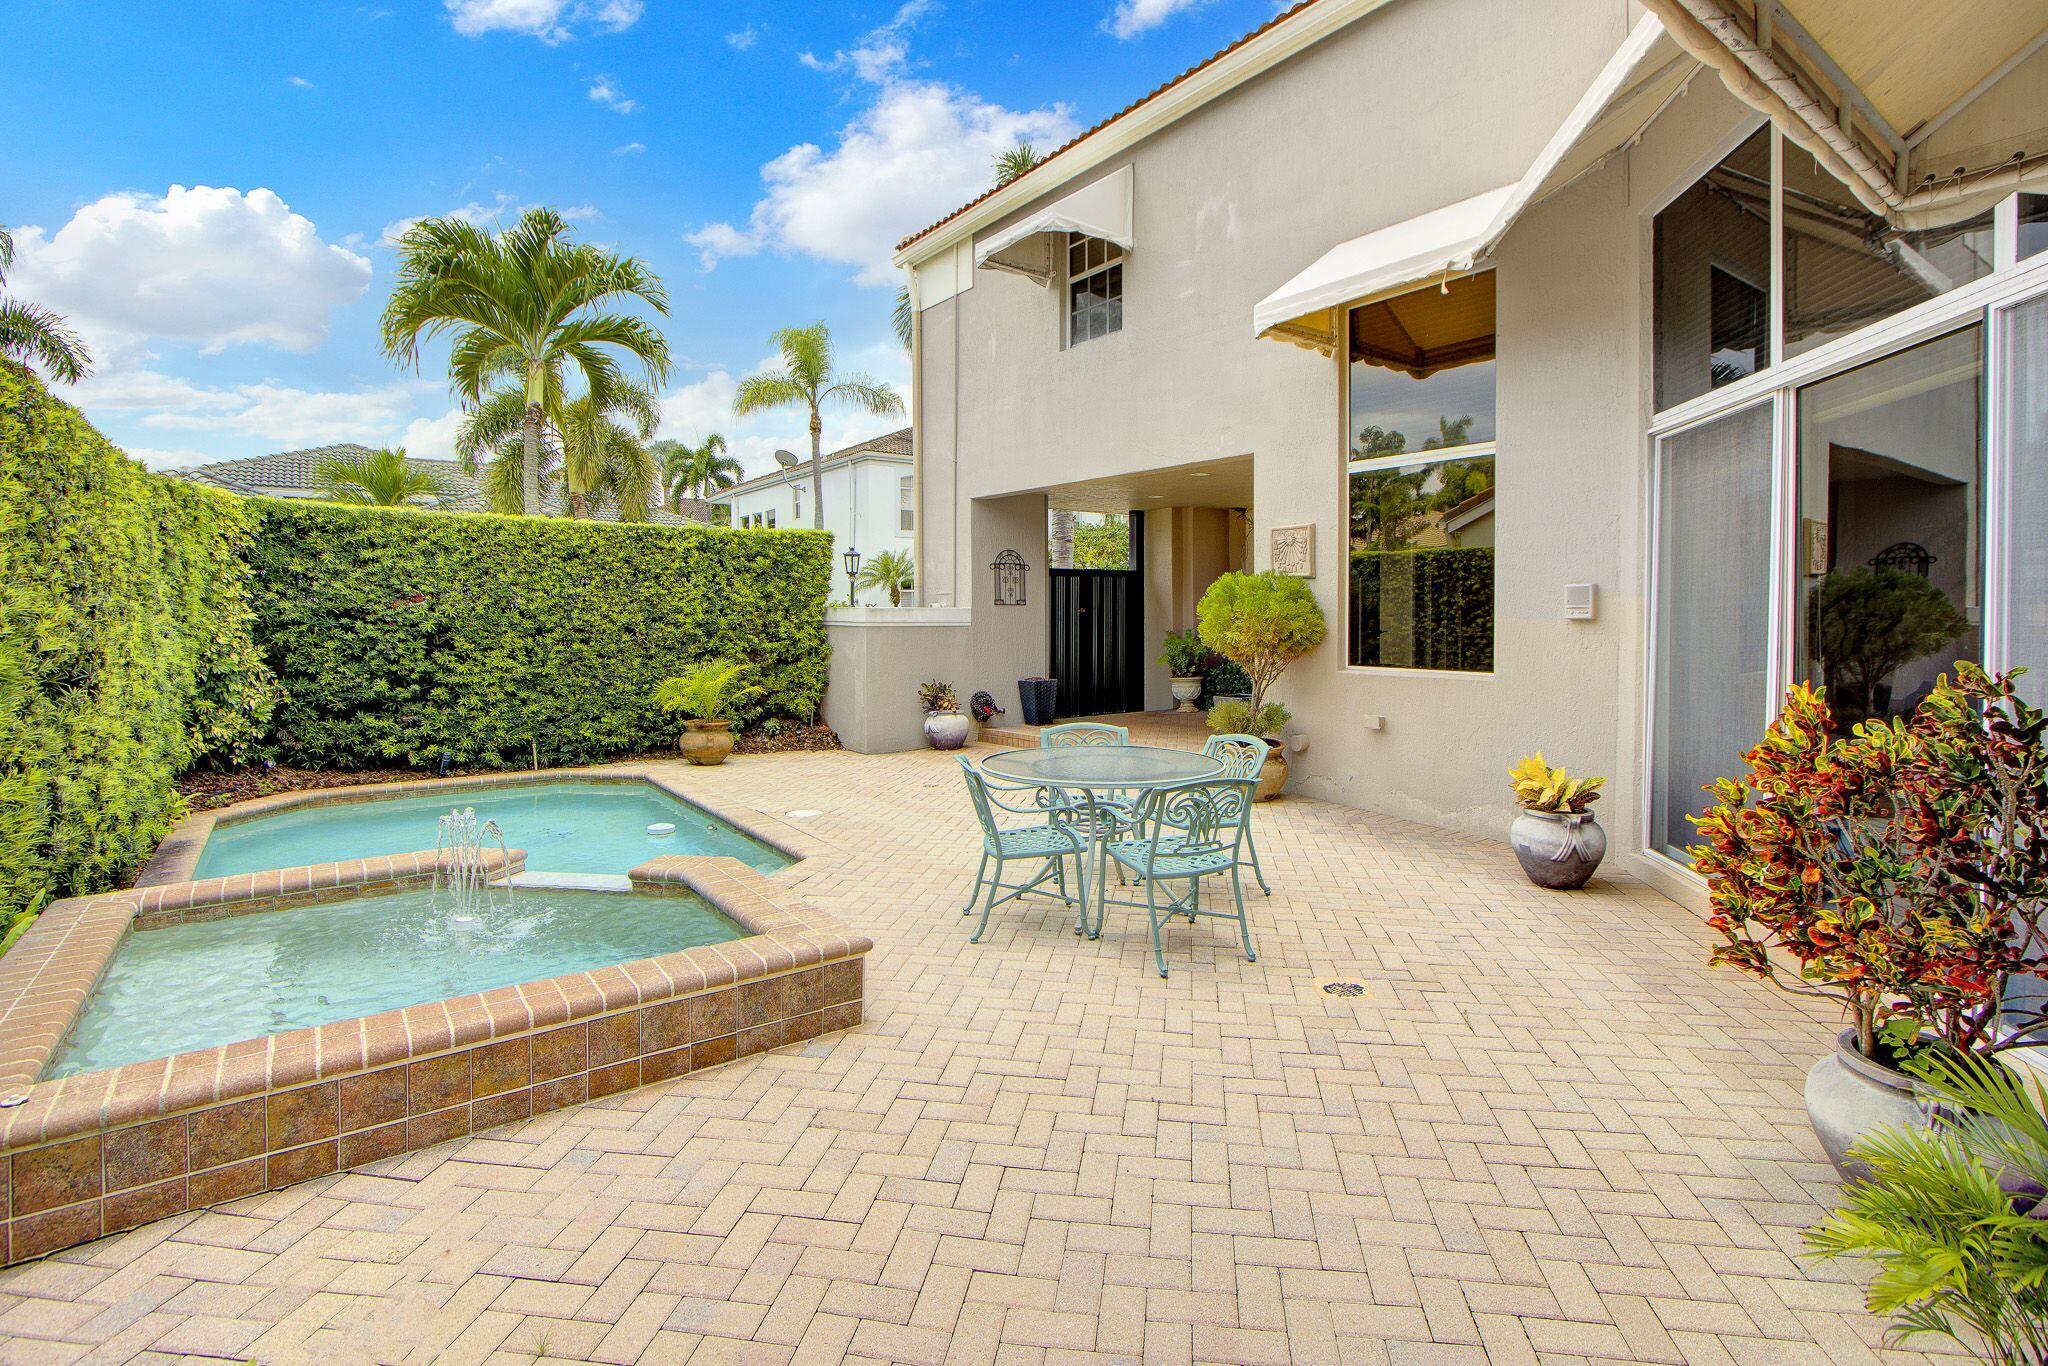
Comfortable everyday living! This inviting home of 3 bedrooms, loft/office & 2½ baths offers an open floor plan with volume ceilings and plenty of windows. Features include neutral tile & carpet, custom window treatments & closet design.The welcoming Family Room features a built-in entertainment center, and the upstairs office is complete with built-in desk & cabinetry–perfect for working from home.The open island kitchen showcases 42" light oak cabinetry overlooking the Family Room–ideal for gathering with family and friends.The primary suite is down offering a peaceful retreat with a spacious marble bath;2 bedrooms & a loft upstairs provide flexibility for family or guests.Roof-2023;A/C-2022,2023;Handicap-accessible.Offering great space and value,this is a wonderful place to call home! Exclusions: Primary Bedroom & Dining Room chandeliers. Showings after 11 AM please. Closing date preferred after October 1, 2027.
Save
Ask
Tour
Hide
Share
Listing Snapshot
Price
$1,399,000
Days On Site
0 Days
Bedrooms
3
Inside Area (SqFt)
2,998 sqft
Total Baths
4
Full Baths
3
Partial Baths
1
Lot Size
0.12 Acres
Year Built
1998
MLS® Number
B26059079
Status
Active Under Contract
Property Tax
$15,050.89
HOA/Condo/Coop Fees
$986.67 monthly
Sq Ft Source
Public Records
Friends & Family
React
Comment
Invite
No Comments Yet
Did you know? You can invite friends and family to your search. They can join your search, rate and discuss listings with you.
Recent Activity
18 hours ago
Status changed to Active Under Contract
19 hours ago
Listing first seen on site
23 hours ago
Listing updated with changes from the MLS®
General Features
Acres
0.12
Attached Garage
Yes
Direction Faces
South
Garage
Yes
Garage Spaces
2
Levels
Multi/SplitTwo
Number Of Stories
2
Parking
AttachedGarageGarage Door Opener
Parking Spaces
2
Pets
Breed RestrictionsYes
Property Sub Type
Single Family Residence
Security
Security System OwnedGated with GuardGated CommunitySmoke Detector(s)Security Guard
Sewer
Public Sewer
Special Circumstances
Standard
SqFt Total
3580
Utilities
Natural Gas AvailableSewer AvailableWater Available
Water Source
Public
Zoning
Res
Interior Features
Appliances
DryerDishwasherFree-Standing FreezerDisposalGas Water HeaterIce MakerMicrowaveOvenRefrigeratorWater HeaterWasher



Did you know? You can invite friends and family to your search. They can join your search, rate and discuss listings with you.