Save
Ask
Tour
Hide
Share
$410,000
New Listing

2231 NW 45TH Avenue
Coconut Creek, FL 33066

Townhouse|Coming Soon
3
Beds
3
Total Baths
2
Full Baths
1
Partial Bath
1,736
SqFt
$236
/SqFt
1980
Built
Subdivision:
TARTAN COCONUT CREEK PHASE 1
County:
Broward
Upcoming Open Houses
Fri, Aug 7, 5:00 PM – 7:00 PM
Sat, Aug 8, 10:00 AM – 12:00 PM
2231 NW 45TH Avenue2231 NW 45TH Avenue2231 NW 45TH Avenue2231 NW 45TH Avenue
Save
Ask
Tour
Hide
Share

Mortgage Calculator

Monthly Payment (Est.)

$1,871
Calculator powered by Showcase IDX, a Constellation1 Company. Copyright ©2026 Information is deemed reliable but not guaranteed.

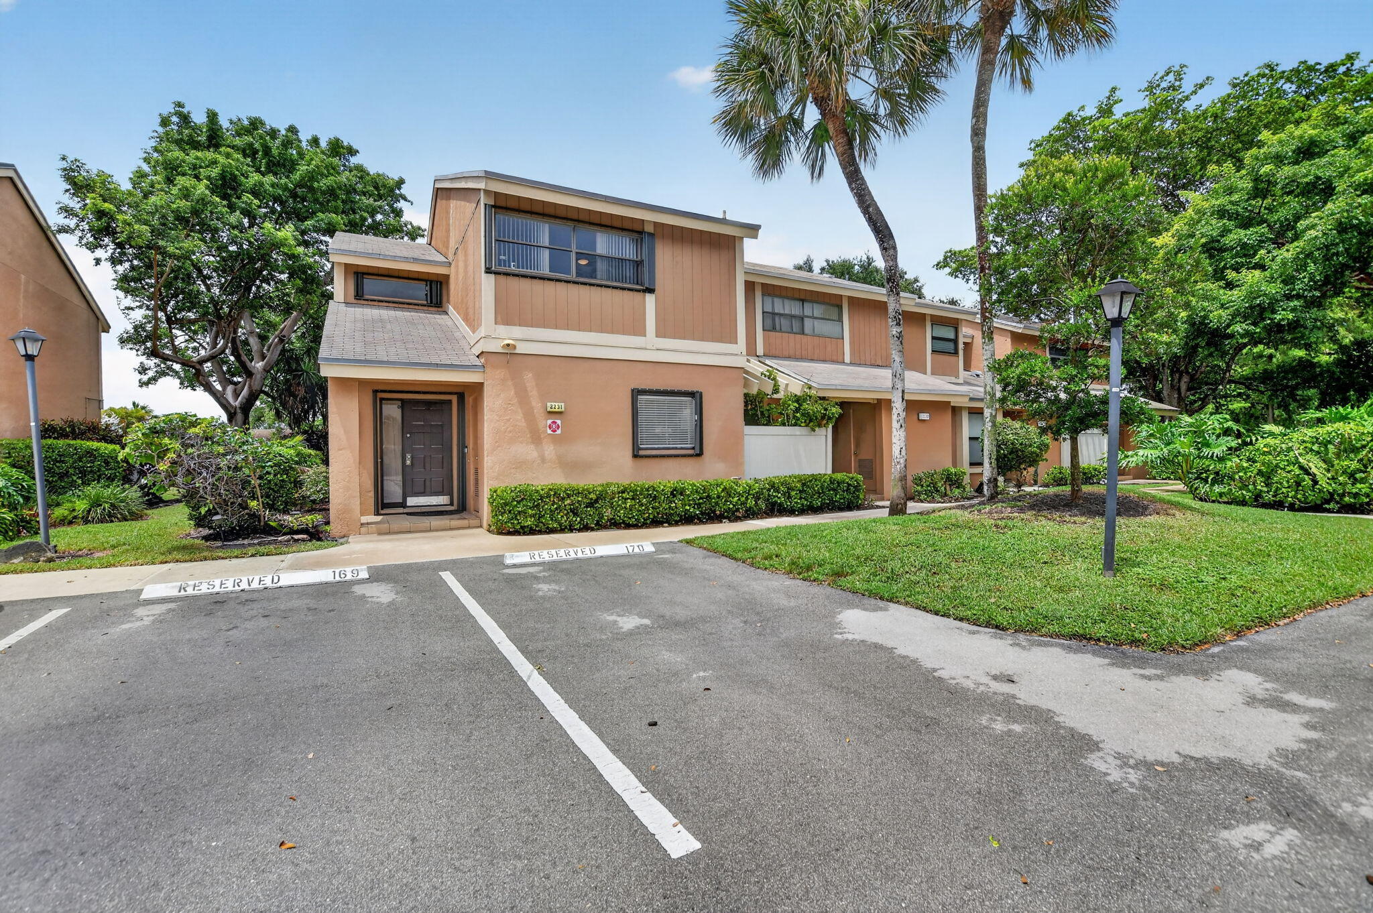
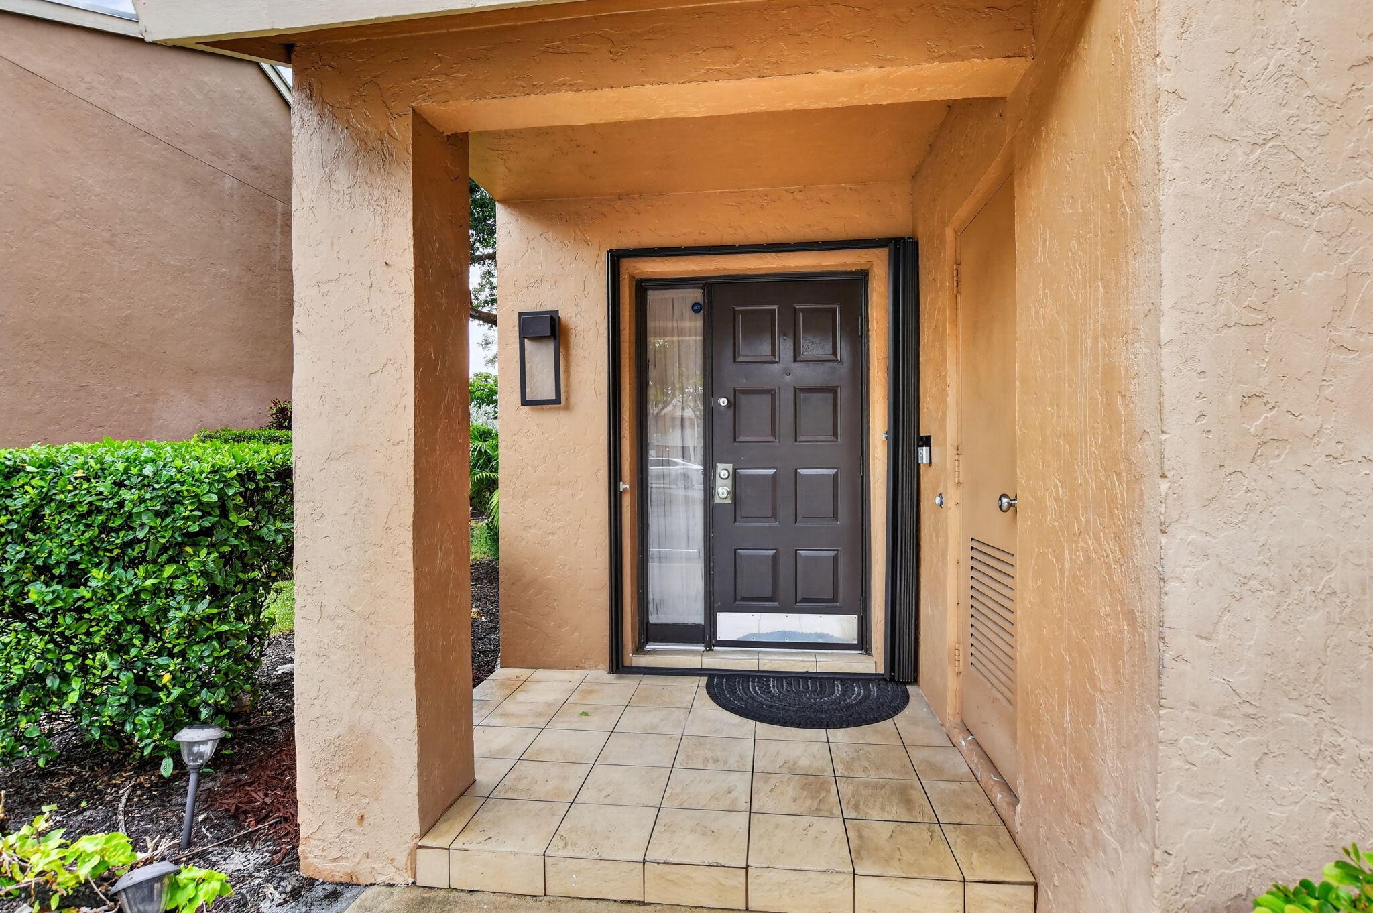
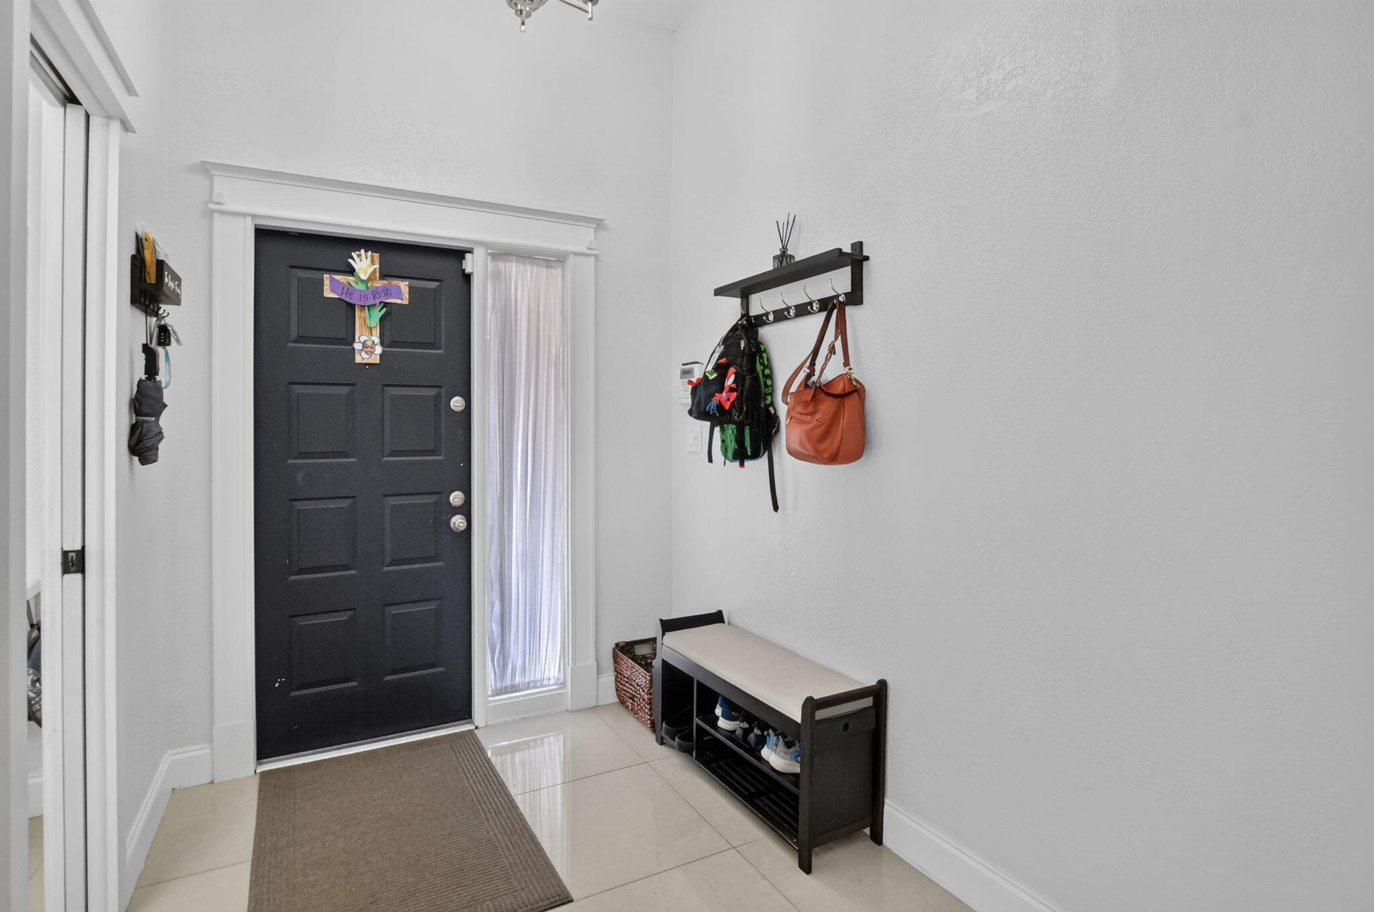
Welcome to this stunning 3-bedroom, 2.5-bathroom townhouse located in Tartan Coconut Creek Phase 1. This two-story residence spans 1,736 square feet of finished living space, offering comfortable and versatile floor plans for modern living. As a waterfront property, this townhouse provides a unique setting with appealing outdoor opportunities. Situated in Coconut Creek, this residence combines convenient location with thoughtful design. The townhouse layout efficiently maximizes your living space across multiple levels, creating distinct zones for relaxation and daily activities. This property represents an excellent opportunity to own waterfront living in an established community. Prospective buyers should verify all HOA information, fees, restrictions, and approval requirements directly with Golden Raintree II Homeowners Association prior to submitting an offer, as policies are subject to change. **Disclaimer:** HOA information is believed to be accurate but is not guaranteed. Buyers and their representatives are responsible for independently verifying all HOA fees, assessments, application requirements, restrictions, insurance, budgets, rules, and regulations. Neither the Seller, Listing Broker, nor Listing Agent shall be held liable for any errors, omissions, or changes made by the Association. Listing agent is related to the seller.

Save
Ask
Tour
Hide
Share
Listing Snapshot
Price 
$410,000
Days On Site 
0 Days
Bedrooms 
3
Inside Area (SqFt) 
1,736 sqft
Total Baths 
3
Full Baths 
2
Partial Baths 
1
Lot Size 
0.03 Acres
Year Built 
1980
MLS® Number 
B26059156
Status 
Coming Soon
Property Tax 
$7,121.62
HOA/Condo/Coop Fees 
$300 monthly
Sq Ft Source 
Public Records
Friends & Family
Recent Activity
14 hours agoListing first seen on site
18 hours agoListing updated with changes from the MLS®
General Features
Acres 
0.03
Direction Faces 
South
Green Energy Efficient 
Appliances
Land Lease 
No
Levels 
Multi/SplitTwo
Number Of Stories 
2
Parking 
AssignedAsphaltConcreteGuest
Parking Spaces 
2
Pets 
Yes
Property Sub Type 
Townhouse
Security 
Smoke Detector(s)Security Lights
Sewer 
Public Sewer
Special Circumstances 
Standard
SqFt Total 
1813
Utilities 
Cable AvailableSewer AvailableWater Available
Water Source 
Public
Zoning 
PUD
Interior Features
Appliances 
CooktopDryerDishwasherENERGY STAR Qualified DishwasherENERGY STAR Qualified DryerENERGY STAR Qualified FreezerENERGY STAR Qualified RefrigeratorENERGY STAR Qualified WasherElectric Water HeaterDisposalMicrowaveOvenRefrigeratorWater HeaterWasher
Cooling 
Central AirCeiling Fan(s)ElectricENERGY STAR Qualified Equipment
Flooring 
Ceramic TileLaminate
Furnished 
Unfurnished
Heating 
CentralElectric
Interior 
Breakfast BarStorageWalk-In Closet(s)
Laundry Features 
InsideLaundry Closet
Window Features 
Blinds
Family Room 
Kitchen 
Dimensions – 14 X 14Level – MainArea – 196
Laundry 
Living Room 
Dimensions – 18 X 14Level – MainArea – 252
PrimaryBedroom 
Dimensions – 14 X 14Level – UpperArea – 196
Save
Ask
Tour
Hide
Share
Exterior Features
Construction Details 
Block
Exterior 
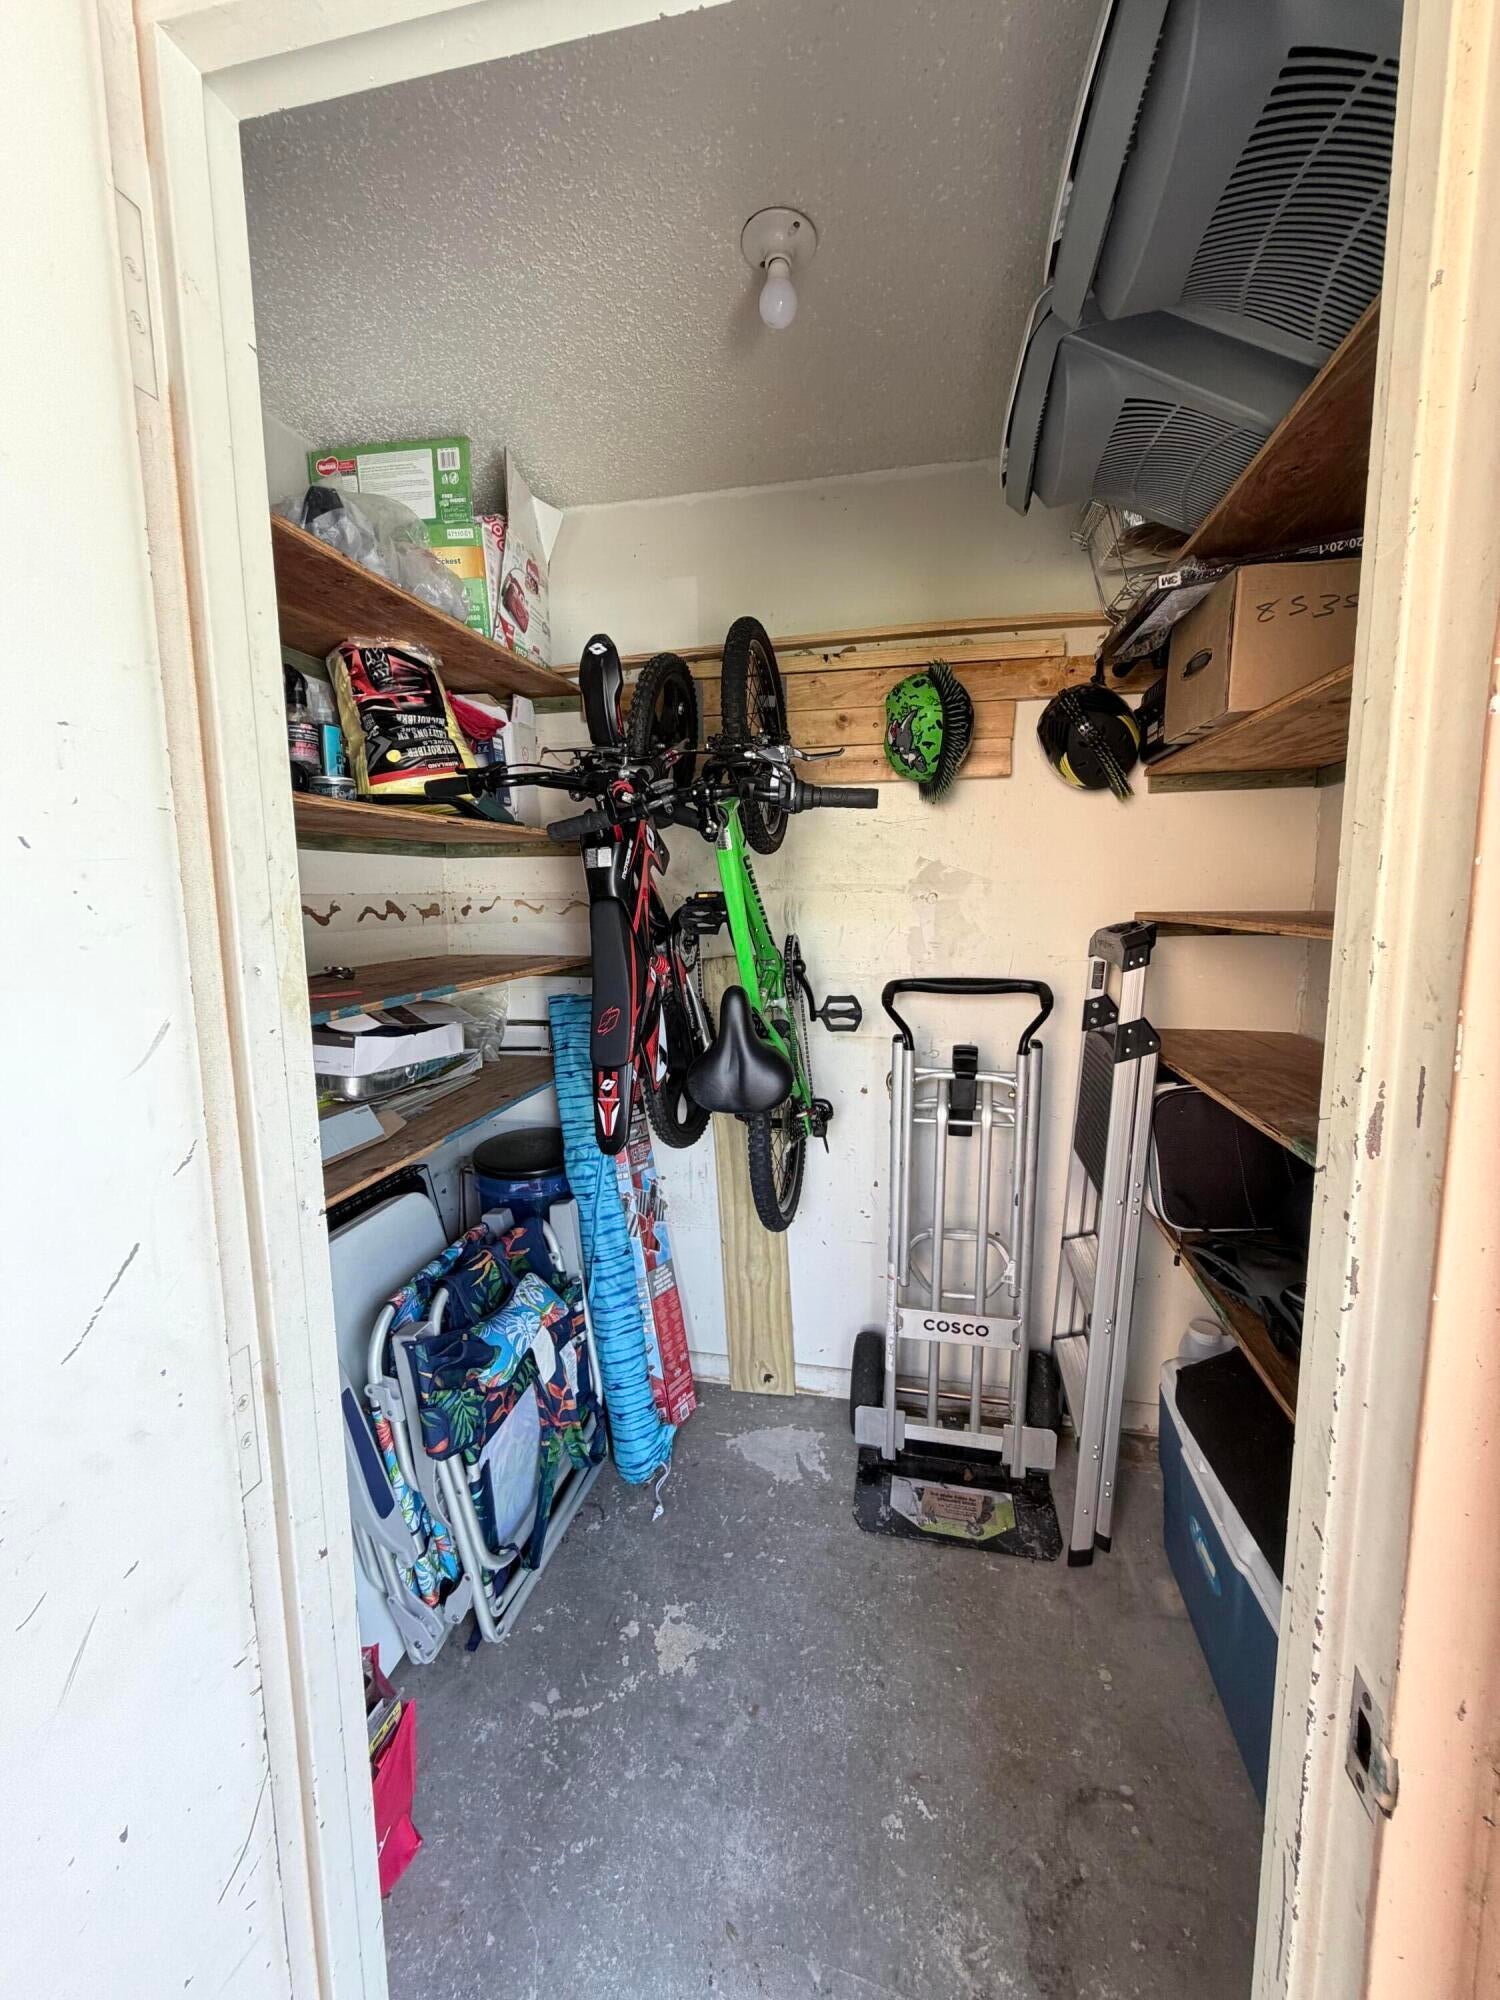
GardenStorage
Lot Features 
Corner LotGardenWaterfront
Other Structures 
Storage
Patio And Porch 
CoveredPatioScreened
Pool Features 
AssociationHeated
Roof 
CompositionShingle
View 
CanalWater
Waterfront 
Yes
Waterfront Features 
Canal AccessCanal FrontOther
Waterview 
CanalWater
Windows/Doors 
Blinds
Community Features
Association Amenities 
PoolBasketball CourtClubhouseFitness CenterMaintenancePlaygroundParkTennis Court(s)Trail(s)
Association Dues 
300
Community Features 
Street Lights
Financing Terms Available 
CashConventionalFHAVA Loan
HOA Fee Frequency 
Monthly
MLS Area 
3523
Schools
School District
Unknown
Elementary School
Coconut Creek
Middle School
Margate
High School
Coconut Creek
Listing courtesy of LoKation


All listings featuring the BMLS logo are provided by BeachesMLS, Inc. This information is not verified for authenticity or accuracy and is not guaranteed. Copyright © 2026 BeachesMLS, Inc. (a Flex MLS feed)
Last checked: 2026-08-02 10:52 AM UTC

Neighborhood & Commute
Source: Walkscore
Disclosure: Community information and market data powered by Constellation Data Labs. Information is deemed reliable but not guaranteed.
Save
Ask
Tour
Hide
Share