Save
Ask
Tour
Hide
Share
$375,000
44 Days On Site

209 Java Drive K
Briny Breezes, FL 33435

For Sale|Stock Cooperative|Active
1
Bed
1
Total Bath
1
Full Bath
510
SqFt
$735
/SqFt
1965
Built
Subdivision:
BRINY BREEZES INC
County:
Palm Beach
209 Java Drive K209 Java Drive K209 Java Drive K209 Java Drive K
Save
Ask
Tour
Hide
Share

Mortgage Calculator

Monthly Payment (Est.)

$1,711
Calculator powered by Showcase IDX, a Constellation1 Company. Copyright ©2026 Information is deemed reliable but not guaranteed.

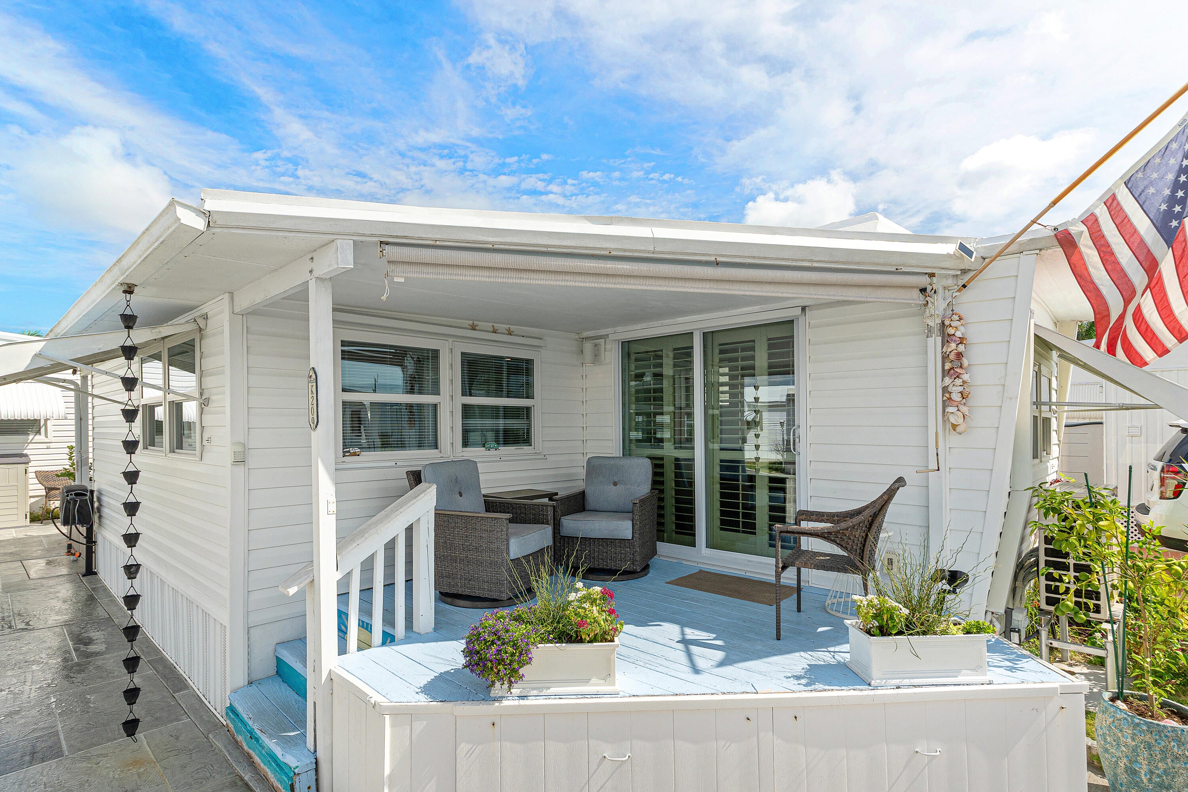
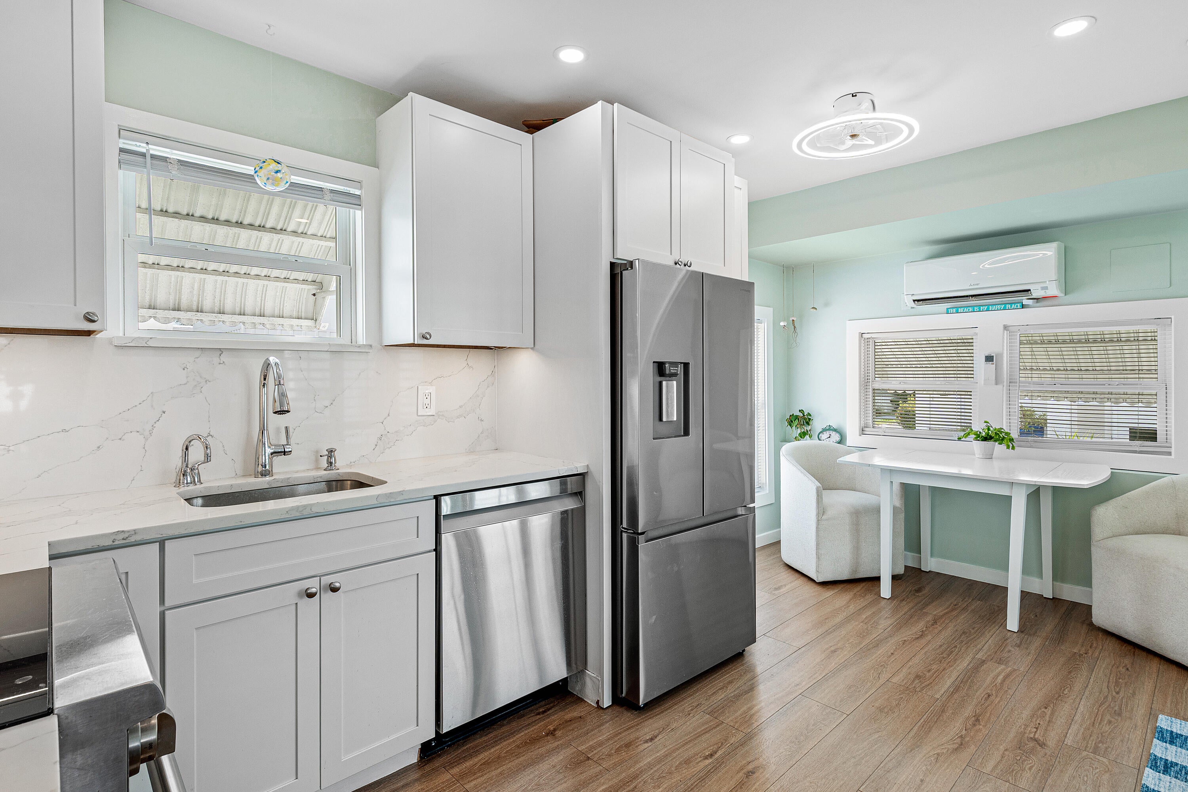
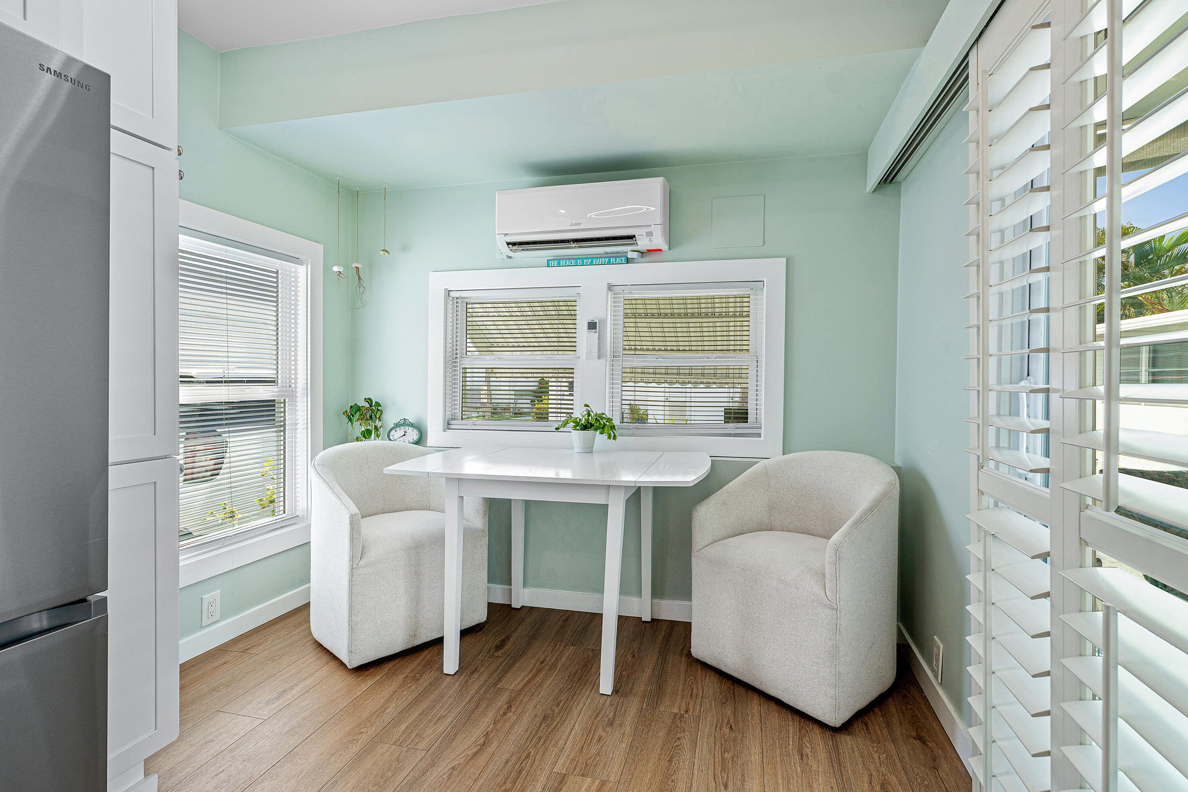
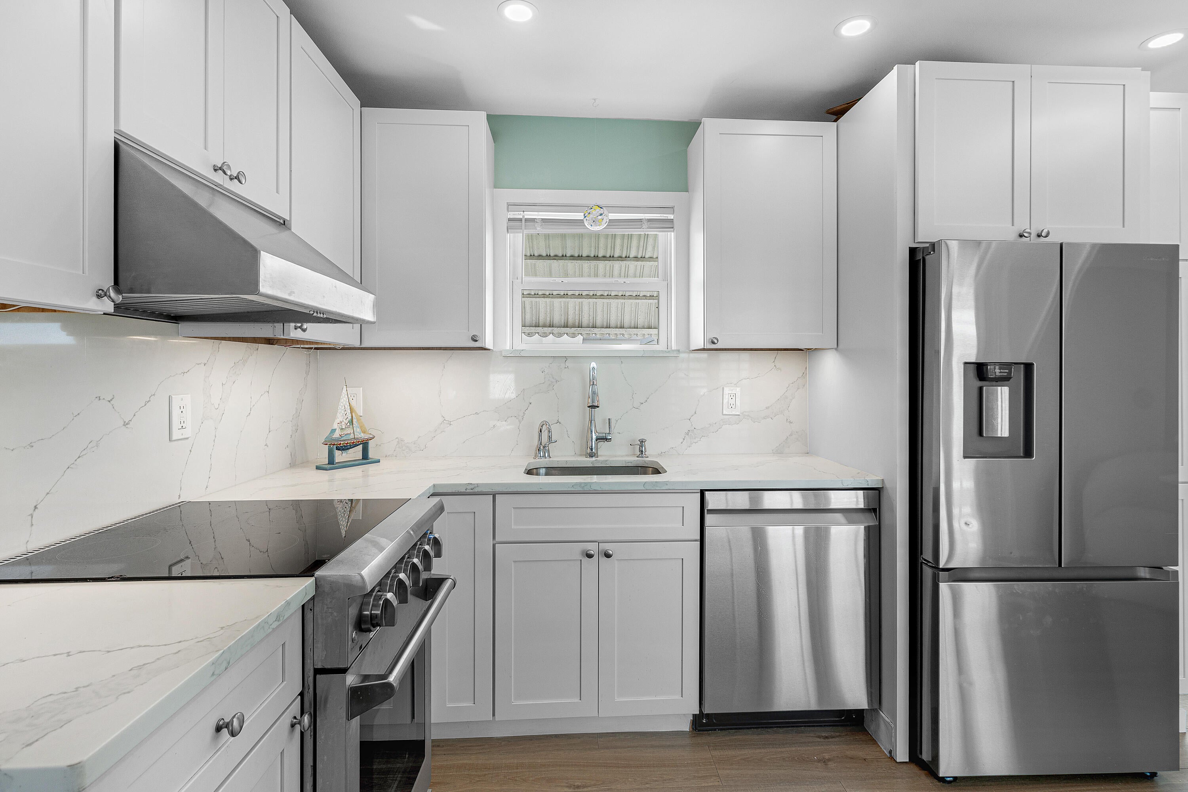
27 SHARES. Move right into this beautifully renovated 1-bedroom, 1-bath home in the highly sought-after Briny Breezes community. Every detail has been thoughtfully updated, making this truly a move-in ready coastal retreat. The bright interior features Lifeproof luxury vinyl flooring, quartz countertops, a new Thor range/oven, and a 2023 Samsung refrigerator. Enjoy your 510 square feet under air & two outdoor porches, providing plenty of space to relax and entertain. The home is being sold furnished, so you can start enjoying the Briny Breezes lifestyle immediately. A private driveway offers convenient parking right This exceptional property is your opportunity to own a turnkey home in one of South Florida's most unique beachfront communities, just steps from the ocean and Intracoastal

Save
Ask
Tour
Hide
Share
Listing Snapshot
Price 
$375,000
Days On Site 
44 Days
Bedrooms 
1
Inside Area (SqFt) 
510 sqft
Total Baths 
1
Full Baths 
1
Partial Baths 
N/A
Lot Size 
N/A
Year Built 
1965
MLS® Number 
B26059606
Status 
Active
Property Tax 
$388
HOA/Condo/Coop Fees 
$435.67 monthly
Sq Ft Source 
Public Records
Friends & Family
Recent Activity
a month agoListing first seen on site
a month agoListing updated with changes from the MLS®
General Features
Direction Faces 
West
Land Lease 
No
Levels 
One
Number Of Stories 
1
Pets 
Cats OKDogs OKNumber LimitYes
Property Sub Type 
Stock Cooperative
Sewer 
Public Sewer
Special Circumstances 
Standard
SqFt Total 
635
Utilities 
Cable AvailableSewer AvailableWater Available
Water Source 
Public
Zoning 
MHP(ci
Interior Features
Appliances 
Electric RangeMicrowaveRefrigerator
Cooling 
Central Air
Flooring 
Laminate
Furnished 
Negotiable
Heating 
Central
Interior 
Built-in Features
Laundry Features 
InsideIn Unit
Main Level Bedrooms 
1
Den 
Kitchen 
Dimensions – 12 X 12Level – MainArea – 144
Living Room 
Dimensions – 12 X 12Level – MainArea – 144
PrimaryBedroom 
Dimensions – 12 X 12Level – MainArea – 144
Save
Ask
Tour
Hide
Share
Exterior Features
Construction Details 
Aluminum Siding
Pool Features 
Association
Roof 
Aluminum
Community Features
Association Amenities 
PoolBeach RightsBilliard RoomBoatingCabanaClubhouseFitness CenterShuffleboard CourtStorageTrail(s)Workshop Area
Association Fee 
$435.67
Association Fee Frequency 
Monthly
Community Features 
Street Lights
MLS Area 
4120
Financing Terms Available 
Cash
Listing courtesy of The Corcoran Group


All listings featuring the BMLS logo are provided by BeachesMLS, Inc. This information is not verified for authenticity or accuracy and is not guaranteed. Copyright © 2026 BeachesMLS, Inc. (a Flex MLS feed)
Last checked: 2026-09-16 05:17 PM UTC

Neighborhood & Commute
Source: Walkscore
Disclosure: Community information and market data powered by Constellation Data Labs. Information is deemed reliable but not guaranteed.
Save
Ask
Tour
Hide
Share