
Save
Ask
Tour
Hide
$1,345,000
New Listing
845 Bayside LaneWeston, FL 33326
For Sale|Single Family Residence|Active
5
Beds
3
Total Baths
3
Full Baths
2,969
SqFt
$453
/SqFt
1993
Built
Subdivision:
ORCHID ISLAND
County:
Broward
Upcoming Open Houses
Sat, Aug 8, 11:00 AM – 1:00 PM
Save
Ask
Tour
Hide
Mortgage Calculator
Monthly Payment (Est.)
$6,136Calculator powered by Showcase IDX, a Constellation1 Company. Copyright ©2026 Information is deemed reliable but not guaranteed.
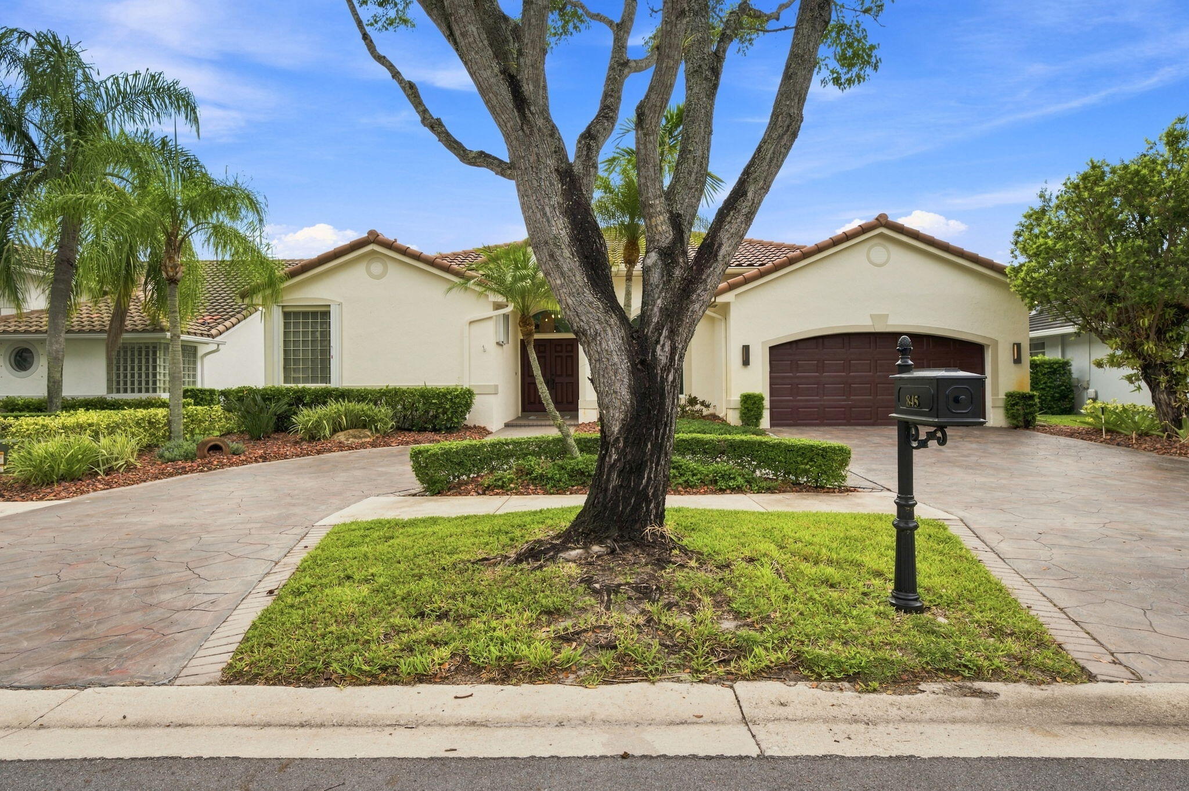
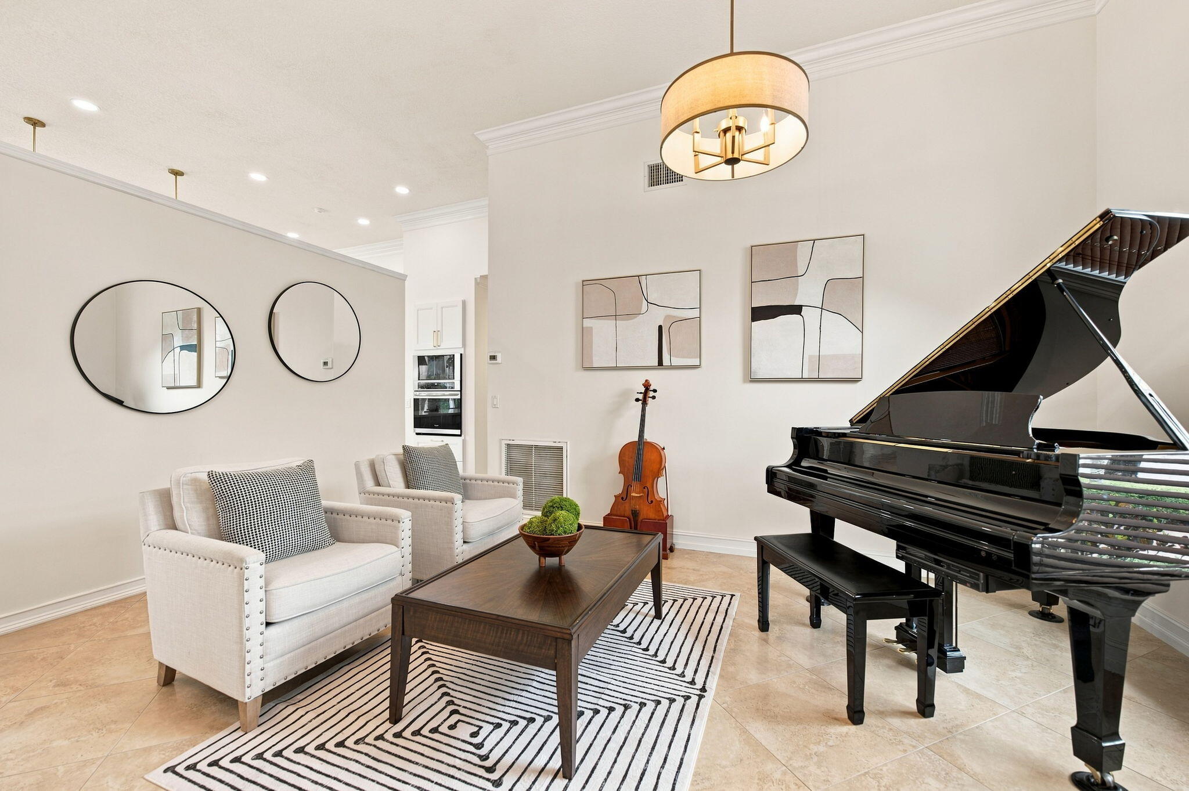
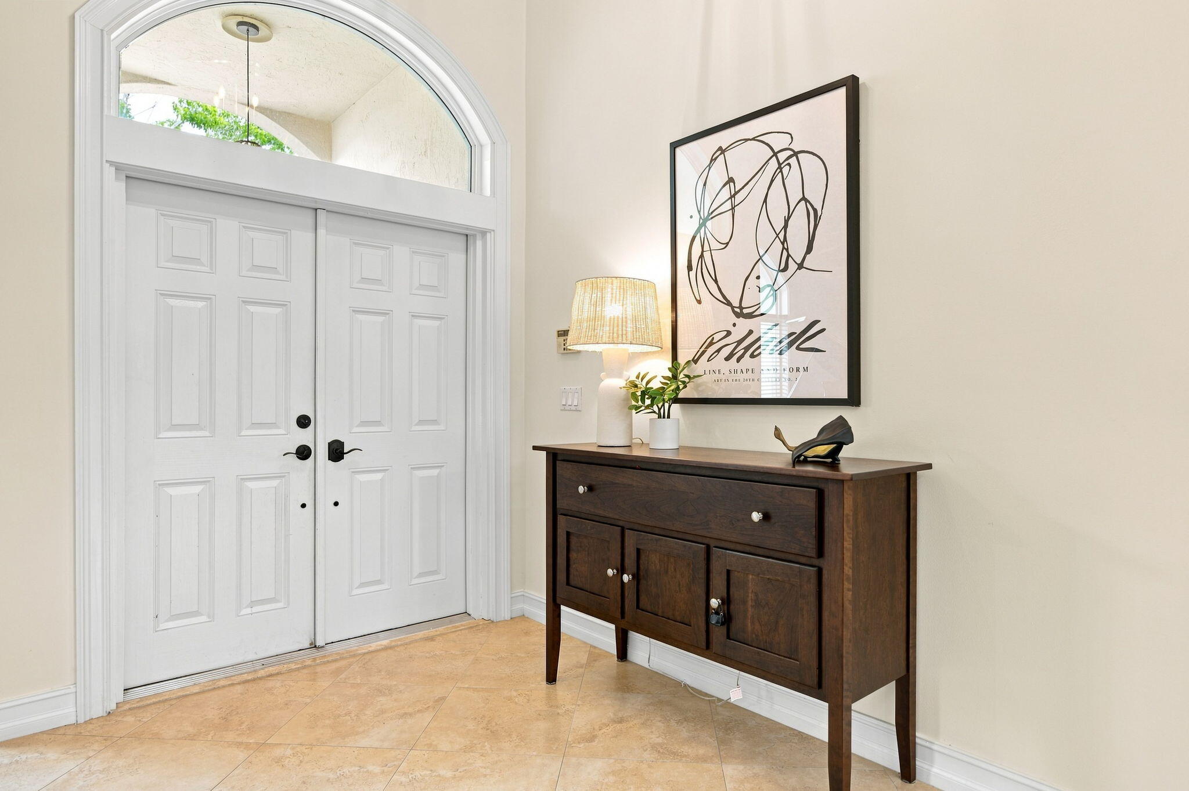
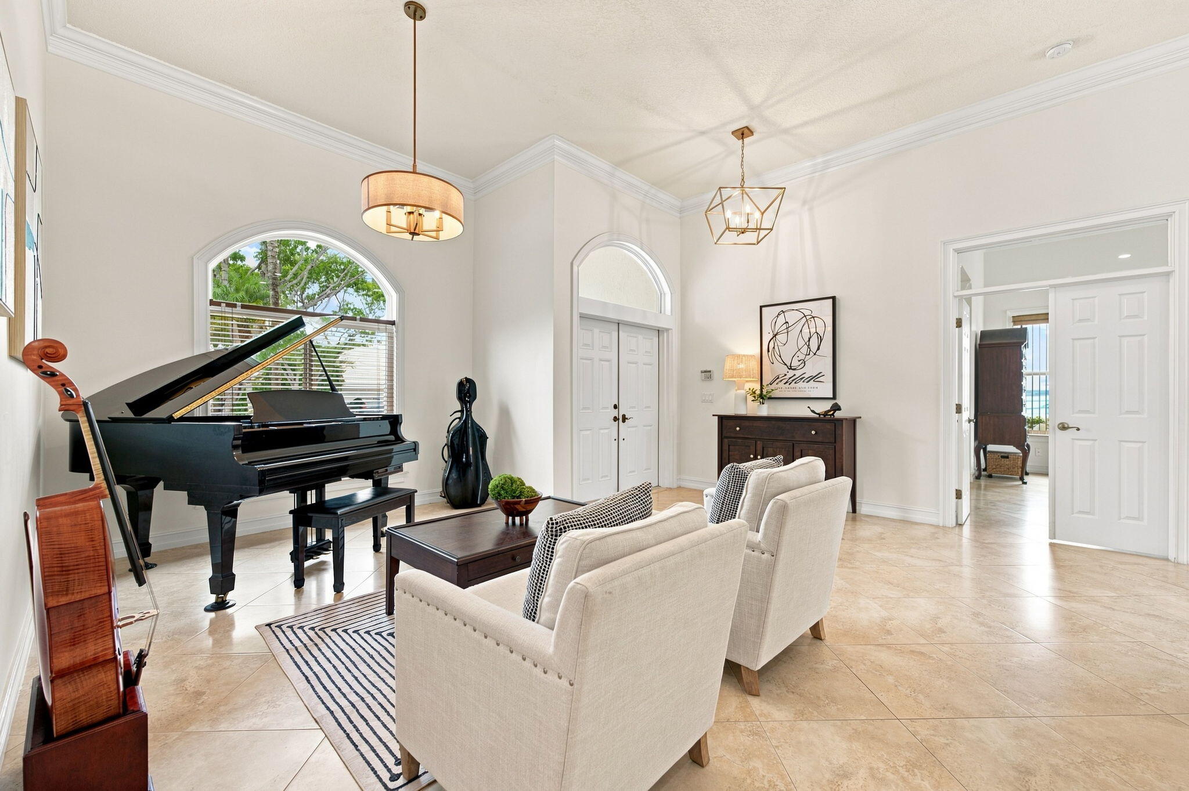
Step into this beautifully updated home featuring soaring high-volume ceilings and elegant crown molding that create a bright, spacious, and sophisticated atmosphere. The stunning, newly remodeled kitchen is the heart of the home, showcasing gleaming quartz countertops, a designer quartz backsplash, a large center work island, abundant cabinetry, and an open layout perfect for everyday living and entertaining. Enjoy peace of mind with full impact windows throughout, providing energy efficiency storm protection. Every bathroom has been tastefully remodeled with quality finishes and modern fixtures, creating a fresh, spa-like feel. Covered screened travertine patio with an open fenced pool/spa area.
Save
Ask
Tour
Hide
Listing Snapshot
Price
$1,345,000
Days On Site
0 Days
Bedrooms
5
Inside Area (SqFt)
2,969 sqft
Total Baths
3
Full Baths
3
Partial Baths
N/A
Lot Size
0.25 Acres
Year Built
1993
MLS® Number
B26060148
Status
Active
Property Tax
$20,951.46
HOA/Condo/Coop Fees
$195 monthly
Sq Ft Source
Assessor
Friends & Family
Recent Activity
| 9 hours ago | Listing first seen on site | |
| 13 hours ago | Listing updated with changes from the MLS® |
General Features
Acres
0.25
Attached Garage
Yes
Direction Faces
Southwest
Foundation
Slab
Garage
Yes
Garage Spaces
3
Levels
One
Number Of Stories
1
Parking
AttachedCircular DrivewayConcreteDrivewayGarage
Parking Spaces
5
Pets
Number LimitYes
Property Sub Type
Single Family Residence
Security
Gated with GuardGated Community
Sewer
Public Sewer
Special Circumstances
Standard
SqFt Total
3884
Style
Ranch
Utilities
Cable AvailableElectricity AvailableSewer ConnectedUnderground Utilities
Water Source
Public
Zoning
R-2
Interior Features
Appliances
DryerDishwasherElectric RangeElectric Water HeaterIce MakerMicrowaveOvenRefrigeratorWater HeaterWasher
Cooling
Central AirCeiling Fan(s)Electric
Electric
Circuit Breakers
Flooring
OtherTile
Furnished
Unfurnished
Heating
CentralElectric
Interior
Breakfast BarEntrance FoyerHigh CeilingsKitchen IslandPantrySoaking TubWalk-In Closet(s)
Laundry Features
Washer HookupElectric Dryer HookupLaundry RoomSink
Main Level Bedrooms
3
Spa
Yes
Window Features
BlindsPlantation ShuttersStorm Window(s)
Kitchen
Living Room
PrimaryBedroom
Save
Ask
Tour
Hide
Exterior Features
Construction Details
ConcreteStucco
Exterior
Lighting
Fencing
Partial
Frontage
Waterfront
Lot Features
Interior LotWaterfront
Patio And Porch
CoveredPatioPorchScreened
Pool Features
FencedIn GroundOtherPrivate
Private Pool
Yes
Roof
BarrelTile
Spa
Yes
Spa Features
In Ground
View
LakePoolWater
Waterfront
Yes
Waterfront Features
Lake FrontLake Privileges
Waterview
LakePoolWater
Windows/Doors
BlindsPlantation ShuttersStorm Window(s)
Community Features
Association Amenities
Basketball CourtGatedPlaygroundTennis Court(s)
Association Dues
585
Community Features
GatedStreet LightsSidewalks
Financing Terms Available
CashConventional
HOA Fee Frequency
Quarterly
MLS Area
3890
Roads
AsphaltPaved
Schools
School District
Unknown
Elementary School
Indian Trace
Middle School
Tequesta Trace
High School
Cypress Bay
Listing courtesy of Berkshire Hathaway HomeService

All listings featuring the BMLS logo are provided by BeachesMLS, Inc. This information is not verified for authenticity or accuracy and is not guaranteed. Copyright © 2026 BeachesMLS, Inc. (a Flex MLS feed)
Last checked: 2026-08-05 02:21 AM UTC
All listings featuring the BMLS logo are provided by BeachesMLS, Inc. This information is not verified for authenticity or accuracy and is not guaranteed. Copyright © 2026 BeachesMLS, Inc. (a Flex MLS feed)
Last checked: 2026-08-05 02:21 AM UTC
Neighborhood & Commute
Source: Walkscore
Disclosure: Community information and market data powered by Constellation Data Labs. Information is deemed reliable but not guaranteed.
Save
Ask
Tour
Hide
Did you know? You can invite friends and family to your search. They can join your search, rate and discuss listings with you.