
9 ADAMS RoadOcean Ridge, FL 33435
Mortgage Calculator
Monthly Payment (Est.)
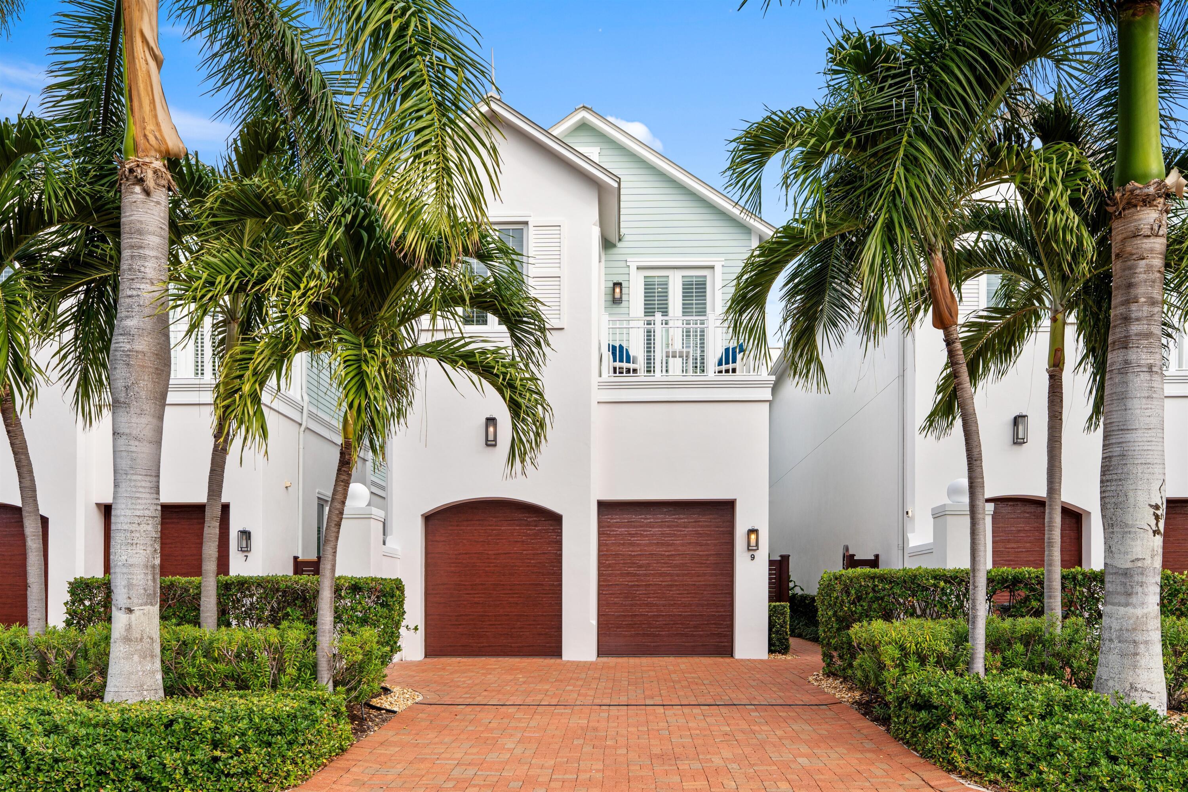
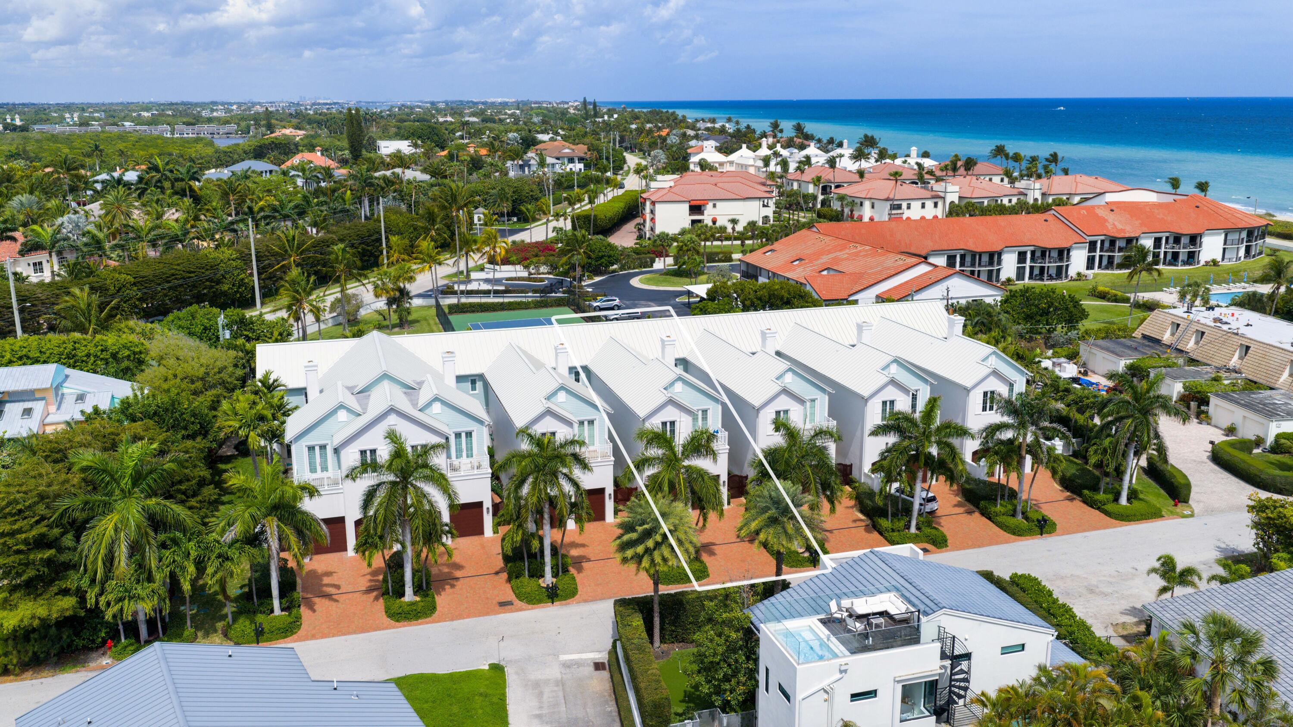
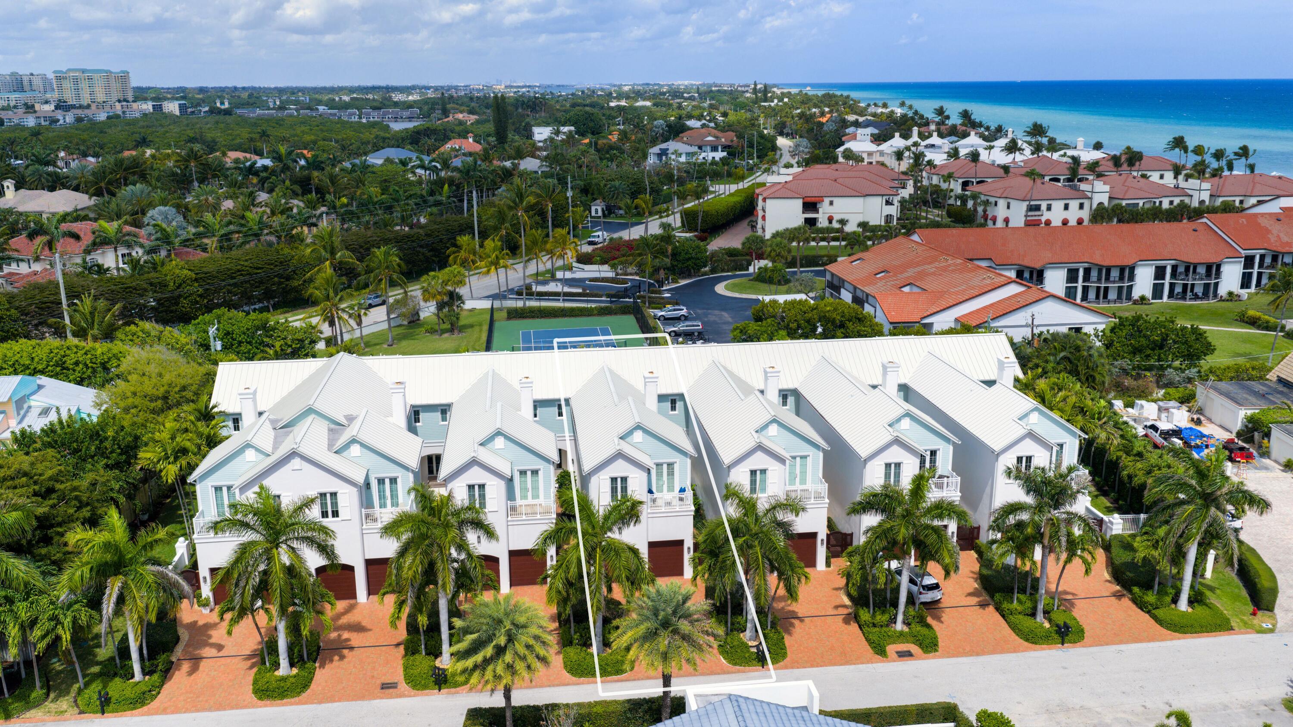
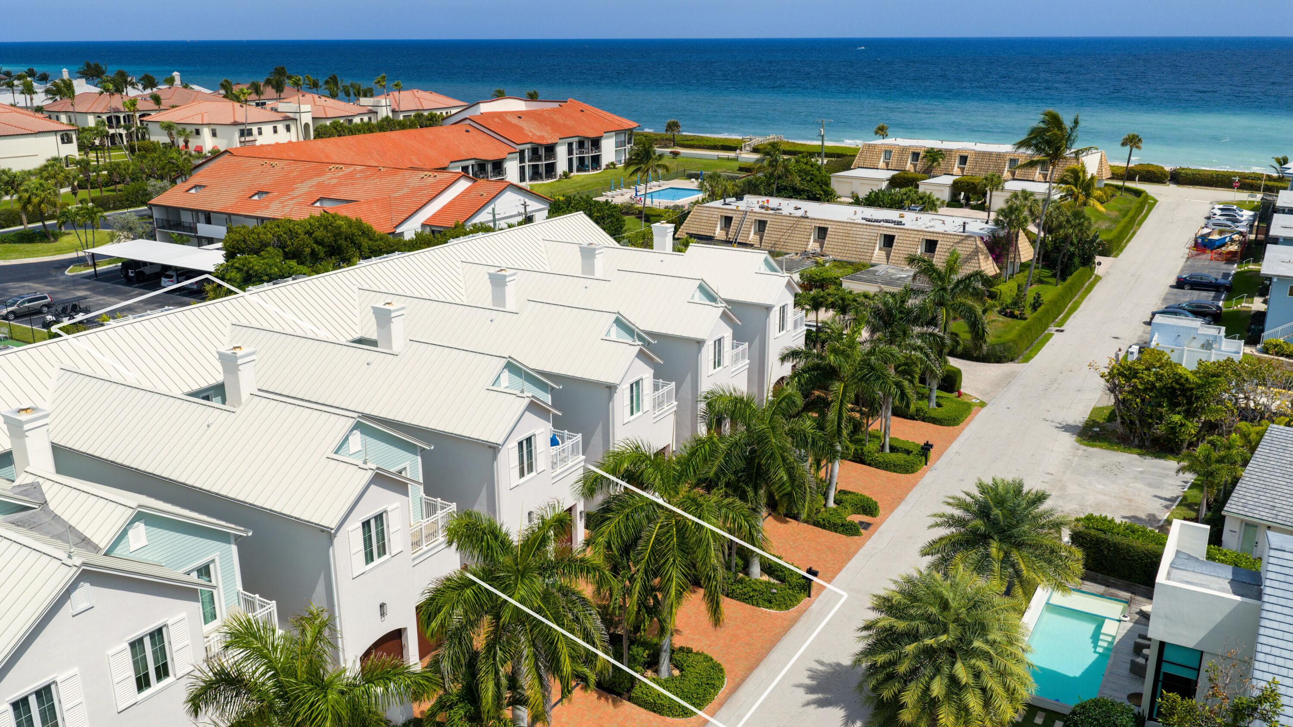
$13,664In a prime Ocean Ridge location at the Ocean Beach enclave, with exclusive deeded beach access, this exquisite coastal contemporary townhome offers the perfect blend of tranquility and luxury. The picturesque courtyard entry introduces the three-bedroom, 3,569-square-foot residence, astutely designed around a light-filled open layout that accommodates a seamless flow for gracious entertaining. 9 Adams Road, Ocean Ridge, Florida: One of the Gold Coast's best-kept secrets, Ocean Ridge is prized for its tranquility, relaxed ambiance, and unspoiled barrier island beauty nestled between the Atlantic Ocean and Intracoastal Waterway. Midway between Palm Beach and Boca Raton, Ocean Ridge is near a variety of boutique shops and gourmet restaurants as well as entertainment, cultural and sport venues, with the added convenience of Palm Beach International Airport a 20±-minute drive away. PROPERTY: A tropically landscaped courtyard fronts this elegant townhome, one of seven at exclusive Ocean Breeze, while in the walled backyard, the covered loggia flows out to the keystone-paved patio centered on a plunge pool with a waterfall fountain. RESIDENCE: Nestled in a prime location with exclusive deeded beach access, this exquisite coastal contemporary townhome offers the perfect blend of tranquility and luxury. The picturesque courtyard entry introduces the three-bedroom, 3 full and 1 half bathrooms, 3,939± square-foot residence, astutely designed around a light-filled open layout that accommodates a seamless flow for gracious entertaining. A highlight in the family room is a modern ribbon fireplace, while the living room features a beamed ceiling, built-in custom cabinetry and sliding doors that access the pool loggia. Just adjacent, the gourmet island kitchen, with a breakfast area, is finished with Shaker-style cabinetry, quartz countertops and professional-grade appliances that include a wine fridge. Upstairs, with a split bedroom plan for privacy, the luxurious primary suite is placed separately from the guest bedrooms. Curated decorator details throughout include volume ceilings, Italian wood-look porcelain tile flooring, handsome millwork and custom-fitted closets. Completing the overall floor plan are a half bath, laundry and two-car garage with a Tesla charging station. Amenities include natural-gas accommodation, impact windows and doors, metal roof, two new Carrier air-conditioners, central vac and automatic blinds. DISCLAIMER: Information published or otherwise provided by the listing company and its representatives including but not limited to prices, measurements, square footages, lot sizes, calculations, statistics, and videos are deemed reliable but are not guaranteed and are subject to errors, omissions or changes without notice. All such information should be independently verified by any prospective purchaser or seller. Parties should perform their own due diligence to verify such information prior to a sale or listing. Listing companies expressly disclaims any warranty or representation regarding such information. Prices published are either list price, sold price, and/or last asking price. The listing company participates in the Multiple Listing Service and IDX. The properties published as listed and sold are not necessarily exclusive to listing company and may be listed or have sold with other members of the Multiple Listing Service. Transactions where listing company represented both buyers and sellers are calculated as two sales. "No payments made until title passes" Some affiliations may not be applicable to certain geographic areas. If your property is currently listed with another broker, please disregard any solicitation for services. Information published or otherwise provided by seller, listing company or its representatives is deemed reliable but are not guaranteed and subject to errors, omissions, or changes without notice. Copyright 2026 by the listing company. All Rights Reserved.
| 7 hours ago | Listing first seen on site | |
| 12 hours ago | Listing updated with changes from the MLS® |

All listings featuring the BMLS logo are provided by BeachesMLS, Inc. This information is not verified for authenticity or accuracy and is not guaranteed. Copyright © 2026 BeachesMLS, Inc. (a Flex MLS feed)
Last checked: 2026-08-05 02:21 AM UTC