Save
Ask
Tour
Hide
Share
$400,000
New Listing

11646 CARACAS Boulevard
Boynton Beach, FL 33437

For Sale|Single Family Residence|Active
3
Beds
2
Total Baths
2
Full Baths
2,170
SqFt
$184
/SqFt
1998
Built
Subdivision:
VALENCIA LAKES 2
County:
Palm Beach
11646 CARACAS Boulevard11646 CARACAS Boulevard11646 CARACAS Boulevard11646 CARACAS Boulevard
Save
Ask
Tour
Hide
Share

Mortgage Calculator

Monthly Payment (Est.)

$1,825
Calculator powered by Showcase IDX, a Constellation1 Company. Copyright ©2026 Information is deemed reliable but not guaranteed.

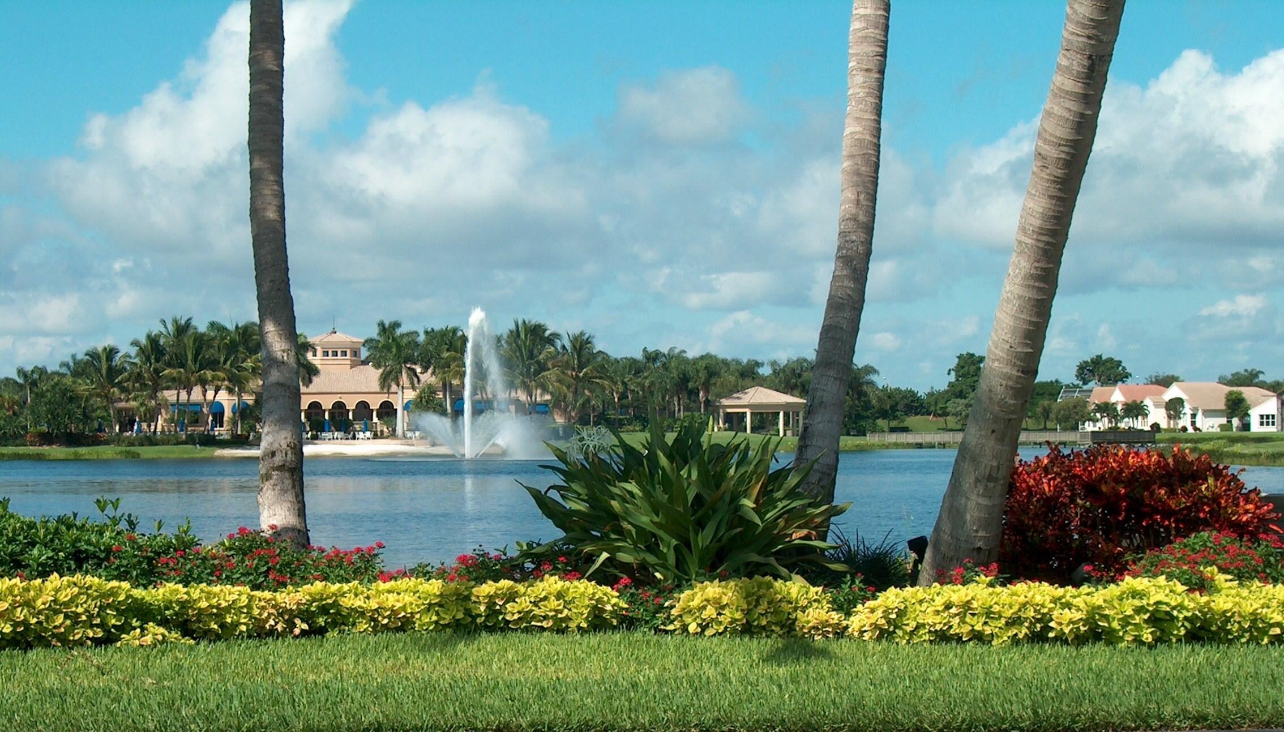
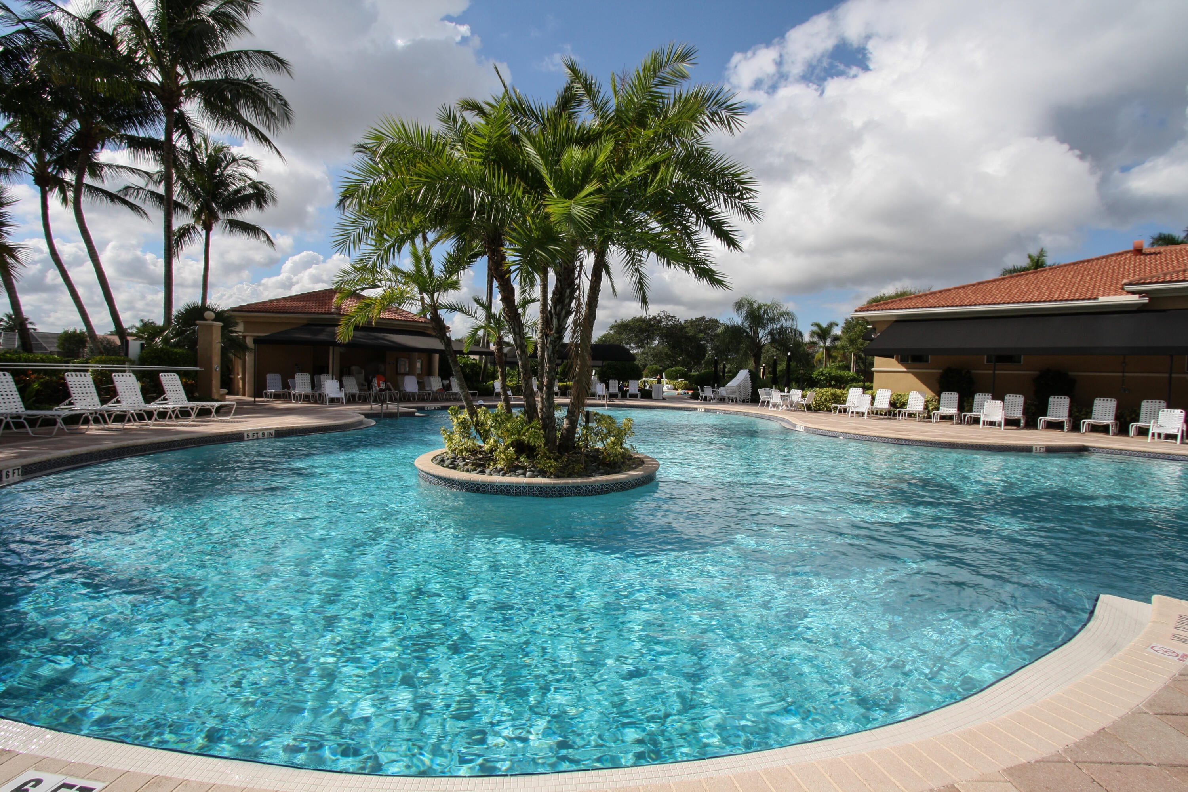
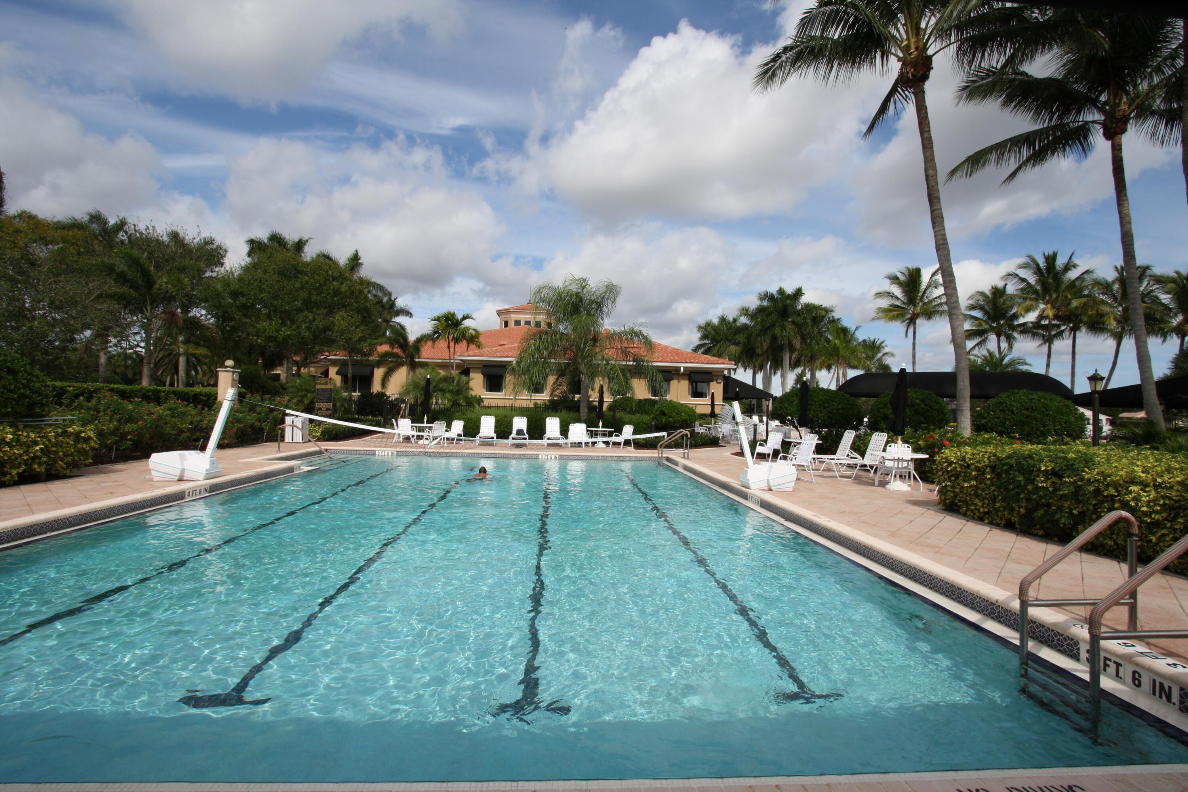
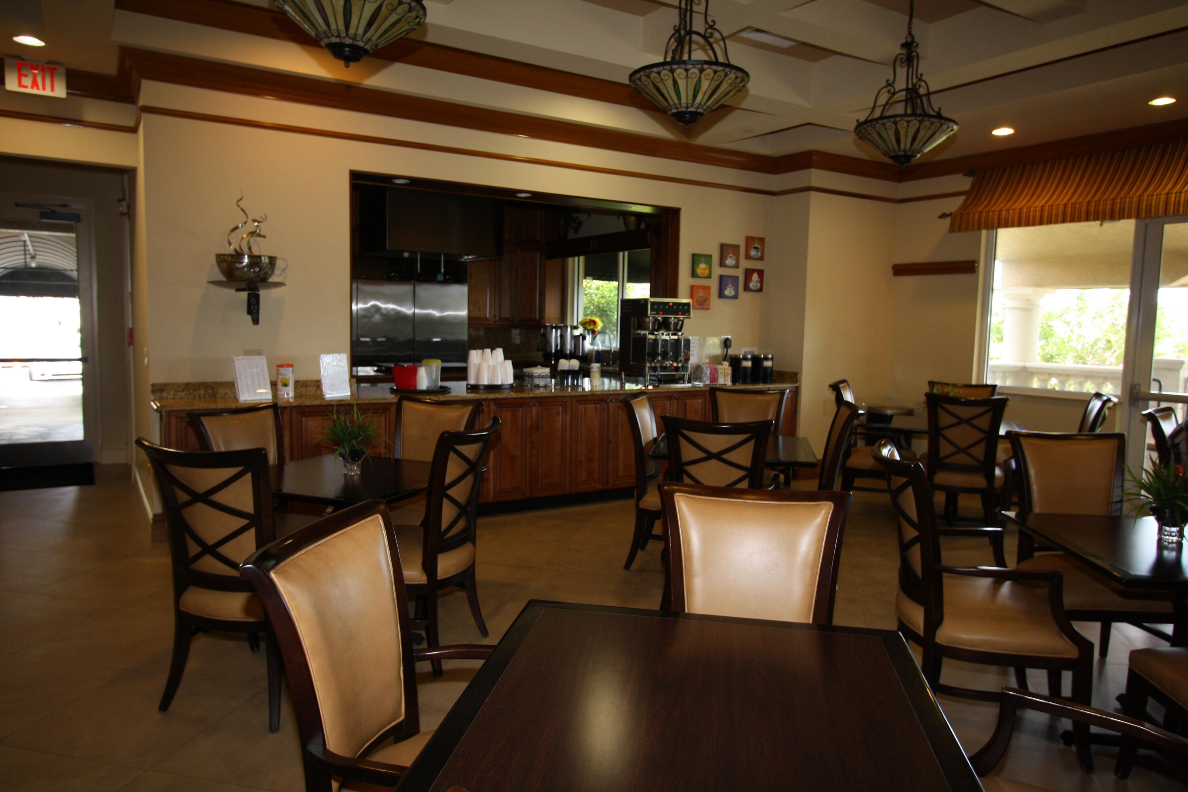
Investor special in highly desirable Valencia Lakes community. This 3 bedroom, 2 bath Cordova model located on a corner lot is a great opportunity for the right buyer. Double door entry to large, open floor plan with sliders opening to screened patio. This is a rare find for investors, contractors, and/or buyers looking for great value. Lots of repairs are needed. Needs new roof. This is a great opportunity for the right buyer! Enjoy the country club lifestyle with newly refurbished active clubhouse, offering cards, professional entertainment, billiards, state-of-the-art fitness center, library, sauna, har-tru tennis courts, Pickel ball, 2 resort style pools with your own private beach, and lakeside café. Fishing pier, putting green, picnic area, and so much more.

Save
Ask
Tour
Hide
Share
Listing Snapshot
Price 
$400,000
Days On Site 
0 Days
Bedrooms 
3
Inside Area (SqFt) 
2,170 sqft
Total Baths 
2
Full Baths 
2
Partial Baths 
N/A
Lot Size 
0.19 Acres
Year Built 
1998
MLS® Number 
B26060282
Status 
Active
Property Tax 
$4,416.05
HOA/Condo/Coop Fees 
$707 monthly
Sq Ft Source 
Assessor
Friends & Family
Recent Activity
5 hours agoListing first seen on site
10 hours agoListing updated with changes from the MLS®
General Features
Acres 
0.19
Attached Garage 
Yes
Direction Faces 
West
Garage 
Yes
Garage Spaces 
2
Land Lease 
No
Levels 
One
Number Of Stories 
1
Parking 
AttachedDrivewayGarage
Parking Spaces 
2
Pets 
Breed RestrictionsCats OKDogs OKNumber LimitSize LimitYes
Property Condition 
Fixer
Property Sub Type 
Single Family Residence
Security 
Gated with GuardGated Community
Sewer 
Public Sewer
Special Circumstances 
Standard
SqFt Total 
2938
Style 
Mediterranean
Utilities 
Cable AvailableElectricity AvailableSewer AvailableWater Connected
Water Source 
Public
Zoning 
PUD
Interior Features
Appliances 
DryerDishwasherElectric RangeElectric Water HeaterDisposalRefrigeratorWater HeaterWasher
Cooling 
Central AirCeiling Fan(s)
Flooring 
CarpetCeramic Tile
Furnished 
Unfurnished
Heating 
Central
Interior 
PantrySoaking TubWalk-In Closet(s)
Laundry Features 
Washer HookupElectric Dryer HookupInside
Main Level Bedrooms 
3
Bedroom 2 
Dimensions – 11 X 13Level – MainArea – 143
Den 
Dimensions – 11 X 12.8Level – MainArea – 140
Dining Room 
Dimensions – 11 X 13Level – MainArea – 143
Kitchen 
Dimensions – 134 X 10.4Level – MainArea – 1393
Living Room 
Dimensions – 16 X 17.39Level – MainArea – 278
Other 
Dimensions – 11.6 X 12.8Level – MainArea – 148Description – Cafe eating area
PrimaryBedroom 
Dimensions – 14 X 17Level – MainArea – 238
Save
Ask
Tour
Hide
Share
Exterior Features
Construction Details 
Block
Lot Features 
Corner Lot
Other Structures 
None
Patio And Porch 
PorchScreened
Pool Features 
AssociationHeated
Road Frontage 
None
Roof 
Spanish Tile
View 
Garden
Waterview 
Garden
Community Features
Accessibility Features 
Accessible Doors
Association Amenities 
PoolBilliard RoomClubhouseFitness CenterMaintenance GroundsManagementMaintenanceParkingRecreation FacilitiesSecurityTennis Court(s)
Association Dues 
707
Community Features 
Gated
Financing Terms Available 
CashConventional
HOA Fee Frequency 
Monthly
MLS Area 
4610
Roads 
Asphalt
Senior Community 
Yes
Schools
School District
Unknown
Elementary School
Hagen Road
Middle School
West Boynton
High School
Park Vista
Listing courtesy of The Keyes Company


All listings featuring the BMLS logo are provided by BeachesMLS, Inc. This information is not verified for authenticity or accuracy and is not guaranteed. Copyright © 2026 BeachesMLS, Inc. (a Flex MLS feed)
Last checked: 2026-08-05 02:21 AM UTC

Neighborhood & Commute
Source: Walkscore
Disclosure: Community information and market data powered by Constellation Data Labs. Information is deemed reliable but not guaranteed.
Save
Ask
Tour
Hide
Share