Save
Ask
Tour
Hide
Share
$549,000
New Listing

2623 NW 18TH Terrace
Oakland Park, FL 33311

For Sale|Single Family Residence|Active
3
Beds
2
Total Baths
2
Full Baths
1,666
SqFt
$330
/SqFt
2020
Built
Subdivision:
Oakland Park
County:
Broward
2623 NW 18TH Terrace2623 NW 18TH Terrace2623 NW 18TH Terrace2623 NW 18TH Terrace
Save
Ask
Tour
Hide
Share

Mortgage Calculator

Monthly Payment (Est.)

$2,505
Calculator powered by Showcase IDX, a Constellation1 Company. Copyright ©2026 Information is deemed reliable but not guaranteed.

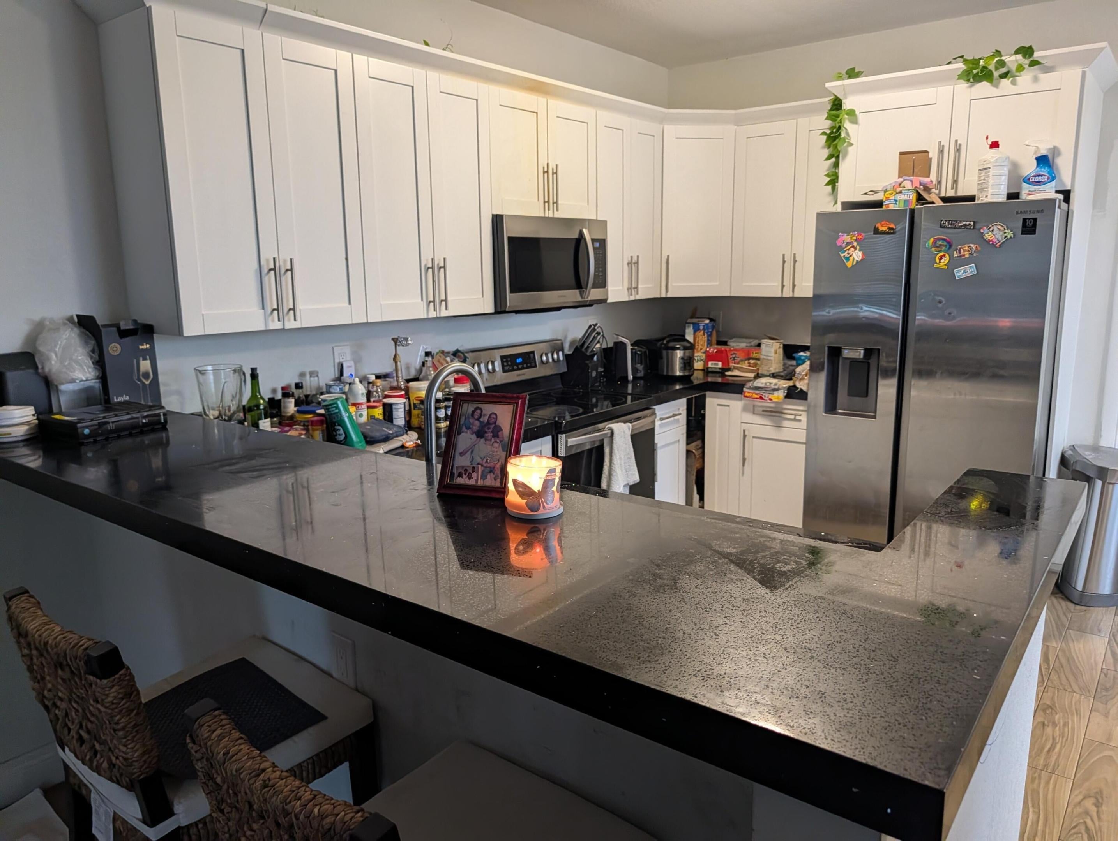
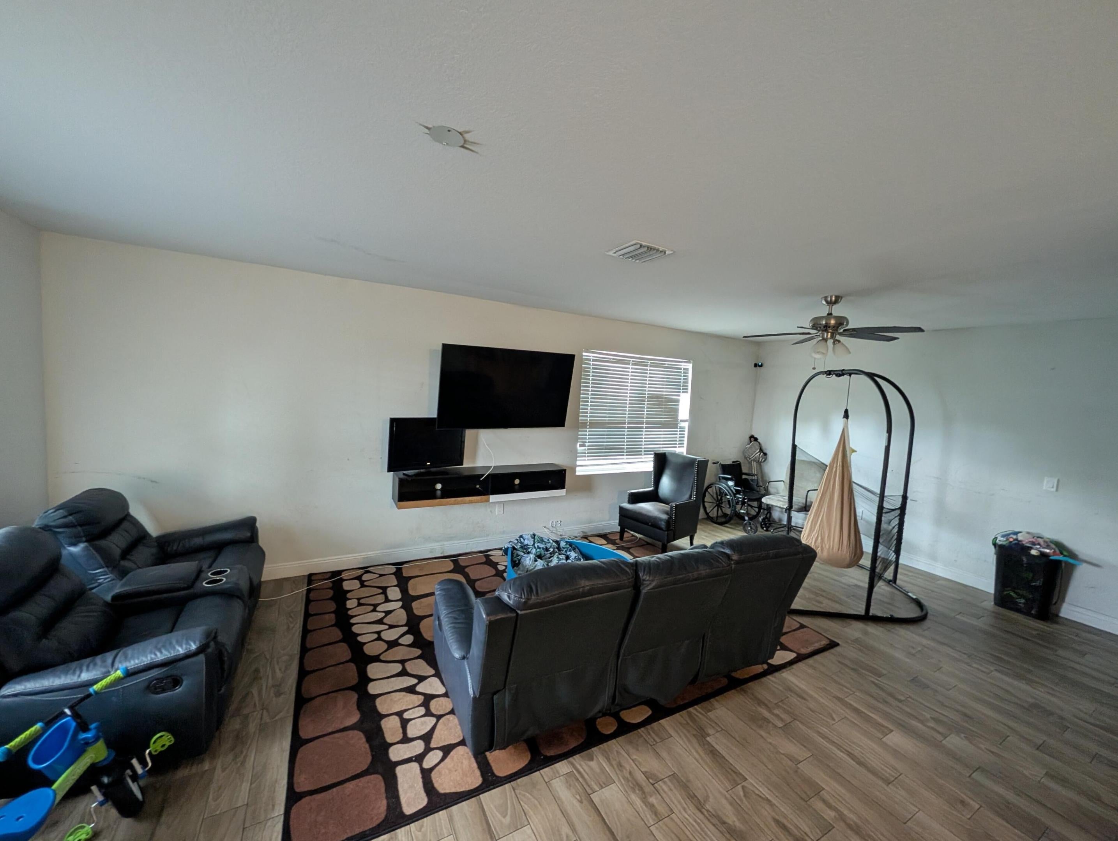
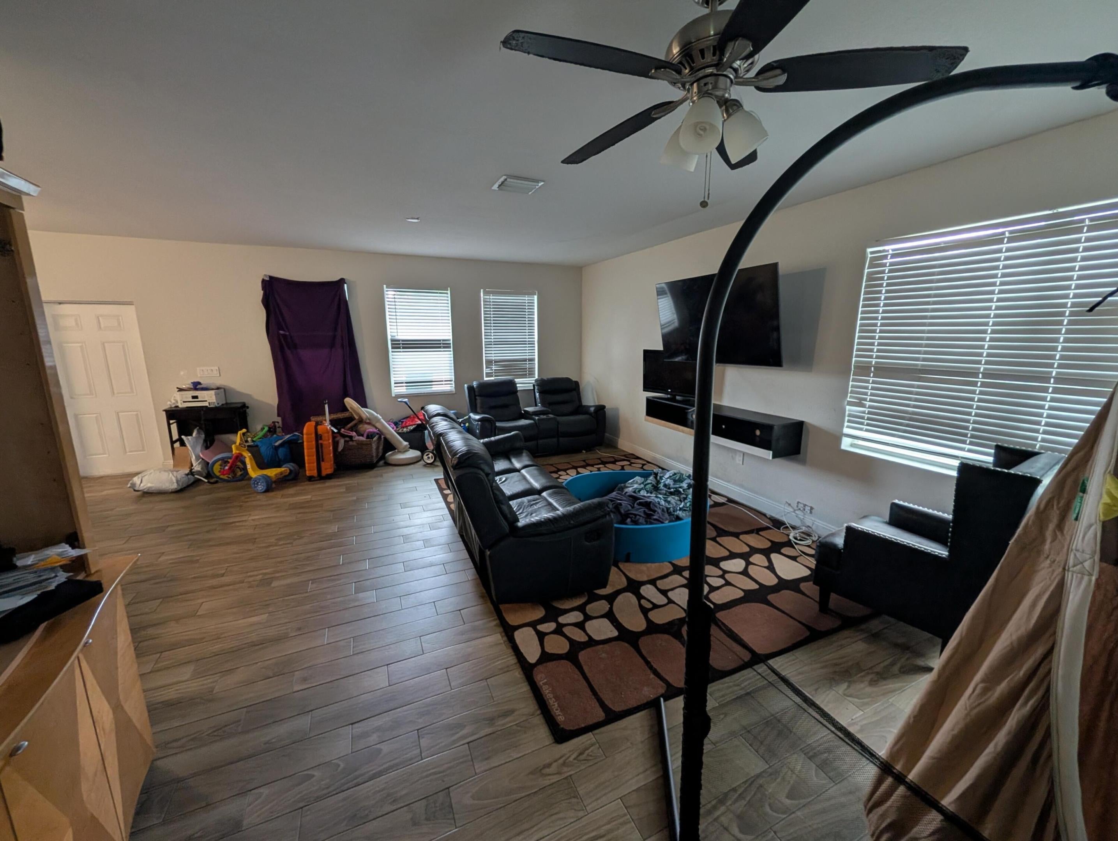
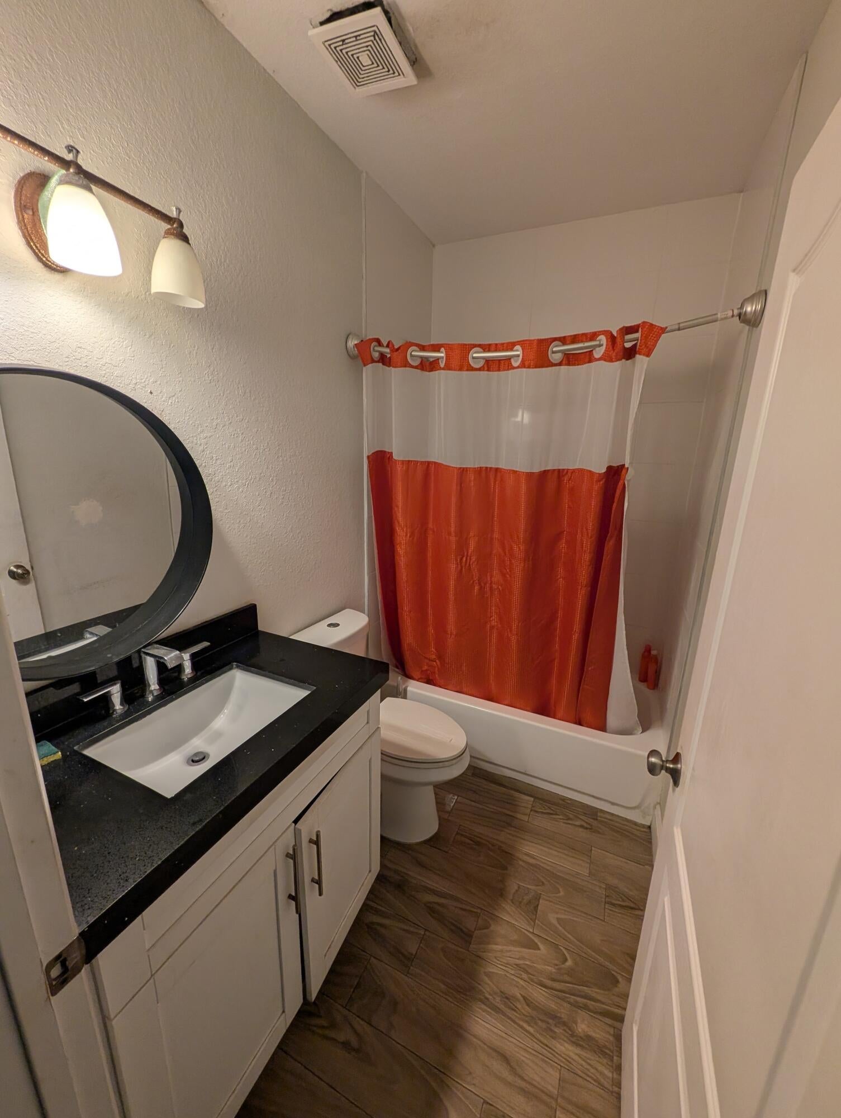
Welcome home to 2623 NW 18th Terrace! Built in 2020, this single-story concrete block home offers the security and low maintenance of modern construction. Featuring full hurricane impact glass, modern tile flooring throughout, energy-efficient central AC, and fully functional stainless steel appliances, the home provides solid peace of mind from day one. The primary suite features a generous walk-in closet and step-in shower. Step outside to your expansive, fully fenced ~10,000 sq ft backyard—highlighted by a producing mango tree, room for a future pool, and endless space for kids, pets, or weekend BBQs. With all major systems in great working order, you can move right in and complete a few simple cosmetic touch-ups at your own pace to truly personalize your space. Minutes from highways,

Save
Ask
Tour
Hide
Share
Listing Snapshot
Price 
$549,000
Days On Site 
0 Days
Bedrooms 
3
Inside Area (SqFt) 
1,666 sqft
Total Baths 
2
Full Baths 
2
Partial Baths 
N/A
Lot Size 
0.23 Acres
Year Built 
2020
MLS® Number 
B26060291
Status 
Active
Property Tax 
$7,835.52
HOA/Condo/Coop Fees 
N/A
Sq Ft Source 
Assessor
Friends & Family
Recent Activity
5 hours agoListing first seen on site
9 hours agoListing updated with changes from the MLS®
General Features
Acres 
0.23
Attached Garage 
Yes
Direction Faces 
East
Disclosures 
Home Warranty
Garage 
Yes
Garage Spaces 
1
Green Energy Efficient 
ConstructionHVACInsulationWater HeaterWindows
Home Warranty 
Yes
Levels 
One
Number Of Stories 
1
Parking 
AttachedDrivewayGarageGarage Door Opener
Parking Spaces 
4
Pets 
Yes
Property Condition 
New Construction
Property Sub Type 
Single Family Residence
Security 
Smoke Detector(s)
Sewer 
Public Sewer
Special Circumstances 
In Foreclosure
SqFt Total 
2021
Style 
Ranch
Utilities 
Other
Water Source 
Public
Zoning 
R-1
Interior Features
Appliances 
DryerDishwasherElectric RangeDisposalIce MakerMicrowaveRangeRefrigeratorWasher
Cooling 
Central AirCeiling Fan(s)
Flooring 
TileWood
Heating 
Central
Interior 
Walk-In Closet(s)
Main Level Bedrooms 
3
Family Room 
Laundry 
Save
Ask
Tour
Hide
Share
Exterior Features
Construction Details 
BlockStucco
Exterior 
LightingStorage
Fencing 
Back YardFenced
Other Structures 
OutbuildingShed(s)Storage
Roof 
Shingle
View 
Other
Waterview 
Other
Community Features
Financing Terms Available 
CashConventionalFHAVA Loan
MLS Area 
3560
Schools
School District
Unknown
Elementary School
Rock Island
Middle School
William E. Dandy
High School
Boyd H. Anderson
Listing courtesy of Blue Lion Realty


All listings featuring the BMLS logo are provided by BeachesMLS, Inc. This information is not verified for authenticity or accuracy and is not guaranteed. Copyright © 2026 BeachesMLS, Inc. (a Flex MLS feed)
Last checked: 2026-08-05 02:21 AM UTC

Neighborhood & Commute
Source: Walkscore
Disclosure: Community information and market data powered by Constellation Data Labs. Information is deemed reliable but not guaranteed.
Save
Ask
Tour
Hide
Share