Save
Ask
Tour
Hide
Share
$1,299,900
New Listing

10506 NW 66th Street
Parkland, FL 33076

Single Family Residence|Coming Soon
5
Beds
4
Total Baths
3
Full Baths
1
Partial Bath
3,306
SqFt
$393
/SqFt
1996
Built
Subdivision:
FOX RIDGE
County:
Broward
Upcoming Open Houses
Sat, Aug 8, 1:00 PM – 3:00 PM
10506 NW 66th Street10506 NW 66th Street10506 NW 66th Street10506 NW 66th Street
Save
Ask
Tour
Hide
Share

Mortgage Calculator

Monthly Payment (Est.)

$5,931
Calculator powered by Showcase IDX, a Constellation1 Company. Copyright ©2026 Information is deemed reliable but not guaranteed.

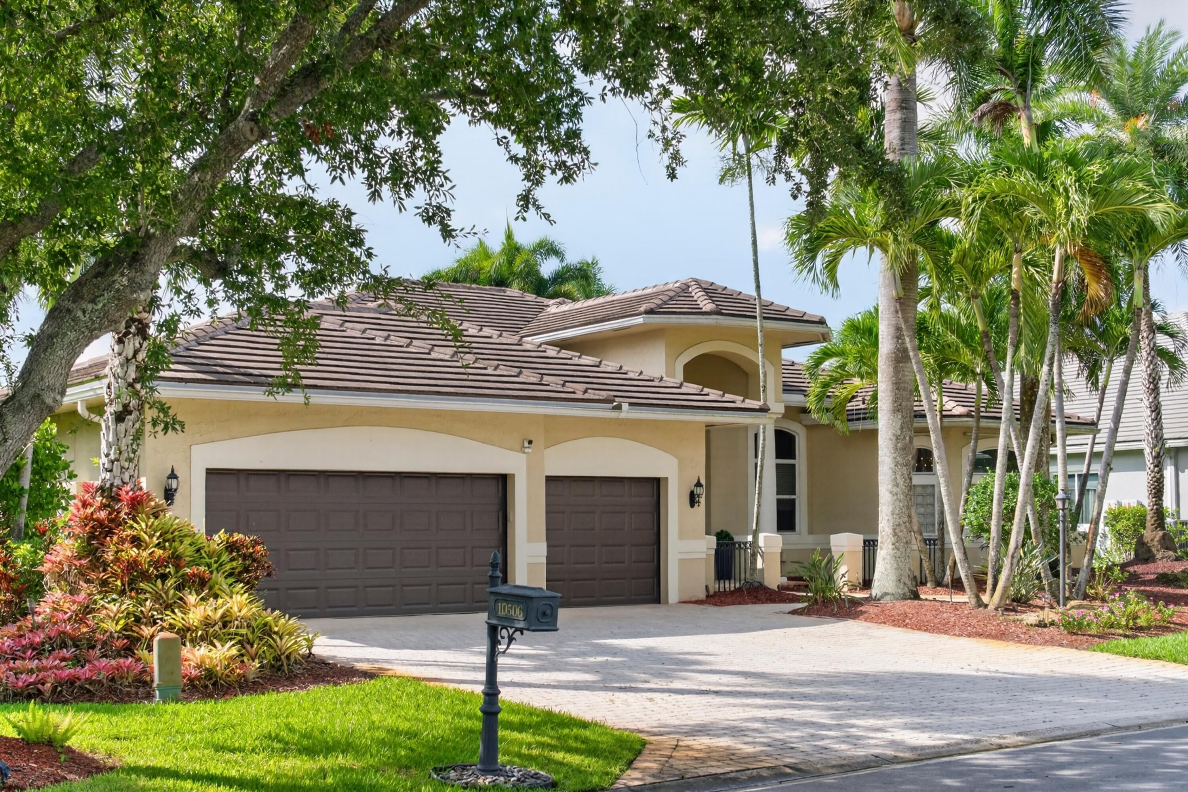
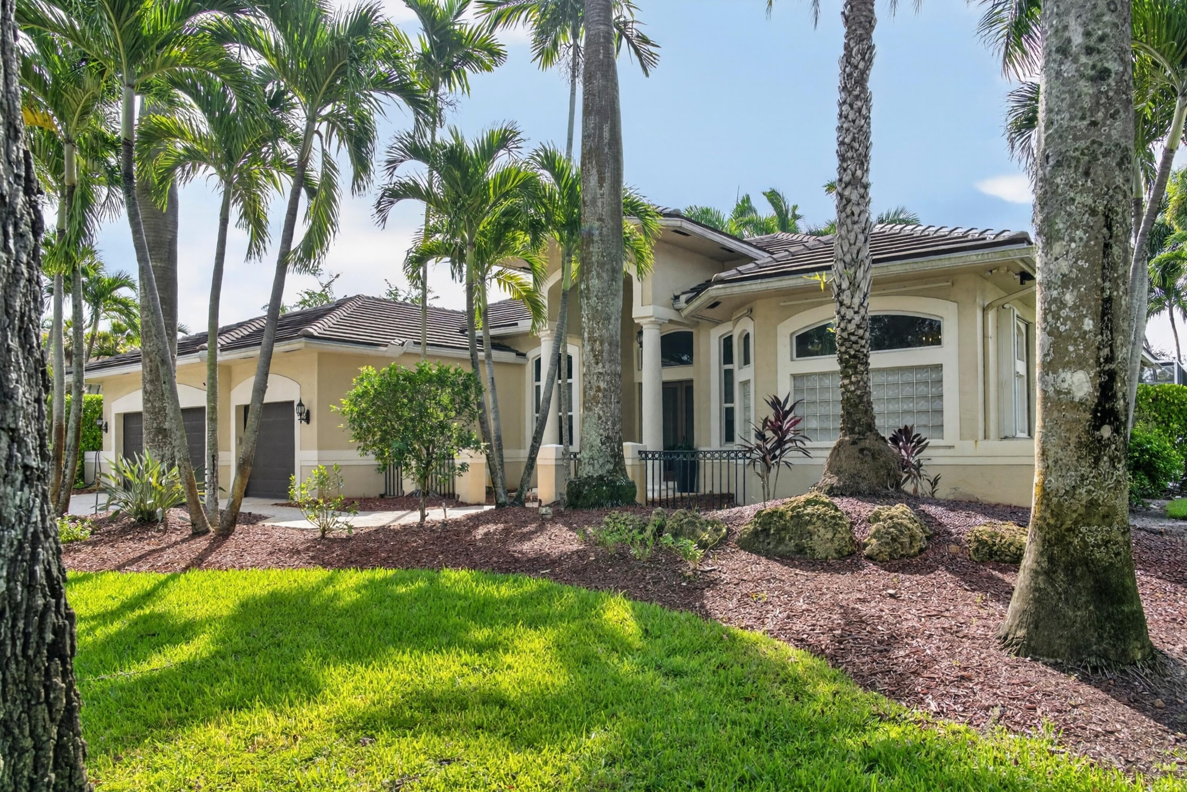
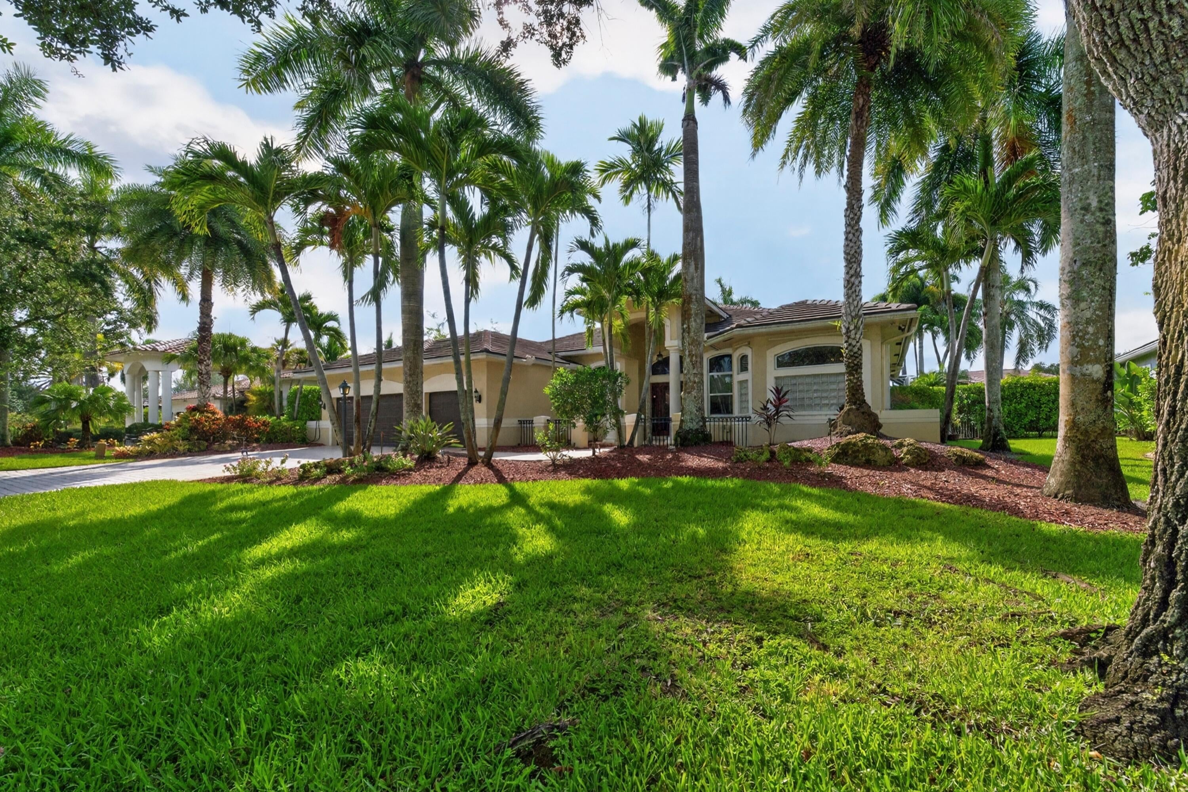
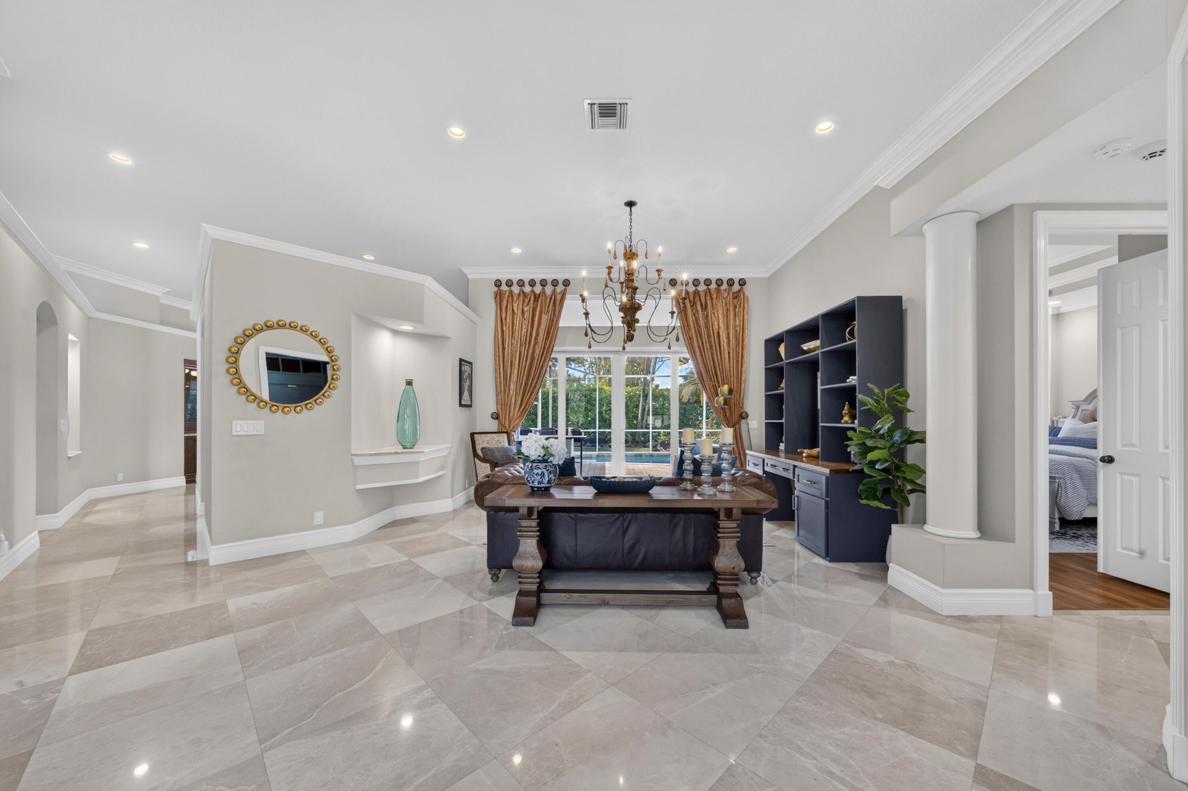
Move right in and enjoy one of Fox Ridge's most beautifully updated homes! Offering more than 3,300 sq ft under air, this sought-after triple-split floor plan features volume ceilings and an abundance of natural light. Every major improvement has already been done, including a NEW ROOF & gutters (2022); IMPACT windows/doors + shutters; new A/C (2021); new water heater (2024); beautiful kitchen w/wood cabinetry, granite countertops & stainless steel appliances; renovated bathrooms; marble flooring in the main living areas & high-end laminate in the bedrooms; plantation shutters; custom playroom; newer washer & dryer; renovated pool, new pool pump & pool heater (2024); fenced yard w/turf; garage gym and more! Guard-gated community with low HOA fees & a short walk to all A-rated schools!

Save
Ask
Tour
Hide
Share
Listing Snapshot
Price 
$1,299,900
Days On Site 
0 Days
Bedrooms 
5
Inside Area (SqFt) 
3,306 sqft
Total Baths 
4
Full Baths 
3
Partial Baths 
1
Lot Size 
0.28 Acres
Year Built 
1996
MLS® Number 
B26060304
Status 
Coming Soon
Property Tax 
$20,854.85
HOA/Condo/Coop Fees 
$265.33 monthly
Sq Ft Source 
Assessor
Friends & Family
Recent Activity
5 hours agoListing first seen on site
9 hours agoListing updated with changes from the MLS®
General Features
Acres 
0.28
Attached Garage 
Yes
Direction Faces 
North
Garage 
Yes
Garage Spaces 
3
Levels 
One
Number Of Stories 
1
Parking 
AttachedDrivewayGarageGarage Door OpenerPaver Block
Parking Spaces 
6
Pets 
Breed RestrictionsYes
Property Sub Type 
Single Family Residence
Security 
Gated Community
Sewer 
Public Sewer
Special Circumstances 
Standard
SqFt Total 
4485
Utilities 
Cable Available
Water Source 
Public
Zoning 
RS-3
Interior Features
Appliances 
DryerDishwasherElectric RangeElectric Water HeaterDisposalMicrowaveRefrigeratorWater HeaterWasher
Cooling 
Central AirCeiling Fan(s)Electric
Flooring 
LaminateMarble
Heating 
CentralElectric
Interior 
Breakfast BarEntrance FoyerHigh CeilingsKitchen IslandPantrySoaking TubWalk-In Closet(s)
Laundry Features 
InsideLaundry Room
Main Level Bedrooms 
5
Spa 
Yes
Window Features 
Plantation Shutters
Den 
Family Room 
Laundry 
Save
Ask
Tour
Hide
Share
Exterior Features
Construction Details 
ConcreteStucco
Lot Features 
Interior Lot
Patio And Porch 
CoveredPatioPorchScreened
Pool Features 
HeatedIn GroundSalt WaterPrivate
Private Pool 
Yes
Roof 
FlatTile
Spa 
Yes
Spa Features 
In Ground
View 
Garden
Waterview 
Garden
Windows/Doors 
Plantation Shutters
Community Features
Association Amenities 
GatedMaintenancePlaygroundSecurityTennis Court(s)
Association Dues 
796
Community Features 
GatedStreet Lights
Financing Terms Available 
CashConventionalVA Loan
HOA Fee Frequency 
Quarterly
MLS Area 
3614
Schools
School District
Unknown
Elementary School
Park Trails
Middle School
Westglades
High School
Marjory Stoneman Douglas
Listing courtesy of RE/MAX Direct


All listings featuring the BMLS logo are provided by BeachesMLS, Inc. This information is not verified for authenticity or accuracy and is not guaranteed. Copyright © 2026 BeachesMLS, Inc. (a Flex MLS feed)
Last checked: 2026-08-05 02:21 AM UTC

Neighborhood & Commute
Source: Walkscore
Disclosure: Community information and market data powered by Constellation Data Labs. Information is deemed reliable but not guaranteed.
Save
Ask
Tour
Hide
Share